






Skip To Content

64 Lakeside Dr

Groton, MA 01450
  • $525,000
  • STATUS: Active
  • MLS #: 73577773
UPDATED: 19 min ago
$525,000
  • 2
    BEDS
  • 0.8
    ACRES
  • 1
    BATHS
  • 0
    1/2 BATHS
  • 1,533
    SQFT
  • $342
    $/SQFT
Type:
Single-Family Home
Built:
1940
County:

School Information

Elementary School:
Middle School:
High School:
Listing courtesy of Jenepher Spencer of Coldwell Banker Realty - Westford.

Description

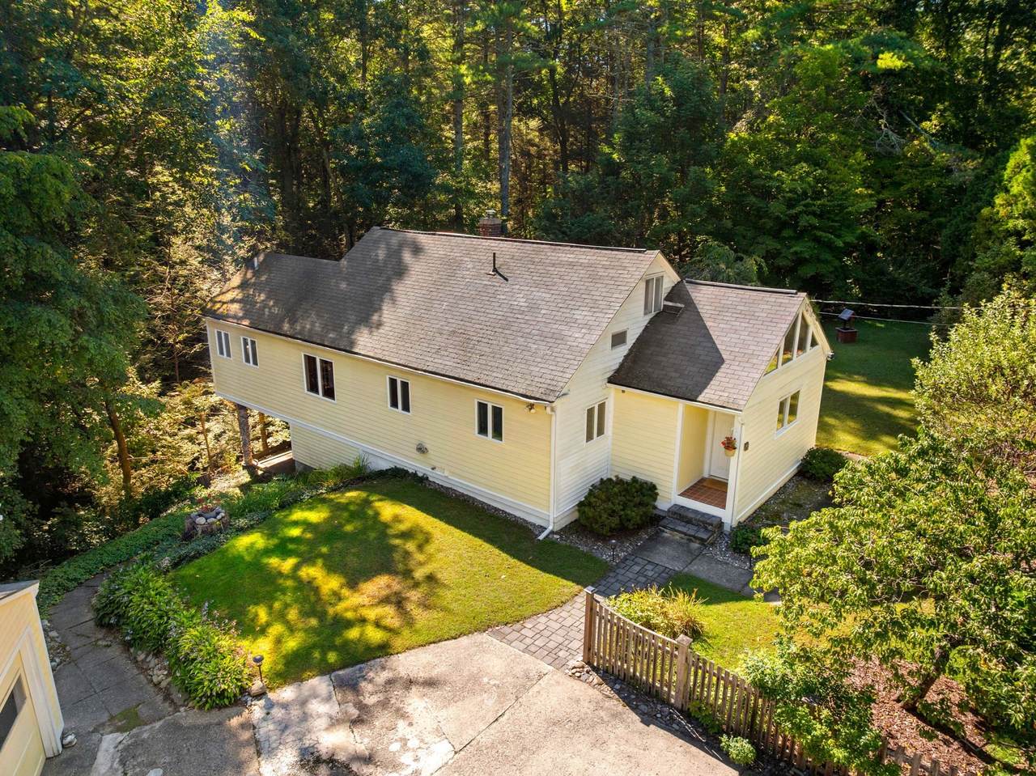
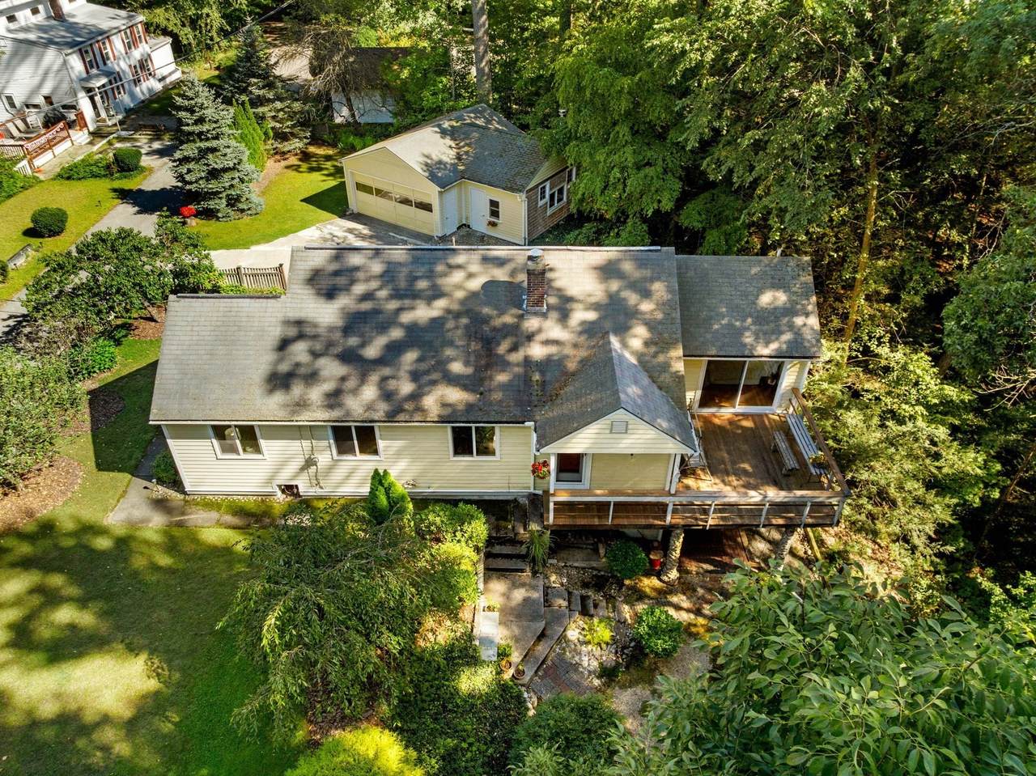
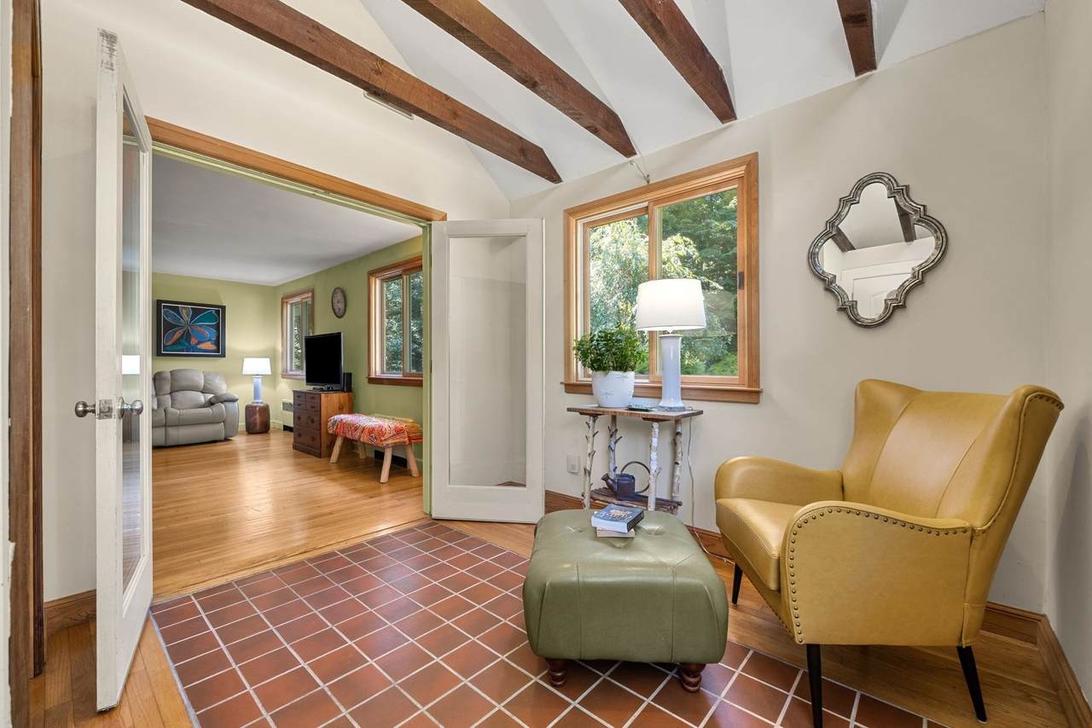
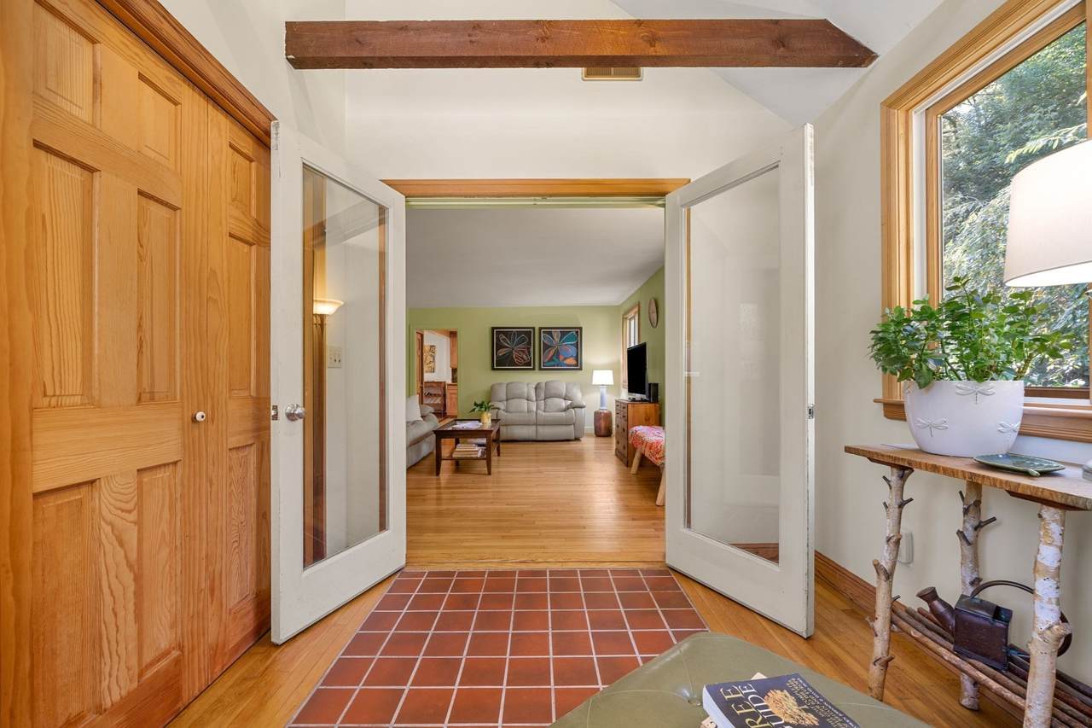
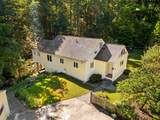
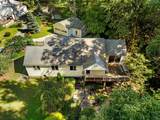
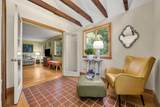
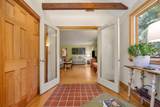
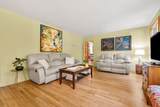
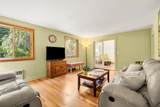
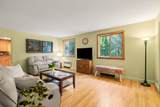
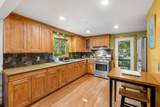
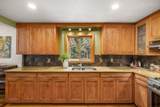
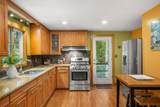
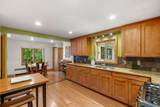
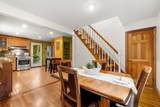
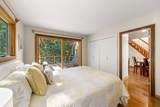
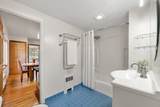
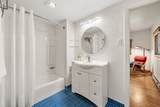
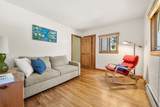
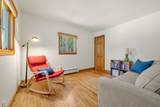
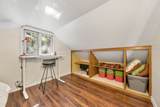
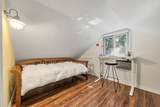
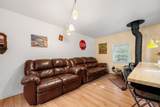
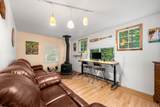
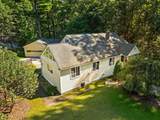
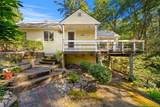
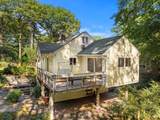
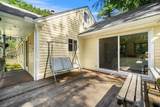
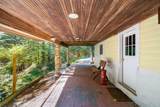
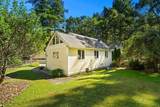
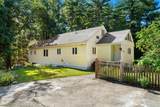
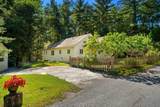
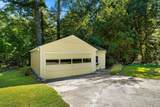
OPPORTUNITY TIME! Welcome to 64 Lakeside Drive, a nicely updated single-family home in a great Groton location. Situated on approximately 0.8 acres, this property offers a private, wooded setting with easy access to Lost Lake, Knops Pond, Route 2, and I-495. The main level features hardwood floors, exposed beams, and a comfortable, inviting layout. The kitchen offers maple cabinetry, granite countertops, a stone backsplash, stainless steel appliances, a gas range, and a dining area. The living room provides a welcoming space to relax, while the primary bedroom opens directly to the redwood deck through a large slider. The home currently offers two bedrooms, including a second bedroom with a walk-in closet and direct access to the full bathroom. The second floor also offers a dedicated office space, and the existing attic space offers the potential to add a third bedroom or create additional finished living space. The property has a three-bedroom septic system, providing additional flexibility for future use. The walkout lower level includes an unfinished basement with laundry and a utility sink. A separate detached finished bonus room with a wood stove is perfect for a home office, studio, or entertaining space. Outside, enjoy the private setting, landscaped yard, deck, patio, fenced area, and plenty of parking. The property also offers garage space with storage and a work area. A great opportunity to own a comfortable home in a desirable Groton location, with a spacious lot, flexible living space, and room for future possibilities. Conveniently located near major commuter routes while offering a quiet residential setting.

Monthly Payment Calculator


The property listing data and information set forth herein were provided to MLS Property Information Network, Inc. from third party sources, including sellers, lessors and public records, and were compiled by MLS Property Information Network, Inc. The property listing data and information are for the personal, non commercial use of consumers having a good faith interest in purchasing or leasing listed properties of the type displayed to them and may not be used for any purpose other than to identify prospective properties which such consumers may have a good faith interest in purchasing or leasing. MLS Property Information Network, Inc. and its subscribers disclaim any and all representations and warranties as to the accuracy of the property listing data and information set forth herein. Data last updated 2026-10-07T14:05:03.927.
www.southcoastrealtors.com/homes/181239089
Print Image

64 Lakeside Dr Groton, MA 01450

  • Price: $525,000
  • Status: Active
  • On Site: Days
  • Updated: 19 min ago
  • MLS #: 73577773
2
Beds
1
Baths
0
½ Baths
0.8
Acres
1,533
SQFT
$342
$/SQFT
1940
Built
County:
Middlesex
Elementary School:
Florence Roche
Middle School:
Gdrms
High School:
Gdrhs
Property Description
OPPORTUNITY TIME! Welcome to 64 Lakeside Drive, a nicely updated single-family home in a great Groton location. Situated on approximately 0.8 acres, this property offers a private, wooded setting with easy access to Lost Lake, Knops Pond, Route 2, and I-495. The main level features hardwood floors, exposed beams, and a comfortable, inviting layout. The kitchen offers maple cabinetry, granite countertops, a stone backsplash, stainless steel appliances, a gas range, and a dining area. The living room provides a welcoming space to relax, while the primary bedroom opens directly to the redwood deck through a large slider. The home currently offers two bedrooms, including a second bedroom with a walk-in closet and direct access to the full bathroom. The second floor also offers a dedicated office space, and the existing attic space offers the potential to add a third bedroom or create additional finished living space. The property has a three-bedroom septic system, providing additional flexibility for future use. The walkout lower level includes an unfinished basement with laundry and a utility sink. A separate detached finished bonus room with a wood stove is perfect for a home office, studio, or entertaining space. Outside, enjoy the private setting, landscaped yard, deck, patio, fenced area, and plenty of parking. The property also offers garage space with storage and a work area. A great opportunity to own a comfortable home in a desirable Groton location, with a spacious lot, flexible living space, and room for future possibilities. Conveniently located near major commuter routes while offering a quiet residential setting.
Exterior Features

Architectural Style Other (See Remarks) Attached Garage YN No Carport YN No Color yellow Construction Materials Frame Covered Spaces 2 Exterior Features DeckPatioRain GuttersScreensFenced Yard Fencing Fenced Garage YN Yes Lot Features Wooded Open Parking YN Yes Parking Features DetachedGarage Door OpenerStorageWorkshop in GaragePaved DriveOff StreetPaved Parking Total 6 Patio And Porch Features DeckPatio Property Attached YN No Road Frontage Type Public Roof Shingle Spa YN No View Scenic View(s) View YN Yes Waterfront Features Lake/Pond0 to 1/10 Mile To Beach Waterfront YN No

Interior Features

Appliances Water HeaterRangeOvenRefrigeratorWasherDryer Basement FullWalk-Out AccessInterior EntryRadon Remediation SystemConcrete Bedroom2 Dimensions Length 11.916666666 Bedroom2 Dimensions Width 10.083333333 Bedroom2 Features Walk-In Closet(s)Flooring - Hardwood Bedroom2 Level First Building Area Total 1533 Cooling Window Unit(s) Cooling YN Yes Cooling Zones 1 Dining Room Dimensions Length 14.583333333 Dining Room Dimensions Width 10.416666666 Dining Room Features ClosetFlooring - Hardwood Dining Room Level First Door Features Insulated Doors Fireplace Features Wood / Coal / Pellet Stove Fireplace YN No Fireplaces Total 0 Flooring WoodTileFlooring - VinylFlooring - HardwoodFlooring - Stone/Ceramic Tile Foundation Details Concrete PerimeterBlock Heat Zones 1 Heating Forced Air Heating YN Yes Interior Features Cathedral Ceiling(s)ClosetOfficeSitting RoomBonus Room Kitchen Dimensions Length 12 Kitchen Dimensions Width 13 Kitchen Features Closet/Cabinets - Custom BuiltFlooring - HardwoodDining AreaCountertops - Stone/Granite/SolidDeck - ExteriorExterior AccessRecessed LightingStainless Steel Appliances Kitchen Level First Laundry Features In BasementGas Dryer HookupElectric Dryer HookupWasher Hookup Lead Paint Unknown Living Room Dimensions Length 18.666666666 Living Room Dimensions Width 13.083333333 Living Room Features Flooring - Hardwood Living Room Level First Master Bedroom Dimensions Length 11.083333333 Master Bedroom Dimensions Width 12.916666666 Master Bedroom Features ClosetFlooring - HardwoodDeck - ExteriorExterior AccessSlider Master Bedroom Level First Office Dimensions Length 8.916666666 Office Dimensions Width 14.833333333 Office Features Flooring - Vinyl Office Level Second Rooms Total 7 Window Features Insulated WindowsScreens

Property Features

Association YN No Community Features ShoppingPoolTennis Court(s)ParkWalk/Jog TrailsStable(s)GolfMedical FacilityConservation AreaHighway AccessHouse of WorshipPrivate SchoolPublic School Disclosures See items attached to MLS: sellers disclosureutility docplot plantitle Vutility dochome inspection disclosureoffer instructions. Bonus room is attached to detached garage is included in square footage. Electric Circuit Breakers Green Energy Efficient Thermostat Home Warranty YN No Property Sub Type Single Family Residence Senior Community YN No Sewer Private Sewer Tax Annual Amount 7322 Tax Year 2026 Utilities for Gas Rangefor Electric Ovenfor Gas Dryerfor Electric DryerWasher Hookup Water Source Private Year Built Details Actual Year Round Yes Zoning RA

Listing information © 2026 MLS Property Information Network. All information is deemed reliable but should be independently verified.
Listing provided courtesy of Jenepher Spencer of Coldwell Banker Realty - Westford: 978-692-2121.


The property listing data and information set forth herein were provided to MLS Property Information Network, Inc. from third party sources, including sellers, lessors and public records, and were compiled by MLS Property Information Network, Inc. The property listing data and information are for the personal, non commercial use of consumers having a good faith interest in purchasing or leasing listed properties of the type displayed to them and may not be used for any purpose other than to identify prospective properties which such consumers may have a good faith interest in purchasing or leasing. MLS Property Information Network, Inc. and its subscribers disclaim any and all representations and warranties as to the accuracy of the property listing data and information set forth herein. Data last updated 2026-10-07T14:05:03.927.
 
https://bt-photos.global.ssl.fastly.net/mlspin/1280_boomver_1_73577773_2.jpg https://bt-photos.global.ssl.fastly.net/mlspin/1280_boomver_1_73577773_2.jpg https://bt-photos.global.ssl.fastly.net/mlspin/1280_boomver_1_73577773_2.jpg
Logo
RE/MAX Vantage
77 State Rd
Dartmouth MA, 02747
Listing courtesy of Jenepher Spencer of Coldwell Banker Realty - Westford.