Skip To Content

64 Havelock St

Malden, MA 02148
  • $699,800
  • STATUS: Active
  • MLS #: 73571843
UPDATED: 18 min ago
$699,800
  • 4
    BEDS
  • 0.1
    ACRES
  • 2
    BATHS
  • 1
    1/2 BATHS
  • 1,880
    SQFT
  • $372
    $/SQFT
Type:
Single-Family Home
Built:
1920
County:

School Information

Elementary School:
Middle School:
High School:
Listing courtesy of Linlet Patel of Tesla Realty Group LLC.

Description

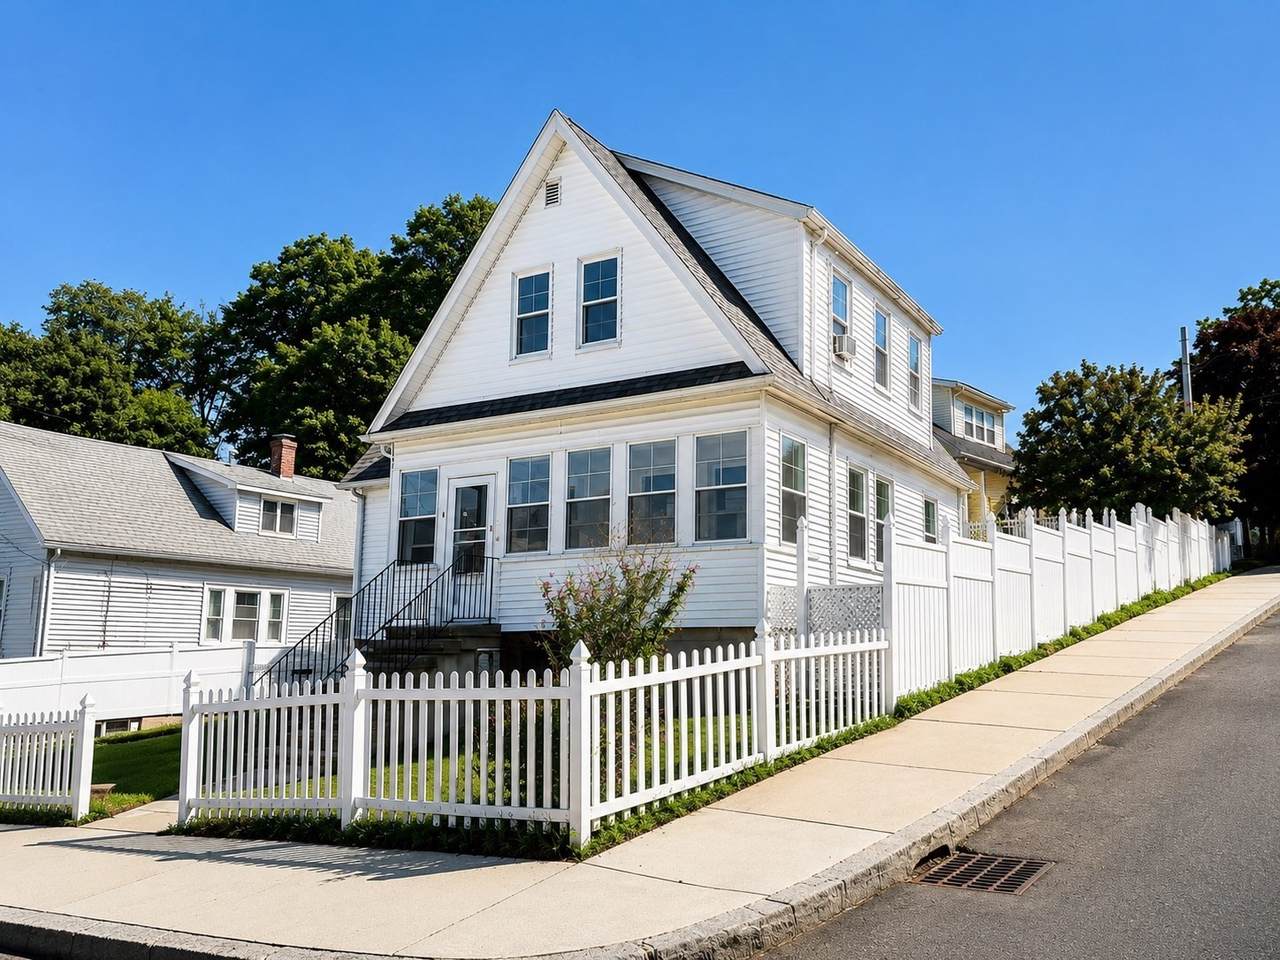
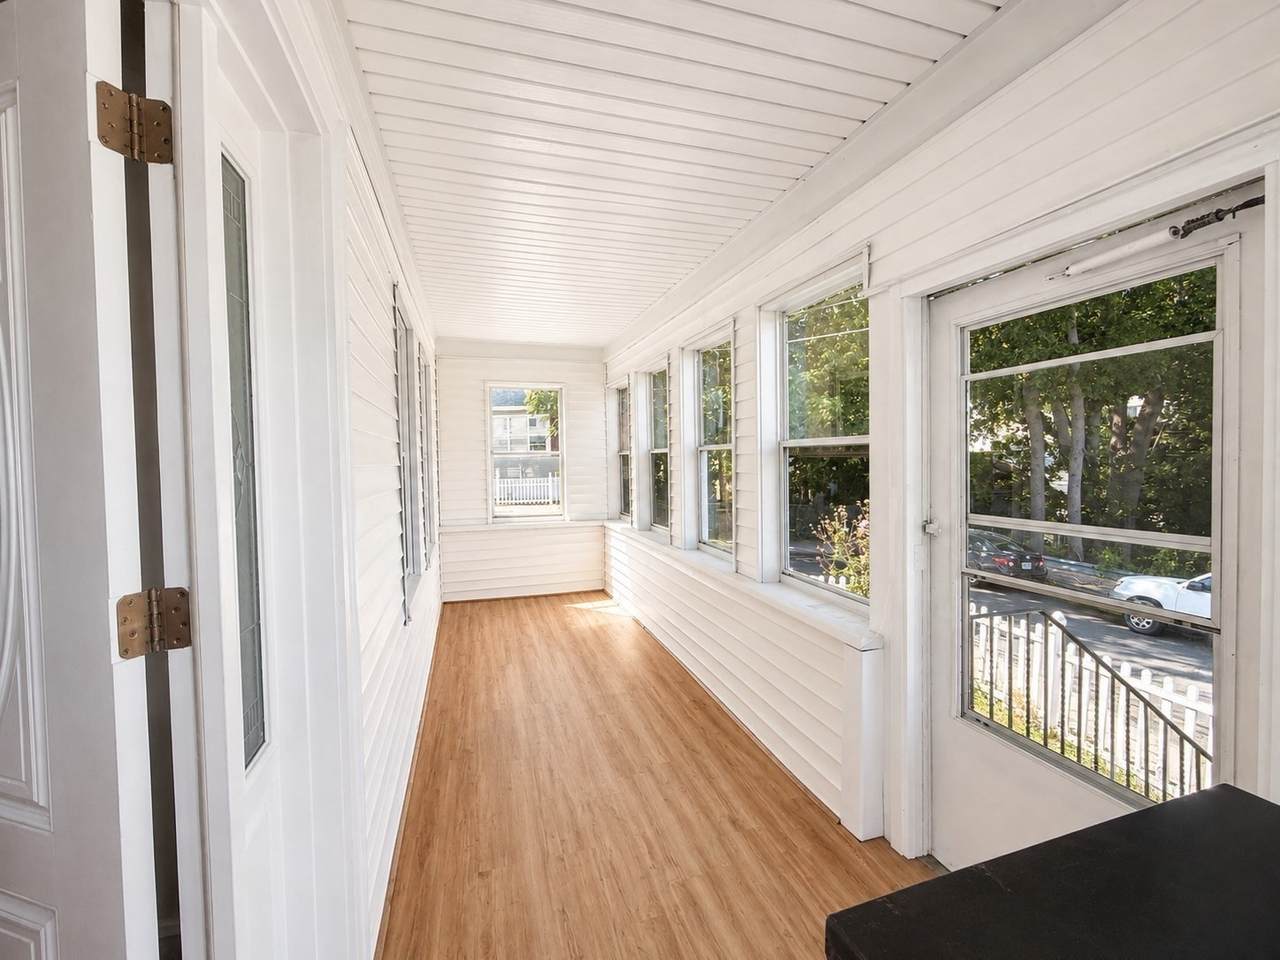
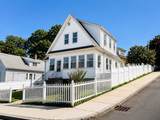
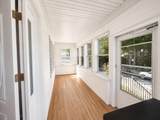
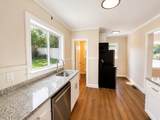
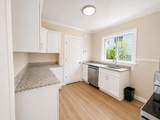
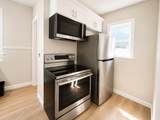
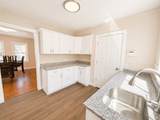
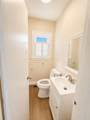
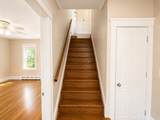
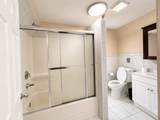
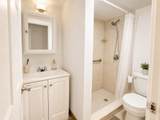
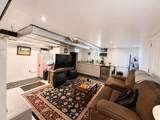
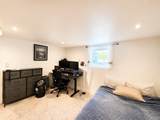
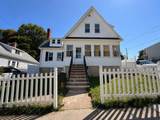
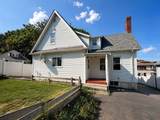
OPEN HOUSE SATURDAY 10/03/2026 AT 11:30 AM TO 1:00 PM!! BACK ON MARKET DUE TO BUYER’S INABILITY TO SECURE FINANCING. Welcome home to this beautifully updated and well-maintained Malden home! Featuring a brand-new kitchen with soft-close cabinetry, new kitchen flooring, and brand-new refrigerator, stove, dishwasher, and microwave. Additional highlights include updated bathrooms, nicely sized bedrooms, central heat and central air, a tankless water heater, 200-amp electrical service, and a newer roof.Enjoy the inviting 3-season front porch, rear porch perfect for BBQs and outdoor entertaining, and backyard garden area. The finished walkout basement provides additional bonus space with convenient direct access to the outdoors. Parking is a major bonus, with tandem parking for up to 4 vehicles plus additional off-street parking.Conveniently located near shopping, dining, parks, schools, public transportation, Oak Grove T Station, and Malden Center, with easy access to I-93, Route 1, Route 60, and Route 99. Move-in ready and truly well cared for. Co-listing agent is related to the seller. Schedule your showing today!

Monthly Payment Calculator


The property listing data and information set forth herein were provided to MLS Property Information Network, Inc. from third party sources, including sellers, lessors and public records, and were compiled by MLS Property Information Network, Inc. The property listing data and information are for the personal, non commercial use of consumers having a good faith interest in purchasing or leasing listed properties of the type displayed to them and may not be used for any purpose other than to identify prospective properties which such consumers may have a good faith interest in purchasing or leasing. MLS Property Information Network, Inc. and its subscribers disclaim any and all representations and warranties as to the accuracy of the property listing data and information set forth herein. Data last updated 2026-10-08T00:04:16.113.
www.southcoastrealtors.com/homes/180861332
Print Image

64 Havelock St Malden, MA 02148

  • Price: $699,800
  • Status: Active
  • On Site: Days
  • Updated: 18 min ago
  • MLS #: 73571843
4
Beds
2
Baths
1
½ Baths
0.1
Acres
1,880
SQFT
$372
$/SQFT
1920
Built
County:
Middlesex
Elementary School:
Salemwood School
Middle School:
Linden Steam Academy
High School:
Malden High School
Property Description
OPEN HOUSE SATURDAY 10/03/2026 AT 11:30 AM TO 1:00 PM!! BACK ON MARKET DUE TO BUYER’S INABILITY TO SECURE FINANCING. Welcome home to this beautifully updated and well-maintained Malden home! Featuring a brand-new kitchen with soft-close cabinetry, new kitchen flooring, and brand-new refrigerator, stove, dishwasher, and microwave. Additional highlights include updated bathrooms, nicely sized bedrooms, central heat and central air, a tankless water heater, 200-amp electrical service, and a newer roof.Enjoy the inviting 3-season front porch, rear porch perfect for BBQs and outdoor entertaining, and backyard garden area. The finished walkout basement provides additional bonus space with convenient direct access to the outdoors. Parking is a major bonus, with tandem parking for up to 4 vehicles plus additional off-street parking.Conveniently located near shopping, dining, parks, schools, public transportation, Oak Grove T Station, and Malden Center, with easy access to I-93, Route 1, Route 60, and Route 99. Move-in ready and truly well cared for. Co-listing agent is related to the seller. Schedule your showing today!
Exterior Features

Architectural Style Colonial Construction Materials FrameStoneBlock Covered Spaces 0 Exterior Features Porch - EnclosedPatioRain GuttersStorageFenced Yard Fencing Fenced/EnclosedFenced Garage YN No Lot Features Corner Lot Open Parking YN Yes Parking Features Paved DriveOff StreetPaved Parking Total 4 Patio And Porch Features Porch - EnclosedPatio Property Attached YN No Road Frontage Type Public Road Surface Type Paved Roof Shingle Spa YN No Waterfront YN No

Interior Features

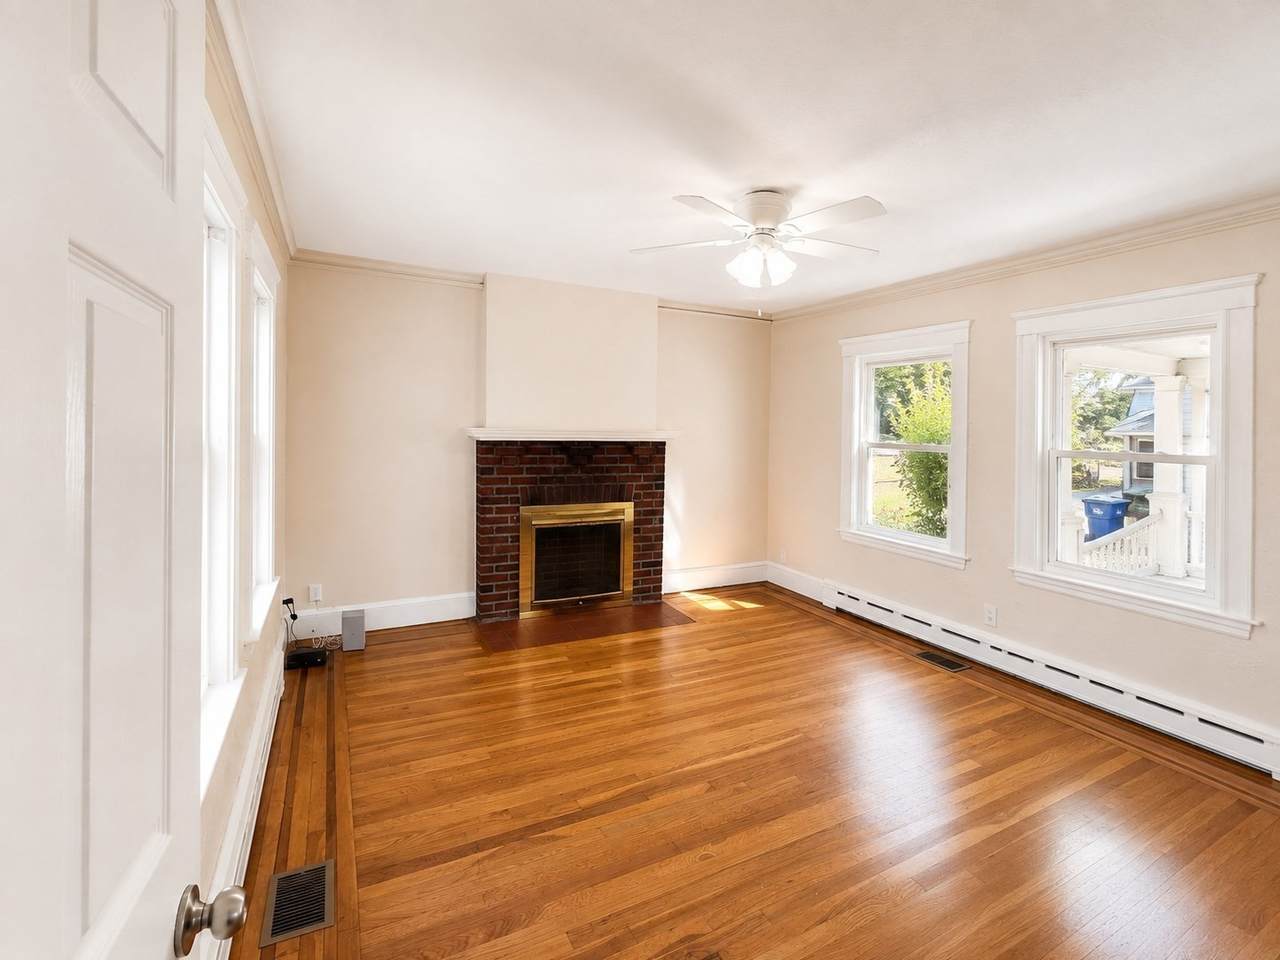
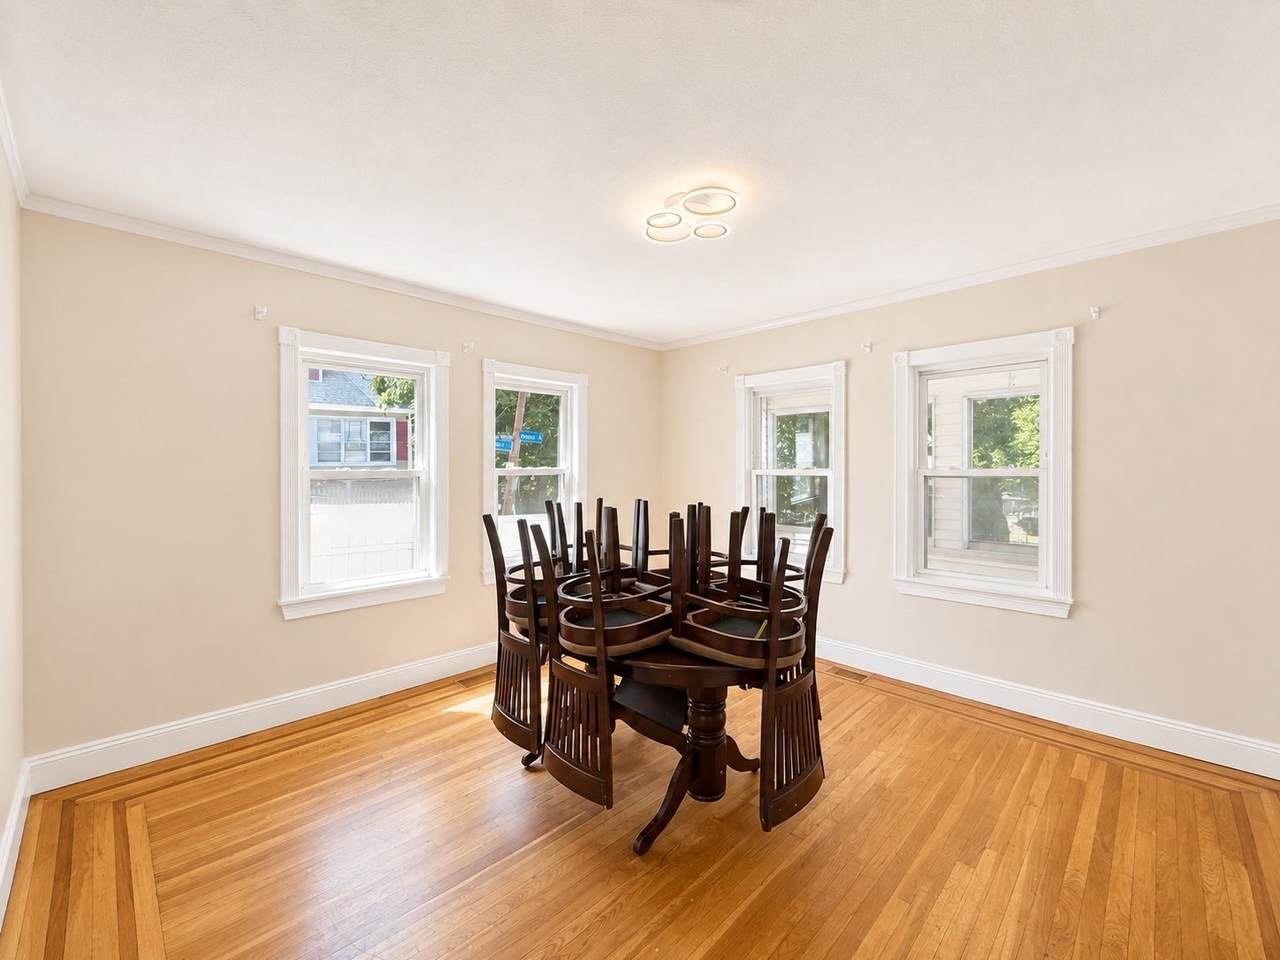
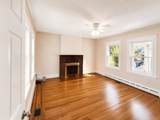
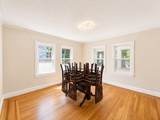
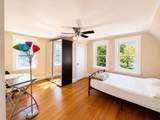
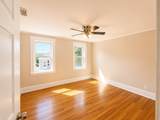
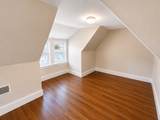
Appliances Tankless Water HeaterRangeDishwasherMicrowaveRefrigeratorWasherDryer Basement FullFinishedWalk-Out Access Bedroom2 Dimensions Length 12 Bedroom2 Dimensions Width 10 Bedroom2 Features Ceiling Fan(s)Flooring - Hardwood Bedroom2 Level Second Bedroom3 Features Flooring - Hardwood Bedroom3 Level Second Bedroom4 Dimensions Length 12 Bedroom4 Dimensions Width 10 Bedroom4 Features Flooring - Stone/Ceramic Tile Bedroom4 Level Basement Building Area Total 1880 Cooling Central Air Cooling YN Yes Dining Room Dimensions Length 13 Dining Room Dimensions Width 13 Dining Room Features Flooring - Hardwood Dining Room Level First Family Room Dimensions Length 14 Family Room Dimensions Width 12 Family Room Features Flooring - Wall to Wall Carpet Family Room Level Basement Fireplace Features Living Room Fireplace YN Yes Fireplaces Total 1 Flooring WoodTileVinyl Foundation Details Stone Heat Zones 3 Heating CentralForced AirNatural Gas Heating YN Yes Kitchen Features Bathroom - HalfFlooring - Stone/Ceramic Tile Kitchen Level First Laundry Features Flooring - Wall to Wall CarpetIn Basement Lead Paint Unknown Living Room Dimensions Length 13 Living Room Dimensions Width 13 Living Room Features Ceiling Fan(s)Flooring - Hardwood Living Room Level First Master Bedroom Dimensions Length 15 Master Bedroom Dimensions Width 12 Master Bedroom Features Ceiling Fan(s)Flooring - Hardwood Master Bedroom Level Second Rooms Total 8

Property Features

Association YN No Community Features Public TransportationShoppingParkWalk/Jog TrailsBike PathHighway AccessPrivate SchoolPublic SchoolT-Station Disclosures Buyer and buyer agent responsible for due diligence and verifying all information is correct. Sold AS IShome inspection for only for buyer information purposes only and not a factor of renegotiation on the P&S. Electric 220 Volts Home Warranty YN No Property Sub Type Single Family Residence Senior Community YN No Sewer Public Sewer Tax Annual Amount 7123 Tax Year 2027 Water Source Public Year Built Details Approximate Year Round Yes Zoning ResA

Listing information © 2026 MLS Property Information Network. All information is deemed reliable but should be independently verified.
Listing provided courtesy of Linlet Patel of Tesla Realty Group LLC: 844-837-5274.


The property listing data and information set forth herein were provided to MLS Property Information Network, Inc. from third party sources, including sellers, lessors and public records, and were compiled by MLS Property Information Network, Inc. The property listing data and information are for the personal, non commercial use of consumers having a good faith interest in purchasing or leasing listed properties of the type displayed to them and may not be used for any purpose other than to identify prospective properties which such consumers may have a good faith interest in purchasing or leasing. MLS Property Information Network, Inc. and its subscribers disclaim any and all representations and warranties as to the accuracy of the property listing data and information set forth herein. Data last updated 2026-10-08T00:04:16.113.
 
https://bt-photos.global.ssl.fastly.net/mlspin/1280_boomver_1_73571843_2.jpg https://bt-photos.global.ssl.fastly.net/mlspin/1280_boomver_1_73571843_2.jpg https://bt-photos.global.ssl.fastly.net/mlspin/1280_boomver_1_73571843_2.jpg
Logo
RE/MAX Vantage
77 State Rd
Dartmouth MA, 02747
Listing courtesy of Linlet Patel of Tesla Realty Group LLC.