







Skip To Content

64 Cambridge Cir

Longmeadow, MA 01106
  • $599,900
  • STATUS: Active
  • MLS #: 73578007
UPDATED: 39 min ago
$599,900
  • 4
    BEDS
  • 0.63
    ACRES
  • 2
    BATHS
  • 1
    1/2 BATHS
  • 3,393
    SQFT
  • $177
    $/SQFT
Type:
Single-Family Home
Built:
1978
County:

School Information

Elementary School:
Middle School:
High School:
Lhs
Listing courtesy of Jen Wilson Home Team of Berkshire Hathaway HomeServices Realty Professionals.

Description

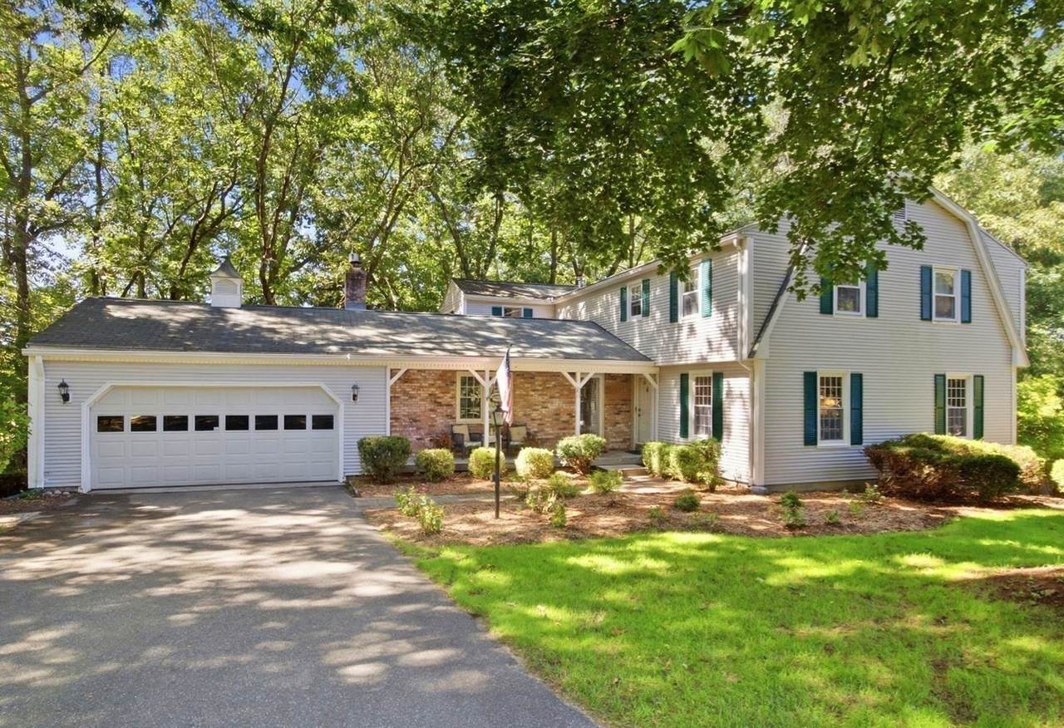
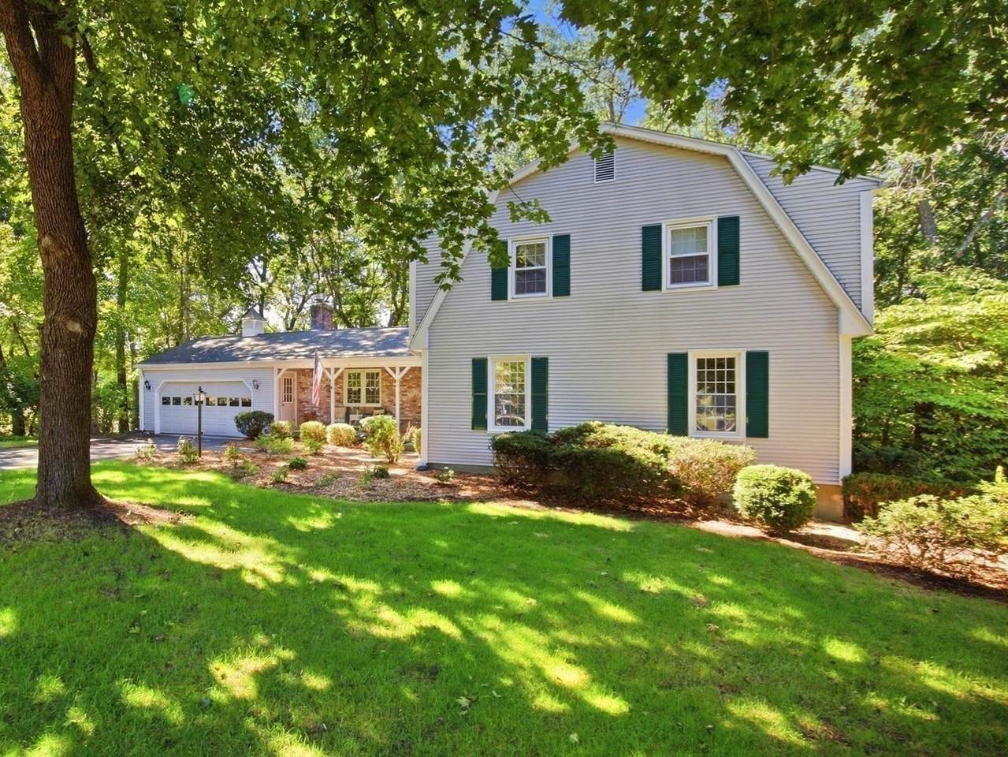
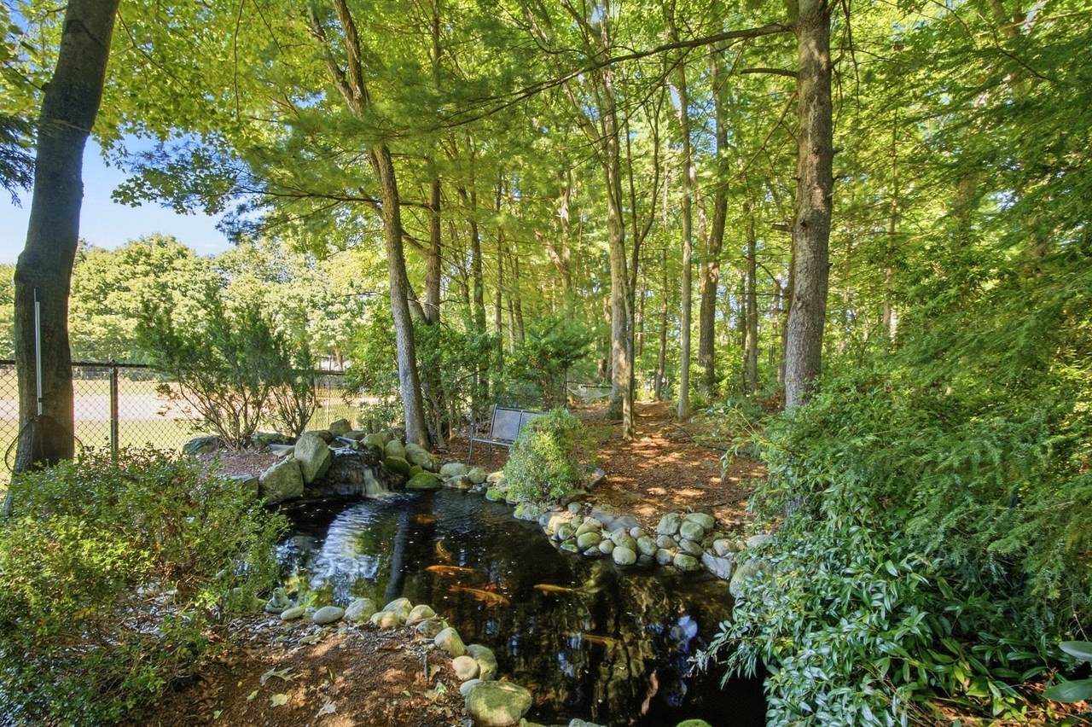
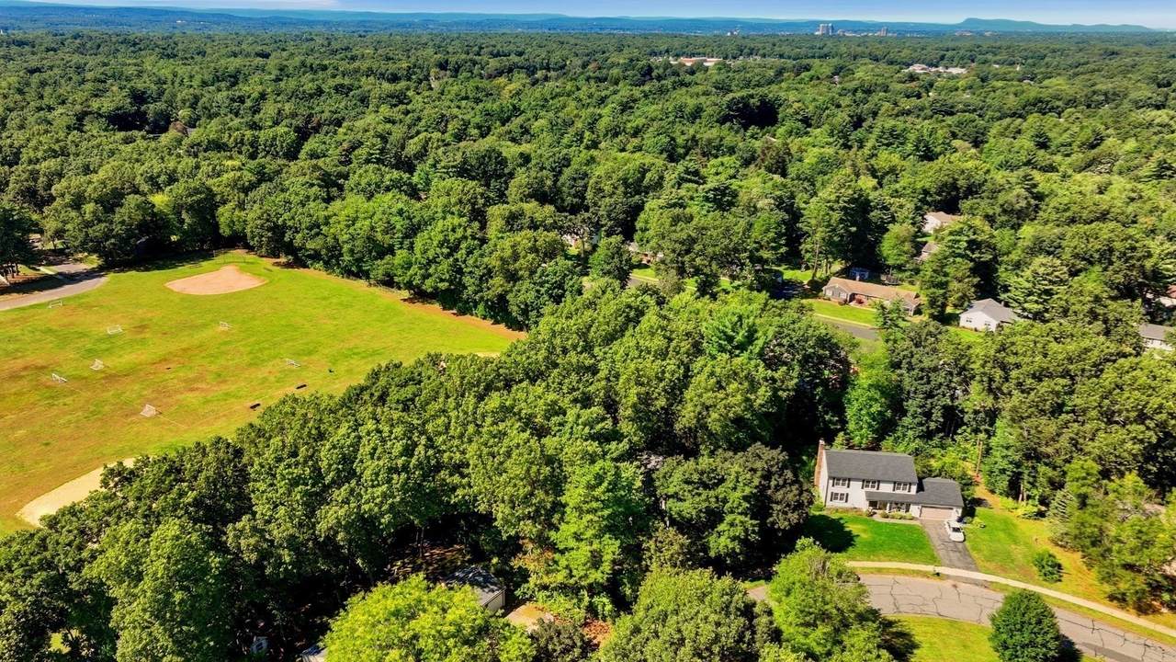
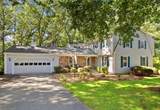
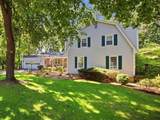
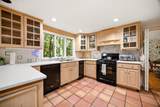
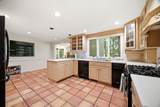
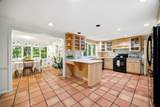
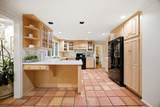
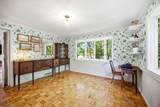
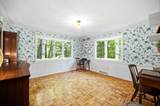
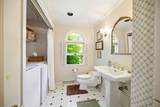
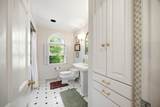
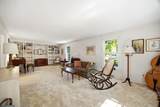
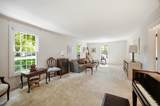
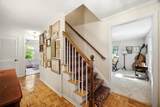
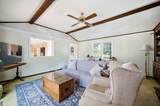
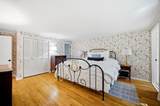
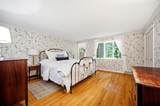
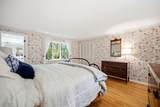
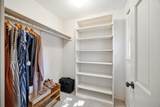
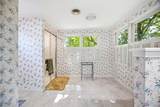
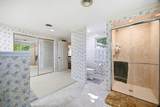
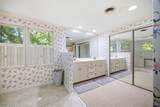
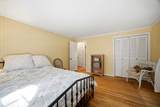
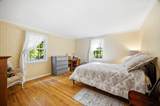
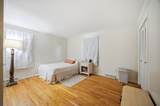
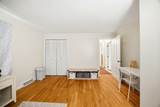
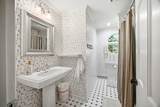
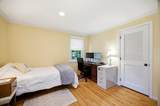
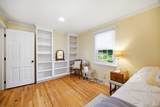
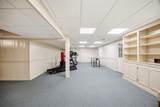
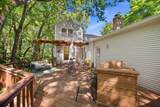
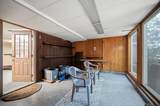
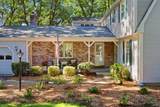
Welcome to this spacious 4-bedroom vinyl sided Colonial ideally situated in a prime Longmeadow neighborhood abutting Glenbrook fields! This beautifully maintained home offers gleaming hardwood floors, extensive crown molding, custom built-ins, and a versatile floor plan with plenty of space for everyone. The fully applianced kitchen features a breakfast bar and recessed lighting and opens to a welcoming family room with brick fireplace. The spacious primary suite boasts three closets, including a walk-in, and an oversized bath with tiled walk-in shower. Enjoy the convenience of first-floor laundry, central air, irrigation system, two Lennox FWA gas furnaces (2022) replacement windows, and a Generac generator. The partially finished walk-out basement offers a recreation room plus abundant storage. Outside, your private .63-acre fenced backyard oasis features charming koi ponds, trails and deck with built-in bar—perfect for relaxing or entertaining. A wonderful opportunity in a desirable Longmeadow location!

Monthly Payment Calculator


The property listing data and information set forth herein were provided to MLS Property Information Network, Inc. from third party sources, including sellers, lessors and public records, and were compiled by MLS Property Information Network, Inc. The property listing data and information are for the personal, non commercial use of consumers having a good faith interest in purchasing or leasing listed properties of the type displayed to them and may not be used for any purpose other than to identify prospective properties which such consumers may have a good faith interest in purchasing or leasing. MLS Property Information Network, Inc. and its subscribers disclaim any and all representations and warranties as to the accuracy of the property listing data and information set forth herein. Data last updated 2026-10-07T17:05:23.693.
www.southcoastrealtors.com/homes/181247964
Print Image

64 Cambridge Cir Longmeadow, MA 01106

  • Price: $599,900
  • Status: Active
  • On Site: Days
  • Updated: 39 min ago
  • MLS #: 73578007
4
Beds
2
Baths
1
½ Baths
0.63
Acres
3,393
SQFT
$177
$/SQFT
1978
Built
County:
Hampden
Elementary School:
Wolfswamp
Middle School:
Glenbrook
High School:
Lhs
Property Description
Welcome to this spacious 4-bedroom vinyl sided Colonial ideally situated in a prime Longmeadow neighborhood abutting Glenbrook fields! This beautifully maintained home offers gleaming hardwood floors, extensive crown molding, custom built-ins, and a versatile floor plan with plenty of space for everyone. The fully applianced kitchen features a breakfast bar and recessed lighting and opens to a welcoming family room with brick fireplace. The spacious primary suite boasts three closets, including a walk-in, and an oversized bath with tiled walk-in shower. Enjoy the convenience of first-floor laundry, central air, irrigation system, two Lennox FWA gas furnaces (2022) replacement windows, and a Generac generator. The partially finished walk-out basement offers a recreation room plus abundant storage. Outside, your private .63-acre fenced backyard oasis features charming koi ponds, trails and deck with built-in bar—perfect for relaxing or entertaining. A wonderful opportunity in a desirable Longmeadow location!
Exterior Features

Architectural Style Colonial Attached Garage YN Yes Carport YN No Color Gray Construction Materials Frame Covered Spaces 2 Exterior Features PorchPorch - EnclosedCovered Patio/DeckRain GuttersFenced Yard Fencing Fenced Garage YN Yes Lot Features Level Open Parking YN Yes Parking Features AttachedPaved DriveOff StreetPaved Parking Total 8 Patio And Porch Features PorchPorch - EnclosedCovered Property Attached YN No Road Frontage Type Public Road Responsibility Public Maintained Road Road Surface Type Paved Roof Shingle Spa YN No Waterfront YN No

Interior Features

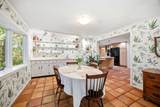
Appliances Electric Water HeaterWater HeaterRangeDishwasherTrash CompactorRefrigeratorWasherDryer Basement FullPartially FinishedWalk-Out AccessInterior Entry Bedroom2 Features ClosetFlooring - HardwoodCrown Molding Bedroom2 Level Second Bedroom3 Features ClosetFlooring - Hardwood Bedroom3 Level Second Bedroom4 Features ClosetFlooring - HardwoodCrown Molding Bedroom4 Level Second Building Area Total 3393 Cooling Central AirDual Cooling YN Yes Cooling Zones 2 Dining Room Features Flooring - Stone/Ceramic TileWindow(s) - Bay/Bow/BoxDeck - ExteriorExterior AccessSliderCrown Molding Dining Room Level First Family Room Features Ceiling Fan(s)Beamed CeilingsVaulted Ceiling(s)Flooring - Wall to Wall CarpetDeck - ExteriorExterior AccessSlider Family Room Level First Fireplace Features Family Room Fireplace YN Yes Fireplaces Total 1 Flooring TileCarpetHardwoodFlooring - Wood Foundation Details Concrete Perimeter Heat Zones 2 Heating Forced AirNatural Gas Heating YN Yes Interior Features Crown MoldingHome Office Kitchen Features Flooring - Stone/Ceramic TileBreakfast Bar / NookRecessed LightingGas Stove Kitchen Level First Laundry Features Electric Dryer HookupWasher Hookup Lead Paint Unknown Living Room Features Flooring - Wall to Wall CarpetCrown Molding Living Room Level First Master Bedroom Features Bathroom - FullCloset - LinenWalk-In Closet(s)ClosetFlooring - HardwoodWindow(s) - Bay/Bow/Box Master Bedroom Level Second Office Features Flooring - WoodWindow(s) - Bay/Bow/BoxCrown Molding Office Level First Rooms Total 9 Window Features Window(s) - Bay/Bow/BoxStorm Window(s)

Property Features

Association YN No Community Features ShoppingPoolTennis Court(s)GolfBike PathHighway Access Disclosures Security system not in use. Sold in as-is condition. Electric GeneratorCircuit Breakers200+ Amp Service Home Warranty YN No Property Sub Type Single Family Residence Security Features Security System Senior Community YN No Sewer Public Sewer Tax Annual Amount 11947 Tax Year 2026 Utilities for Gas Rangefor Electric DryerWasher Hookup Water Source Public Year Built Details Actual Zoning RA1

Listing information © 2026 MLS Property Information Network. All information is deemed reliable but should be independently verified.
Listing provided courtesy of Jen Wilson Home Team of Berkshire Hathaway HomeServices Realty Professionals: 413-568-2405.


The property listing data and information set forth herein were provided to MLS Property Information Network, Inc. from third party sources, including sellers, lessors and public records, and were compiled by MLS Property Information Network, Inc. The property listing data and information are for the personal, non commercial use of consumers having a good faith interest in purchasing or leasing listed properties of the type displayed to them and may not be used for any purpose other than to identify prospective properties which such consumers may have a good faith interest in purchasing or leasing. MLS Property Information Network, Inc. and its subscribers disclaim any and all representations and warranties as to the accuracy of the property listing data and information set forth herein. Data last updated 2026-10-07T17:05:23.693.
 
https://bt-photos.global.ssl.fastly.net/mlspin/1280_boomver_1_73578007_2.jpg https://bt-photos.global.ssl.fastly.net/mlspin/1280_boomver_1_73578007_2.jpg https://bt-photos.global.ssl.fastly.net/mlspin/1280_boomver_1_73578007_2.jpg
Logo
RE/MAX Vantage
77 State Rd
Dartmouth MA, 02747
Listing courtesy of Jen Wilson Home Team of Berkshire Hathaway HomeServices Realty Professionals.