



Skip To Content

63 Old East St

Carlisle, MA 01741
  • $2,195,000
  • STATUS: Active
  • MLS #: 73556530
UPDATED: 64 min ago
$2,195,000
  • 5
    BEDS
  • 2.01
    ACRES
  • 4
    BATHS
  • 2
    1/2 BATHS
  • 6,957
    SQFT
  • $316
    $/SQFT
Type:
Single-Family Home
Built:
2002
County:

School Information

Elementary School:
Middle School:
High School:
Listing courtesy of Butler Wheeler Team of Coldwell Banker Realty - Concord.

Description

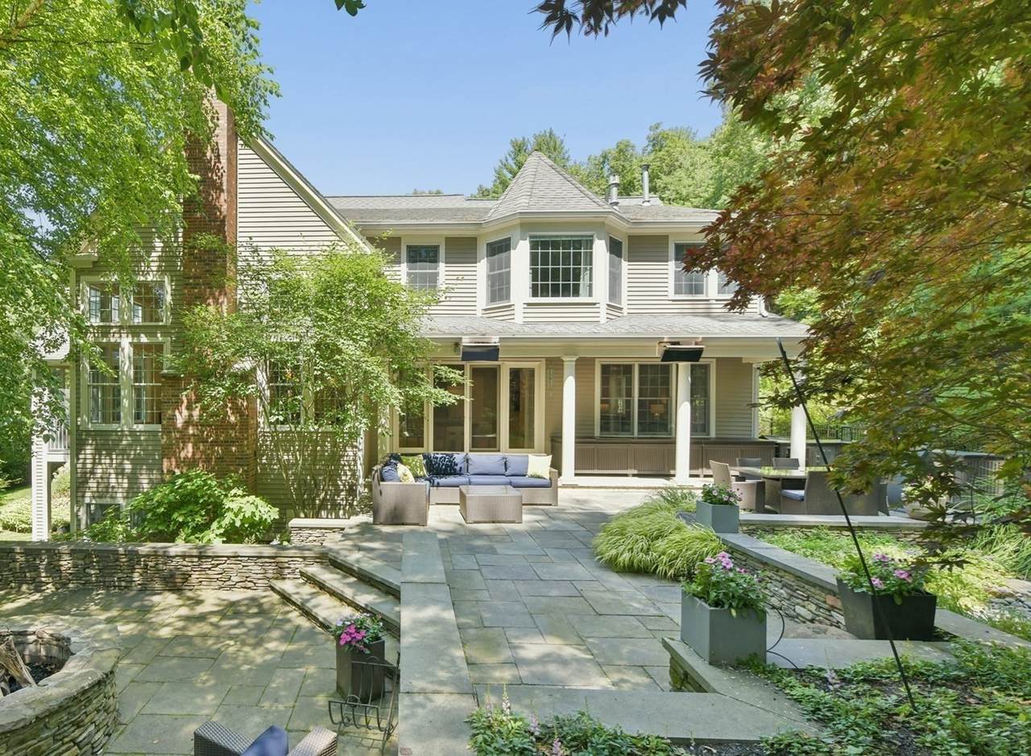
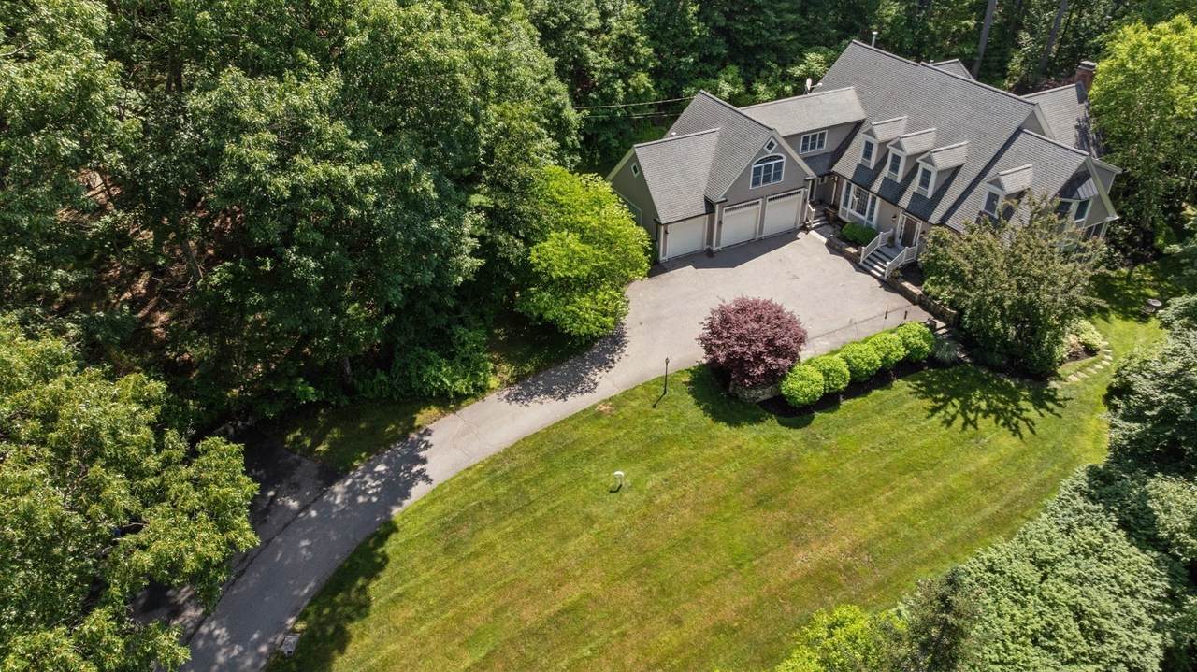
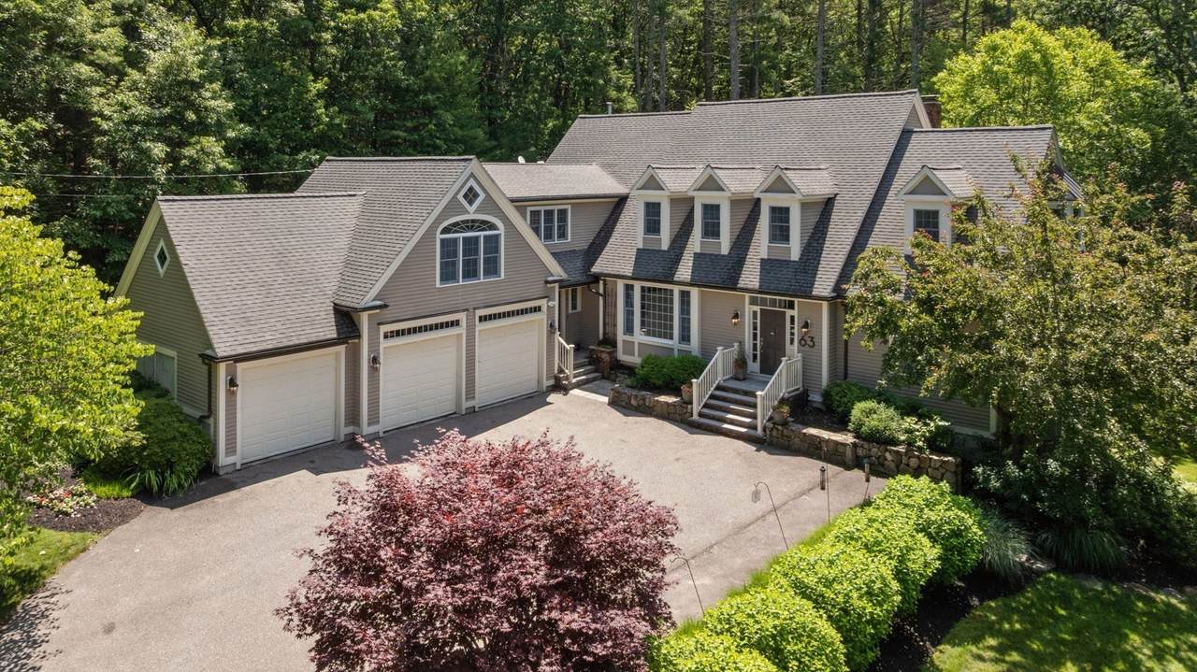
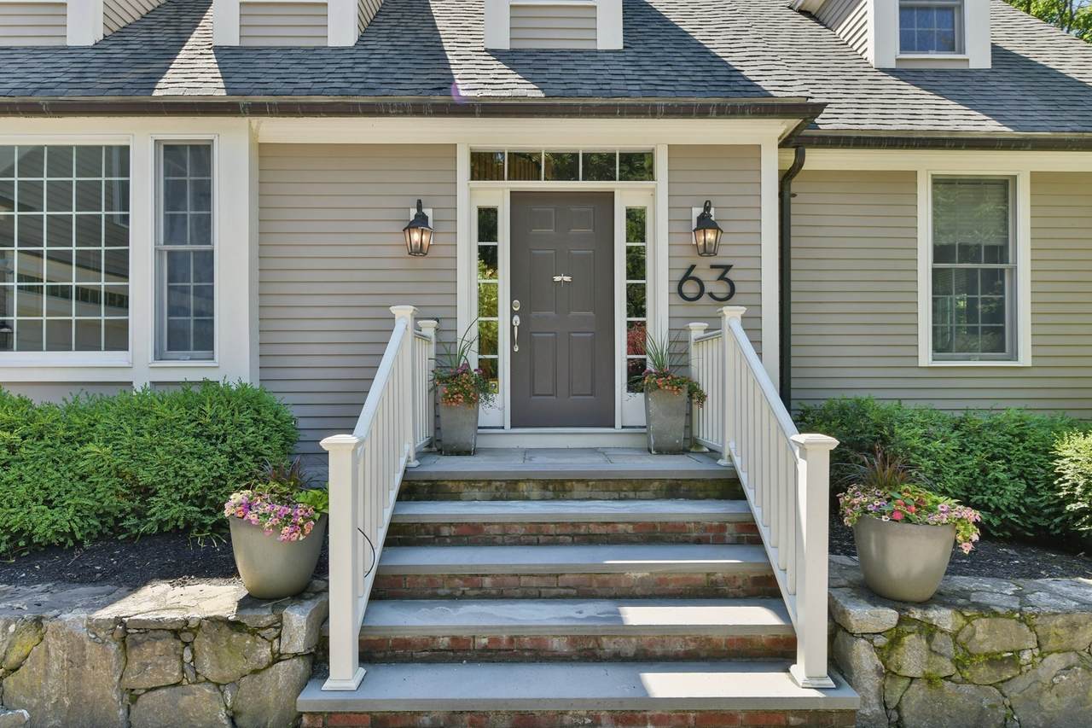
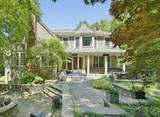
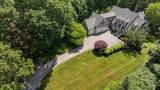
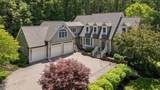
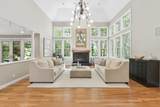
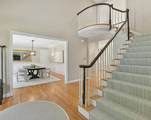
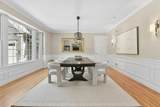
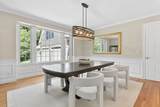
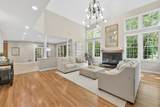
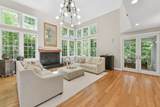
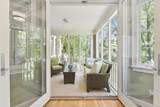
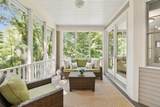
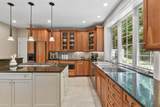
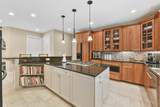
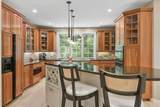
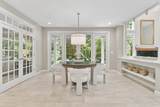
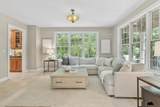
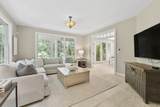
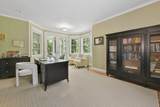
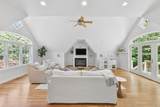
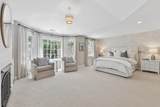
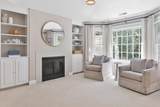
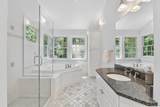
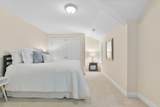
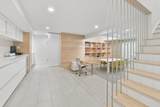
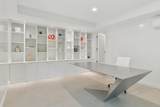
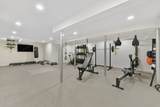
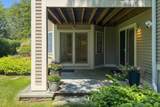
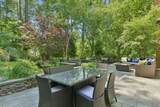
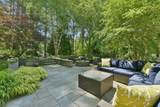
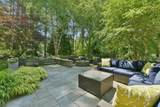
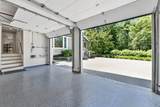
Exceptional luxury, privacy and versatility define this distinctive five-bedroom home in Carlisle, MA, beautifully sited on over two private acres. This custom residence combines impressive architecture, light-filled interiors, flexible living and workspaces, and beautifully landscaped grounds—all within easy reach of Concord, Boston and Cambridge. A dramatic two-story great room with fireplace and walls of windows anchors the main level, while the spacious kitchen with gas cooktop flows easily to casual and formal dining areas and an inviting family room. A screened porch overlooks the picturesque backyard, where mature plantings and stone walls frame an expansive patio with built-in grill, fire pit and tranquil water feature—creating an ideal setting for outdoor living and entertaining. Upstairs, the primary suite offers a private retreat with gas fireplace, custom built-ins and spa-inspired bath. One of the home's most distinctive features is its remarkably versatile walk-out lower level, with more than 1,000 square feet of professionally designed executive office space. A private entrance, glass-enclosed conference room, private office, collaborative workspace, custom cabinetry and kitchenette create a work-from-home environment rarely found in a residential property. The space also offers exciting possibilities for extended family, guests, older children or multigenerational living. A separate fitness area, generator and upgraded three-car garage with custom cabinetry and epoxy flooring add to the home's exceptional functionality. For buyers searching for a luxury home in Carlisle, Concord or the greater MetroWest area, 63 Old East Street offers something increasingly hard to find: privacy and natural beauty paired with sophisticated entertaining spaces, a true executive home office and the flexibility to evolve with changing needs. Enjoy Carlisle's conservation trails and highly regarded, award-winning schools, with convenient access to Concord and major commuter routes. More than simply just additional space, this is a home that offers more ways to live.

Monthly Payment Calculator


The property listing data and information set forth herein were provided to MLS Property Information Network, Inc. from third party sources, including sellers, lessors and public records, and were compiled by MLS Property Information Network, Inc. The property listing data and information are for the personal, non commercial use of consumers having a good faith interest in purchasing or leasing listed properties of the type displayed to them and may not be used for any purpose other than to identify prospective properties which such consumers may have a good faith interest in purchasing or leasing. MLS Property Information Network, Inc. and its subscribers disclaim any and all representations and warranties as to the accuracy of the property listing data and information set forth herein. Data last updated 2026-10-12T13:04:32.713.
www.southcoastrealtors.com/homes/179392669
Print Image

63 Old East St Carlisle, MA 01741

  • Price: $2,195,000
  • Status: Active
  • On Site: Days
  • Updated: 64 min ago
  • MLS #: 73556530
5
Beds
4
Baths
2
½ Baths
2.01
Acres
6,957
SQFT
$316
$/SQFT
2002
Built
County:
Middlesex
Elementary School:
Carlisle
Middle School:
Carlisle
High School:
Cchs
Property Description
Exceptional luxury, privacy and versatility define this distinctive five-bedroom home in Carlisle, MA, beautifully sited on over two private acres. This custom residence combines impressive architecture, light-filled interiors, flexible living and workspaces, and beautifully landscaped grounds—all within easy reach of Concord, Boston and Cambridge. A dramatic two-story great room with fireplace and walls of windows anchors the main level, while the spacious kitchen with gas cooktop flows easily to casual and formal dining areas and an inviting family room. A screened porch overlooks the picturesque backyard, where mature plantings and stone walls frame an expansive patio with built-in grill, fire pit and tranquil water feature—creating an ideal setting for outdoor living and entertaining. Upstairs, the primary suite offers a private retreat with gas fireplace, custom built-ins and spa-inspired bath. One of the home's most distinctive features is its remarkably versatile walk-out lower level, with more than 1,000 square feet of professionally designed executive office space. A private entrance, glass-enclosed conference room, private office, collaborative workspace, custom cabinetry and kitchenette create a work-from-home environment rarely found in a residential property. The space also offers exciting possibilities for extended family, guests, older children or multigenerational living. A separate fitness area, generator and upgraded three-car garage with custom cabinetry and epoxy flooring add to the home's exceptional functionality. For buyers searching for a luxury home in Carlisle, Concord or the greater MetroWest area, 63 Old East Street offers something increasingly hard to find: privacy and natural beauty paired with sophisticated entertaining spaces, a true executive home office and the flexibility to evolve with changing needs. Enjoy Carlisle's conservation trails and highly regarded, award-winning schools, with convenient access to Concord and major commuter routes. More than simply just additional space, this is a home that offers more ways to live.
Exterior Features

Architectural Style Cape Attached Garage YN Yes Carport YN No Color Beige Construction Materials Frame Covered Spaces 3 Exterior Features Balcony / DeckBalcony - ExteriorPorch - ScreenedDeckPatioRain GuttersProfessional LandscapingDecorative LightingStone Wall Garage YN Yes Open Parking YN Yes Parking Features AttachedStorageWorkshop in GarageGarage Faces SidePaved DriveOff StreetPaved Parking Total 9 Patio And Porch Features ScreenedDeckPatio Property Attached YN No Road Frontage Type Public Roof Shingle Spa YN No Waterfront YN No

Interior Features

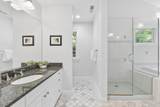
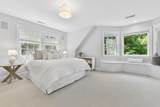
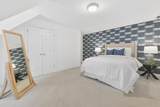
Appliances Gas Water HeaterOvenDishwasherMicrowaveRangeRefrigeratorWasherDryerWine Cooler Basement FullFinishedWalk-Out AccessInterior EntryGarage AccessRadon Remediation System Bedroom2 Dimensions Length 19 Bedroom2 Dimensions Width 16 Bedroom2 Features Bathroom - FullClosetFlooring - Wall to Wall CarpetRecessed LightingLighting - Overhead Bedroom2 Level Second Bedroom3 Dimensions Length 19 Bedroom3 Dimensions Width 13 Bedroom3 Features Flooring - Wall to Wall CarpetRecessed LightingLighting - Overhead Bedroom3 Level Second Bedroom4 Dimensions Length 17 Bedroom4 Dimensions Width 17 Bedroom4 Features Bathroom - FullFlooring - Wall to Wall Carpet Bedroom4 Level Second Bedroom5 Dimensions Length 24 Bedroom5 Dimensions Width 23 Bedroom5 Features FireplaceCeiling Fan(s)Vaulted Ceiling(s)Flooring - WoodExterior AccessRecessed LightingLighting - Overhead Bedroom5 Level Second Building Area Total 6957 Cooling Central Air Cooling YN Yes Cooling Zones 9 Dining Room Dimensions Length 16 Dining Room Dimensions Width 16 Dining Room Features Flooring - HardwoodWindow(s) - Bay/Bow/BoxLighting - SconceLighting - PendantDecorative Molding Dining Room Level First Door Features French Doors Family Room Dimensions Length 17 Family Room Dimensions Width 15 Family Room Features Flooring - HardwoodFrench DoorsLighting - PendantLighting - Overhead Family Room Level First Fireplace Features Living RoomMaster Bedroom Fireplace YN Yes Fireplaces Total 3 Flooring WoodTileCarpetFlooring - Hardwood Foundation Details Concrete Perimeter Heat Zones 9 Heating Forced AirNatural GasFireplace(s) Heating YN Yes Interior Features Vaulted Ceiling(s)Walk-In Closet(s)ClosetLighting - OverheadBathroom - 3/4Bathroom - Tiled With Shower StallCloset/Cabinets - Custom BuiltPantryCountertops - UpgradedWet barBreakfast Bar / NookCabinets - UpgradedRecessed LightingLighting - PendantOfficeHome Office-Separate EntryExercise RoomHome OfficeFoyerWired for Sound Kitchen Dimensions Length 15 Kitchen Dimensions Width 22 Kitchen Features PantryCountertops - Stone/Granite/SolidCountertops - UpgradedKitchen IslandBreakfast Bar / NookCabinets - UpgradedRecessed LightingGas Stove Kitchen Level First Laundry Dimensions 10X8 Laundry Features Laundry ClosetGas Dryer HookupWasher HookupFirst Floor Lead Paint None Living Room Dimensions Length 23 Living Room Dimensions Width 20 Living Room Features Cathedral Ceiling(s)Window(s) - Bay/Bow/BoxWindow(s) - PictureFrench DoorsExterior AccessOpen FloorplanRecessed Lighting Living Room Level First Master Bathroom Features Yes Master Bedroom Dimensions Length 19 Master Bedroom Dimensions Width 19 Master Bedroom Features Bathroom - FullBathroom - Double Vanity/SinkWalk-In Closet(s)Flooring - Wall to Wall Carpet Master Bedroom Level Second Office Dimensions Length 17 Office Dimensions Width 15 Office Features Flooring - HardwoodLighting - Overhead Office Level First Rooms Total 10 Window Features Window(s) - Bay/Bow/BoxWindow(s) - Picture

Property Features

Association YN No Community Features Walk/Jog TrailsConservation AreaHouse of WorshipPrivate SchoolPublic School Electric Generator Exclusions Included In The Sale: Firewood In GarageRefrigerator In Lower Level Storage AreaNest Cameras Home Warranty YN No Property Condition Remodeled Property Sub Type Single Family Residence Security Features Security System Senior Community YN No Sewer Private Sewer Tax Annual Amount 22369 Tax Year 2025 Utilities for Gas Rangefor Electric Oven Water Source Private Year Built Details Actual Zoning 2AC

Listing information © 2026 MLS Property Information Network. All information is deemed reliable but should be independently verified.
Listing provided courtesy of Butler Wheeler Team of Coldwell Banker Realty - Concord: 978-369-1000.


The property listing data and information set forth herein were provided to MLS Property Information Network, Inc. from third party sources, including sellers, lessors and public records, and were compiled by MLS Property Information Network, Inc. The property listing data and information are for the personal, non commercial use of consumers having a good faith interest in purchasing or leasing listed properties of the type displayed to them and may not be used for any purpose other than to identify prospective properties which such consumers may have a good faith interest in purchasing or leasing. MLS Property Information Network, Inc. and its subscribers disclaim any and all representations and warranties as to the accuracy of the property listing data and information set forth herein. Data last updated 2026-10-12T13:04:32.713.
 
https://bt-photos.global.ssl.fastly.net/mlspin/1280_boomver_3_73556530_2.jpg https://bt-photos.global.ssl.fastly.net/mlspin/1280_boomver_3_73556530_2.jpg https://bt-photos.global.ssl.fastly.net/mlspin/1280_boomver_3_73556530_2.jpg
Logo
RE/MAX Vantage
77 State Rd
Dartmouth MA, 02747
Listing courtesy of Butler Wheeler Team of Coldwell Banker Realty - Concord.