














Skip To Content

62 Pinsonnault Lane

North Attleboro, MA 02760
  • $1,295,000
  • STATUS: Contingent
  • MLS #: 73579551
Under Contract
UPDATED: 77 min ago
$1,295,000
  • 4
    BEDS
  • N/A
    ACRES
  • 3
    BATHS
  • 1
    1/2 BATHS
  • 3,237
    SQFT
  • $400
    $/SQFT
Neighborhood:
Type:
Single-Family Home
Built:
2007
County:

School Information

Listing courtesy of Gina Dicenzo Moynihan of Mott & Chace Sotheby's International Realty.

Description

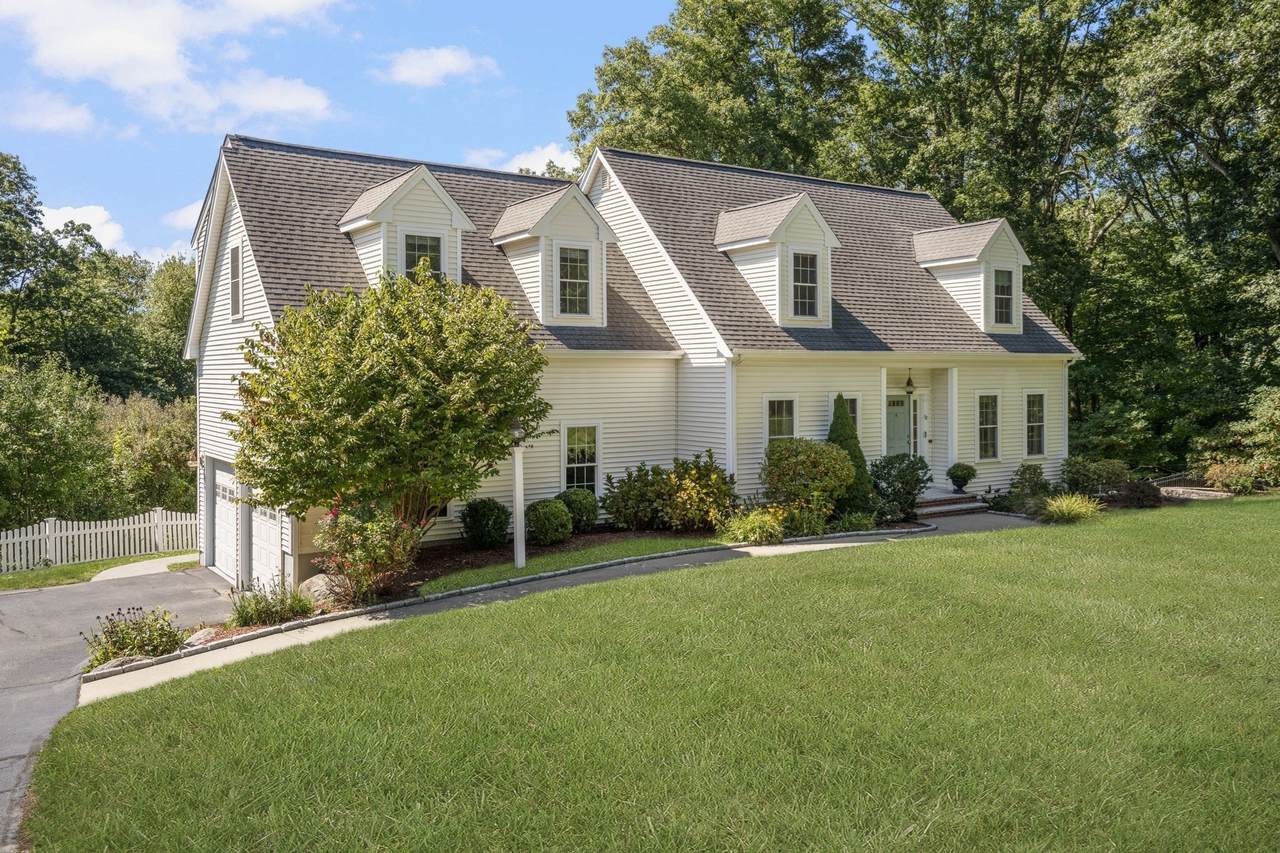
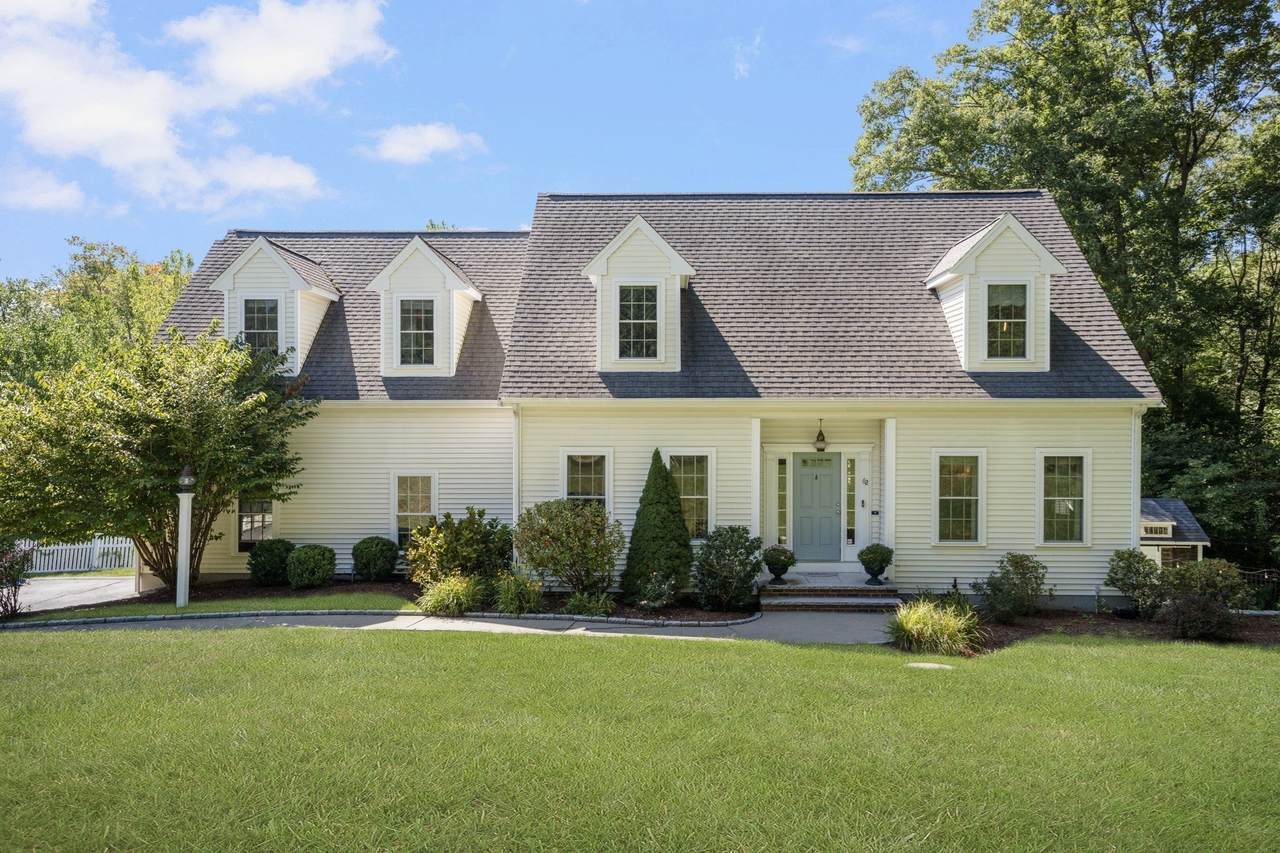
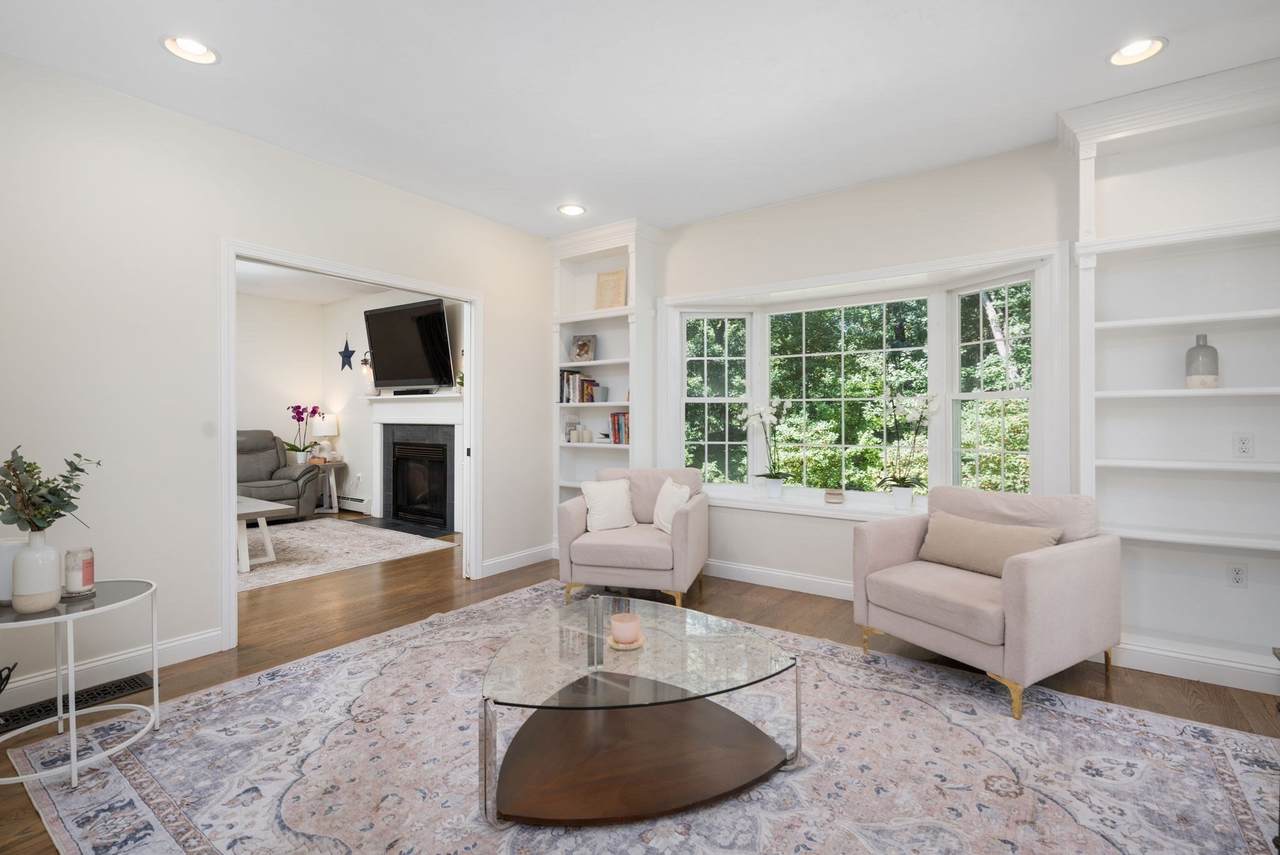
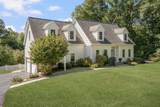
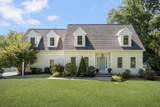
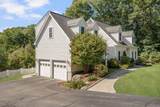
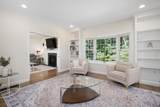
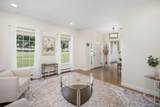
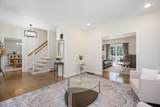
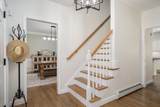
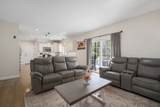
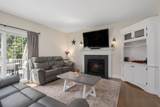
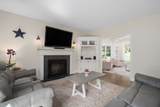
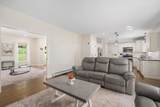
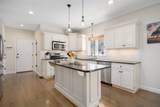
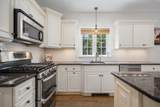
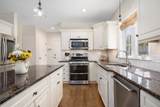
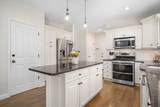
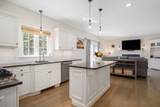
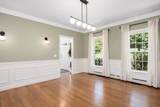
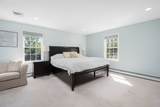
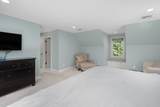
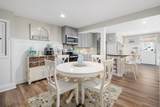
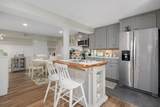
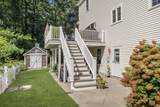
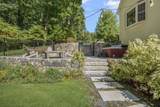
Tucked away on a serene cul-de-sac at 62 Pinsonnault Lane, this stunning modern Cape embodies updated elegance in one of North Attleboro's most sought-after neighborhoods. Outside, a picturesque picket fence welcomes you to an outdoor oasis featuring a spacious patio and a cozy fire pit—ideal for entertaining. Step inside to discover a thoughtfully designed 3,237 sq. ft. interior that seamlessly blends modern amenities with classic charm. The main level boasts a bright, open-concept layout engineered for effortless entertaining and everyday living. The heart of the home is the chef-inspired kitchen, fully equipped with stainless steel appliances, a large center island, and ample cabinetry. Directly adjacent, the warm and inviting living room features a striking fireplace as its focal point, while a formal dining room provides a sophisticated space for special occasions. This expansive home features 4 bedrooms and 3.5 bathrooms, highlighted by a luxurious primary suite complete with a spa-like ensuite bath and massive double walk-in closets. A major highlight is the fully finished basement, which expands your living space with an additional bedroom, full bathroom and a full kitchen—creating the perfect space for a guest retreat or flexible space for extended family living. Don't miss the chance to own this versatile, turnkey masterpiece.

Monthly Payment Calculator


The property listing data and information set forth herein were provided to MLS Property Information Network, Inc. from third party sources, including sellers, lessors and public records, and were compiled by MLS Property Information Network, Inc. The property listing data and information are for the personal, non commercial use of consumers having a good faith interest in purchasing or leasing listed properties of the type displayed to them and may not be used for any purpose other than to identify prospective properties which such consumers may have a good faith interest in purchasing or leasing. MLS Property Information Network, Inc. and its subscribers disclaim any and all representations and warranties as to the accuracy of the property listing data and information set forth herein. Data last updated 2026-10-12T19:03:51.327.
www.southcoastrealtors.com/homes/181337076
Print Image

62 Pinsonnault Lane North Attleboro, MA 02760

  • Price: $1,295,000
  • Status: Contingent
  • On Site: Days
  • Updated: 77 min ago
  • MLS #: 73579551
4
Beds
3
Baths
1
½ Baths
N/A
Acres
3,237
SQFT
$400
$/SQFT
2007
Built
Neighborhood:
Hickory Woods
County:
Bristol
Elementary School:
Roosevelt Avenue Elementary
Middle School:
North Attleboro Middle School
High School:
North Attleboro High School
Property Description
Tucked away on a serene cul-de-sac at 62 Pinsonnault Lane, this stunning modern Cape embodies updated elegance in one of North Attleboro's most sought-after neighborhoods. Outside, a picturesque picket fence welcomes you to an outdoor oasis featuring a spacious patio and a cozy fire pit—ideal for entertaining. Step inside to discover a thoughtfully designed 3,237 sq. ft. interior that seamlessly blends modern amenities with classic charm. The main level boasts a bright, open-concept layout engineered for effortless entertaining and everyday living. The heart of the home is the chef-inspired kitchen, fully equipped with stainless steel appliances, a large center island, and ample cabinetry. Directly adjacent, the warm and inviting living room features a striking fireplace as its focal point, while a formal dining room provides a sophisticated space for special occasions. This expansive home features 4 bedrooms and 3.5 bathrooms, highlighted by a luxurious primary suite complete with a spa-like ensuite bath and massive double walk-in closets. A major highlight is the fully finished basement, which expands your living space with an additional bedroom, full bathroom and a full kitchen—creating the perfect space for a guest retreat or flexible space for extended family living. Don't miss the chance to own this versatile, turnkey masterpiece.
Exterior Features

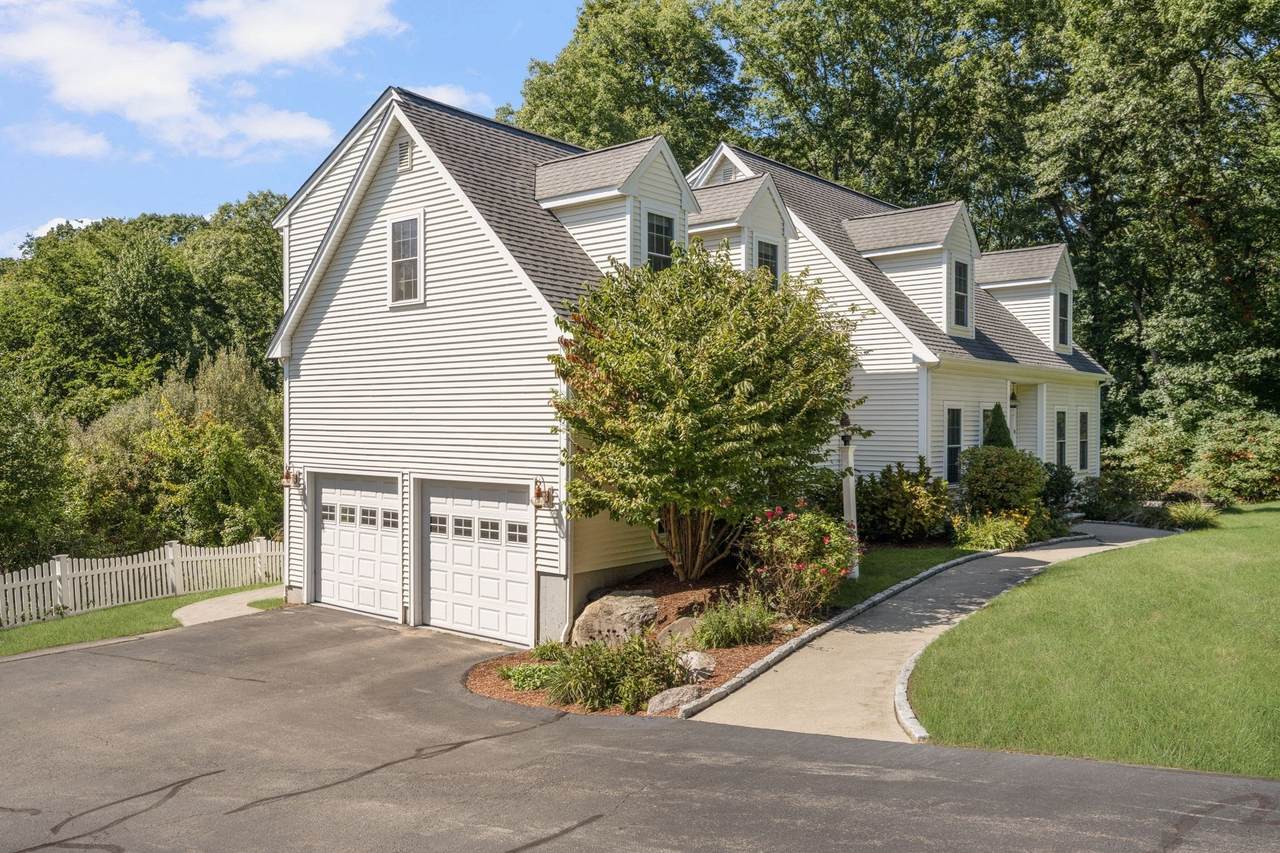
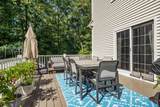
Architectural Style Cape Attached Garage YN Yes Carport YN No Color yellow Construction Materials Frame Covered Spaces 2 Exterior Features DeckCovered Patio/DeckRain GuttersHot Tub/SpaStorageSprinkler SystemStone Wall Fencing Fenced/Enclosed Garage YN Yes Lot Features Cul-De-Sac Open Parking YN Yes Parking Features AttachedGarage Door OpenerPaved DriveOff StreetPaved Parking Total 6 Patio And Porch Features DeckCovered Property Attached YN No Road Frontage Type Public Road Surface Type Paved Roof Shingle Spa Features Private Spa YN Yes Waterfront YN No

Interior Features

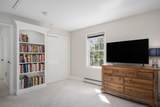
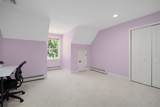
Appliances Water HeaterRangeDishwasherRefrigeratorWasherDryer Basement FullFinishedWalk-Out AccessInterior EntrySump PumpRadon Remediation System Bedroom2 Features ClosetFlooring - Wall to Wall Carpet Bedroom2 Level Second Bedroom3 Features ClosetFlooring - Wall to Wall Carpet Bedroom3 Level Second Bedroom4 Features ClosetFlooring - Wall to Wall Carpet Bedroom4 Level Fourth Floor Building Area Total 3237 Cooling Central Air Cooling YN Yes Cooling Zones 3 Dining Room Features Flooring - Hardwood Dining Room Level First Door Features Storm Door(s) Family Room Features Closet/Cabinets - Custom BuiltFlooring - HardwoodDeck - ExteriorExterior Access Family Room Level First Fireplace Features Family Room Fireplace YN Yes Fireplaces Total 1 Flooring WoodTileFlooring - Stone/Ceramic TileFlooring - Vinyl Foundation Details Concrete Perimeter Heat Zones 3 Heating BaseboardOilFireplace Heating YN Yes Interior Features Bathroom - FullBathroom - With Tub & ShowerClosetDining AreaCountertops - Stone/Granite/SolidRecessed LightingWainscotingBathroomKitchenBonus Room Kitchen Features Flooring - HardwoodPantryCountertops - Stone/Granite/SolidKitchen IslandOpen FloorplanRecessed LightingStainless Steel AppliancesGas Stove Kitchen Level MainFirst Laundry Features First Floor Lead Paint None Living Room Features Flooring - HardwoodFrench DoorsPocket Door Living Room Level First Main Level Bathrooms 1 Master Bathroom Features Yes Master Bedroom Features Bathroom - FullWalk-In Closet(s)Flooring - Wall to Wall CarpetDouble VanityRecessed LightingWindow Seat Master Bedroom Level Second Rooms Total 10

Property Features

Association YN No Community Features ShoppingParkHighway AccessPublic School Contingency Inspection Disclosures Propane tank leased; kitchen island in basement excluded Electric Circuit Breakers200+ Amp Service Home Warranty YN No Property Sub Type Single Family Residence Security Features Security System Senior Community YN No Sewer Private Sewer Tax Annual Amount 11516 Tax Year 2026 Utilities for Gas Range Water Source Public Year Built Details Actual Zoning Res

Listing information © 2026 MLS Property Information Network. All information is deemed reliable but should be independently verified.
Listing provided courtesy of Gina Dicenzo Moynihan of Mott & Chace Sotheby's International Realty: 401-314-3000.


The property listing data and information set forth herein were provided to MLS Property Information Network, Inc. from third party sources, including sellers, lessors and public records, and were compiled by MLS Property Information Network, Inc. The property listing data and information are for the personal, non commercial use of consumers having a good faith interest in purchasing or leasing listed properties of the type displayed to them and may not be used for any purpose other than to identify prospective properties which such consumers may have a good faith interest in purchasing or leasing. MLS Property Information Network, Inc. and its subscribers disclaim any and all representations and warranties as to the accuracy of the property listing data and information set forth herein. Data last updated 2026-10-12T19:03:51.327.
 
https://bt-photos.global.ssl.fastly.net/mlspin/1280_boomver_1_73579551_2.jpg https://bt-photos.global.ssl.fastly.net/mlspin/1280_boomver_1_73579551_2.jpg https://bt-photos.global.ssl.fastly.net/mlspin/1280_boomver_1_73579551_2.jpg
Logo
RE/MAX Vantage
77 State Rd
Dartmouth MA, 02747
Listing courtesy of Gina Dicenzo Moynihan of Mott & Chace Sotheby's International Realty.