
Skip To Content

62 Haumont Ter

Springfield, MA 01104
  • $255,000
  • STATUS: Active
  • MLS #: 73579281
UPDATED: 95 min ago
$255,000
  • 2
    BEDS
  • 0.13
    ACRES
  • 1
    BATHS
  • 0
    1/2 BATHS
  • 704
    SQFT
  • $362
    $/SQFT
Neighborhood:
Type:
Single-Family Home
Built:
1950
County:

School Information

Listing courtesy of Desiree Orcutt of William Raveis R.E. & Home Services.

Description

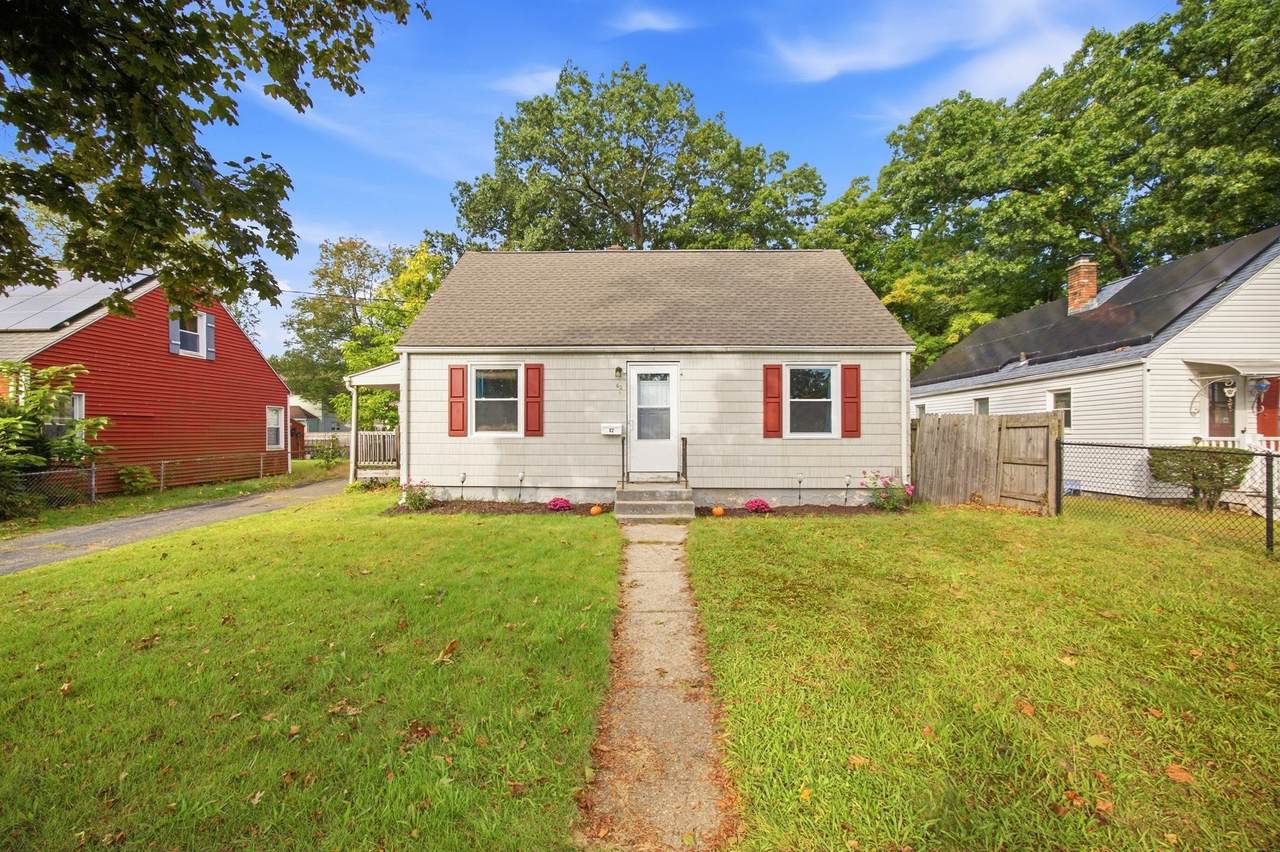
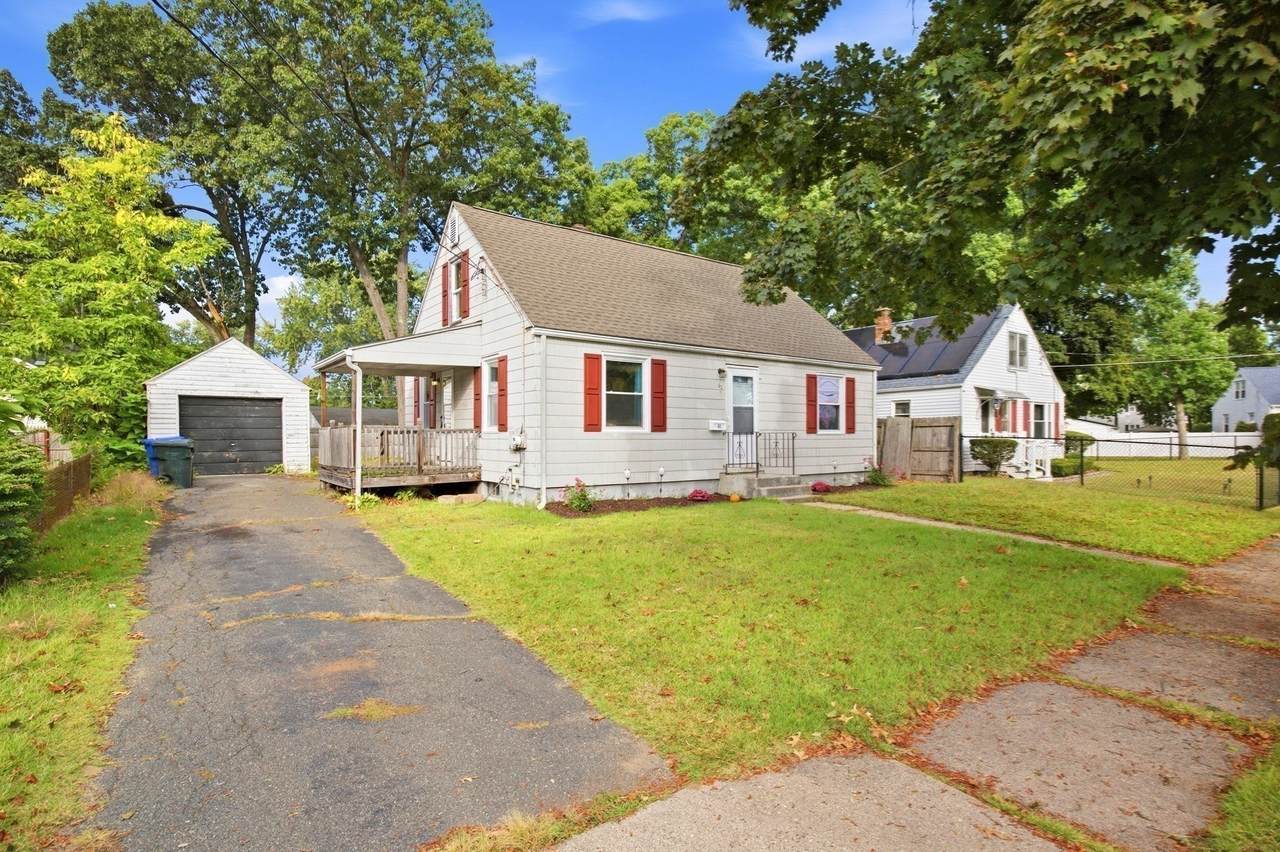
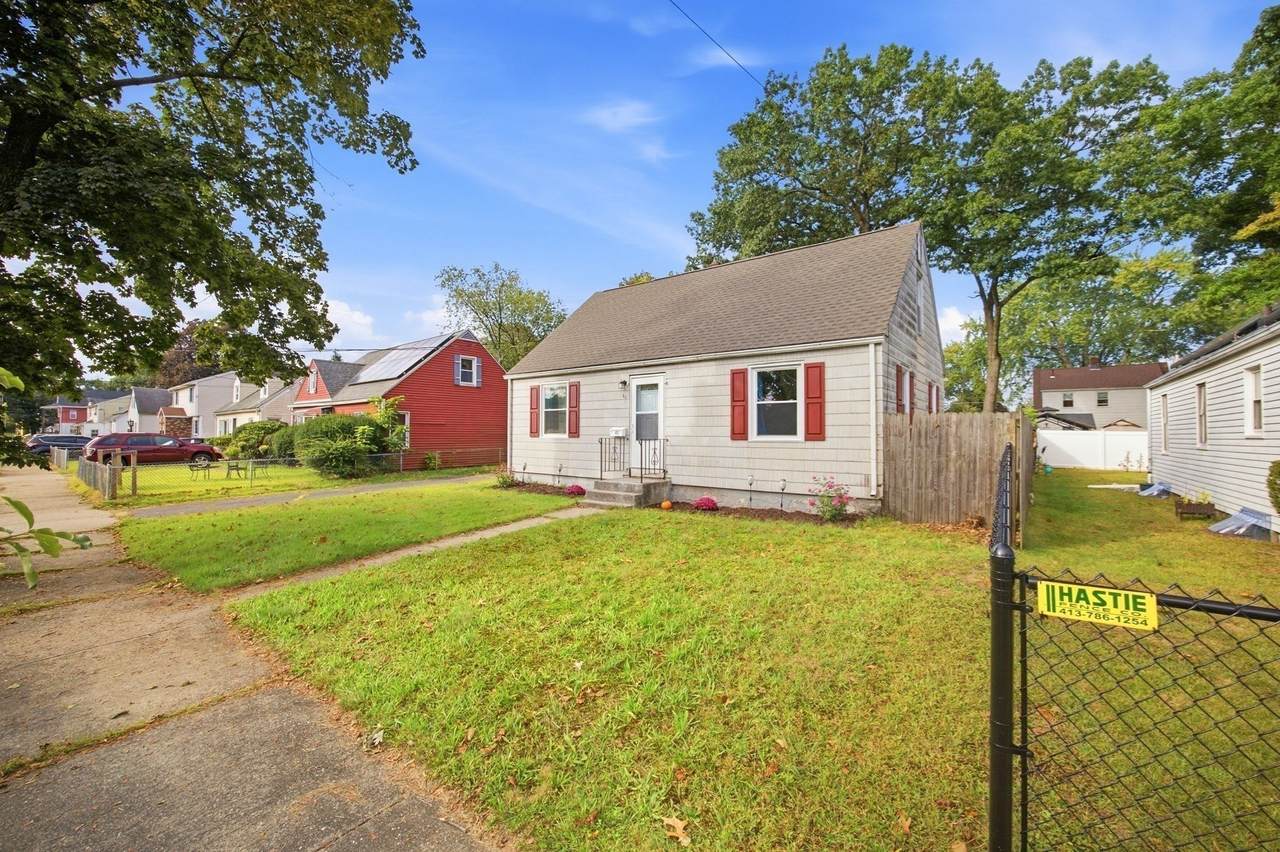
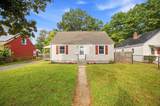
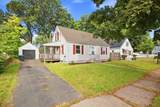
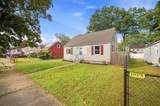
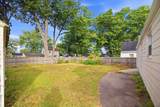
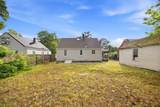
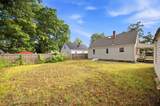
Charming Cape with a refreshed touch, ready to welcome its new owners! This inviting home offers a wonderful blend of character, comfort, and practicality, making it an ideal choice for first-time buyers, those looking to simplify, or anyone seeking a home with manageable space and room to grow. Step inside to a warm and welcoming layout with just the right amount of space to make yourself at home. Just off the kitchen is a covered porch—a perfect spot for morning coffee, relaxing with a good book, or enjoying the fresh air. The home also offers exciting future potential with a walk-up attic that could be finished to create additional living space, bedrooms, a home office, or whatever best suits your needs. The possibilities make this charming Cape even more versatile. Outside, the partially fenced backyard provides plenty of room to create your own outdoor retreat. Whether you're dreaming of a garden, need space for children to play, or want an area for your four-legged friends to roam, the yard offers flexibility for it all. Several important updates provide added peace of mind, including electrical updates completed in 2020, a furnace replaced in 2022, and a brand-new roof in 2026. With its classic Cape-style character, thoughtful updates, covered porch, versatile backyard, and walk-up attic offering future expansion potential, this sweet home is ready for its next chapter. Come see all it has to offer and imagine the possibilities!

Monthly Payment Calculator


The property listing data and information set forth herein were provided to MLS Property Information Network, Inc. from third party sources, including sellers, lessors and public records, and were compiled by MLS Property Information Network, Inc. The property listing data and information are for the personal, non commercial use of consumers having a good faith interest in purchasing or leasing listed properties of the type displayed to them and may not be used for any purpose other than to identify prospective properties which such consumers may have a good faith interest in purchasing or leasing. MLS Property Information Network, Inc. and its subscribers disclaim any and all representations and warranties as to the accuracy of the property listing data and information set forth herein. Data last updated 2026-10-15T00:04:12.9.
www.southcoastrealtors.com/homes/181315790
Print Image

62 Haumont Ter Springfield, MA 01104

  • Price: $255,000
  • Status: Active
  • On Site: Days
  • Updated: 95 min ago
  • MLS #: 73579281
2
Beds
1
Baths
0
½ Baths
0.13
Acres
704
SQFT
$362
$/SQFT
1950
Built
Neighborhood:
East Springfield
County:
Hampden
Area:
East Springfield
Elementary School:
Mary O Pottenger Elementary
Middle School:
Springfield Renaissance School
High School:
Springfield Central High
Property Description
Charming Cape with a refreshed touch, ready to welcome its new owners! This inviting home offers a wonderful blend of character, comfort, and practicality, making it an ideal choice for first-time buyers, those looking to simplify, or anyone seeking a home with manageable space and room to grow. Step inside to a warm and welcoming layout with just the right amount of space to make yourself at home. Just off the kitchen is a covered porch—a perfect spot for morning coffee, relaxing with a good book, or enjoying the fresh air. The home also offers exciting future potential with a walk-up attic that could be finished to create additional living space, bedrooms, a home office, or whatever best suits your needs. The possibilities make this charming Cape even more versatile. Outside, the partially fenced backyard provides plenty of room to create your own outdoor retreat. Whether you're dreaming of a garden, need space for children to play, or want an area for your four-legged friends to roam, the yard offers flexibility for it all. Several important updates provide added peace of mind, including electrical updates completed in 2020, a furnace replaced in 2022, and a brand-new roof in 2026. With its classic Cape-style character, thoughtful updates, covered porch, versatile backyard, and walk-up attic offering future expansion potential, this sweet home is ready for its next chapter. Come see all it has to offer and imagine the possibilities!
Exterior Features

Architectural Style Cape Attached Garage YN No Carport YN No Color Gray Covered Spaces 1 Exterior Features PorchRain GuttersFenced Yard Fencing Fenced Garage YN Yes Lot Features ClearedLevel Open Parking YN Yes Parking Features DetachedPaved Parking Total 3 Patio And Porch Features Porch Property Attached YN No Road Frontage Type Public Road Responsibility Public Maintained Road Road Surface Type Paved Roof Shingle Spa YN No Waterfront YN No

Interior Features

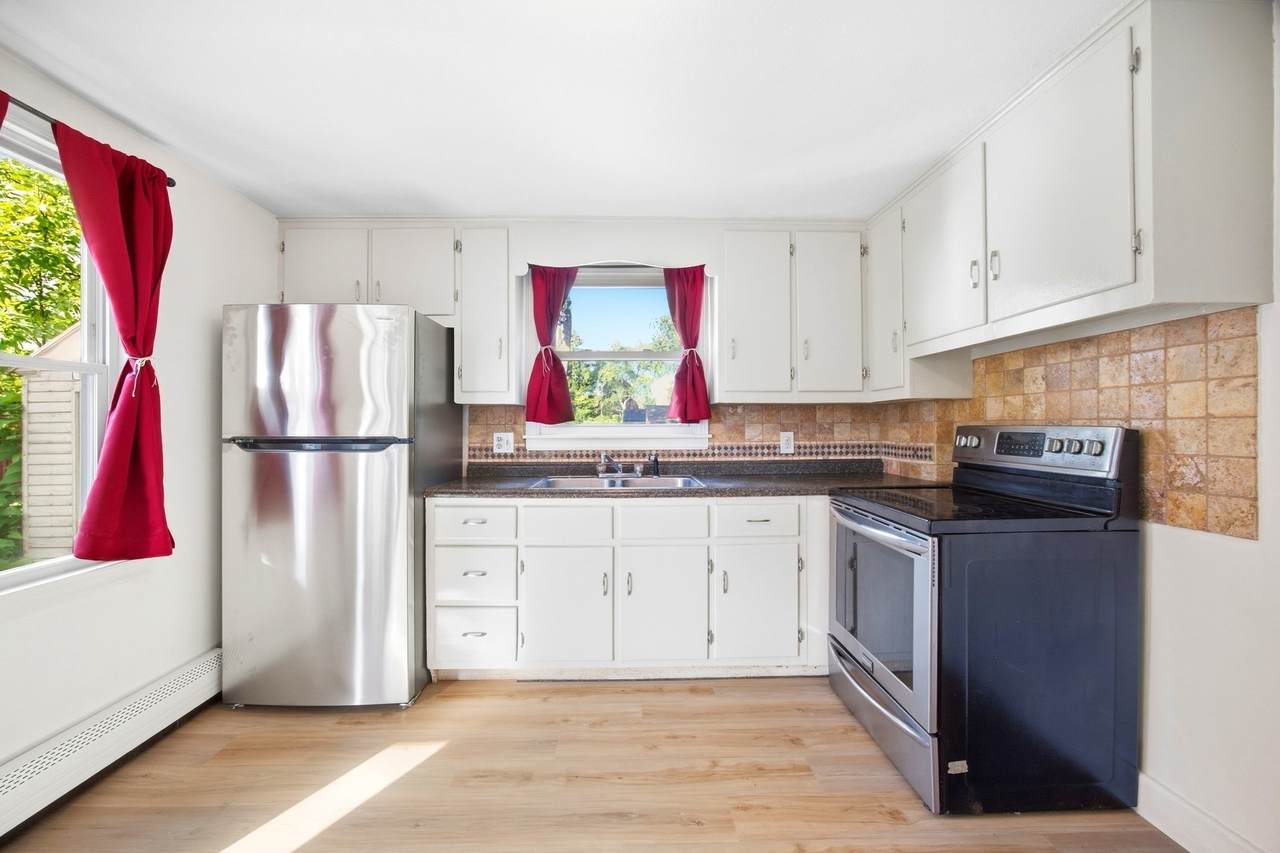
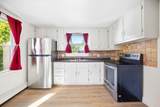
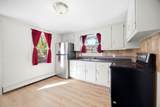
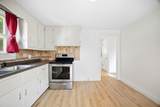
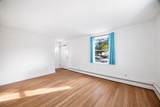
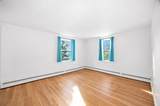
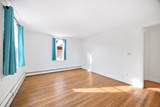
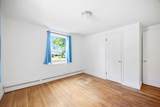
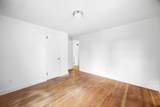
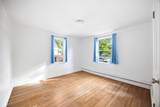
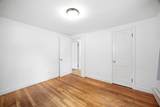
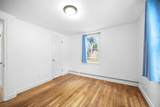
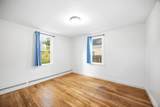
Appliances Electric Water HeaterRangeRefrigeratorWasher Basement FullInterior EntryBulkheadConcreteUnfinished Bedroom2 Features ClosetFlooring - HardwoodLighting - Overhead Bedroom2 Level First Building Area Total 704 Cooling None Cooling YN No Fireplace YN No Fireplaces Total 0 Flooring TileVinylHardwood Foundation Details Concrete Perimeter Heat Zones 1 Heating BaseboardOil Heating YN Yes Interior Features Walk-up Attic Kitchen Features Flooring - LaminateDining AreaExterior AccessLighting - Overhead Kitchen Level MainFirst Laundry Features Electric Dryer HookupWasher HookupIn Basement Lead Paint Unknown Living Room Features ClosetFlooring - HardwoodAttic AccessExterior Access Living Room Level MainFirst Master Bedroom Features ClosetFlooring - HardwoodLighting - Overhead Master Bedroom Level First Rooms Total 4

Property Features

Accessibility Features No Association YN No Community Features Public TransportationShoppingParkHighway AccessPublic School Disclosures Seller has never occupied the property. Unfinished walkup atticoffering potential for future storage or expansion; buyer to verify measurementspermitted uses and feasibility of any future finishing. Seller to replace basement windows before closing. Electric Circuit Breakers100 Amp Service Home Warranty YN No Property Sub Type Single Family Residence Senior Community YN No Sewer Public Sewer Tax Annual Amount 2661 Tax Year 2025 Utilities for Electric Oven Water Source Public Year Built Details Actual Zoning R1

Listing information © 2026 MLS Property Information Network. All information is deemed reliable but should be independently verified.
Listing provided courtesy of Desiree Orcutt of William Raveis R.E. & Home Services: 413-565-2111.


The property listing data and information set forth herein were provided to MLS Property Information Network, Inc. from third party sources, including sellers, lessors and public records, and were compiled by MLS Property Information Network, Inc. The property listing data and information are for the personal, non commercial use of consumers having a good faith interest in purchasing or leasing listed properties of the type displayed to them and may not be used for any purpose other than to identify prospective properties which such consumers may have a good faith interest in purchasing or leasing. MLS Property Information Network, Inc. and its subscribers disclaim any and all representations and warranties as to the accuracy of the property listing data and information set forth herein. Data last updated 2026-10-15T00:04:12.9.
 
https://bt-photos.global.ssl.fastly.net/mlspin/1280_boomver_1_73579281_2.jpg https://bt-photos.global.ssl.fastly.net/mlspin/1280_boomver_1_73579281_2.jpg https://bt-photos.global.ssl.fastly.net/mlspin/1280_boomver_1_73579281_2.jpg
Logo
RE/MAX Vantage
77 State Rd
Dartmouth MA, 02747
Listing courtesy of Desiree Orcutt of William Raveis R.E. & Home Services.