Skip To Content

611 East Street

Walpole, MA 02081
  • $1,100,000
  • STATUS: Active
  • MLS #: 73577188
UPDATED: 59 min ago
$1,100,000
  • 6
    BEDS
  • 0.77
    ACRES
  • 2
    BATHS
  • 1
    1/2 BATHS
  • 3,217
    SQFT
  • $342
    $/SQFT
Type:
Single-Family Home
Built:
1915
County:

School Information

Elementary School:
Middle School:
High School:
Listing courtesy of Elena Price of Coldwell Banker Realty - Westwood.

Description

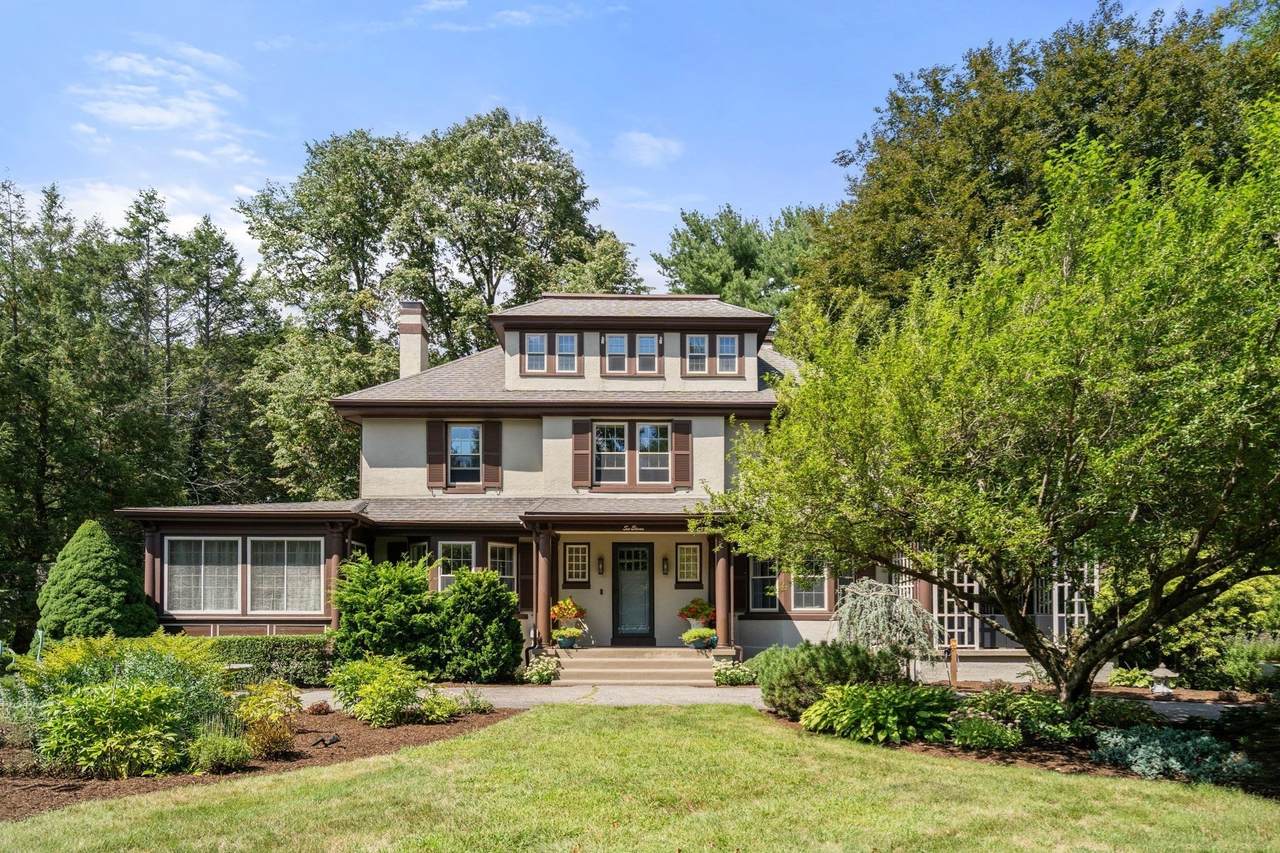
Rare Four Square architecture style home combining timeless turn-of-the-century craftsmanship with extensive modern upgrades. Ready to enjoy all this beautifully appointed home offers. Spanning a professionally landscaped lot this 6-bedroom home offers bright open space, top-tier school access, and a warm neighborhood setting. Step inside to an open foyer that leads to a grand living room with fireplace and spacious dining room. Make your way through the butler’s pantry to an updated kitchen with custom cabinetry, granite countertops, refinished surfaces, modern appliances and beautifully restored, original red birch floor. There is a mudroom and access to the level back yard. Relax and enjoy the outdoors on your iconic covered veranda or unwind in the enclosed sun porch. Family bedrooms are on the second floor with updated baths including the primary, offering a fireplace and walk-in closet. Two private bedrooms on the third floor are perfect for older teens or separate offices. More living area is also offered in the updated lower level featuring a custom wine room and dedicated home gym and laundry, complete with laundry chute from the first and second floors. High ceilings, refinished hardwood floors throughout, large windows and graceful flow makes this the perfect opportunity to own that special property offering unique yet purposeful living.

Monthly Payment Calculator


The property listing data and information set forth herein were provided to MLS Property Information Network, Inc. from third party sources, including sellers, lessors and public records, and were compiled by MLS Property Information Network, Inc. The property listing data and information are for the personal, non commercial use of consumers having a good faith interest in purchasing or leasing listed properties of the type displayed to them and may not be used for any purpose other than to identify prospective properties which such consumers may have a good faith interest in purchasing or leasing. MLS Property Information Network, Inc. and its subscribers disclaim any and all representations and warranties as to the accuracy of the property listing data and information set forth herein. Data last updated 2026-10-12T13:04:32.713.
www.southcoastrealtors.com/homes/181203197
Print Image

611 East Street Walpole, MA 02081

  • Price: $1,100,000
  • Status: Active
  • On Site: Days
  • Updated: 59 min ago
  • MLS #: 73577188
6
Beds
2
Baths
1
½ Baths
0.77
Acres
3,217
SQFT
$342
$/SQFT
1915
Built
County:
Norfolk
Elementary School:
Old Post Road Elem
Middle School:
Walpole Middle
High School:
Walpole High
Property Description
Rare Four Square architecture style home combining timeless turn-of-the-century craftsmanship with extensive modern upgrades. Ready to enjoy all this beautifully appointed home offers. Spanning a professionally landscaped lot this 6-bedroom home offers bright open space, top-tier school access, and a warm neighborhood setting. Step inside to an open foyer that leads to a grand living room with fireplace and spacious dining room. Make your way through the butler’s pantry to an updated kitchen with custom cabinetry, granite countertops, refinished surfaces, modern appliances and beautifully restored, original red birch floor. There is a mudroom and access to the level back yard. Relax and enjoy the outdoors on your iconic covered veranda or unwind in the enclosed sun porch. Family bedrooms are on the second floor with updated baths including the primary, offering a fireplace and walk-in closet. Two private bedrooms on the third floor are perfect for older teens or separate offices. More living area is also offered in the updated lower level featuring a custom wine room and dedicated home gym and laundry, complete with laundry chute from the first and second floors. High ceilings, refinished hardwood floors throughout, large windows and graceful flow makes this the perfect opportunity to own that special property offering unique yet purposeful living.
Exterior Features

Architectural Style ColonialAntique Color Gray Construction Materials Frame Covered Spaces 0 Exterior Features PorchPorch - EnclosedDeckPatioCovered Patio/DeckRain GuttersStorageProfessional LandscapingSprinkler SystemDecorative LightingScreensGardenStone Wall Garage YN No Lot Features WoodedLevel Open Parking YN Yes Parking Features Paved DriveOff StreetPaved Parking Total 8 Patio And Porch Features Deck - ExteriorPorchPorch - EnclosedDeckPatioCovered Property Attached YN No Road Frontage Type Public Road Responsibility Public Maintained Road Road Surface Type Paved Roof Shingle Spa YN No Waterfront YN No

Interior Features

Appliances Gas Water HeaterWater HeaterRangeDishwasherDisposalMicrowaveRefrigeratorFreezerWasherDryer Basement FullPartially FinishedWalk-Out AccessInterior EntryConcrete Bedroom2 Dimensions Length 14 Bedroom2 Dimensions Width 11 Bedroom2 Features ClosetFlooring - HardwoodCrown Molding Bedroom2 Level Second Bedroom3 Dimensions Length 13 Bedroom3 Dimensions Width 9 Bedroom3 Features ClosetFlooring - HardwoodCrown Molding Bedroom3 Level Second Bedroom4 Dimensions Length 15 Bedroom4 Dimensions Width 13 Bedroom4 Features Ceiling Fan(s)Walk-In Closet(s)Flooring - Hardwood Bedroom4 Level Third Bedroom5 Dimensions Length 18 Bedroom5 Dimensions Width 8 Bedroom5 Features Ceiling Fan(s)ClosetFlooring - Hardwood Bedroom5 Level Third Building Area Total 3217 Cooling Window Unit(s)None Cooling YN No Cooling Zones 0 Dining Room Dimensions Length 18 Dining Room Dimensions Width 13 Dining Room Features Flooring - HardwoodWindow(s) - Bay/Bow/BoxExterior AccessCrown Molding Dining Room Level First Door Features Insulated DoorsStorm Door(s) Family Room Dimensions Length 25 Family Room Dimensions Width 12 Family Room Features Flooring - HardwoodWindow(s) - Bay/Bow/BoxCrown Molding Family Room Level First Fireplace Features Family RoomMaster Bedroom Fireplace YN Yes Fireplaces Total 2 Flooring WoodTileFlooring - HardwoodFlooring - Stone/Ceramic Tile Foundation Details Concrete Perimeter Heat Zones 1 Heating Hot WaterNatural Gas Heating YN Yes Interior Features Walk-In Closet(s)Crown MoldingCloset/Cabinets - Custom BuiltCeiling Fan(s)ClosetPantryEntrance FoyerMud RoomSun RoomOfficeWine CellarWalk-up AtticHigh Speed Internet Kitchen Dimensions Length 16 Kitchen Dimensions Width 13 Kitchen Features Flooring - HardwoodDining AreaPantryCountertops - Stone/Granite/SolidKitchen IslandRecessed LightingStainless Steel AppliancesLighting - PendantCrown Molding Kitchen Level First Laundry Dimensions 13X13 Laundry Features SinkIn BasementElectric Dryer HookupWasher Hookup Lead Paint Unknown Master Bathroom Features Yes Master Bedroom Dimensions Length 16 Master Bedroom Dimensions Width 13 Master Bedroom Features Bathroom - FullWalk-In Closet(s)Flooring - HardwoodCrown Molding Master Bedroom Level Second Office Dimensions Length 11 Office Dimensions Width 9 Office Features ClosetFlooring - HardwoodCrown Molding Office Level Second Rooms Total 11 Window Features Insulated WindowsScreens

Property Features

Association YN No Community Features Public TransportationShoppingParkGolfLaundromatBike PathConservation AreaHighway AccessHouse of WorshipPublic SchoolT-StationOtherSidewalks Electric Circuit Breakers200+ Amp Service Green Energy Efficient Thermostat Home Warranty YN No Property Sub Type Single Family Residence Senior Community YN No Sewer Public Sewer Tax Annual Amount 11427.86 Tax Year 2026 Utilities for Gas Rangefor Gas Ovenfor Electric DryerWasher Hookup Water Source Public Year Built Details Renovated Since Year Round Yes Zoning res

Listing information © 2026 MLS Property Information Network. All information is deemed reliable but should be independently verified.
Listing provided courtesy of Elena Price of Coldwell Banker Realty - Westwood: 781-320-0550.


The property listing data and information set forth herein were provided to MLS Property Information Network, Inc. from third party sources, including sellers, lessors and public records, and were compiled by MLS Property Information Network, Inc. The property listing data and information are for the personal, non commercial use of consumers having a good faith interest in purchasing or leasing listed properties of the type displayed to them and may not be used for any purpose other than to identify prospective properties which such consumers may have a good faith interest in purchasing or leasing. MLS Property Information Network, Inc. and its subscribers disclaim any and all representations and warranties as to the accuracy of the property listing data and information set forth herein. Data last updated 2026-10-12T13:04:32.713.
 
https://bt-photos.global.ssl.fastly.net/mlspin/1280_boomver_1_73577188_2.jpg https://bt-photos.global.ssl.fastly.net/mlspin/1280_boomver_1_73577188_2.jpg https://bt-photos.global.ssl.fastly.net/mlspin/1280_boomver_1_73577188_2.jpg
Logo
RE/MAX Vantage
77 State Rd
Dartmouth MA, 02747
Listing courtesy of Elena Price of Coldwell Banker Realty - Westwood.