



Description
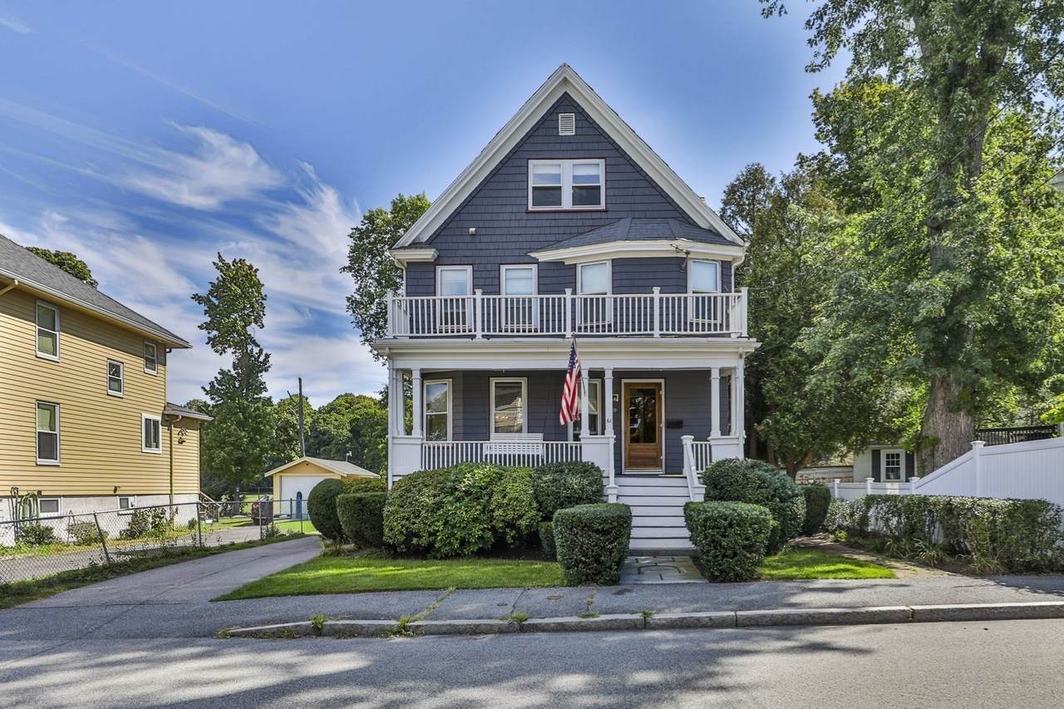
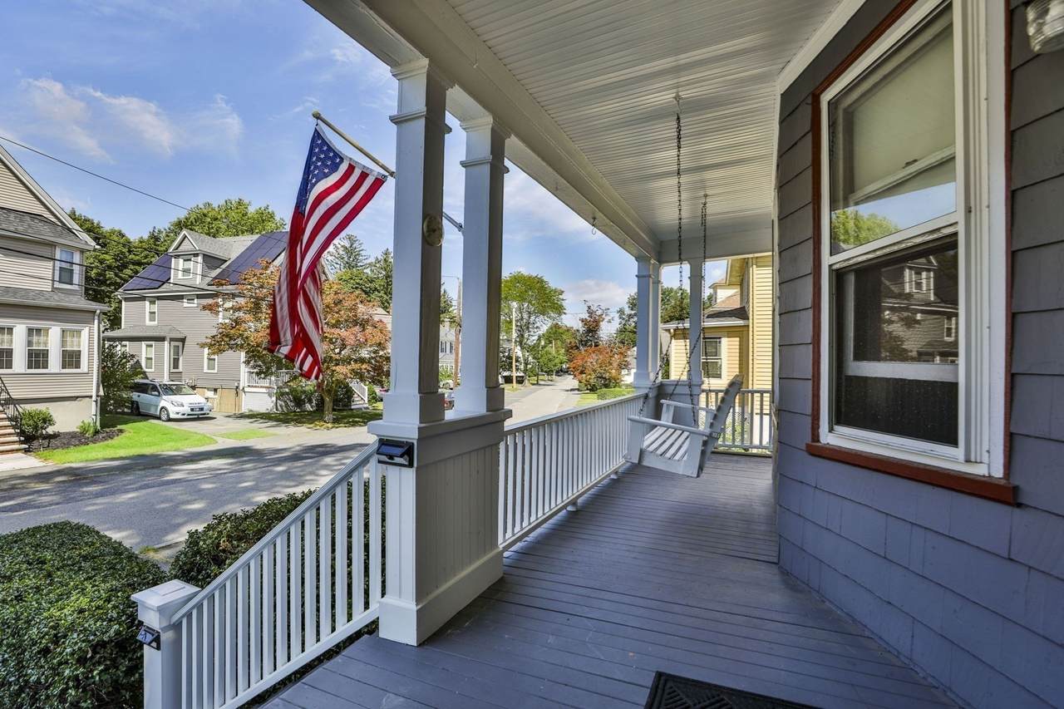
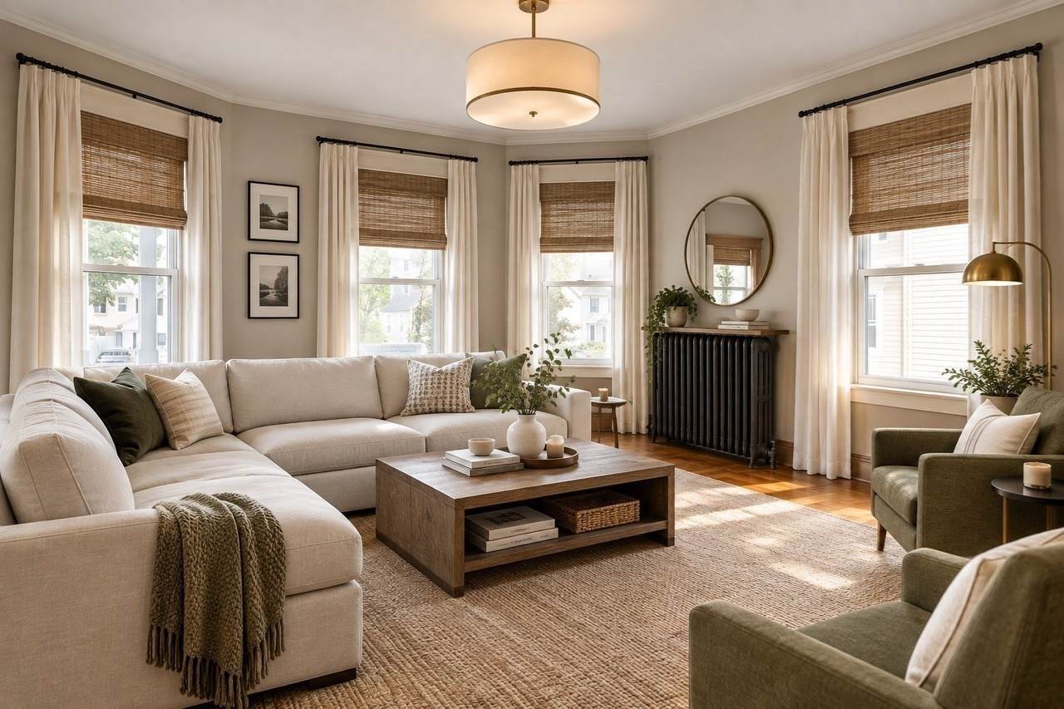
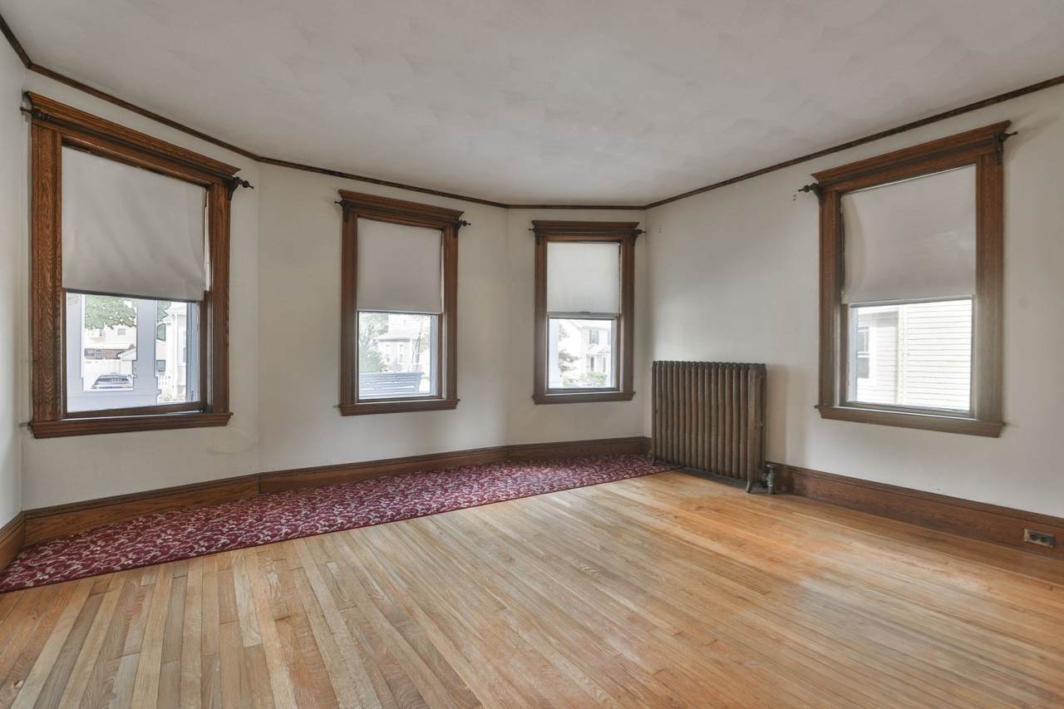
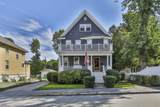
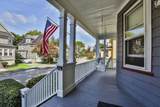
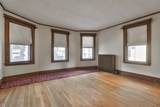
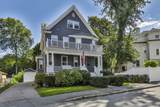
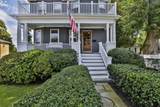
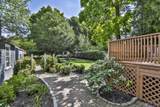
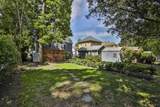
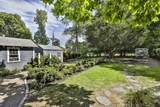
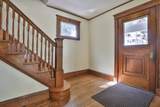
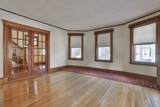
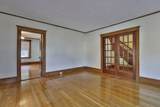
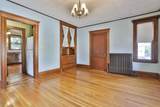
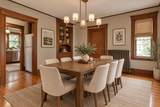
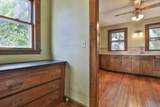
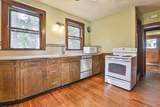
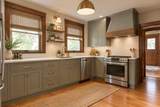
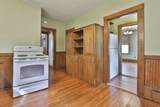
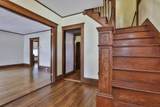
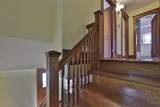
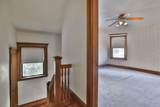
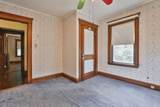
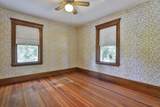
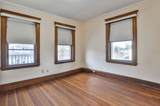
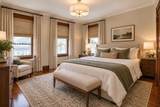
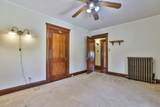
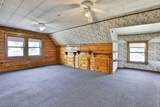
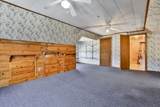
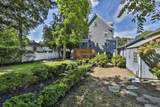
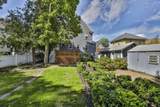
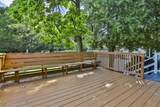
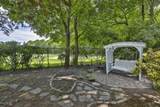
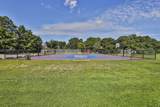
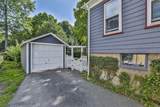
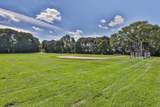
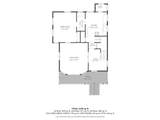
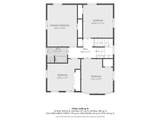
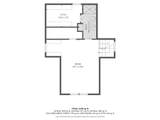
There's a particular kind of quiet that settles over a Victorian like this one, built in 1902 and still wearing its history proudly. Step onto the wrap around front porch and through a front door that has welcomed families for well over a century. This is a house that knows what it is. Inside, the bones tell the story, quarter sawn oak trim, a grand front staircase with a hand turned newel post and a good morning staircase leading to the second floor, French doors with their original beveled glass and wide plank oak floors that still glow. Three full levels of living offer four large corner bedrooms flooded with light from multiple exposures. This is your chance to start with a clean slate and design the chef's kitchen you've been dreaming about, choose your favorite Benjamin Moore colors or make a statement with Thibaut wallpaper in the front hall. The craftsmanship is already here. The vision is yours to add. Outside, the property sits on nearly a quarter acre and backs directly to Andrews Park, with tennis courts, playground, baseball fields and green space right out your back door. Mature trees wrap the lot and it's hard to believe you're this close to the cityscape. Add in the benefit of top ranked Milton Public Schools, with Milton High School consistently recognized among the best in Massachusetts. Pair that with proximity to the North Quincy Red Line station, the expressway and the shops and restaurants of East Milton Square, making this one of Milton's most connected and most desired addresses. This is a house built to be lived in for another hundred years. The only question is what you'll bring to it!
-
4BEDS
-
0.21ACRES
-
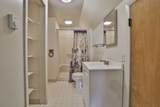
2BATHS
-
01/2 BATHS
-
2,155SQFT
-
$440$/SQFT
School Ratings & Info
Description
There's a particular kind of quiet that settles over a Victorian like this one, built in 1902 and still wearing its history proudly. Step onto the wrap around front porch and through a front door that has welcomed families for well over a century. This is a house that knows what it is. Inside, the bones tell the story, quarter sawn oak trim, a grand front staircase with a hand turned newel post and a good morning staircase leading to the second floor, French doors with their original beveled glass and wide plank oak floors that still glow. Three full levels of living offer four large corner bedrooms flooded with light from multiple exposures. This is your chance to start with a clean slate and design the chef's kitchen you've been dreaming about, choose your favorite Benjamin Moore colors or make a statement with Thibaut wallpaper in the front hall. The craftsmanship is already here. The vision is yours to add. Outside, the property sits on nearly a quarter acre and backs directly to Andrews Park, with tennis courts, playground, baseball fields and green space right out your back door. Mature trees wrap the lot and it's hard to believe you're this close to the cityscape. Add in the benefit of top ranked Milton Public Schools, with Milton High School consistently recognized among the best in Massachusetts. Pair that with proximity to the North Quincy Red Line station, the expressway and the shops and restaurants of East Milton Square, making this one of Milton's most connected and most desired addresses. This is a house built to be lived in for another hundred years. The only question is what you'll bring to it!
The property listing data and information set forth herein were provided to MLS Property Information Network, Inc. from third party sources, including sellers, lessors and public records, and were compiled by MLS Property Information Network, Inc. The property listing data and information are for the personal, non commercial use of consumers having a good faith interest in purchasing or leasing listed properties of the type displayed to them and may not be used for any purpose other than to identify prospective properties which such consumers may have a good faith interest in purchasing or leasing. MLS Property Information Network, Inc. and its subscribers disclaim any and all representations and warranties as to the accuracy of the property listing data and information set forth herein. Data last updated 2026-10-15T21:05:41.553.