



Skip To Content

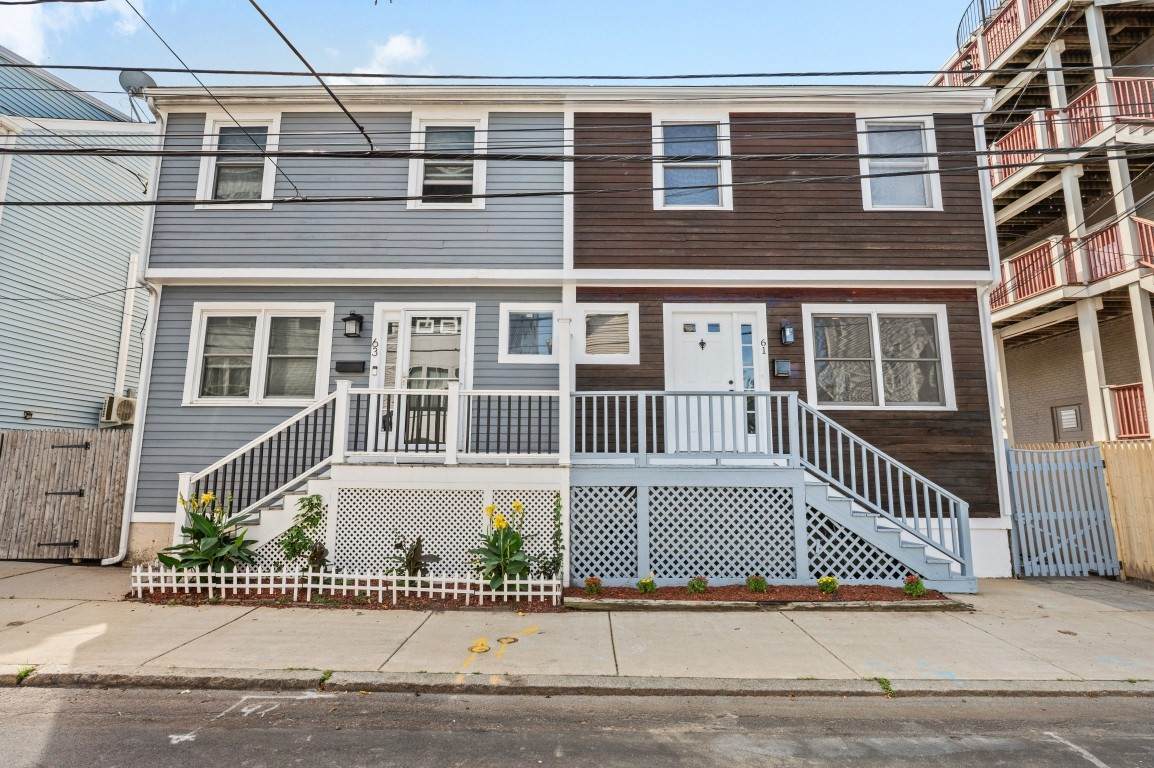
61 Baxter St. , #61

Boston, MA 02127
  • $959,000
  • STATUS: Active
  • MLS #: 73579496
UPDATED: 44 min ago
$959,000
  • 3
    BEDS
  • 0.03
    ACRES
  • 2
    BATHS
  • 1
    1/2 BATHS
  • 1,400
    SQFT
  • $685
    $/SQFT
Neighborhood:
Type:
Single-Family Home
Built:
1998
County:
Area:

School Ratings & Info

Listing courtesy of Lynn Hollenbeck of Seaport Realty Group.

Description

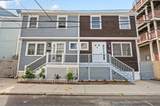
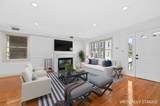
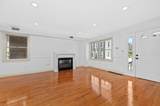
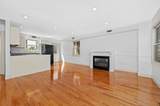
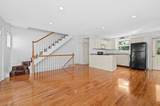
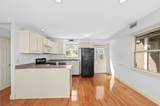
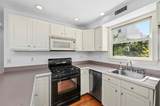
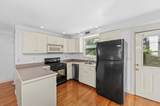
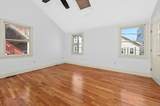
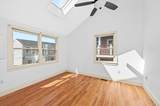
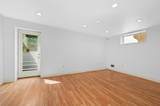
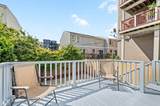
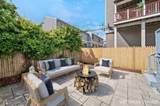
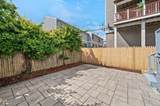
Spacious tri-level 2-3 bedroom, 2.5 bathroom townhouse featuring a modern, open-concept layout ideal for entertaining. The main level offers a generous living, dining, and kitchen area with hardwood floors, cathedral-style ceilings, skylights, and abundant natural light. The oversized kitchen includes a stove, refrigerator, microwave, dishwasher, and casual breakfast bar. Upstairs, you'll find spacious bedrooms with ample closet space. Lower level can be used as a 3rd bedroom, family room or an in-law apartment with separate entrance. Enjoy excellent outdoor living with a large back deck and private patio. Additional features include: In-unit laundry, Gas fireplace, Central air conditioning, Ceiling fans, Hardwood floors, Skylights throughout and Generous storage. New hot water tank, new AC compressor 2022, freshly painted throughout. Conveniently located to public transport, T accessible within minutes. Easy access to a wide variety of trendy restaurants and boutiques. Castle Island and beach access all within walking distance. An absolute GEM

Monthly Payment Calculator


The property listing data and information set forth herein were provided to MLS Property Information Network, Inc. from third party sources, including sellers, lessors and public records, and were compiled by MLS Property Information Network, Inc. The property listing data and information are for the personal, non commercial use of consumers having a good faith interest in purchasing or leasing listed properties of the type displayed to them and may not be used for any purpose other than to identify prospective properties which such consumers may have a good faith interest in purchasing or leasing. MLS Property Information Network, Inc. and its subscribers disclaim any and all representations and warranties as to the accuracy of the property listing data and information set forth herein. Data last updated 2026-10-08T00:04:16.113.
www.southcoastrealtors.com/homes/181334386
Print Image

61 Baxter St. , #61 Boston, MA 02127

  • Price: $959,000
  • Status: Active
  • On Site: Days
  • Updated: 44 min ago
  • MLS #: 73579496
3
Beds
2
Baths
1
½ Baths
0.03
Acres
1,400
SQFT
$685
$/SQFT
1998
Built
Neighborhood:
South Boston
County:
Suffolk
Area:
South Boston
Property Description
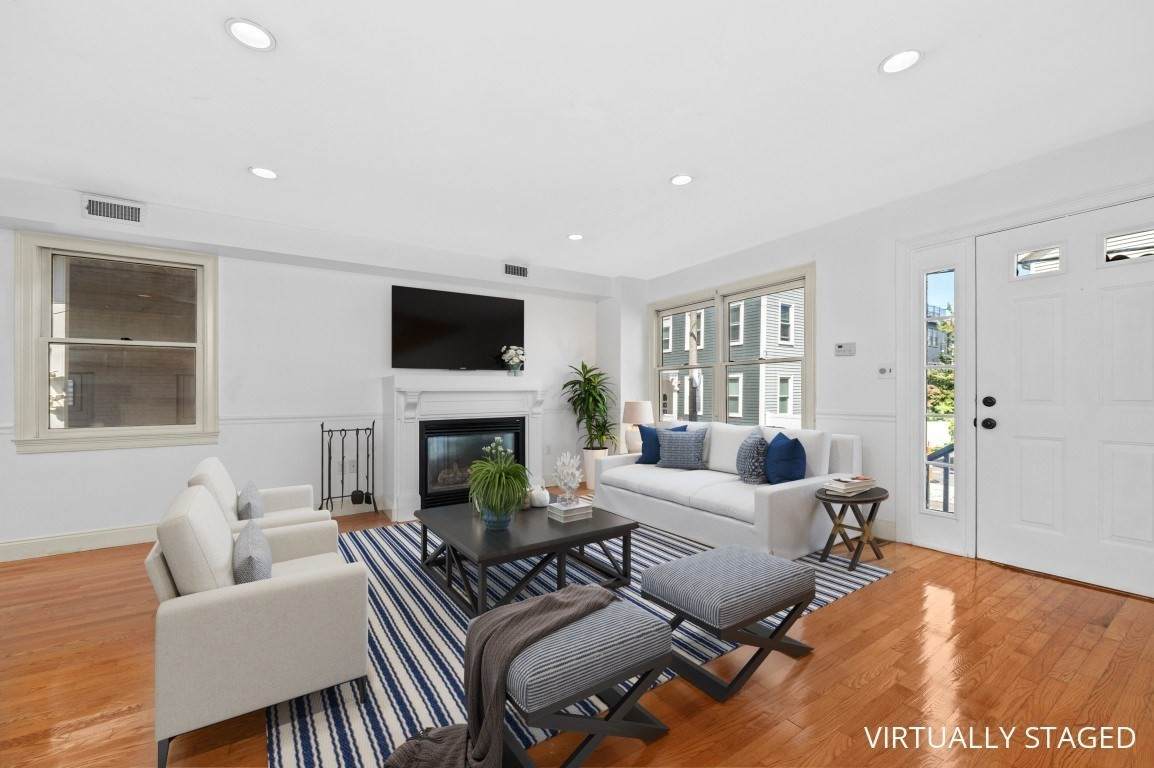
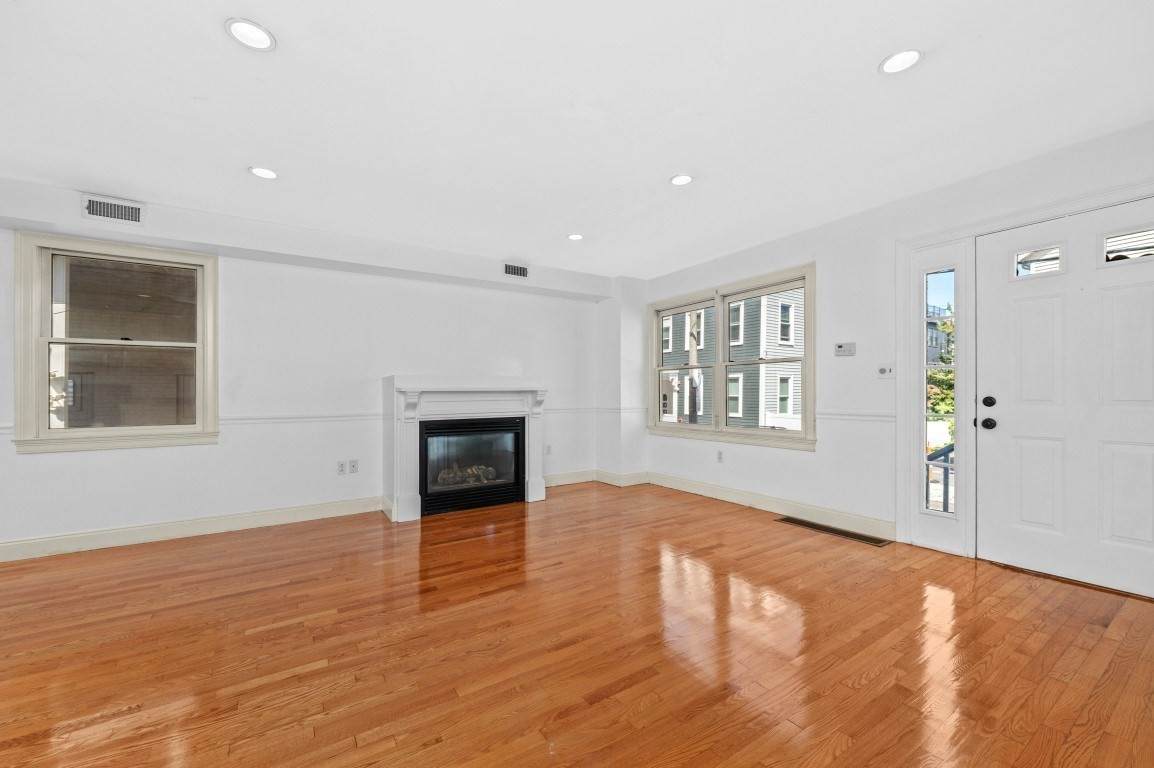
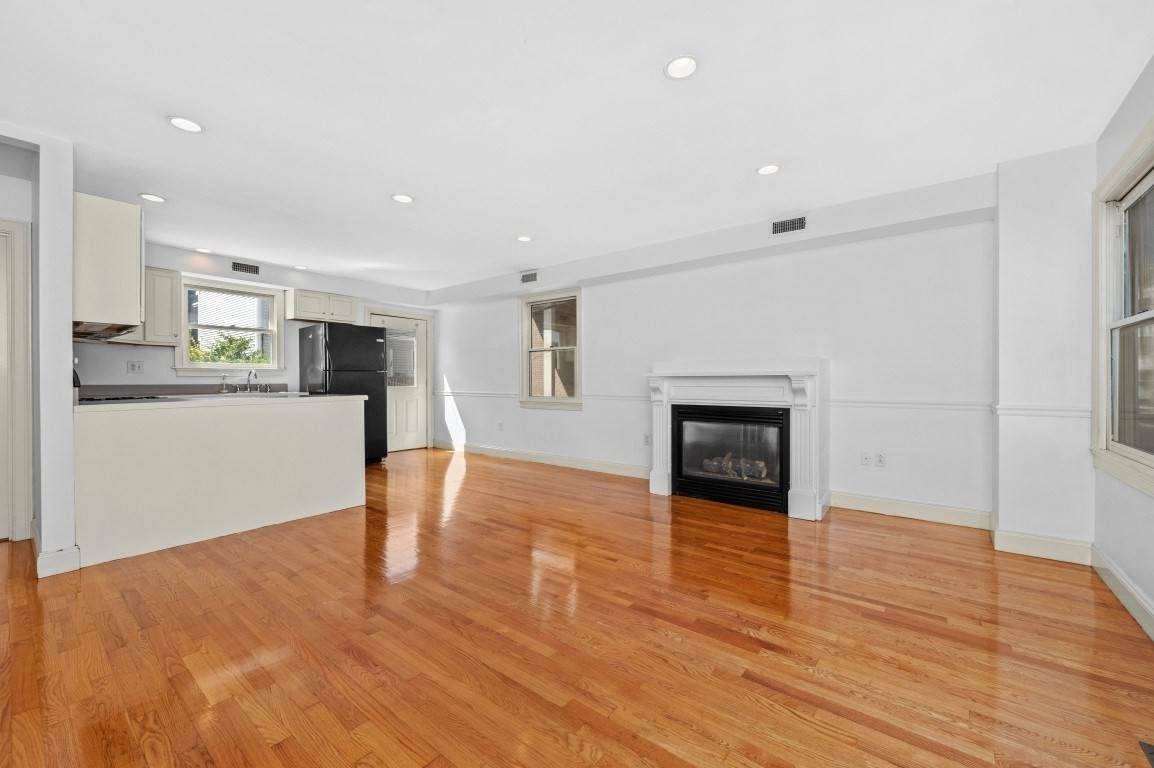
Spacious tri-level 2-3 bedroom, 2.5 bathroom townhouse featuring a modern, open-concept layout ideal for entertaining. The main level offers a generous living, dining, and kitchen area with hardwood floors, cathedral-style ceilings, skylights, and abundant natural light. The oversized kitchen includes a stove, refrigerator, microwave, dishwasher, and casual breakfast bar. Upstairs, you'll find spacious bedrooms with ample closet space. Lower level can be used as a 3rd bedroom, family room or an in-law apartment with separate entrance. Enjoy excellent outdoor living with a large back deck and private patio. Additional features include: In-unit laundry, Gas fireplace, Central air conditioning, Ceiling fans, Hardwood floors, Skylights throughout and Generous storage. New hot water tank, new AC compressor 2022, freshly painted throughout. Conveniently located to public transport, T accessible within minutes. Easy access to a wide variety of trendy restaurants and boutiques. Castle Island and beach access all within walking distance. An absolute GEM
Exterior Features

Color brown Construction Materials Frame Covered Spaces 0 Exterior Features DeckPatio Fencing Fenced/Enclosed Garage YN No Levels Multi/Split Open Parking YN Yes Parking Features On Street Parking Total 0 Patio And Porch Features DeckPatio Property Attached YN Yes Roof Shingle Spa YN No Waterfront Features Ocean3/10 to 1/2 Mile To BeachBeach Ownership(Public) Waterfront YN No

Interior Features

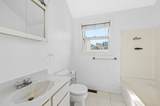
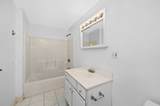
Appliances Gas Water HeaterRangeDishwasherMicrowaveRefrigeratorFreezerWasherDryer Basement Finished Bedroom2 Level Second Bedroom3 Level Basement Building Area Total 1400 Cooling Central Air Cooling YN Yes Cooling Zones 1 Fireplace YN Yes Fireplaces Total 1 Flooring Hardwood Foundation Details Concrete Perimeter Heat Zones 1 Heating CentralForced Air Heating YN Yes Laundry Features In Basement Lead Paint None Master Bathroom Features No Master Bedroom Level Second Rooms Total 5 Window Features Insulated Windows

Property Features

Accessibility Features No Association YN No Community Features Public TransportationShoppingParkWalk/Jog TrailsHighway AccessT-Station Electric Circuit Breakers Home Warranty YN No Property Sub Type Single Family Residence Senior Community YN No Sewage District BWSC Sewer Public Sewer Tax Annual Amount 9999 Tax Year 2027 Water Source Public Year Built Details Actual Zoning res

Listing information © 2026 MLS Property Information Network. All information is deemed reliable but should be independently verified.
Listing provided courtesy of Lynn Hollenbeck of Seaport Realty Group: 617-464-7320.


The property listing data and information set forth herein were provided to MLS Property Information Network, Inc. from third party sources, including sellers, lessors and public records, and were compiled by MLS Property Information Network, Inc. The property listing data and information are for the personal, non commercial use of consumers having a good faith interest in purchasing or leasing listed properties of the type displayed to them and may not be used for any purpose other than to identify prospective properties which such consumers may have a good faith interest in purchasing or leasing. MLS Property Information Network, Inc. and its subscribers disclaim any and all representations and warranties as to the accuracy of the property listing data and information set forth herein. Data last updated 2026-10-08T00:04:16.113.
 
https://bt-photos.global.ssl.fastly.net/mlspin/orig_boomver_1_73579496_2.jpg https://bt-photos.global.ssl.fastly.net/mlspin/orig_boomver_1_73579496_2.jpg https://bt-photos.global.ssl.fastly.net/mlspin/orig_boomver_1_73579496_2.jpg
Logo
RE/MAX Vantage
77 State Rd
Dartmouth MA, 02747
Listing courtesy of Lynn Hollenbeck of Seaport Realty Group.