Skip To Content

60 Noonan St , #60

Mansfield, MA 02048
  • $699,900
  • STATUS: Active
  • MLS #: 73584130
UPDATED: 229 min ago
$699,900
  • 3
    BEDS
  • N/A
    ACRES
  • 2
    BATHS
  • 1
    1/2 BATHS
  • 1,680
    SQFT
  • $417
    $/SQFT
Type:
Single-Family Home
Built:
2026
County:

School Ratings & Info

Listing courtesy of Michael Feck of Century 21 Custom Home Realty.

Description

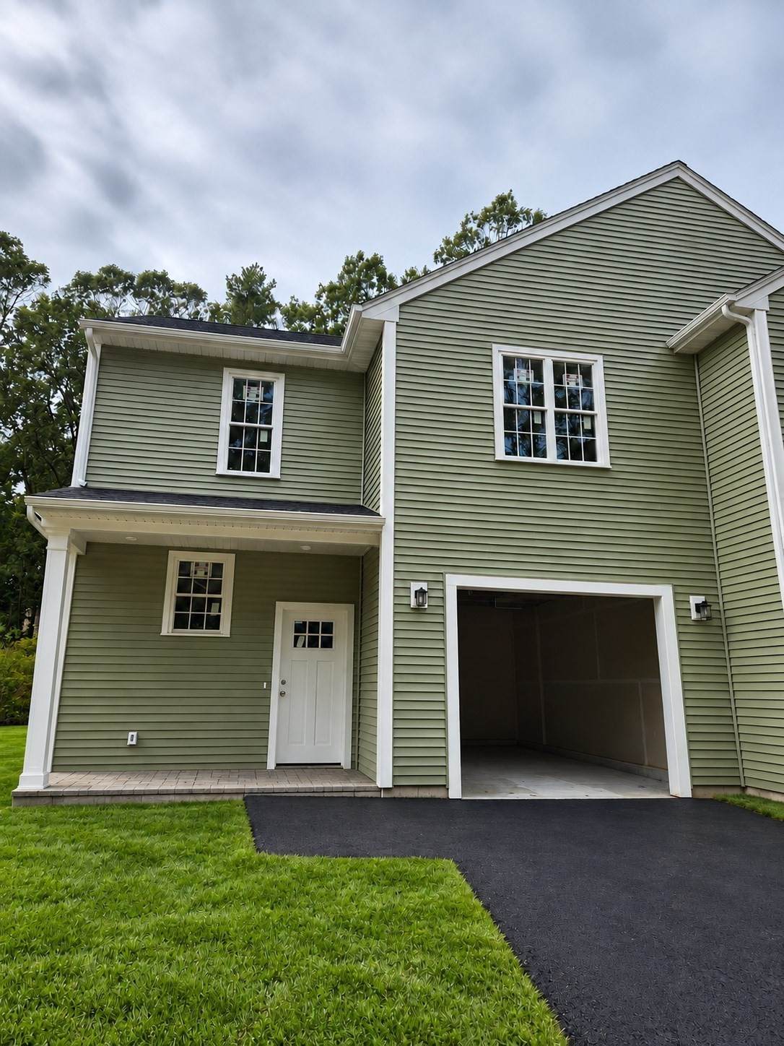
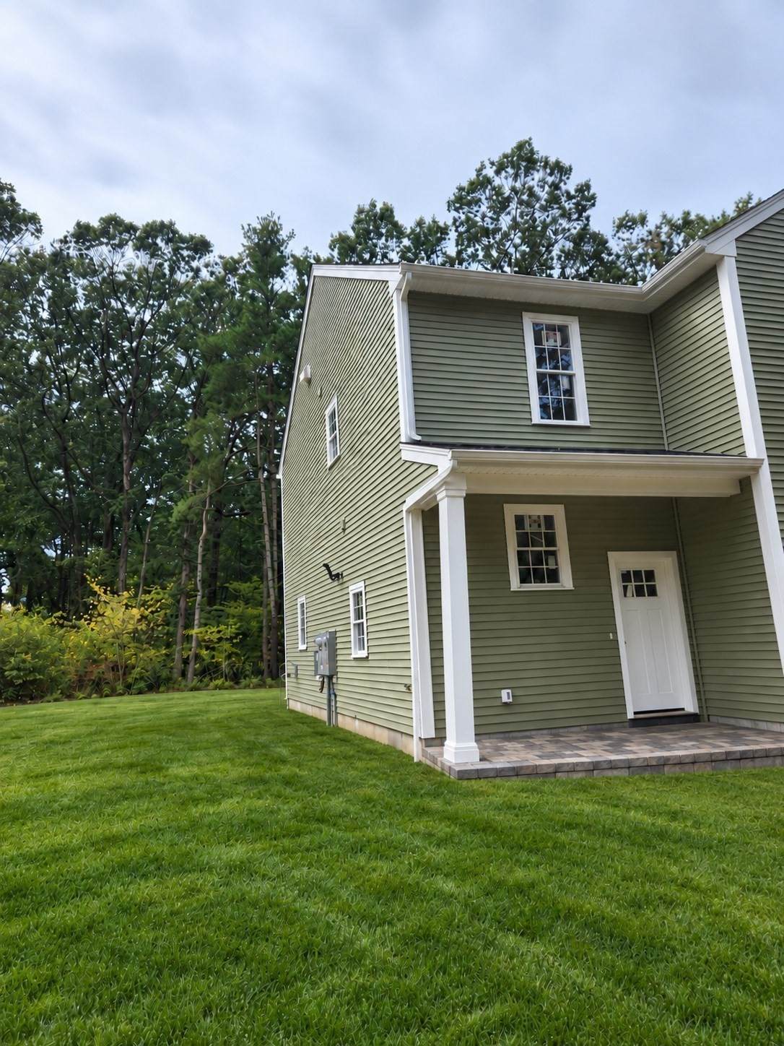
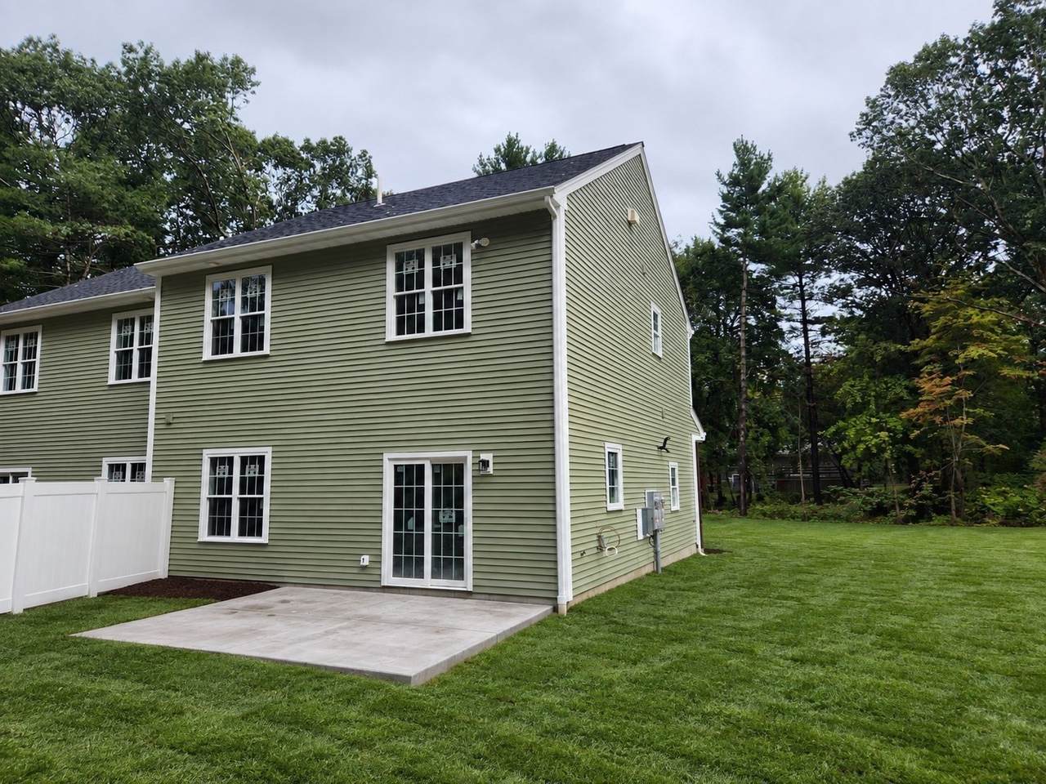
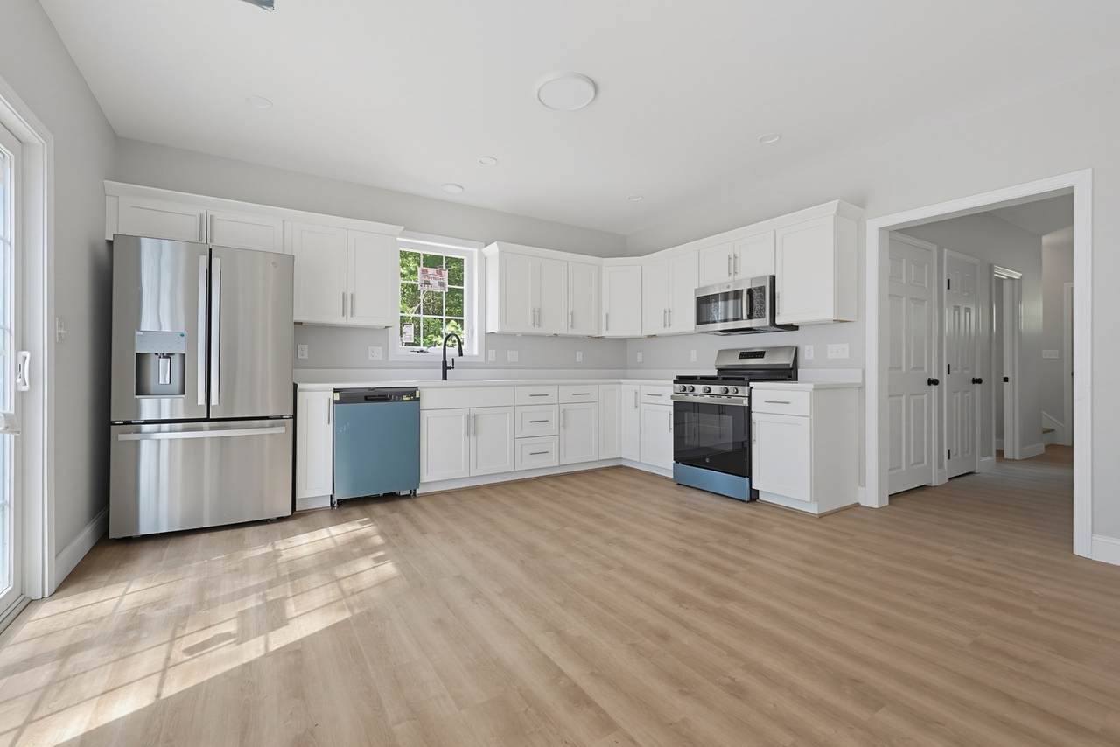
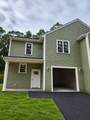
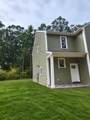
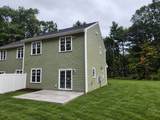
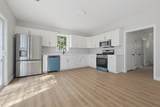
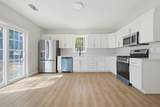
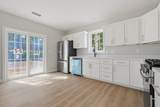
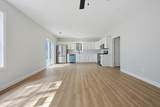
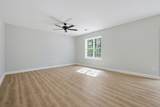
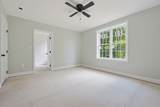
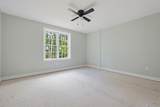
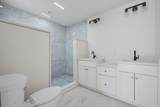
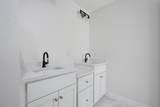
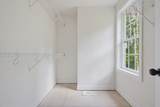
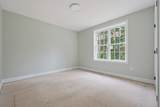
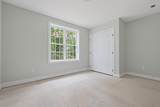
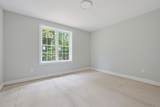
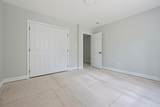
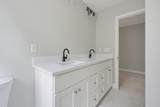
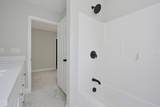
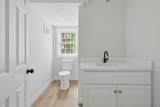
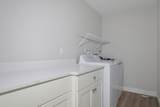
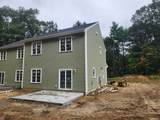
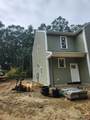
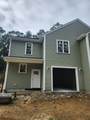
New Construction! A Commuter’s Dream! This half-duplex sits in a desirable Mansfield neighborhood in the center of town, just a short distance to the Mansfield MBTA station and downtown on a dead-end street. The first floor features a 1-car garage plus an open family room and kitchen with luxury vinyl flooring, quartz countertops, and stainless-steel appliances. Upstairs you’ll find three generously sized bedrooms, including a primary suite with a walk-in closet and a primary bath offering a 7' tile shower, double vanity, and center makeup counter. A large laundry room with its own quartz counter and cabinets adds everyday convenience. Outside, enjoy a 16x12 concrete patio that backs up to a wonderful, wooded buffer. Convenient to Routes 95 and 495, schools, and shopping centers, you can’t beat this location!

Monthly Payment Calculator


The property listing data and information set forth herein were provided to MLS Property Information Network, Inc. from third party sources, including sellers, lessors and public records, and were compiled by MLS Property Information Network, Inc. The property listing data and information are for the personal, non commercial use of consumers having a good faith interest in purchasing or leasing listed properties of the type displayed to them and may not be used for any purpose other than to identify prospective properties which such consumers may have a good faith interest in purchasing or leasing. MLS Property Information Network, Inc. and its subscribers disclaim any and all representations and warranties as to the accuracy of the property listing data and information set forth herein. Data last updated 2026-11-10T00:03:42.667.
www.southcoastrealtors.com/homes/181651491
Print Image

60 Noonan St , #60 Mansfield, MA 02048

  • Price: $699,900
  • Status: Active
  • On Site: Days
  • Updated: 229 min ago
  • MLS #: 73584130
3
Beds
2
Baths
1
½ Baths
N/A
Acres
1,680
SQFT
$417
$/SQFT
2026
Built
County:
Bristol
Property Description
New Construction! A Commuter’s Dream! This half-duplex sits in a desirable Mansfield neighborhood in the center of town, just a short distance to the Mansfield MBTA station and downtown on a dead-end street. The first floor features a 1-car garage plus an open family room and kitchen with luxury vinyl flooring, quartz countertops, and stainless-steel appliances. Upstairs you’ll find three generously sized bedrooms, including a primary suite with a walk-in closet and a primary bath offering a 7' tile shower, double vanity, and center makeup counter. A large laundry room with its own quartz counter and cabinets adds everyday convenience. Outside, enjoy a 16x12 concrete patio that backs up to a wonderful, wooded buffer. Convenient to Routes 95 and 495, schools, and shopping centers, you can’t beat this location!
Exterior Features

Attached Garage YN Yes Carport YN No Covered Spaces 1 Entry Level 1 Garage YN Yes Parking Features Attached Parking Total 3 Property Attached YN Yes Spa YN No Structure Type Half-Duplex Waterfront YN No

Interior Features

Appliances Plumbed For Ice Maker Basement N Bedroom2 Dimensions Length 13 Bedroom2 Dimensions Width 11 Bedroom2 Features Closet Bedroom2 Level Second Bedroom3 Dimensions Length 13 Bedroom3 Dimensions Width 12 Bedroom3 Features Closet Bedroom3 Level Second Building Area Total 1680 Common Walls End Unit Cooling Central Air Cooling YN Yes Family Room Dimensions Length 15 Family Room Dimensions Width 15 Family Room Features Recessed Lighting Family Room Level First Fireplace YN No Fireplaces Total 0 Flooring Carpet Heating Forced AirPropane Heating YN Yes Kitchen Dimensions Length 15 Kitchen Dimensions Width 13 Kitchen Features Countertops - Stone/Granite/SolidOpen FloorplanRecessed Lighting Kitchen Level First Laundry Dimensions 10X5 Laundry Features Countertops - Stone/Granite/SolidSecond FloorElectric Dryer HookupWasher Hookup Lead Paint None Master Bathroom Features Yes Master Bedroom Dimensions Length 14 Master Bedroom Dimensions Width 13 Master Bedroom Features Bathroom - FullBathroom - Double Vanity/SinkWalk-In Closet(s) Master Bedroom Level Second Rooms Total 6

Property Features

Association Fee 0 Association Fee Includes Insurance Community Features Public TransportationShoppingTennis Court(s)ParkWalk/Jog TrailsBike PathConservation AreaHighway AccessHouse of WorshipPrivate SchoolPublic SchoolT-Station Complex Complete No Disclosures Agent is Seller. New Construction taxes TBD. Some photos are virtualinterior are of identical unit. Public ROWPrivately maintained. Condo fee estimated for common structure insurance. Owners of complex to be assessed 25% fee of any snow plowing/removal costs for way and driveways as incurred. Electric 150 Amp Service Home Warranty YN No Pets Allowed Yes Property Sub Type Condex Senior Community YN No Sewer Public Sewer Tax Annual Amount 0 Tax Year 2026 Unit Building 60 Utilities for Gas Rangefor Electric DryerWasher HookupIcemaker Connection Water Source Public Year Built Details Actual Zoning R-3

Listing information © 2026 MLS Property Information Network. All information is deemed reliable but should be independently verified.
Listing provided courtesy of Michael Feck of Century 21 Custom Home Realty: 508-473-4777.


The property listing data and information set forth herein were provided to MLS Property Information Network, Inc. from third party sources, including sellers, lessors and public records, and were compiled by MLS Property Information Network, Inc. The property listing data and information are for the personal, non commercial use of consumers having a good faith interest in purchasing or leasing listed properties of the type displayed to them and may not be used for any purpose other than to identify prospective properties which such consumers may have a good faith interest in purchasing or leasing. MLS Property Information Network, Inc. and its subscribers disclaim any and all representations and warranties as to the accuracy of the property listing data and information set forth herein. Data last updated 2026-11-10T00:03:42.667.
 
https://bt-photos.global.ssl.fastly.net/mlspin/orig_boomver_1_73584130_2.jpg https://bt-photos.global.ssl.fastly.net/mlspin/orig_boomver_1_73584130_2.jpg https://bt-photos.global.ssl.fastly.net/mlspin/orig_boomver_1_73584130_2.jpg
Logo
RE/MAX Vantage
77 State Rd
Dartmouth MA, 02747
Listing courtesy of Michael Feck of Century 21 Custom Home Realty.