Skip To Content

60 Highland Street

Concord, MA 01742
  • $1,650,000
  • STATUS: Active
  • MLS #: 73579220
UPDATED: 80 min ago
$1,650,000
  • 4
    BEDS
  • 0.18
    ACRES
  • 3
    BATHS
  • 0
    1/2 BATHS
  • 3,036
    SQFT
  • $543
    $/SQFT
Type:
Single-Family Home
Built:
1896
County:

School Information

Elementary School:
Middle School:
Cms
High School:
Listing courtesy of Nancy Mclaughlin of Redfin Corp..

Description

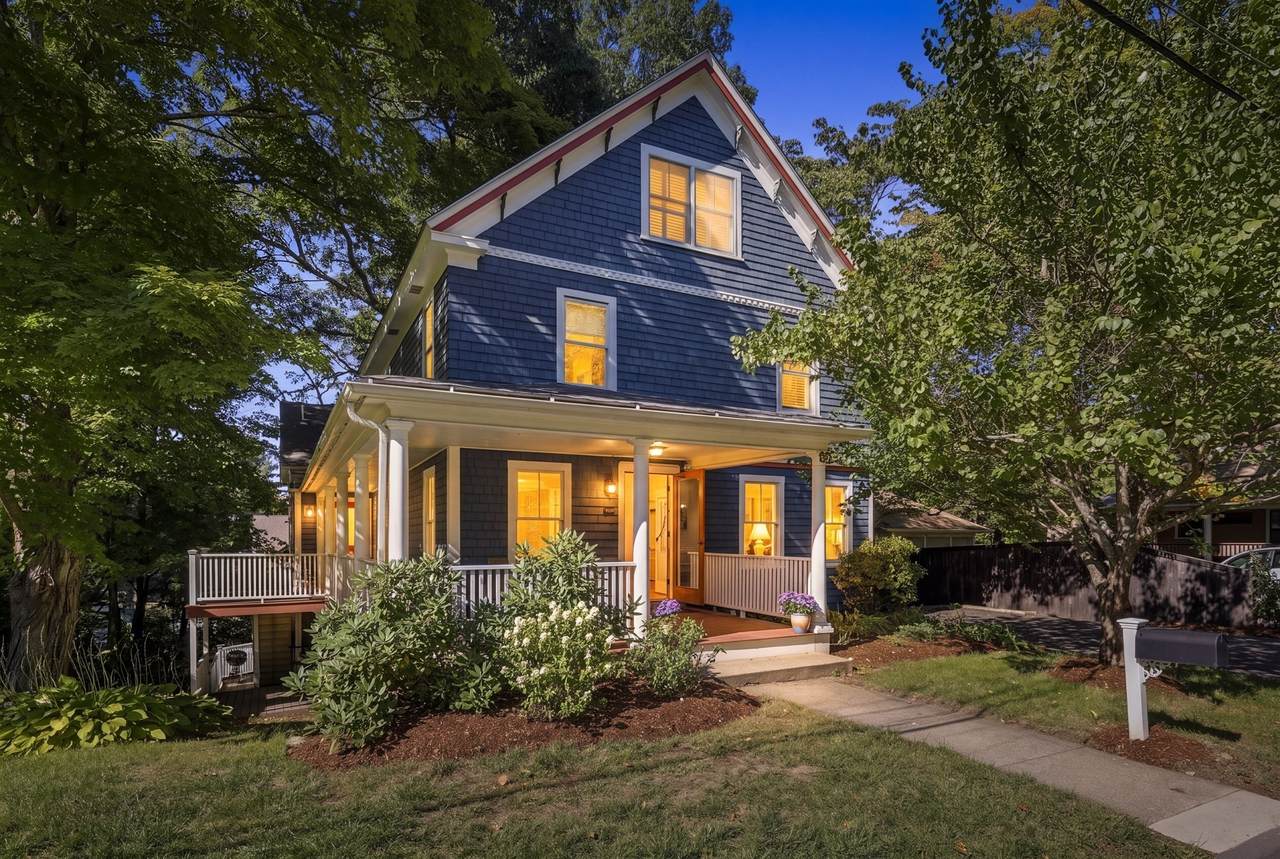
A magnificent turnkey residence offering outdoor & indoor spaces & grandeur that is timeless. A wraparound porch welcomes you to this Grand Dame with rich architectural detail. The lovely foyer sets the stage for an experience that only homes of this era can offer including the charming living room with built in shelving and wood burning fireplace leading to the dining room with French Doors. The heart of this home is the eat in kitchen & fireplace family room with soaring vaulted ceiling. Lower level great room with staircase from the family room that is above grade with full size windows is a magnificent addition leading out to a bluestone patio and rear yard oasis. 3 bedrooms & home office adorn the 2nd fl as well as a modern full bath. Bonus 3rd floor is a tree top spacious primary suite. Additional quality features include central air, functional mud room with 1st floor laundry, & generous storage with unfinished basement beneath family room. This is a home you will never want to leave in a superb location in the heart of the village just steps from cafés, the library, shops, rail trail, Thoreau Elementary & commuter rail.

Monthly Payment Calculator


The property listing data and information set forth herein were provided to MLS Property Information Network, Inc. from third party sources, including sellers, lessors and public records, and were compiled by MLS Property Information Network, Inc. The property listing data and information are for the personal, non commercial use of consumers having a good faith interest in purchasing or leasing listed properties of the type displayed to them and may not be used for any purpose other than to identify prospective properties which such consumers may have a good faith interest in purchasing or leasing. MLS Property Information Network, Inc. and its subscribers disclaim any and all representations and warranties as to the accuracy of the property listing data and information set forth herein. Data last updated 2026-10-15T00:04:12.9.
www.southcoastrealtors.com/homes/181312501
Print Image

60 Highland Street Concord, MA 01742

  • Price: $1,650,000
  • Status: Active
  • On Site: Days
  • Updated: 80 min ago
  • MLS #: 73579220
4
Beds
3
Baths
0
½ Baths
0.18
Acres
3,036
SQFT
$543
$/SQFT
1896
Built
County:
Middlesex
Elementary School:
Thoreau
Middle School:
Cms
High School:
Cchs
Property Description
A magnificent turnkey residence offering outdoor & indoor spaces & grandeur that is timeless. A wraparound porch welcomes you to this Grand Dame with rich architectural detail. The lovely foyer sets the stage for an experience that only homes of this era can offer including the charming living room with built in shelving and wood burning fireplace leading to the dining room with French Doors. The heart of this home is the eat in kitchen & fireplace family room with soaring vaulted ceiling. Lower level great room with staircase from the family room that is above grade with full size windows is a magnificent addition leading out to a bluestone patio and rear yard oasis. 3 bedrooms & home office adorn the 2nd fl as well as a modern full bath. Bonus 3rd floor is a tree top spacious primary suite. Additional quality features include central air, functional mud room with 1st floor laundry, & generous storage with unfinished basement beneath family room. This is a home you will never want to leave in a superb location in the heart of the village just steps from cafés, the library, shops, rail trail, Thoreau Elementary & commuter rail.
Exterior Features

Architectural Style Colonial Color Blue Construction Materials Frame Covered Spaces 0 Exterior Features Balcony / DeckPorchDeck - WoodPatioRain GuttersStone Wall Garage YN No Open Parking YN Yes Parking Features Paved DriveOff Street Parking Total 2 Patio And Porch Features PorchDeck - WoodPatio Property Attached YN No Road Frontage Type Public Road Responsibility Public Maintained Road Road Surface Type Paved Roof Shingle Spa YN No Waterfront YN No

Interior Features

Appliances Gas Water HeaterWater HeaterDisposalMicrowaveENERGY STAR Qualified RefrigeratorENERGY STAR Qualified DryerENERGY STAR Qualified DishwasherENERGY STAR Qualified WasherRange HoodCooktopOven Basement FinishedWalk-Out AccessInterior Entry Bedroom2 Features ClosetFlooring - Hardwood Bedroom2 Level Second Bedroom3 Features ClosetFlooring - Hardwood Bedroom3 Level Second Bedroom4 Features ClosetFlooring - WoodLighting - Overhead Bedroom4 Level Second Building Area Total 3036 Cooling Central Air Cooling YN Yes Cooling Zones 2 Dining Room Features Flooring - HardwoodFrench DoorsDecorative Molding Dining Room Level First Door Features French Doors Family Room Features SkylightCeiling Fan(s)Beamed CeilingsFlooring - HardwoodOpen FloorplanLighting - OverheadWindow Seat Family Room Level First Fireplace Features Family RoomLiving RoomWood / Coal / Pellet Stove Fireplace YN Yes Fireplaces Total 3 Flooring TileCarpetHardwoodFlooring - HardwoodFlooring - Wall to Wall Carpet Foundation Details Concrete PerimeterStone Heat Zones 3 Heating Forced AirHeat PumpNatural Gas Heating YN Yes Interior Features Lighting - OverheadBathroom - FullCloset/Cabinets - Custom BuiltRecessed LightingClosetOpen FloorplanEntrance FoyerMud RoomGreat RoomHome Office Kitchen Features Ceiling Fan(s)Vaulted Ceiling(s)Closet/Cabinets - Custom BuiltFlooring - HardwoodFlooring - WoodDining AreaPantryCountertops - Stone/Granite/SolidCountertops - UpgradedKitchen IslandCabinets - UpgradedDeck - ExteriorExterior AccessOpen FloorplanRecessed LightingStainless Steel AppliancesGas Stove Kitchen Level MainFirst Laundry Features Dryer Hookup - ElectricWasher HookupFirst FloorElectric Dryer Hookup Lead Paint Unknown Living Room Features Closet/Cabinets - Custom BuiltFlooring - Hardwood Living Room Level MainFirst Master Bathroom Features Yes Master Bedroom Features Bathroom - FullClosetCloset/Cabinets - Custom BuiltFlooring - HardwoodRecessed LightingHalf Vaulted Ceiling(s) Master Bedroom Level Third Office Features Flooring - Hardwood Office Level Second Rooms Total 12

Property Features

Association YN No Community Features Public TransportationShoppingParkWalk/Jog TrailsBike PathConservation AreaHighway AccessPublic SchoolT-StationSidewalks Disclosures Roof approximate 20 years; 2 heating systems (back new 2025 & front 2007); wall oven 2024; refrigerator 2024 & dryer 2026. Addition 2002. Buyer & agents to verify all information and perform their own due diligence Electric 200+ Amp Service Home Warranty YN No Listing Terms Contract Property Sub Type Single Family Residence Senior Community YN No Sewer Public Sewer Tax Annual Amount 15449 Tax Year 2026 Utilities for Gas Rangefor Electric DryerWasher Hookup Water Source Public Year Built Details ActualRenovated Since Year Round Yes Zoning Res

Listing information © 2026 MLS Property Information Network. All information is deemed reliable but should be independently verified.
Listing provided courtesy of Nancy Mclaughlin of Redfin Corp.: 617-340-7803.


The property listing data and information set forth herein were provided to MLS Property Information Network, Inc. from third party sources, including sellers, lessors and public records, and were compiled by MLS Property Information Network, Inc. The property listing data and information are for the personal, non commercial use of consumers having a good faith interest in purchasing or leasing listed properties of the type displayed to them and may not be used for any purpose other than to identify prospective properties which such consumers may have a good faith interest in purchasing or leasing. MLS Property Information Network, Inc. and its subscribers disclaim any and all representations and warranties as to the accuracy of the property listing data and information set forth herein. Data last updated 2026-10-15T00:04:12.9.
 
https://bt-photos.global.ssl.fastly.net/mlspin/1280_boomver_1_73579220_2.jpg https://bt-photos.global.ssl.fastly.net/mlspin/1280_boomver_1_73579220_2.jpg https://bt-photos.global.ssl.fastly.net/mlspin/1280_boomver_1_73579220_2.jpg
Logo
RE/MAX Vantage
77 State Rd
Dartmouth MA, 02747
Listing courtesy of Nancy Mclaughlin of Redfin Corp..