Skip To Content

60 Eaton Rd

Framingham, MA 01701
  • $695,000
  • STATUS: Active
  • MLS #: 73580862
UPDATED: 42 min ago
$695,000
  • 3
    BEDS
  • 0.46
    ACRES
  • 1
    BATHS
  • 1
    1/2 BATHS
  • 1,728
    SQFT
  • $402
    $/SQFT
Type:
Single-Family Home
Built:
1959
County:

School Information

Elementary School:
Middle School:
High School:
Listing courtesy of Sherwood & Company Team of Compass.

Description

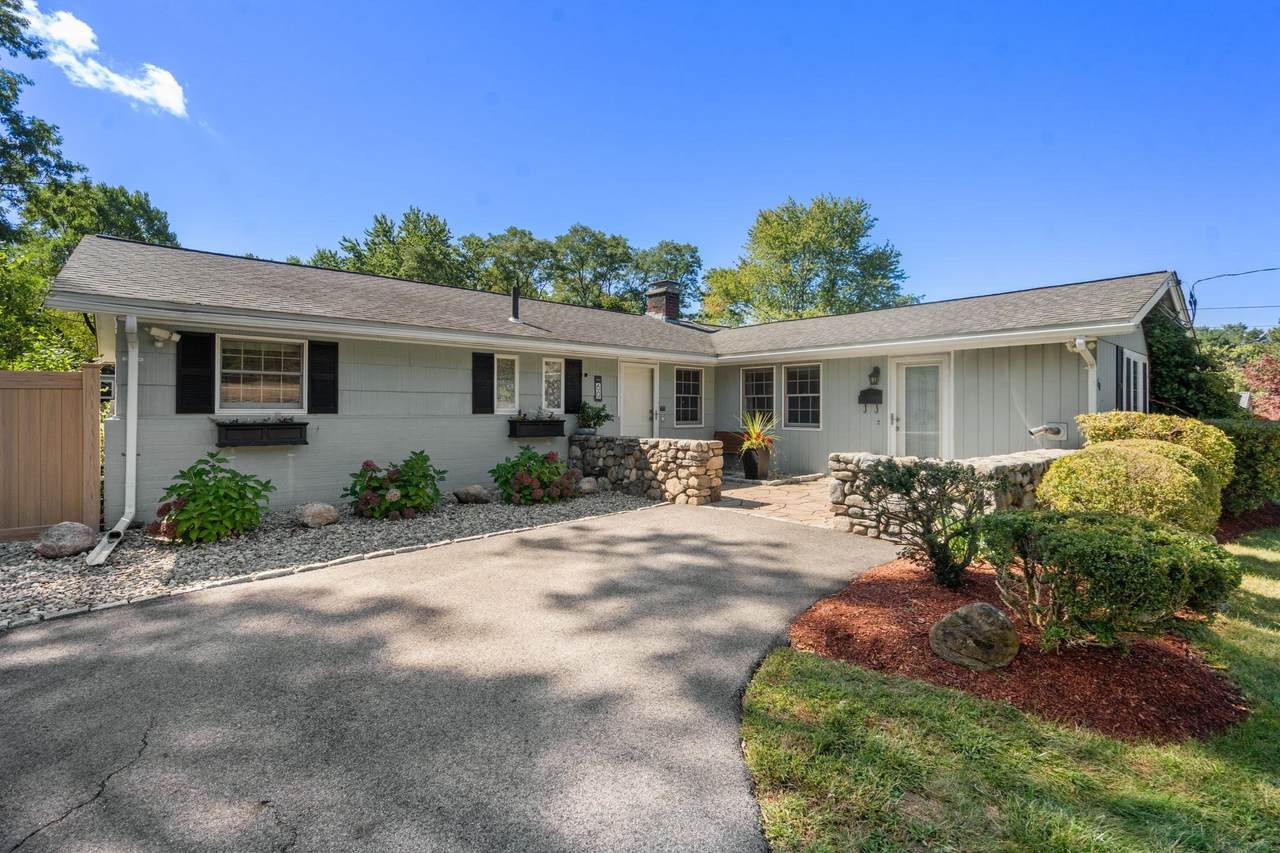
Spacious Campanelli ranch in one of North Framingham's most coveted pockets, just steps from the Sudbury line. The showstopper here is the backyard — a true resort-style oasis, fully fenced and built for entertaining, featuring a massive custom stone outdoor kitchen, heated above ground pool with wraparound deck, jacuzzi, pergola, stone retaining walls, patio, and lush mature landscaping. Whether it's morning coffee on the patio or evening cocktails under the pergola, this yard delivers four seasons of outdoor living. Inside, 3 spacious bedrooms and an updated full bath with modern tile shower. The renovated granite kitchen flows into a family room with a stone pellet stove, while an additional living room with a wood-burning fireplace adds even more usable living space. A flex room offers year-round versatility as a home gym or office. Central air, powered by leased solar, keeps utility costs low. Ideally located near Sudbury's shops and conveniences, with easy access to Route 9, the Mass Pike, and commuter rail into Boston — walkable to the idyllic Garden In The Woods, McAuliffe Library and the bustling new Nobscot Village. This is a rare chance to enjoy the best of both towns in one address. An entertainer's dream, inside and out.

Monthly Payment Calculator


The property listing data and information set forth herein were provided to MLS Property Information Network, Inc. from third party sources, including sellers, lessors and public records, and were compiled by MLS Property Information Network, Inc. The property listing data and information are for the personal, non commercial use of consumers having a good faith interest in purchasing or leasing listed properties of the type displayed to them and may not be used for any purpose other than to identify prospective properties which such consumers may have a good faith interest in purchasing or leasing. MLS Property Information Network, Inc. and its subscribers disclaim any and all representations and warranties as to the accuracy of the property listing data and information set forth herein. Data last updated 2026-10-15T00:04:12.9.
www.southcoastrealtors.com/homes/181443686
Print Image

60 Eaton Rd Framingham, MA 01701

  • Price: $695,000
  • Status: Active
  • On Site: Days
  • Updated: 42 min ago
  • MLS #: 73580862
3
Beds
1
Baths
1
½ Baths
0.46
Acres
1,728
SQFT
$402
$/SQFT
1959
Built
County:
Middlesex
Elementary School:
Hemenway Elementary
Middle School:
Cameron Middle School
High School:
Framingham High
Property Description
Spacious Campanelli ranch in one of North Framingham's most coveted pockets, just steps from the Sudbury line. The showstopper here is the backyard — a true resort-style oasis, fully fenced and built for entertaining, featuring a massive custom stone outdoor kitchen, heated above ground pool with wraparound deck, jacuzzi, pergola, stone retaining walls, patio, and lush mature landscaping. Whether it's morning coffee on the patio or evening cocktails under the pergola, this yard delivers four seasons of outdoor living. Inside, 3 spacious bedrooms and an updated full bath with modern tile shower. The renovated granite kitchen flows into a family room with a stone pellet stove, while an additional living room with a wood-burning fireplace adds even more usable living space. A flex room offers year-round versatility as a home gym or office. Central air, powered by leased solar, keeps utility costs low. Ideally located near Sudbury's shops and conveniences, with easy access to Route 9, the Mass Pike, and commuter rail into Boston — walkable to the idyllic Garden In The Woods, McAuliffe Library and the bustling new Nobscot Village. This is a rare chance to enjoy the best of both towns in one address. An entertainer's dream, inside and out.
Exterior Features

Architectural Style Ranch Covered Spaces 0 Exterior Features Covered Patio/DeckPool - Above Ground HeatedHot Tub/SpaStorageProfessional LandscapingSprinkler SystemFenced Yard Fencing Fenced Garage YN No Open Parking YN Yes Parking Features Paved DriveOff Street Parking Total 6 Patio And Porch Features Covered Pool Features Heated Pool Private YN Yes Property Attached YN No Road Frontage Type Public Roof Shingle Spa Features Private Spa YN Yes Waterfront YN No

Interior Features

Appliances Electric Water Heater Basement Slab Bedroom2 Dimensions Length 12.666666666 Bedroom2 Dimensions Width 10.166666666 Bedroom3 Dimensions Length 10 Bedroom3 Dimensions Width 10.166666666 Building Area Total 1728 Cooling Central Air Cooling YN Yes Family Room Dimensions Length 19 Family Room Dimensions Width 20.916666666 Fireplace YN Yes Fireplaces Total 2 Flooring WoodPlywoodTile Foundation Details Slab Heating Forced Air Heating YN Yes Interior Features Bonus Room Kitchen Dimensions Length 12.083333333 Kitchen Dimensions Width 12.333333333 Laundry Dimensions 7X20'11 Lead Paint Unknown Living Room Dimensions Length 19.916666666 Living Room Dimensions Width 11.333333333 Master Bedroom Dimensions Length 10.75 Master Bedroom Dimensions Width 13.5 Rooms Total 7

Property Features

Association YN No Community Features Public TransportationShoppingParkWalk/Jog TrailsGolfMedical FacilityBike PathConservation AreaHighway AccessHouse of WorshipPublic School Disclosures Seller is related to listing broker. Solar panels leased. Pool has brand new liner and pump. All exterior furniture to remain. Home Warranty YN No Property Sub Type Single Family Residence Senior Community YN No Sewer Public Sewer Tax Annual Amount 8120 Tax Year 2026 Water Source Public Year Built Details Actual Zoning R3

Listing information © 2026 MLS Property Information Network. All information is deemed reliable but should be independently verified.
Listing provided courtesy of Sherwood & Company Team of Compass: 617-206-3333.


The property listing data and information set forth herein were provided to MLS Property Information Network, Inc. from third party sources, including sellers, lessors and public records, and were compiled by MLS Property Information Network, Inc. The property listing data and information are for the personal, non commercial use of consumers having a good faith interest in purchasing or leasing listed properties of the type displayed to them and may not be used for any purpose other than to identify prospective properties which such consumers may have a good faith interest in purchasing or leasing. MLS Property Information Network, Inc. and its subscribers disclaim any and all representations and warranties as to the accuracy of the property listing data and information set forth herein. Data last updated 2026-10-15T00:04:12.9.
 
https://bt-photos.global.ssl.fastly.net/mlspin/1280_boomver_1_73580862_2.jpg https://bt-photos.global.ssl.fastly.net/mlspin/1280_boomver_1_73580862_2.jpg https://bt-photos.global.ssl.fastly.net/mlspin/1280_boomver_1_73580862_2.jpg
Logo
RE/MAX Vantage
77 State Rd
Dartmouth MA, 02747
Listing courtesy of Sherwood & Company Team of Compass.