
Skip To Content

60 Bryan Drive

Taunton, MA 02780
  • $825,000
  • STATUS: Active
  • MLS #: 73555574
UPDATED: 35 min ago
$825,000
  • 4
    BEDS
  • 0.34
    ACRES
  • 2
    BATHS
  • 2
    1/2 BATHS
  • 3,550
    SQFT
  • $232
    $/SQFT
Type:
Single-Family Home
Built:
1998
County:

School Ratings & Info

Listing courtesy of Claire Abate of Keller Williams Realty.

Description

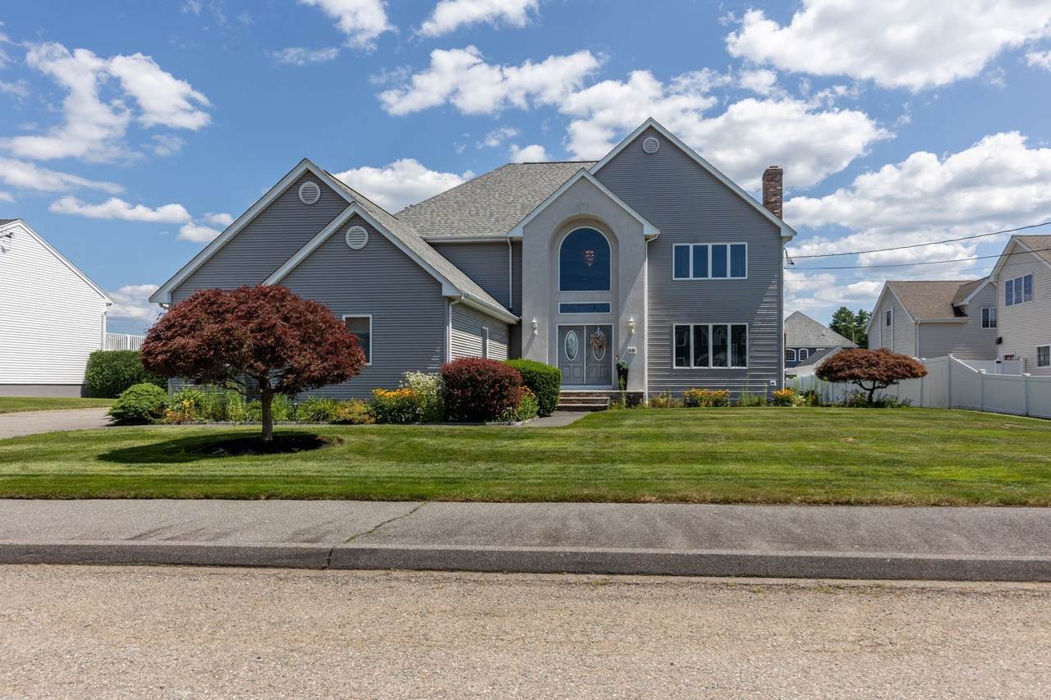
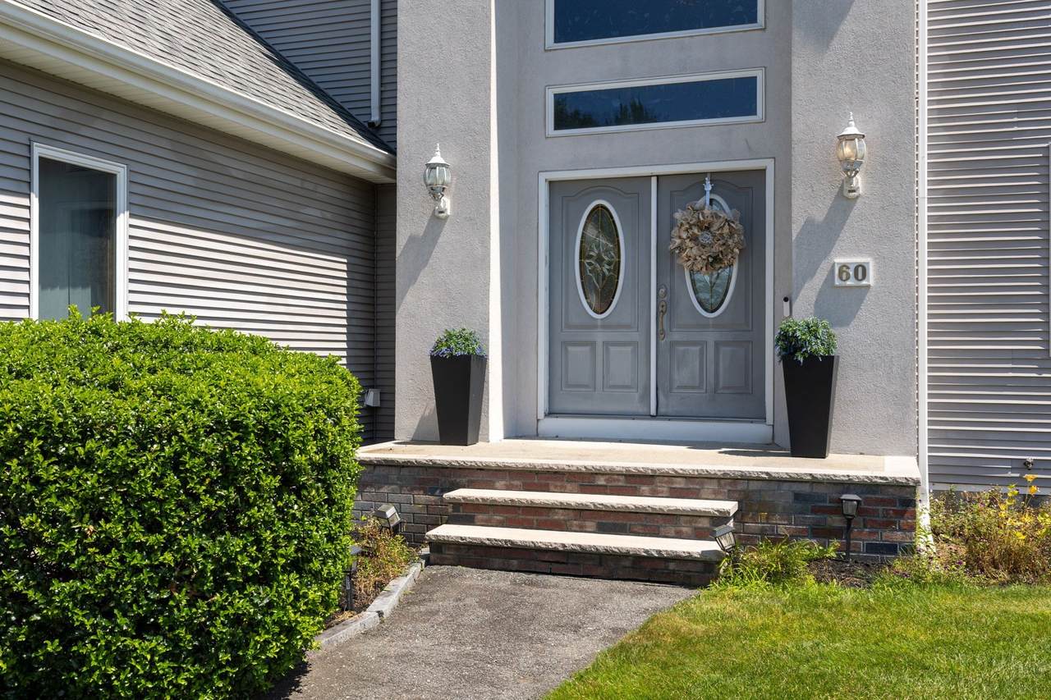
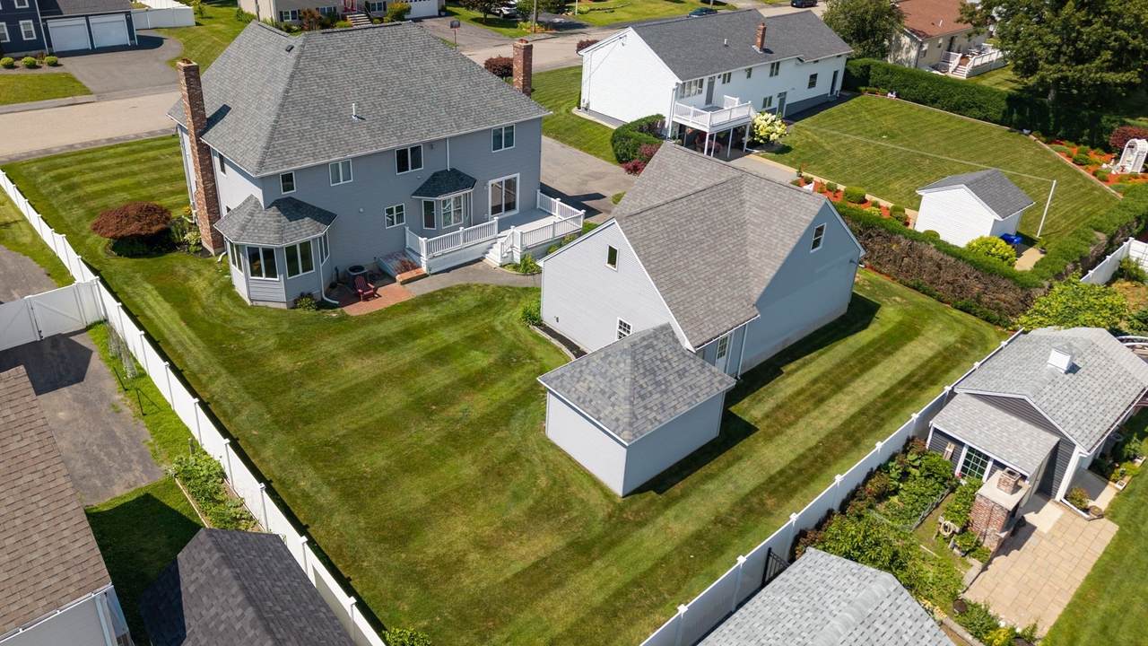
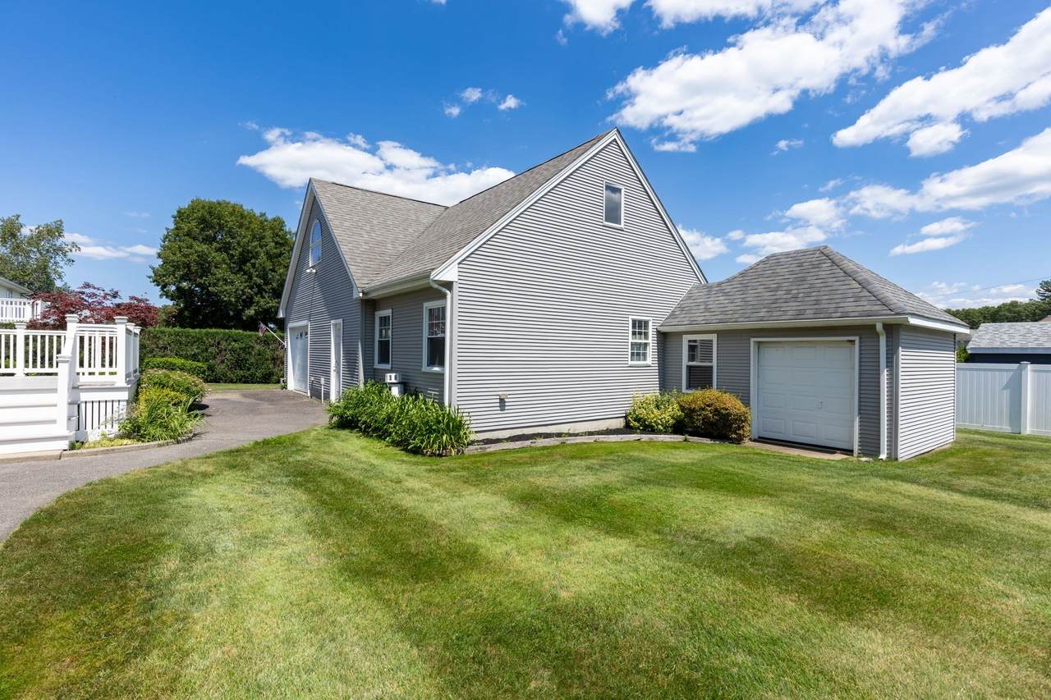
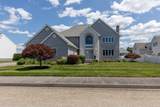
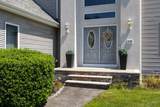
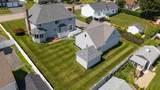
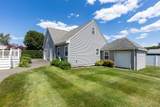
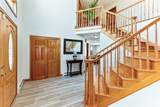
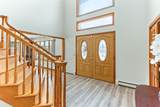
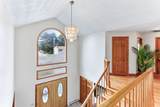
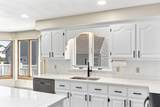
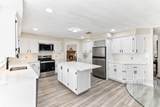
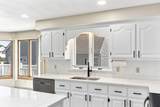
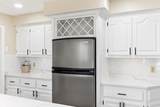
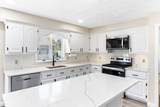
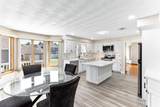
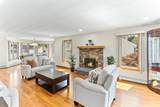
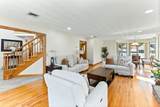
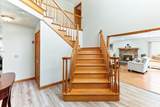
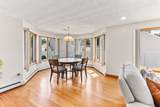
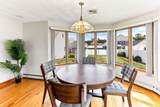
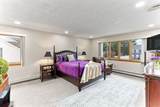
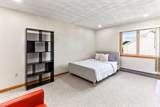
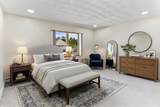
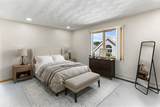
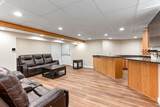
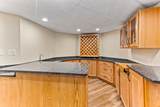
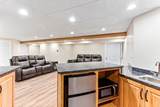
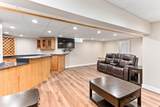
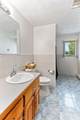
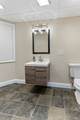
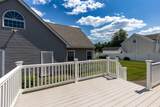
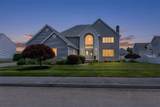
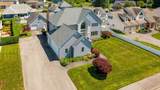
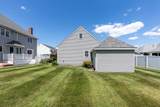
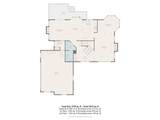
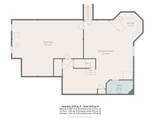
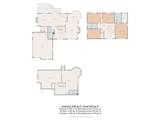
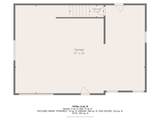
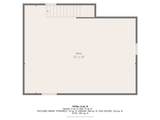
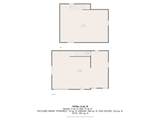
Builder's own custom-crafted Colonial, thoughtfully designed with exceptional quality, timeless architecture, and remarkable attention to detail. This impressive 3,550 sq. ft. residence offers 4 spacious bedrooms, 2 full and 2 half baths, including 888 sq. ft. of beautifully finished lower-level living space. A dramatic two-story foyer welcomes you into an elegant open floor plan highlighted by gleaming hardwood floors, two fireplaces, abundant natural light, and generously proportioned rooms throughout. The distinctive pentagonal formal dining room flows seamlessly into the fireplaced living room, while the spacious kitchen with handcrafted custom oak cabinetry opens to a warm, inviting family room and maintenance-free deck—perfect for entertaining. Upstairs, retreat to the primary suite featuring a walk-in closet and spa bath with whirlpool tub. Central air, irrigation, and an attached two-car garage complete the main residence. A truly extraordinary feature is the architecturally designed 1,725 sq. ft. detached auxiliary building with overhead garage door, offering endless possibilities as a future ADU (subject to approvals), private studio, collector's garage, workshop, home business, fitness center, or multi-generational living. Set on beautifully manicured grounds, this one-of-a-kind property offers luxury, flexibility, and extraordinary potential rarely found in today's market.

Monthly Payment Calculator


The property listing data and information set forth herein were provided to MLS Property Information Network, Inc. from third party sources, including sellers, lessors and public records, and were compiled by MLS Property Information Network, Inc. The property listing data and information are for the personal, non commercial use of consumers having a good faith interest in purchasing or leasing listed properties of the type displayed to them and may not be used for any purpose other than to identify prospective properties which such consumers may have a good faith interest in purchasing or leasing. MLS Property Information Network, Inc. and its subscribers disclaim any and all representations and warranties as to the accuracy of the property listing data and information set forth herein. Data last updated 2026-10-15T22:04:46.83.
www.southcoastrealtors.com/homes/179328679
Print Image

60 Bryan Drive Taunton, MA 02780

  • Price: $825,000
  • Status: Active
  • On Site: Days
  • Updated: 35 min ago
  • MLS #: 73555574
4
Beds
2
Baths
2
½ Baths
0.34
Acres
3,550
SQFT
$232
$/SQFT
1998
Built
County:
Bristol
Property Description
Builder's own custom-crafted Colonial, thoughtfully designed with exceptional quality, timeless architecture, and remarkable attention to detail. This impressive 3,550 sq. ft. residence offers 4 spacious bedrooms, 2 full and 2 half baths, including 888 sq. ft. of beautifully finished lower-level living space. A dramatic two-story foyer welcomes you into an elegant open floor plan highlighted by gleaming hardwood floors, two fireplaces, abundant natural light, and generously proportioned rooms throughout. The distinctive pentagonal formal dining room flows seamlessly into the fireplaced living room, while the spacious kitchen with handcrafted custom oak cabinetry opens to a warm, inviting family room and maintenance-free deck—perfect for entertaining. Upstairs, retreat to the primary suite featuring a walk-in closet and spa bath with whirlpool tub. Central air, irrigation, and an attached two-car garage complete the main residence. A truly extraordinary feature is the architecturally designed 1,725 sq. ft. detached auxiliary building with overhead garage door, offering endless possibilities as a future ADU (subject to approvals), private studio, collector's garage, workshop, home business, fitness center, or multi-generational living. Set on beautifully manicured grounds, this one-of-a-kind property offers luxury, flexibility, and extraordinary potential rarely found in today's market.
Exterior Features

Architectural Style ColonialContemporary Attached Garage YN Yes Carport YN No Color tan Construction Materials Frame Covered Spaces 3 Exterior Features Deck - VinylDeck - CompositeStorageProfessional LandscapingSprinkler System Garage YN Yes Open Parking YN Yes Parking Features AttachedDetachedGarage Door OpenerPaved DriveOff Street Parking Total 10 Patio And Porch Features Deck - VinylDeck - Composite Property Attached YN No Roof Shingle Spa YN No Waterfront YN No

Interior Features

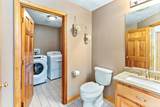
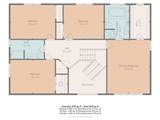
Appliances RangeDishwasherMicrowaveRefrigeratorWasherDryer Basement FullPartially Finished Bedroom2 Dimensions Length 15 Bedroom2 Dimensions Width 11 Bedroom2 Features Flooring - Wall to Wall Carpet Bedroom2 Level Second Bedroom3 Dimensions Length 15 Bedroom3 Dimensions Width 11 Bedroom3 Features Walk-In Closet(s)Flooring - Wall to Wall Carpet Bedroom3 Level Second Bedroom4 Dimensions Length 13 Bedroom4 Dimensions Width 11 Bedroom4 Features Flooring - Wall to Wall Carpet Bedroom4 Level Second Building Area Total 3550 Cooling Central Air Cooling YN Yes Cooling Zones 1 Dining Room Dimensions Length 16 Dining Room Dimensions Width 12 Dining Room Features Flooring - Hardwood Dining Room Level First Door Features Insulated Doors Family Room Dimensions Length 15 Family Room Dimensions Width 15 Family Room Features Flooring - HardwoodDeck - ExteriorOpen Floorplan Family Room Level First Fireplace Features Family RoomLiving Room Fireplace YN Yes Fireplaces Total 2 Flooring TileCarpetFlooring - Stone/Ceramic TileFlooring - Wall to Wall Carpet Foundation Details Concrete Perimeter Heat Zones 5 Heating BaseboardOil Heating YN Yes Interior Features Bathroom - HalfWet barBathroomGame RoomFoyer Kitchen Dimensions Length 20 Kitchen Dimensions Width 15 Kitchen Features Window(s) - Bay/Bow/BoxDining AreaBalcony - InteriorCountertops - Stone/Granite/SolidKitchen IslandExterior AccessOpen Floorplan Kitchen Level First Laundry Dimensions 6X8 Laundry Features Flooring - Stone/Ceramic TileFirst FloorElectric Dryer HookupWasher Hookup Lead Paint None Living Room Dimensions Length 14 Living Room Dimensions Width 20 Living Room Features Flooring - HardwoodOpen FloorplanRecessed Lighting Living Room Level First Master Bathroom Features Yes Master Bedroom Dimensions Length 14 Master Bedroom Dimensions Width 18 Master Bedroom Features Bathroom - FullWalk-In Closet(s)Flooring - Wall to Wall Carpet Master Bedroom Level Second Rooms Total 9 Window Features Insulated Windows

Property Features

Association YN No Community Features Public TransportationShoppingWalk/Jog TrailsMedical FacilityConservation AreaHighway AccessHouse of WorshipPublic SchoolT-StationUniversity Home Warranty YN No Property Sub Type Single Family Residence Senior Community YN No Sewer Public Sewer Tax Annual Amount 9164 Tax Year 2019 Utilities for Electric Rangefor Electric DryerWasher Hookup Water Source Public Year Built Details Actual Zoning RES

Listing information © 2026 MLS Property Information Network. All information is deemed reliable but should be independently verified.
Listing provided courtesy of Claire Abate of Keller Williams Realty: 508-238-5000.


The property listing data and information set forth herein were provided to MLS Property Information Network, Inc. from third party sources, including sellers, lessors and public records, and were compiled by MLS Property Information Network, Inc. The property listing data and information are for the personal, non commercial use of consumers having a good faith interest in purchasing or leasing listed properties of the type displayed to them and may not be used for any purpose other than to identify prospective properties which such consumers may have a good faith interest in purchasing or leasing. MLS Property Information Network, Inc. and its subscribers disclaim any and all representations and warranties as to the accuracy of the property listing data and information set forth herein. Data last updated 2026-10-15T22:04:46.83.
 
https://bt-photos.global.ssl.fastly.net/mlspin/1280_boomver_1_73555574_2.jpg https://bt-photos.global.ssl.fastly.net/mlspin/1280_boomver_1_73555574_2.jpg https://bt-photos.global.ssl.fastly.net/mlspin/1280_boomver_1_73555574_2.jpg
Logo
RE/MAX Vantage
77 State Rd
Dartmouth MA, 02747
Listing courtesy of Claire Abate of Keller Williams Realty.