Skip To Content

6 Woodview Dr

Hubbardston, MA 01452
  • $545,000
  • STATUS: Price Changed
  • MLS #: 73576239
Price Reduced
UPDATED: 51 min ago
$545,000
  • 3
    BEDS
  • 1.8
    ACRES
  • 2
    BATHS
  • 1
    1/2 BATHS
  • 2,212
    SQFT
  • $246
    $/SQFT
Type:
Single-Family Home
Built:
1997
County:

School Ratings & Info

Listing courtesy of Lisa Paciello Reece of LAER Realty Partners.

Description

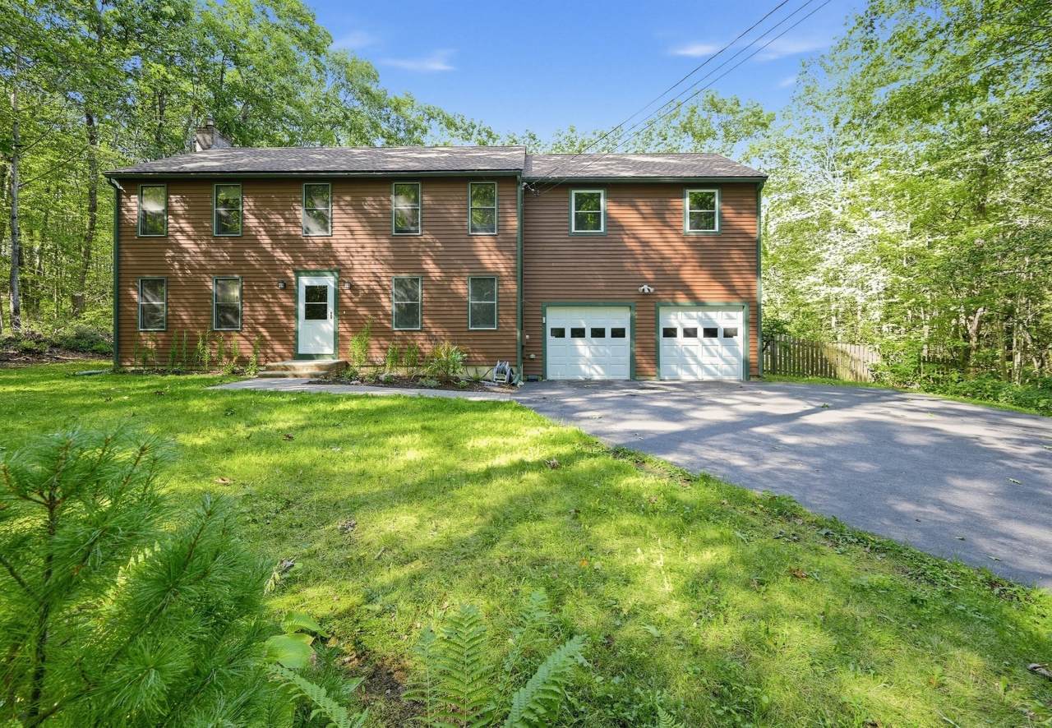
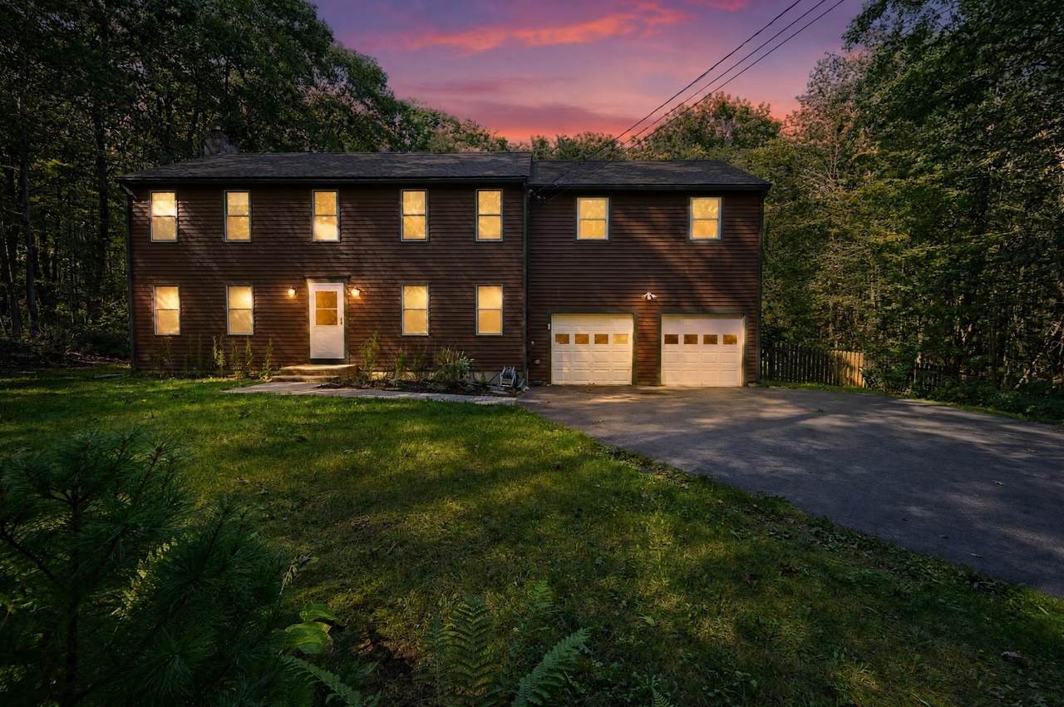
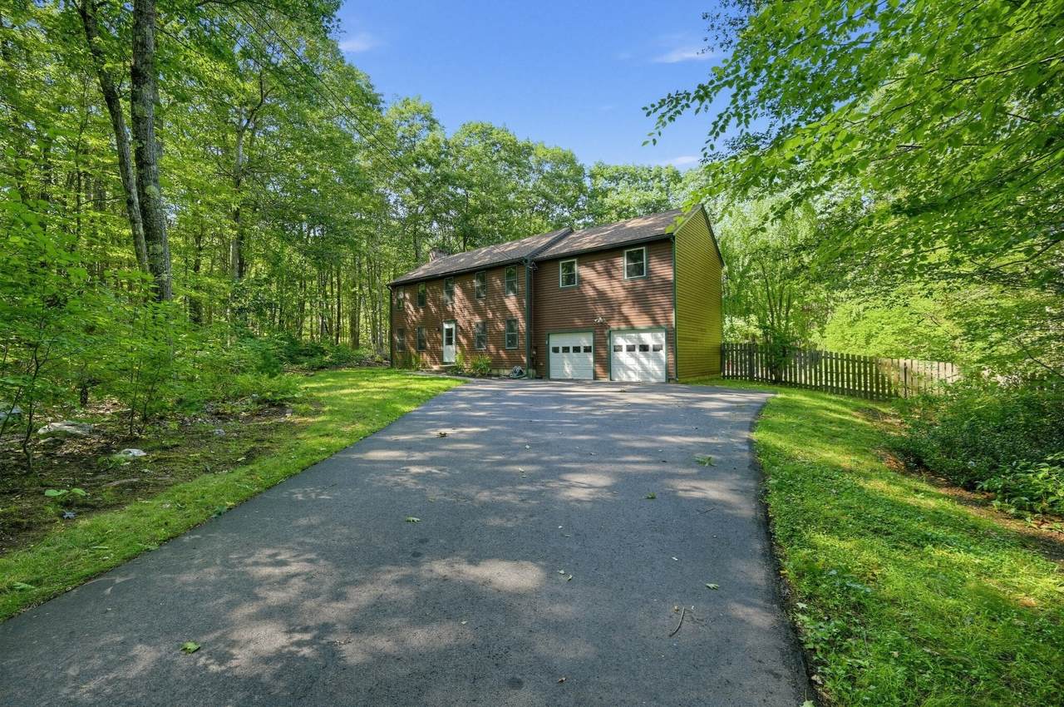
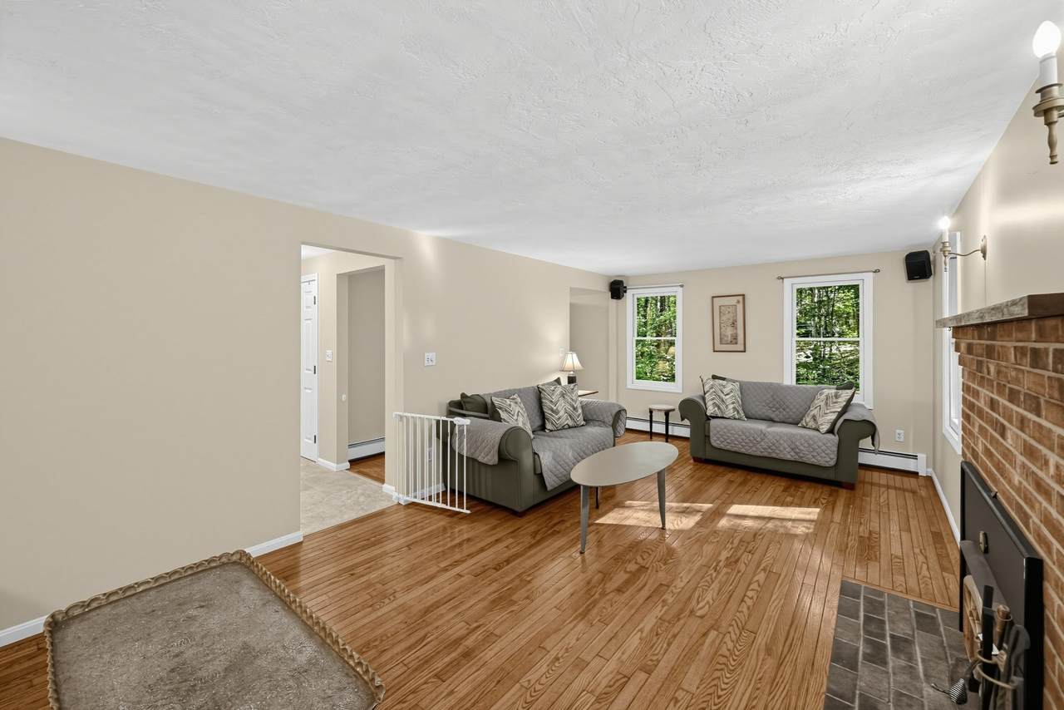
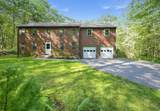
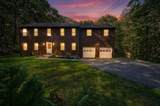
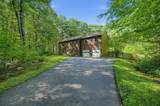
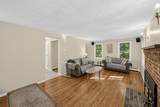
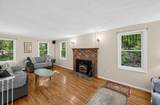
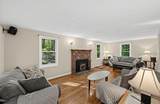
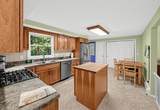
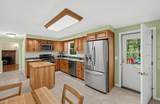
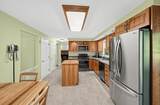
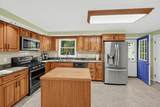
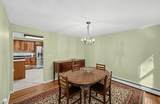
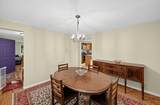
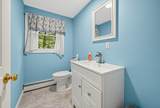
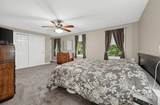
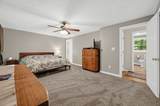
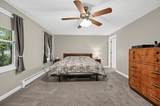
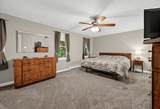
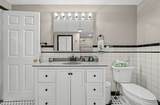
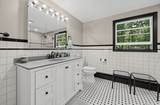
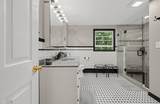
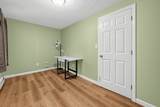
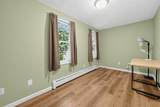
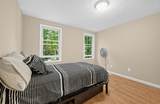
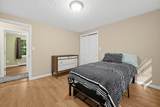
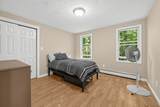
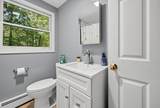
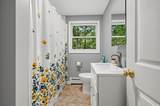
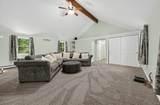
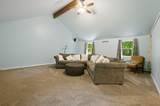
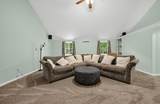
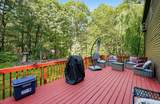
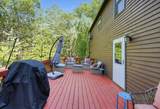
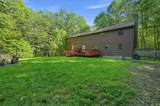
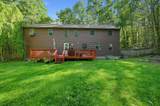
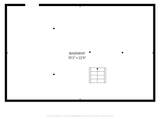
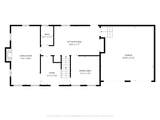
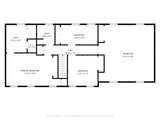
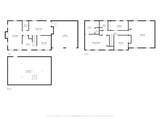
Welcome to 6 Woodview Drive! As you drive up the driveway to this lovingly maintained home, you are struck by the peace and tranquiltiy that surrounds you. Located on a wooded lot, in a lovely neighborhood, on a dead end street, this home offers a peaceful getaway from all th hustle and bustle of everyday life. Three bedrooms and a bonus room all on the second floor, have been recently carpeted. The bathroom off the Primary Bedroom is STUNNING, with alarge walk in tiled shower and a walk in closet! The main bathroom upstairs was recently updated and is bright and sunny with a tub/shower. On the first floor, there is an eat in kitchen with access to a large deck overlooking the back yard and lush green woods. The kitchen has access to the 2 car garage and the basement. The front to back livingroom and the lovely diningroom round out the first floor. Freshly painted interior, new well pump and water filtration system are just a few of the most recent updates in this home. Nothing to do but move in and get ready for the holidays!

Monthly Payment Calculator


The property listing data and information set forth herein were provided to MLS Property Information Network, Inc. from third party sources, including sellers, lessors and public records, and were compiled by MLS Property Information Network, Inc. The property listing data and information are for the personal, non commercial use of consumers having a good faith interest in purchasing or leasing listed properties of the type displayed to them and may not be used for any purpose other than to identify prospective properties which such consumers may have a good faith interest in purchasing or leasing. MLS Property Information Network, Inc. and its subscribers disclaim any and all representations and warranties as to the accuracy of the property listing data and information set forth herein. Data last updated 2026-10-15T22:04:46.83.
www.southcoastrealtors.com/homes/181138460
Print Image

6 Woodview Dr Hubbardston, MA 01452

  • Price: $545,000
  • Status: Price Changed
  • On Site: Days
  • Updated: 51 min ago
  • MLS #: 73576239
3
Beds
2
Baths
1
½ Baths
1.8
Acres
2,212
SQFT
$246
$/SQFT
1997
Built
County:
Worcester
Property Description
Welcome to 6 Woodview Drive! As you drive up the driveway to this lovingly maintained home, you are struck by the peace and tranquiltiy that surrounds you. Located on a wooded lot, in a lovely neighborhood, on a dead end street, this home offers a peaceful getaway from all th hustle and bustle of everyday life. Three bedrooms and a bonus room all on the second floor, have been recently carpeted. The bathroom off the Primary Bedroom is STUNNING, with alarge walk in tiled shower and a walk in closet! The main bathroom upstairs was recently updated and is bright and sunny with a tub/shower. On the first floor, there is an eat in kitchen with access to a large deck overlooking the back yard and lush green woods. The kitchen has access to the 2 car garage and the basement. The front to back livingroom and the lovely diningroom round out the first floor. Freshly painted interior, new well pump and water filtration system are just a few of the most recent updates in this home. Nothing to do but move in and get ready for the holidays!
Exterior Features

Architectural Style Colonial Attached Garage YN Yes Carport YN No Color BROWN Construction Materials Frame Covered Spaces 2 Exterior Features Deck Fencing Fenced/Enclosed Garage YN Yes Lot Features WoodedClearedGentle Sloping Open Parking YN Yes Parking Features AttachedPaved DriveOff StreetDrivewayPaved Parking Total 9 Patio And Porch Features Deck Property Attached YN Yes Road Frontage Type Public Roof Shingle Spa YN No Waterfront YN No

Interior Features

Appliances Water HeaterRangeDishwasherMicrowaveRefrigeratorWasherDryerPlumbed For Ice Maker Bedroom2 Features Flooring - Vinyl Bedroom3 Features Flooring - Vinyl Building Area Total 2212 Cooling None Cooling YN No Dining Room Features Flooring - Hardwood Door Features Insulated DoorsStorm Door(s) Family Room Features Flooring - Wall to Wall Carpet Fireplace YN Yes Fireplaces Total 1 Flooring TileCarpet Foundation Details Concrete Perimeter Heat Zones 3 Heating BaseboardOil Heating YN Yes Kitchen Features Flooring - Vinyl Laundry Features Electric Dryer HookupWasher Hookup Lead Paint None Living Room Features Flooring - Hardwood Master Bathroom Features Yes Master Bedroom Features Flooring - Wall to Wall Carpet Rooms Total 7 Window Features Insulated Windows

Property Features

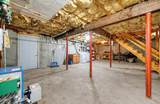
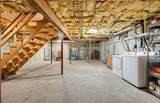
Accessibility Features No Association YN No Community Features Walk/Jog Trails Disclosures Laundry in basement. Water filtration "sweats" which can cause basement floor to be wet in one spot. During exceptionally heavy rain one garage bay gets wet from driveway runoff. Electric 200+ Amp Service Exclusions All Personal Property. Deck Furniture And Items In The Garage Not Pertaining To The House. Green Energy Efficient Thermostat Home Warranty YN No Property Sub Type Single Family Residence Senior Community YN No Sewer Private Sewer Tax Annual Amount 5544 Tax Year 2026 Utilities for Gas Rangefor Electric DryerWasher HookupIcemaker Connection Water Source Private Year Built Details Actual Zoning 000

Listing information © 2026 MLS Property Information Network. All information is deemed reliable but should be independently verified.
Listing provided courtesy of Lisa Paciello Reece of LAER Realty Partners: 508-936-1062.


The property listing data and information set forth herein were provided to MLS Property Information Network, Inc. from third party sources, including sellers, lessors and public records, and were compiled by MLS Property Information Network, Inc. The property listing data and information are for the personal, non commercial use of consumers having a good faith interest in purchasing or leasing listed properties of the type displayed to them and may not be used for any purpose other than to identify prospective properties which such consumers may have a good faith interest in purchasing or leasing. MLS Property Information Network, Inc. and its subscribers disclaim any and all representations and warranties as to the accuracy of the property listing data and information set forth herein. Data last updated 2026-10-15T22:04:46.83.
 
https://bt-photos.global.ssl.fastly.net/mlspin/1280_boomver_1_73576239_2.jpg https://bt-photos.global.ssl.fastly.net/mlspin/1280_boomver_1_73576239_2.jpg https://bt-photos.global.ssl.fastly.net/mlspin/1280_boomver_1_73576239_2.jpg
Logo
RE/MAX Vantage
77 State Rd
Dartmouth MA, 02747
Listing courtesy of Lisa Paciello Reece of LAER Realty Partners.