Skip To Content

6 Van Horn Street

West Springfield, MA 01089
  • $397,500
  • STATUS: Contingent
  • MLS #: 73579209
Under Contract
UPDATED: 57 min ago
$397,500
  • 3
    BEDS
  • 0.17
    ACRES
  • 2
    BATHS
  • 0
    1/2 BATHS
  • 1,910
    SQFT
  • $208
    $/SQFT
Type:
Single-Family Home
Built:
1920
County:

School Ratings & Info

Listing courtesy of Tanya Pandolfi of Berkshire Hathaway HomeServices Realty Professionals.

Description

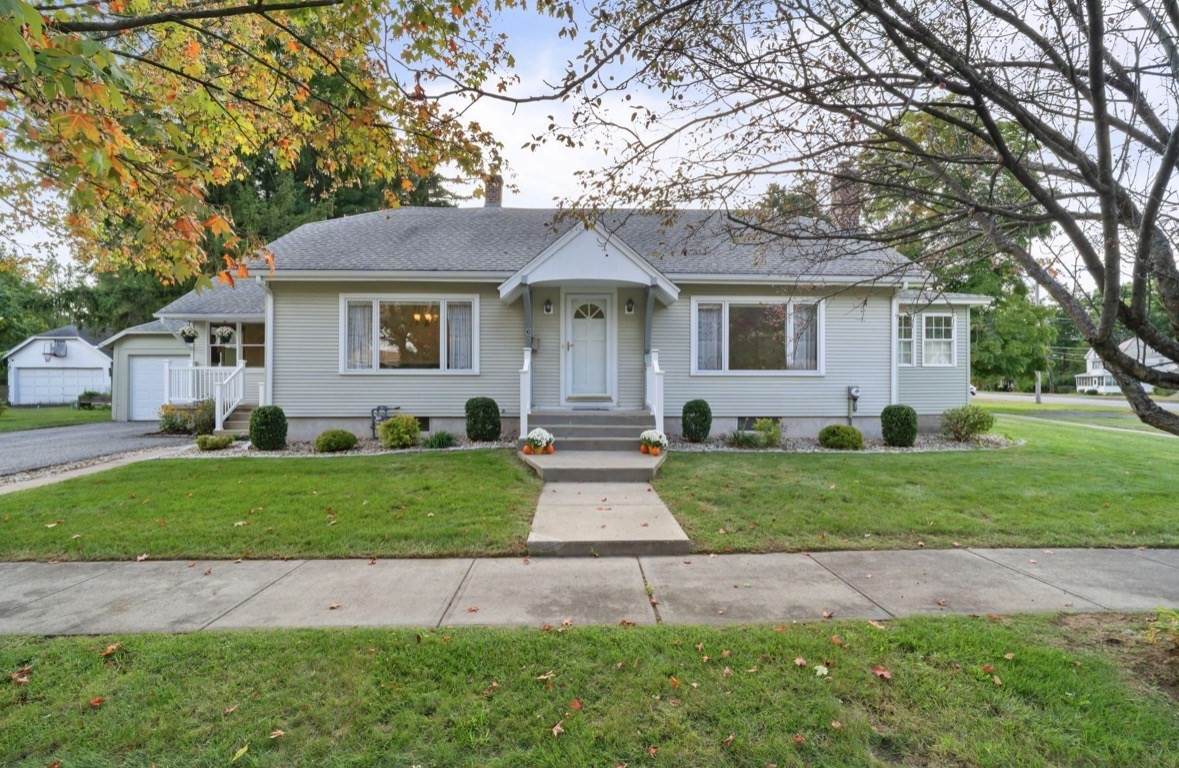
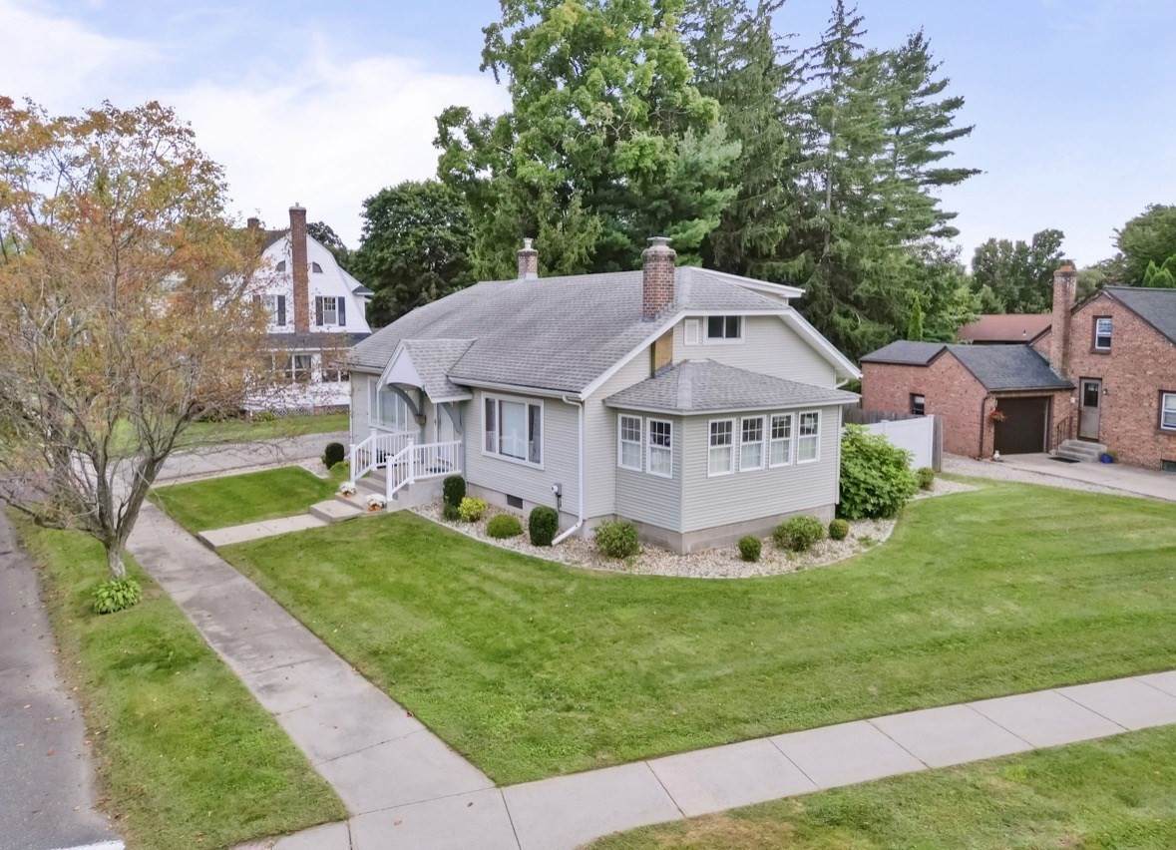
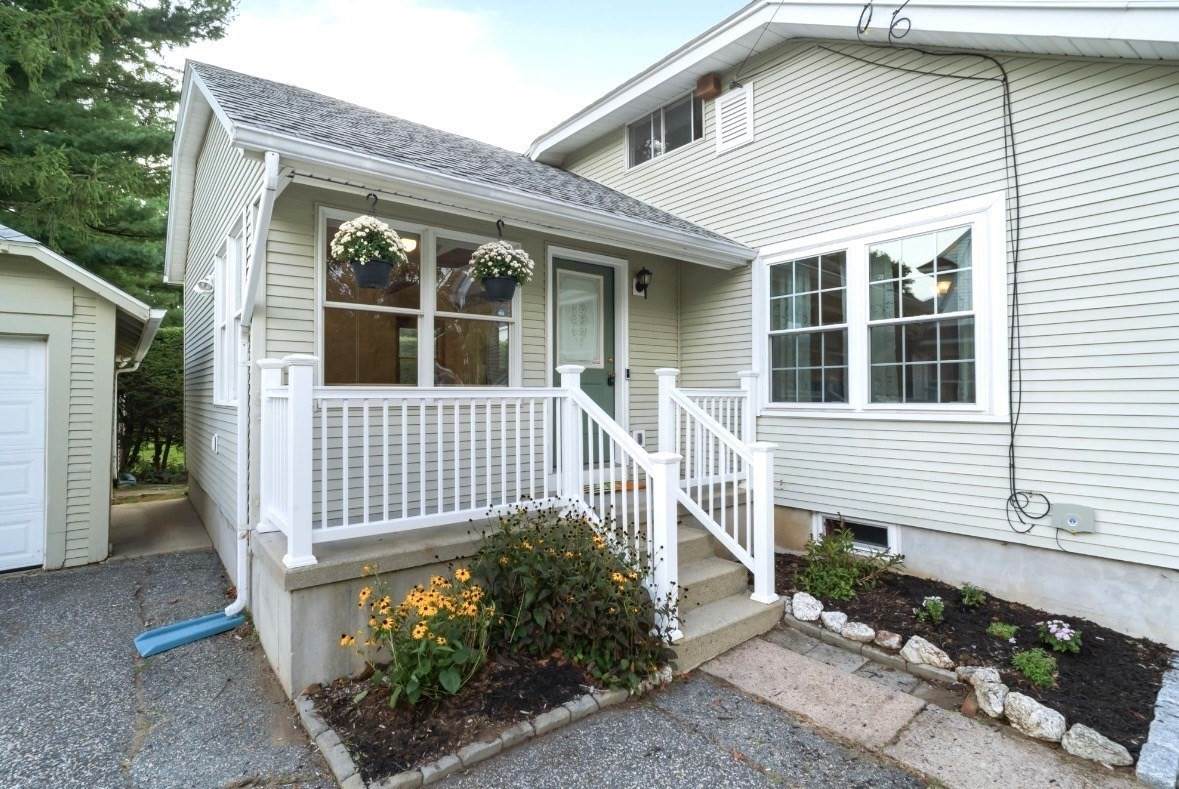
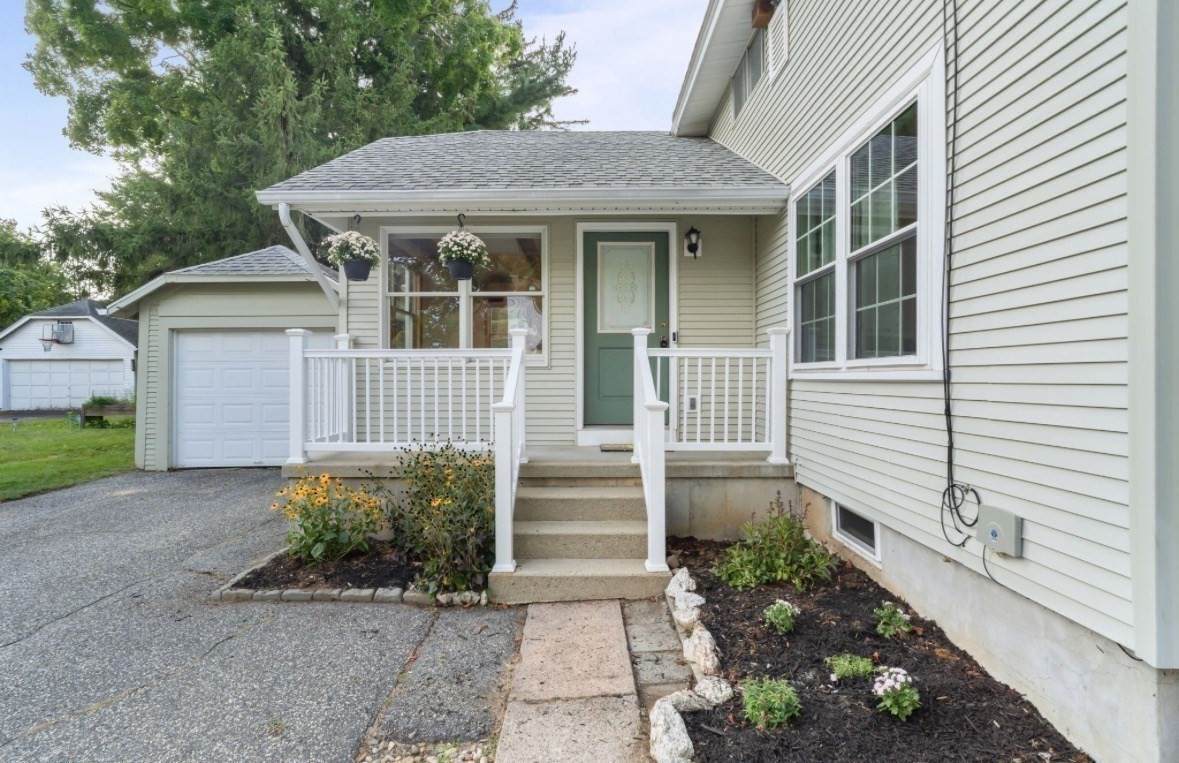
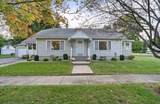
Charming and turn-key...This one family-owned home 3-bedroom, 2 bath, 1900+sq. feet has been lovingly cared for and is filled with warmth and character! Beautiful hardwood floors, coffered ceilings, large bright windows and a cozy living room with fireplace are just some of the special details. The SPACIOUS family room features a cathedral ceiling, skylights and stunning post-and-beam accents, while mini-splits provide comfortable cooling and heating through-out the home. The kitchen offers an old-world Italian feel with a convenient walk-in pantry. The main level offers a spacious Open Concept. Upstairs, features two cozy bedrooms with charming built-ins, along a spacious hallway perfect for a home office or reading nook. The enclosed porch offers another great option for office or flex space. Detached garage with storage, a wonderful layout, and a home that has been very well cared for-there is truly nothing to do but move in and enjoy! Make your appointment today. This won't last!!!!

Monthly Payment Calculator


The property listing data and information set forth herein were provided to MLS Property Information Network, Inc. from third party sources, including sellers, lessors and public records, and were compiled by MLS Property Information Network, Inc. The property listing data and information are for the personal, non commercial use of consumers having a good faith interest in purchasing or leasing listed properties of the type displayed to them and may not be used for any purpose other than to identify prospective properties which such consumers may have a good faith interest in purchasing or leasing. MLS Property Information Network, Inc. and its subscribers disclaim any and all representations and warranties as to the accuracy of the property listing data and information set forth herein. Data last updated 2026-10-15T21:05:41.553.
www.southcoastrealtors.com/homes/181312482
Print Image

6 Van Horn Street West Springfield, MA 01089

  • Price: $397,500
  • Status: Contingent
  • On Site: Days
  • Updated: 57 min ago
  • MLS #: 73579209
3
Beds
2
Baths
0
½ Baths
0.17
Acres
1,910
SQFT
$208
$/SQFT
1920
Built
County:
Hampden
Property Description
Charming and turn-key...This one family-owned home 3-bedroom, 2 bath, 1900+sq. feet has been lovingly cared for and is filled with warmth and character! Beautiful hardwood floors, coffered ceilings, large bright windows and a cozy living room with fireplace are just some of the special details. The SPACIOUS family room features a cathedral ceiling, skylights and stunning post-and-beam accents, while mini-splits provide comfortable cooling and heating through-out the home. The kitchen offers an old-world Italian feel with a convenient walk-in pantry. The main level offers a spacious Open Concept. Upstairs, features two cozy bedrooms with charming built-ins, along a spacious hallway perfect for a home office or reading nook. The enclosed porch offers another great option for office or flex space. Detached garage with storage, a wonderful layout, and a home that has been very well cared for-there is truly nothing to do but move in and enjoy! Make your appointment today. This won't last!!!!
Exterior Features

Architectural Style CottageBungalow Attached Garage YN No Carport YN No Color Sage Construction Materials Frame Covered Spaces 1 Exterior Features Porch - EnclosedRain GuttersProfessional LandscapingFenced YardCity View(s)Garden Fencing Fenced/EnclosedFenced Garage YN Yes Lot Features Corner LotClearedLevel Open Parking YN Yes Parking Features DetachedGarage Door OpenerStorageGarage Faces SidePaved DriveOff StreetPaved Parking Total 3 Patio And Porch Features Porch - Enclosed Property Attached YN No Road Frontage Type Public Road Responsibility Public Maintained Road Road Surface Type Paved Roof Shingle Spa YN No View City View YN Yes Waterfront YN No

Interior Features

Appliances Gas Water HeaterRangeDishwasherDisposalRefrigeratorWasherDryer Basement FullConcreteUnfinished Bedroom2 Features Closet/Cabinets - Custom BuiltFlooring - Wall to Wall Carpet Bedroom2 Level Second Bedroom3 Features ClosetFlooring - Wall to Wall Carpet Bedroom3 Level Second Building Area Total 1910 Cooling Ductless Cooling YN Yes Cooling Zones 1 Dining Room Features Flooring - HardwoodWindow(s) - Bay/Bow/BoxFrench Doors Dining Room Level First Door Features French Doors Family Room Features SkylightCathedral Ceiling(s)Ceiling Fan(s) Family Room Level First Fireplace Features Living Room Fireplace YN Yes Fireplaces Total 1 Flooring TileCarpetHardwood Foundation Details Concrete Perimeter Heat Zones 1 Heating SteamDuctless Heating YN Yes Interior Features Internet Available - Broadband Kitchen Features SkylightFlooring - Stone/Ceramic TileWindow(s) - Bay/Bow/BoxPantryCountertops - Stone/Granite/SolidCountertops - UpgradedKitchen Island Kitchen Level First Laundry Features In BasementGas Dryer Hookup Lead Paint Unknown Living Room Features Ceiling Fan(s)Flooring - HardwoodWindow(s) - Bay/Bow/BoxOpen FloorplanWainscoting Living Room Level MainFirst Master Bathroom Features Yes Master Bedroom Features Ceiling Fan(s)Closet/Cabinets - Custom BuiltFlooring - Hardwood Master Bedroom Level First Rooms Total 7

Property Features

Association YN No Community Features Public TransportationShoppingTennis Court(s)ParkWalk/Jog TrailsMedical FacilityHighway AccessHouse of WorshipPrivate SchoolPublic SchoolSidewalks Contingency Financing Disclosures Some photos have been virtually staged. Furniture and decor shown are digitally added and are not included with the property. Home Warranty YN No Property Sub Type Single Family Residence Senior Community YN No Sewer Public Sewer Tax Annual Amount 4454 Tax Year 2026 Utilities for Gas Rangefor Gas Dryer Water Source Public Year Built Details Actual Zoning RA-2

Listing information © 2026 MLS Property Information Network. All information is deemed reliable but should be independently verified.
Listing provided courtesy of Tanya Pandolfi of Berkshire Hathaway HomeServices Realty Professionals: 413-567-3361.


The property listing data and information set forth herein were provided to MLS Property Information Network, Inc. from third party sources, including sellers, lessors and public records, and were compiled by MLS Property Information Network, Inc. The property listing data and information are for the personal, non commercial use of consumers having a good faith interest in purchasing or leasing listed properties of the type displayed to them and may not be used for any purpose other than to identify prospective properties which such consumers may have a good faith interest in purchasing or leasing. MLS Property Information Network, Inc. and its subscribers disclaim any and all representations and warranties as to the accuracy of the property listing data and information set forth herein. Data last updated 2026-10-15T21:05:41.553.
 
https://bt-photos.global.ssl.fastly.net/mlspin/orig_boomver_1_73579209_2.jpg https://bt-photos.global.ssl.fastly.net/mlspin/orig_boomver_1_73579209_2.jpg https://bt-photos.global.ssl.fastly.net/mlspin/orig_boomver_1_73579209_2.jpg
Logo
RE/MAX Vantage
77 State Rd
Dartmouth MA, 02747
Listing courtesy of Tanya Pandolfi of Berkshire Hathaway HomeServices Realty Professionals.