www.southcoastrealtors.com/homes/181293234
6
Tower Dr
Dover,
MA
02030
Elementary School:
Chickering
Middle School:
Dover Sherborn
High School:
Dover Sherborn
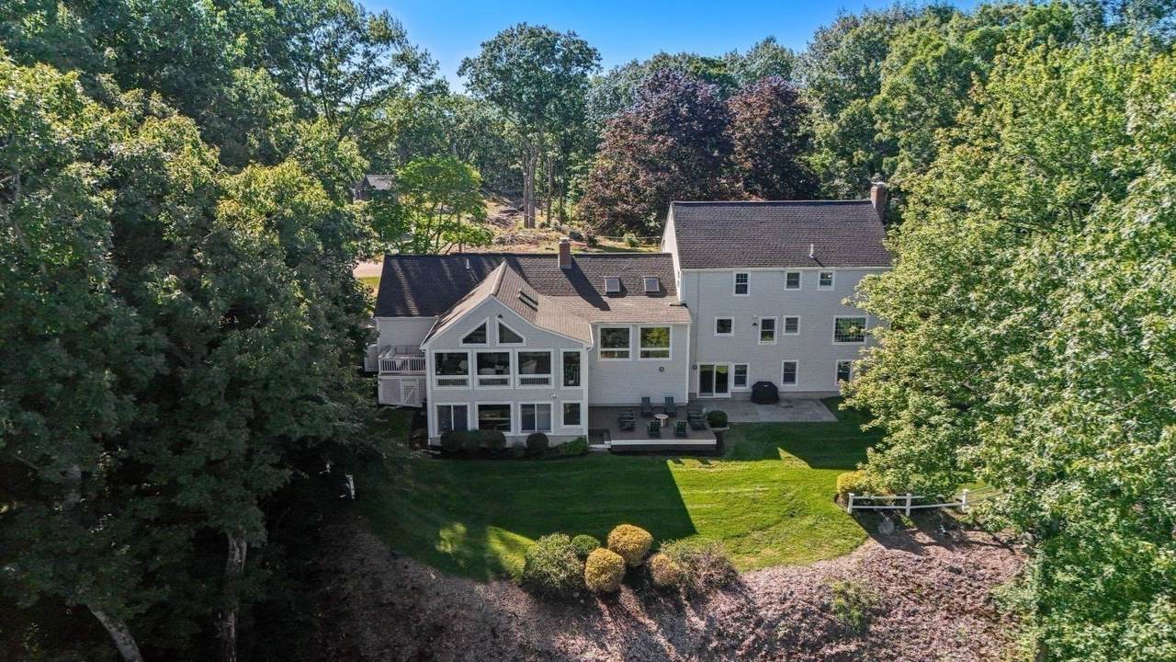
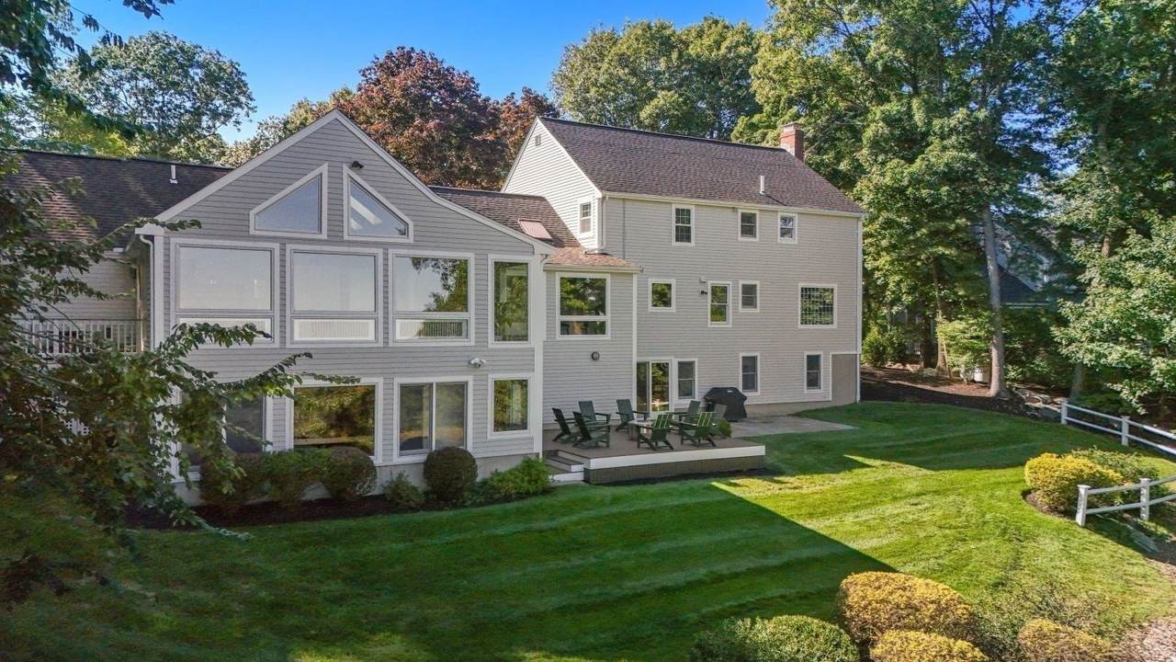
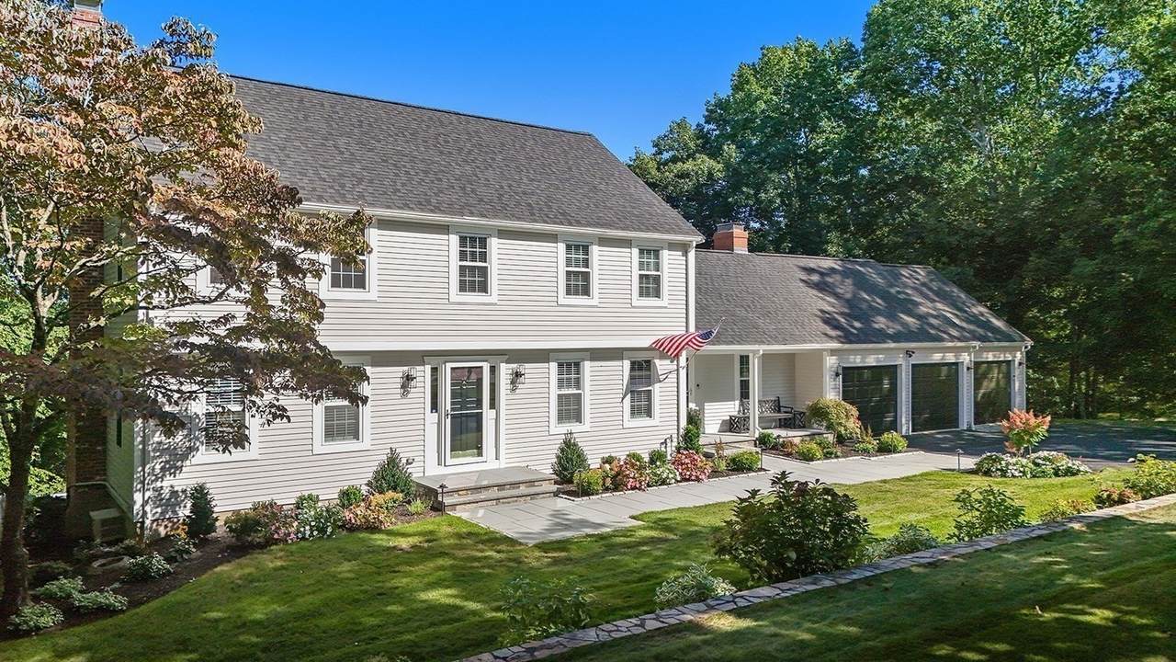
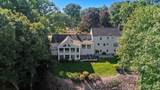
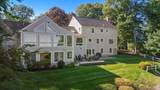
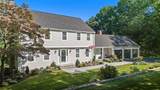
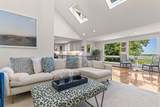
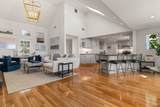
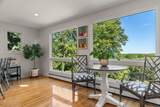
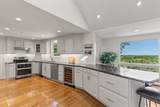
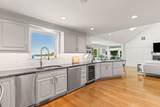
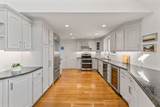
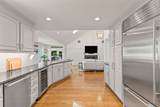
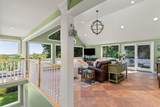
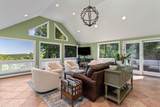
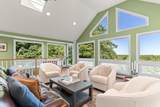
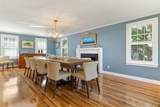
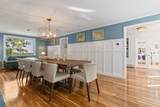
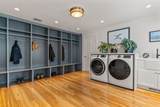
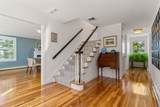
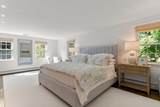
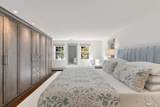
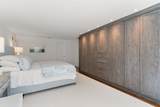
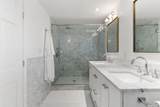
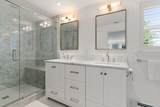
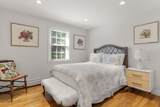
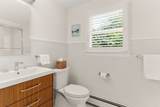
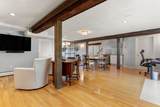
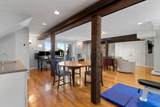
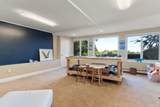
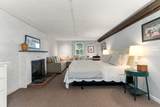
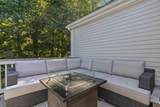
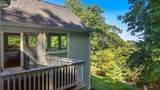
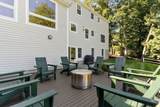
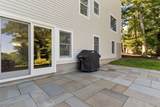
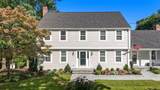
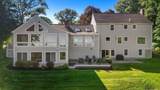
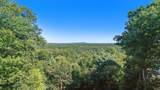
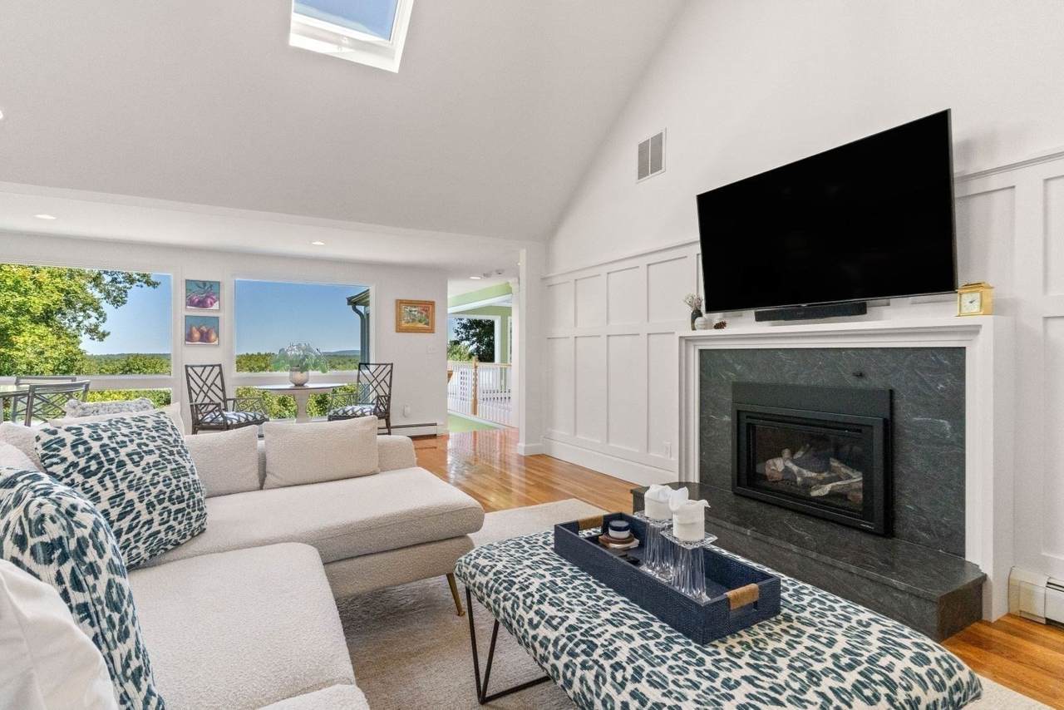
Perfection inside and out! This stunning four-bedroom 4,900+ sq. ft. home is pristinely situated on 1.55 acres, with magnificient picturesque views of Blue Hills and the Boston skyline. Designed for both comfortable everyday living and effortless entertaining the thoughtful floor plan flows seamlessly from room to room taking advantage of spectacular sunrise and moonrise views. Beautifully renovated throughout, this light-filled home features a spacious mudroom, an expansive fireplaced dining room, a beautiful kitchen adjoining a warm and inviting living room, lovely sitting room, and a large family room with a cozy outdoor deck. Upstairs, the serene updated primary retreat offers generous custom closet space, while three additional spacious bedrooms and two newly renovated full baths complete the second floor. The walkout lower level provides incredible flexibility, with space for a potential in-law suite, home office, playroom, media room, and more. Brand new landscaping, deck, and patio enhance the home’s exceptional curb appeal and outdoor living spaces. A truly special property and an absolute must-see!
Architectural Style
Colonial
Attached Garage YN
Yes
Carport YN
No
Color
Grey
Construction Materials
Frame
Covered Spaces
3
Exterior Features
PorchDeckDeck - CompositePatioRain GuttersProfessional LandscapingSprinkler SystemDecorative LightingCity View(s)Stone Wall
Garage YN
Yes
Lot Features
Cul-De-SacGentle Sloping
Open Parking YN
Yes
Parking Features
AttachedGarage Door OpenerStorageWorkshop in GarageGarage Faces SidePaved DriveOff Street
Parking Total
8
Patio And Porch Features
Deck - ExteriorPorchDeckDeck - CompositePatio
Property Attached YN
No
Road Frontage Type
Public
Roof
Shingle
Spa YN
No
View
City View(s)Scenic View(s)City
View YN
Yes
Waterfront YN
No
Appliances
Water HeaterRangeDishwasherTrash CompactorMicrowaveRefrigeratorFreezerWasherDryerWine RefrigeratorRange HoodWater SoftenerWine CoolerPlumbed For Ice Maker
Basement
FullPartially FinishedWalk-Out AccessRadon Remediation System
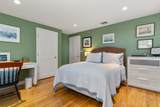
Bedroom2 Dimensions Length
13
Bedroom2 Dimensions Width
12
Bedroom2 Features
ClosetFlooring - HardwoodRecessed Lighting
Bedroom2 Level
Second
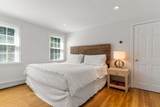
Bedroom3 Dimensions Length
13
Bedroom3 Dimensions Width
12
Bedroom3 Features
ClosetFlooring - HardwoodRecessed Lighting
Bedroom3 Level
Second
Bedroom4 Dimensions Length
10
Bedroom4 Dimensions Width
11
Bedroom4 Features
ClosetFlooring - HardwoodRecessed Lighting
Bedroom4 Level
Second
Building Area Total
4918
Cooling
Central Air
Cooling YN
Yes
Cooling Zones
2
Dining Room Dimensions Length
13
Dining Room Dimensions Width
26
Dining Room Features
Flooring - HardwoodWindow(s) - PictureRecessed LightingWainscotingLighting - OverheadCrown Molding
Dining Room Level
MainFirst
Family Room Dimensions Length
20
Family Room Dimensions Width
22
Family Room Features
SkylightCathedral Ceiling(s)Flooring - Stone/Ceramic TileWindow(s) - PictureDeck - ExteriorOpen FloorplanRecessed LightingLighting - OverheadCloset - Double
Family Room Level
MainFirst
Fireplace Features
Dining RoomLiving Room
Fireplace YN
Yes
Fireplaces Total
3
Flooring
TileCarpetMarbleHardwoodFlooring - HardwoodFlooring - Wall to Wall CarpetFlooring - Stone/Ceramic Tile
Foundation Details
Concrete Perimeter
Heat Zones
6
Heating
BaseboardOilFireplace
Heating YN
Yes
Interior Features
Closet/Cabinets - Custom BuiltCountertops - Stone/Granite/SolidCabinets - UpgradedOpen FloorplanRecessed LightingLighting - OverheadCloset - DoubleBathroom - FullBathroom - With Shower StallWet barCable HookupSliderMud RoomPlay RoomBonus RoomStudyWet Bar
Kitchen Dimensions Length
20
Kitchen Dimensions Width
11
Kitchen Features
Cathedral Ceiling(s)Flooring - HardwoodWindow(s) - PicturePantryCountertops - Stone/Granite/SolidKitchen IslandBreakfast Bar / NookOpen FloorplanRecessed LightingStainless Steel AppliancesWine ChillerPeninsula
Kitchen Level
MainFirst
Laundry Features
Dryer Hookup - ElectricWasher HookupSinkCloset/Cabinets - Custom BuiltFlooring - HardwoodCountertops - Stone/Granite/SolidCountertops - UpgradedMain LevelElectric Dryer HookupRecessed LightingRemodeledLighting - OverheadFirst Floor
Lead Paint
Unknown
Living Room Dimensions Length
12
Living Room Dimensions Width
20
Living Room Features
Cathedral Ceiling(s)Flooring - HardwoodWindow(s) - PictureOpen FloorplanRemodeledWainscotingLighting - Overhead
Living Room Level
MainFirst
Main Level Bathrooms
1
Master Bathroom Features
Yes
Master Bedroom Dimensions Length
13
Master Bedroom Dimensions Width
20
Master Bedroom Features
Bathroom - FullBathroom - Double Vanity/SinkCloset/Cabinets - Custom BuiltFlooring - HardwoodFlooring - Stone/Ceramic TileDouble VanityRecessed LightingRemodeledLighting - Sconce
Master Bedroom Level
Second
Rooms Total
12
Window Features
Window(s) - Picture
Association YN
No
Community Features
ShoppingTennis Court(s)ParkWalk/Jog TrailsStable(s)Conservation AreaHighway AccessHouse of WorshipPrivate SchoolPublic School
Disclosures
Radiant heated flrs in primary bath2025 roof2024 A/Cfull home generator. Direct access to Rocky Woods & Noanet Woodland trails on cul de sac. See listing agents or paperclip attachment for extensive list of recent updates
Electric
Generator200+ Amp ServiceGenerator Connection
Green Energy Efficient
Thermostat
Home Warranty YN
No
Property Condition
Updated/Remodeled
Property Sub Type
Single Family Residence
Security Features
Security System
Senior Community YN
No
Sewer
Private Sewer
Tax Annual Amount
17315
Tax Year
2026
Utilities
for Electric Rangefor Electric Ovenfor Electric DryerWasher HookupIcemaker ConnectionGenerator Connection
Water Source
Public
Year Built Details
Actual
Zoning
R1
Listing information © 2026 MLS Property Information Network. All information is deemed reliable but should be independently verified.
Listing provided courtesy of The Atwood Scannell Team of Dover Country Properties Inc.: 508-785-1550.
The property listing data and information set forth herein were provided to MLS Property Information Network, Inc. from third party sources, including sellers, lessors and public records, and were compiled by MLS Property Information Network, Inc. The property listing data and information are for the personal, non commercial use of consumers having a good faith interest in purchasing or leasing listed properties of the type displayed to them and may not be used for any purpose other than to identify prospective properties which such consumers may have a good faith interest in purchasing or leasing. MLS Property Information Network, Inc. and its subscribers disclaim any and all representations and warranties as to the accuracy of the property listing data and information set forth herein. Data last updated 2026-10-12T13:04:32.713.