










Skip To Content

6 Sarah Doublet Road

Littleton, MA 01460
  • $1,175,000
  • STATUS: Price Changed
  • MLS #: 73578218
Price Reduced
UPDATED: 87 min ago
$1,175,000
  • 4
    BEDS
  • 1.14
    ACRES
  • 2
    BATHS
  • 1
    1/2 BATHS
  • 3,644
    SQFT
  • $322
    $/SQFT
Type:
Single-Family Home
Built:
1993
County:

School Information

Elementary School:
Middle School:
High School:
Listing courtesy of The Zur Attias Team of The Attias Group, LLC.

Description

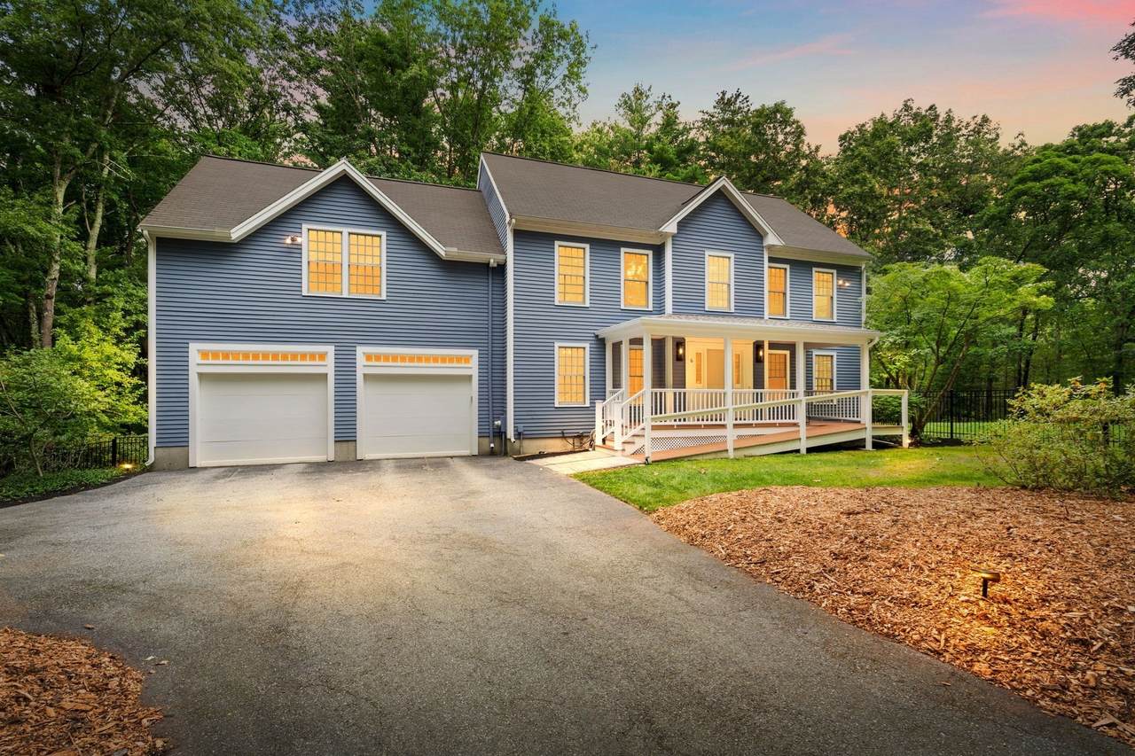
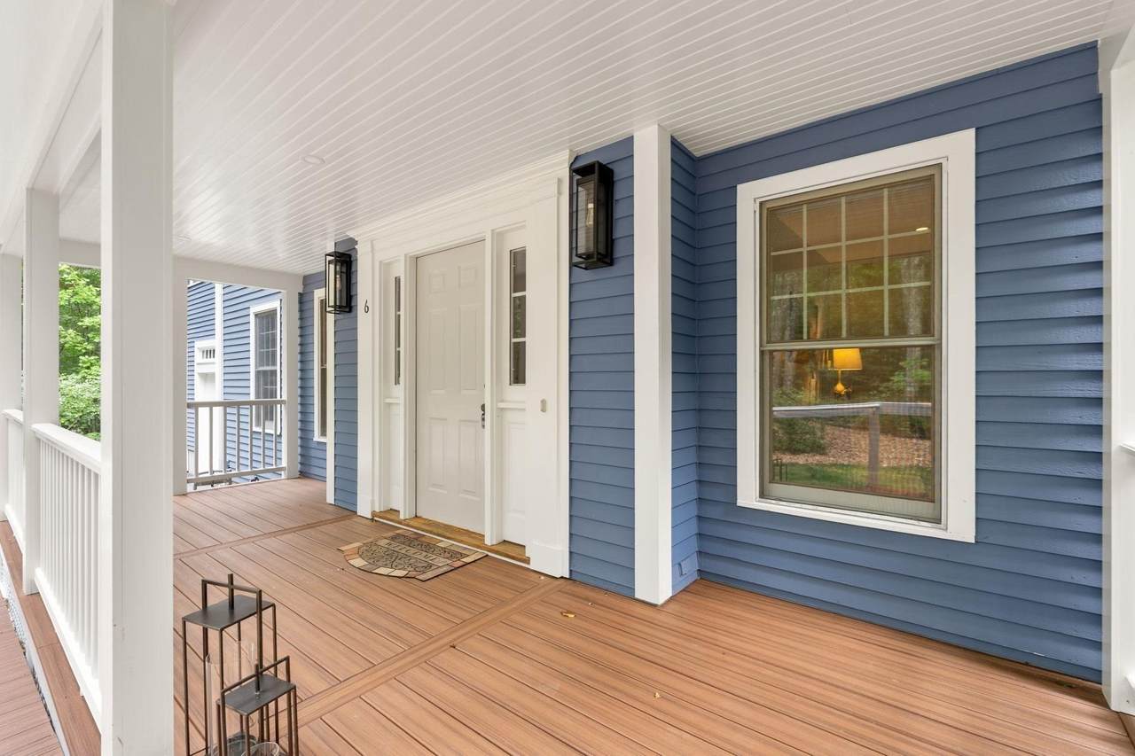
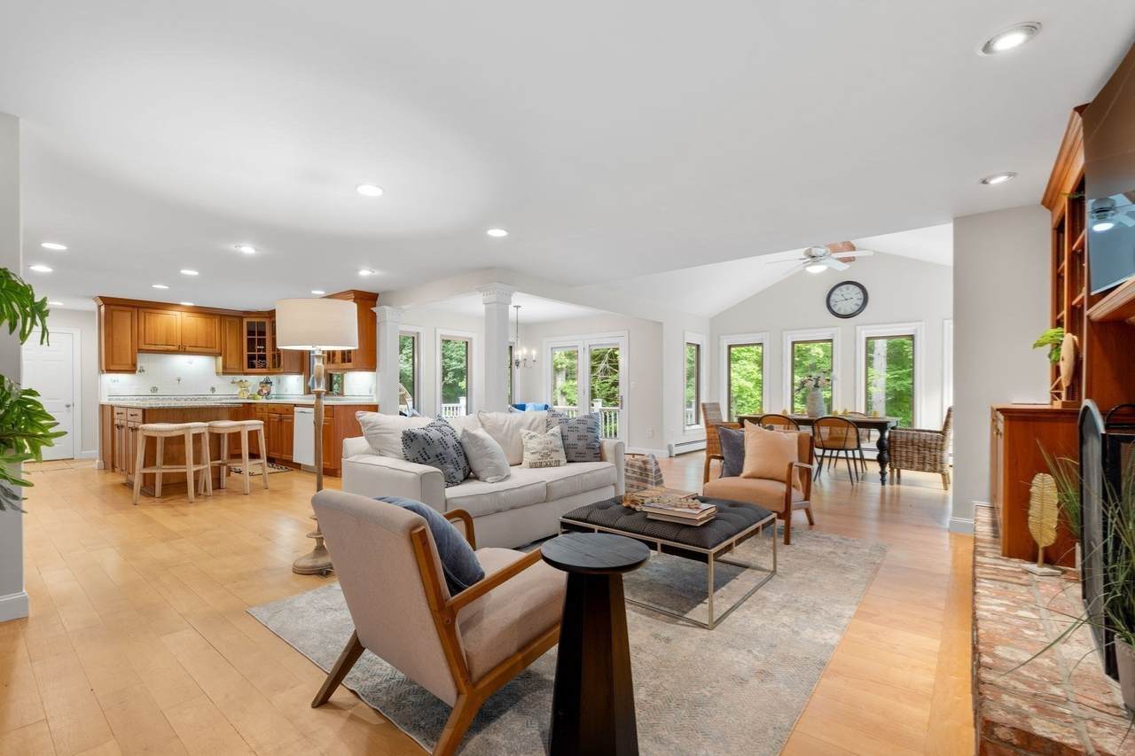
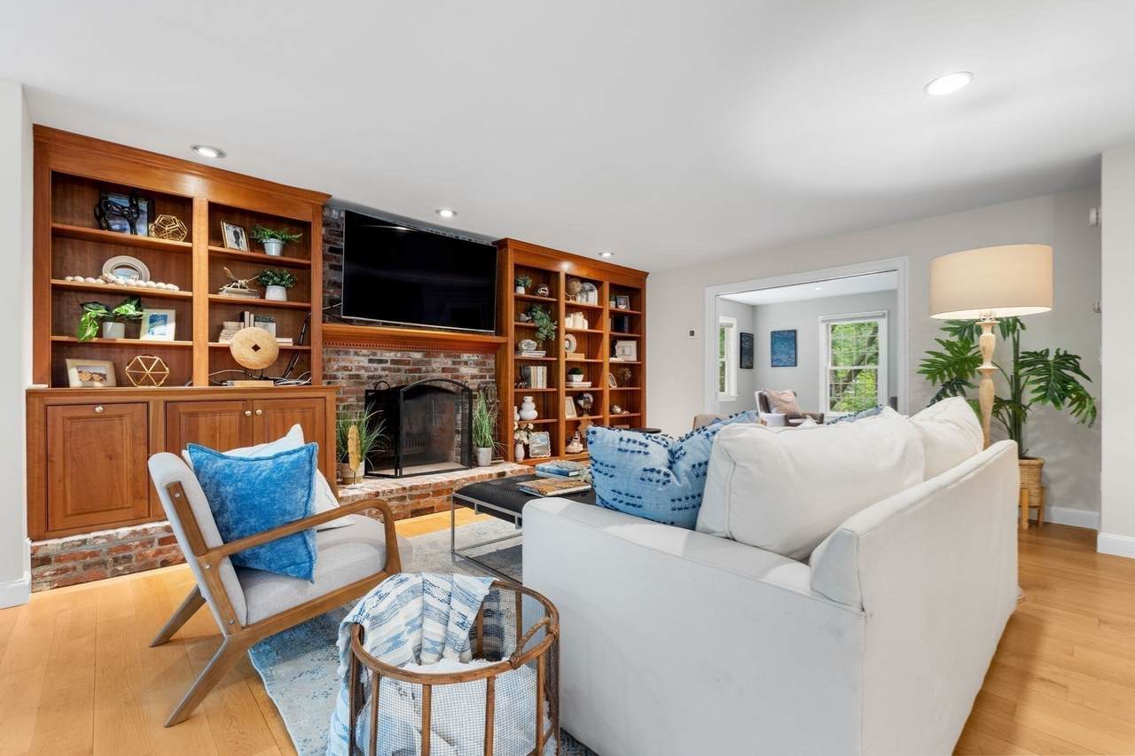
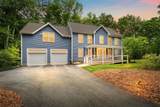
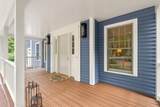
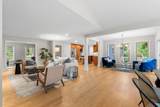
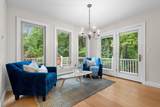
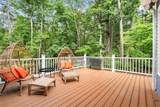
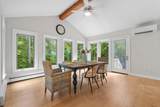
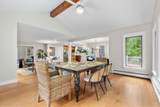
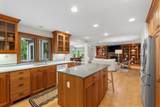
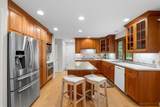
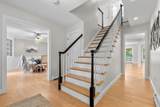
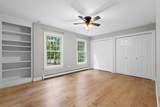
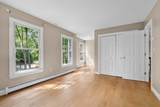
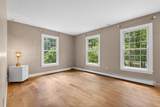
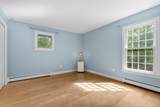
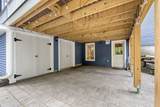
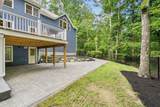
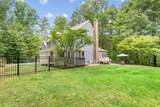
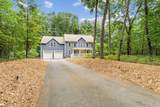
Welcome to 6 Sarah Doublet Road, a BEAUTIFULLY UPDATED 4 bedroom, 2.5 bath Colonial near Nagog Pond. Set on more than an acre in a peaceful cul-de-sac of one of Littleton’s most desirable neighborhoods, this METICULOUSLY MAINTAINED home combines classic New England character with extensive recent improvements designed for modern living. Approximately $350,000 in thoughtful updates and improvements over the last several years have created a home that is truly ready for its next owners. Step inside to find generous, light filled living spaces with maple hardwood floors throughout and a comfortable floor plan ideal for everyday living and entertaining. Upstairs, a beautifully remodeled bathroom and luxurious primary bedroom suite add contemporary style and function. A NEW UPSTAIRS HVAC SYSTEM installed in 2025, a FIRST FLOOR MINI SPLIT installed in 2024, and a dedicated mini-split serving the workshop provide comfort throughout the home and living and work spaces. A 428 square-foot finished, CLIMATE-CONTROLLED FLEX SPACE can be used as a workshop, studio, home gym or home office, providing exceptional flexibility beyond the home and primary living areas. The outdoor spaces are equally impressive, with a NEW FRONT PORCH creating a welcoming arrival and a NEW BACK PORCH extending the living space outdoors to overlook a beautifully landscaped backyard. Extensive landscaping and new fencing create an attractive and private setting for entertaining, gardening, play or simply relaxing at home. Located in desirable Littleton, the property offers the space and privacy of a substantial residential lot while remaining convenient to the town and schools, shopping, recreation, commuter routes and nearby communities of Acton and Westford. This beautiful home presents an exciting opportunity for the next owners to simply move in and enjoy this spectacular setting.

Monthly Payment Calculator


The property listing data and information set forth herein were provided to MLS Property Information Network, Inc. from third party sources, including sellers, lessors and public records, and were compiled by MLS Property Information Network, Inc. The property listing data and information are for the personal, non commercial use of consumers having a good faith interest in purchasing or leasing listed properties of the type displayed to them and may not be used for any purpose other than to identify prospective properties which such consumers may have a good faith interest in purchasing or leasing. MLS Property Information Network, Inc. and its subscribers disclaim any and all representations and warranties as to the accuracy of the property listing data and information set forth herein. Data last updated 2026-10-15T00:04:12.9.
www.southcoastrealtors.com/homes/181254521
Print Image

6 Sarah Doublet Road Littleton, MA 01460

  • Price: $1,175,000
  • Status: Price Changed
  • On Site: Days
  • Updated: 87 min ago
  • MLS #: 73578218
4
Beds
2
Baths
1
½ Baths
1.14
Acres
3,644
SQFT
$322
$/SQFT
1993
Built
County:
Middlesex
Elementary School:
Shaker/Russel
Middle School:
Littleton
High School:
Littleton
Property Description
Welcome to 6 Sarah Doublet Road, a BEAUTIFULLY UPDATED 4 bedroom, 2.5 bath Colonial near Nagog Pond. Set on more than an acre in a peaceful cul-de-sac of one of Littleton’s most desirable neighborhoods, this METICULOUSLY MAINTAINED home combines classic New England character with extensive recent improvements designed for modern living. Approximately $350,000 in thoughtful updates and improvements over the last several years have created a home that is truly ready for its next owners. Step inside to find generous, light filled living spaces with maple hardwood floors throughout and a comfortable floor plan ideal for everyday living and entertaining. Upstairs, a beautifully remodeled bathroom and luxurious primary bedroom suite add contemporary style and function. A NEW UPSTAIRS HVAC SYSTEM installed in 2025, a FIRST FLOOR MINI SPLIT installed in 2024, and a dedicated mini-split serving the workshop provide comfort throughout the home and living and work spaces. A 428 square-foot finished, CLIMATE-CONTROLLED FLEX SPACE can be used as a workshop, studio, home gym or home office, providing exceptional flexibility beyond the home and primary living areas. The outdoor spaces are equally impressive, with a NEW FRONT PORCH creating a welcoming arrival and a NEW BACK PORCH extending the living space outdoors to overlook a beautifully landscaped backyard. Extensive landscaping and new fencing create an attractive and private setting for entertaining, gardening, play or simply relaxing at home. Located in desirable Littleton, the property offers the space and privacy of a substantial residential lot while remaining convenient to the town and schools, shopping, recreation, commuter routes and nearby communities of Acton and Westford. This beautiful home presents an exciting opportunity for the next owners to simply move in and enjoy this spectacular setting.
Exterior Features

Architectural Style Colonial Attached Garage YN Yes Carport YN No Color Coast Blue Construction Materials Frame Covered Spaces 2 Exterior Features PorchDeckPatioRain GuttersFenced Yard Fencing Fenced Garage YN Yes Lot Features WoodedEasements Open Parking YN Yes Parking Features AttachedPaved DriveOff StreetPaved Parking Total 10 Patio And Porch Features PorchDeckPatio Property Attached YN No Road Frontage Type Public Roof Shingle Spa YN No Waterfront YN No

Interior Features

Appliances Water HeaterRangeDishwasherRefrigerator Basement FullPartially FinishedWalk-Out AccessRadon Remediation SystemConcrete Bedroom2 Dimensions Length 16 Bedroom2 Dimensions Width 13 Bedroom2 Features ClosetFlooring - Wood Bedroom2 Level Second Bedroom3 Dimensions Length 14 Bedroom3 Dimensions Width 12 Bedroom3 Features ClosetFlooring - Wood Bedroom3 Level Second Bedroom4 Dimensions Length 22 Bedroom4 Dimensions Width 11 Bedroom4 Features Flooring - WoodCloset - Double Bedroom4 Level Second Building Area Total 3644 Cooling Central AirDuctless Cooling YN Yes Dining Room Dimensions Length 14 Dining Room Dimensions Width 11 Dining Room Features Flooring - WoodLighting - Pendant Dining Room Level First Door Features French DoorsPocket Door Fireplace Features Living Room Fireplace YN Yes Fireplaces Total 1 Flooring WoodTileFlooring - WoodConcrete Foundation Details Concrete Perimeter Heating BaseboardOil Heating YN Yes Interior Features ClosetLighting - PendantRecessed LightingEntrance FoyerHome OfficeGame Room Kitchen Dimensions Length 14 Kitchen Dimensions Width 13 Kitchen Features Flooring - WoodDining AreaKitchen IslandDeck - Exterior Kitchen Level First Laundry Dimensions 9X8 Laundry Features Closet/Cabinets - Custom BuiltFlooring - Stone/Ceramic TileSinkSecond Floor Lead Paint None Living Room Dimensions Length 17 Living Room Dimensions Width 15 Living Room Features Flooring - HardwoodOpen Floorplan Living Room Level First Master Bathroom Features Yes Master Bedroom Dimensions Length 26 Master Bedroom Dimensions Width 23 Master Bedroom Features Walk-In Closet(s)Flooring - Wood Master Bedroom Level Second Office Dimensions Length 14 Office Dimensions Width 11 Office Features Flooring - WoodWindow(s) - Bay/Bow/BoxFrench DoorsRecessed LightingPocket Door Office Level First Rooms Total 8 Window Features Window(s) - Bay/Bow/Box

Property Features

Association YN No Community Features Walk/Jog TrailsConservation Area Disclosures See attachment. Driveway easement. New roof quote is $14895. Electric Circuit Breakers Exclusions See Attachments. Green Energy Efficient Thermostat Home Warranty YN No Property Sub Type Single Family Residence Senior Community YN No Sewer Private Sewer Tax Annual Amount 14912 Tax Year 2026 Utilities for Electric Range Water Source Private Year Built Details ActualRenovated Since Year Round Yes Zoning R

Listing information © 2026 MLS Property Information Network. All information is deemed reliable but should be independently verified.
Listing provided courtesy of The Zur Attias Team of The Attias Group, LLC: 978-371-1234.


The property listing data and information set forth herein were provided to MLS Property Information Network, Inc. from third party sources, including sellers, lessors and public records, and were compiled by MLS Property Information Network, Inc. The property listing data and information are for the personal, non commercial use of consumers having a good faith interest in purchasing or leasing listed properties of the type displayed to them and may not be used for any purpose other than to identify prospective properties which such consumers may have a good faith interest in purchasing or leasing. MLS Property Information Network, Inc. and its subscribers disclaim any and all representations and warranties as to the accuracy of the property listing data and information set forth herein. Data last updated 2026-10-15T00:04:12.9.
 
https://bt-photos.global.ssl.fastly.net/mlspin/1280_boomver_4_73578218_2.jpg https://bt-photos.global.ssl.fastly.net/mlspin/1280_boomver_4_73578218_2.jpg https://bt-photos.global.ssl.fastly.net/mlspin/1280_boomver_4_73578218_2.jpg
Logo
RE/MAX Vantage
77 State Rd
Dartmouth MA, 02747
Listing courtesy of The Zur Attias Team of The Attias Group, LLC.