

Skip To Content

6 Samuel Path

Natick, MA 01760
  • $1,999,999
  • STATUS: Active
  • MLS #: 73575370
UPDATED: 45 min ago
$1,999,999
  • 5
    BEDS
  • 0.34
    ACRES
  • 3
    BATHS
  • 1
    1/2 BATHS
  • 5,100
    SQFT
  • $392
    $/SQFT
Neighborhood:
Type:
Single-Family Home
Built:
2004
County:

School Information

Elementary School:
Middle School:
High School:
Listing courtesy of John Popp of Keller Williams Boston MetroWest.

Description

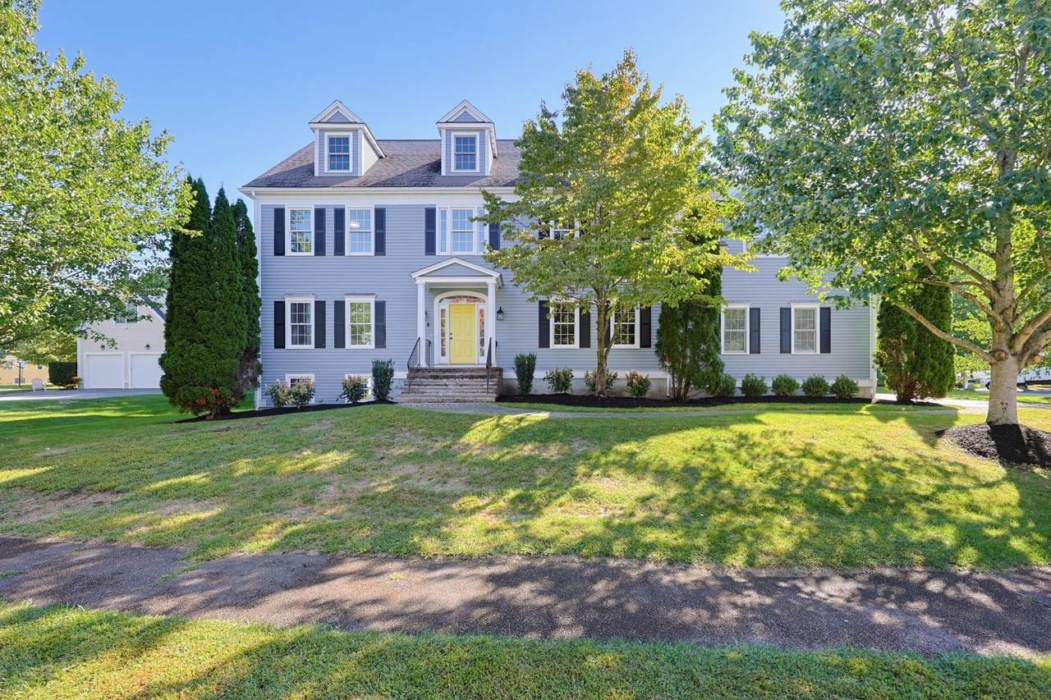
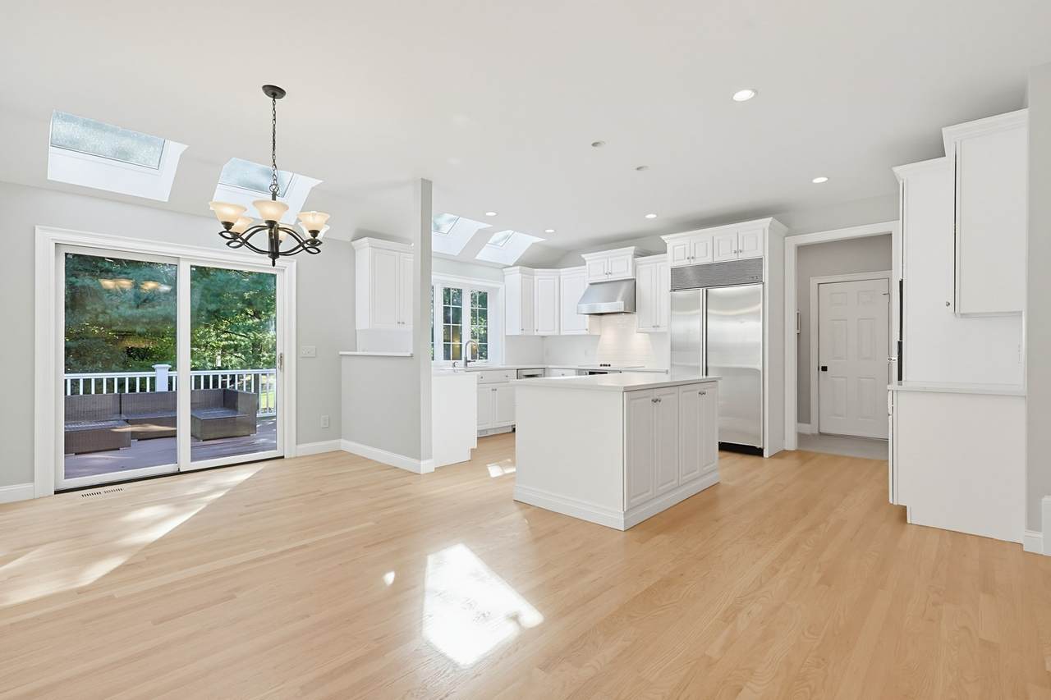
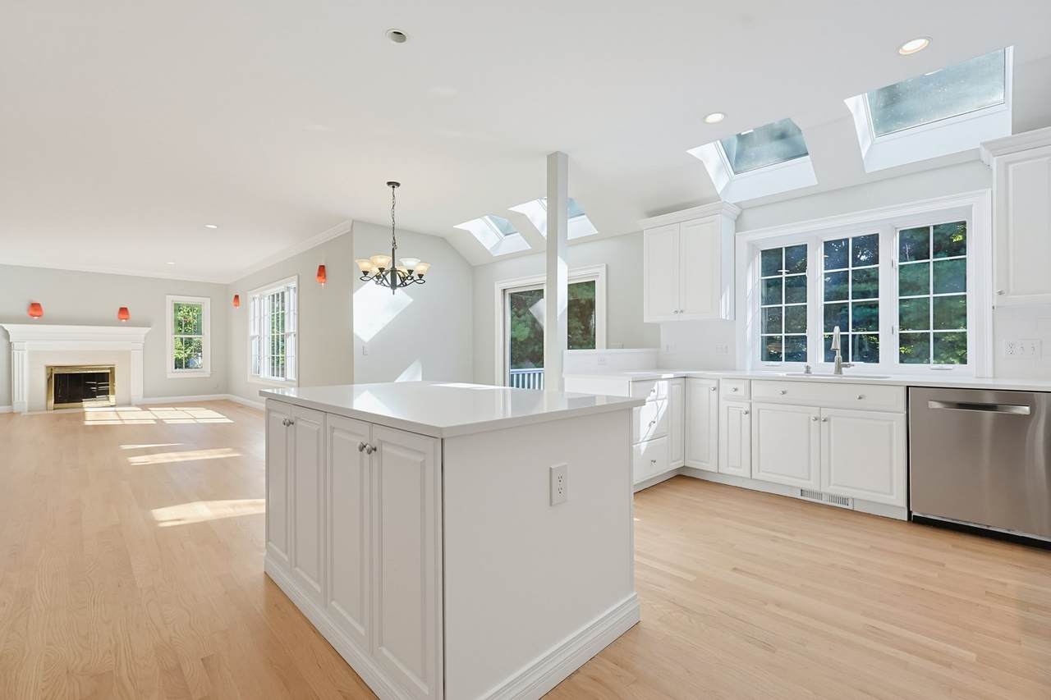
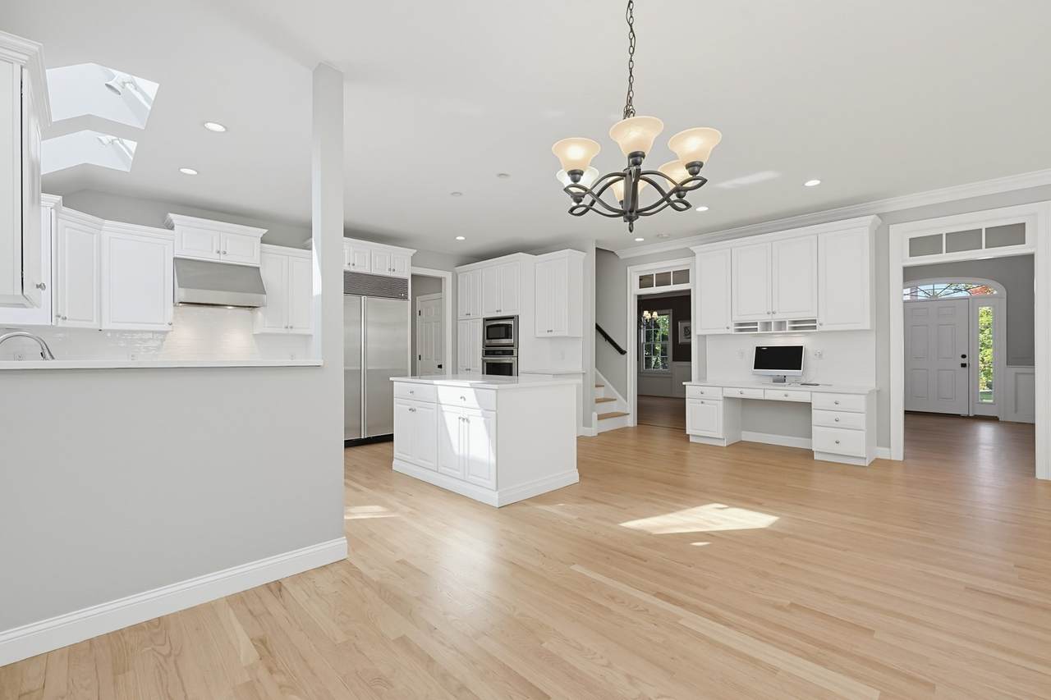
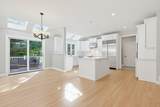
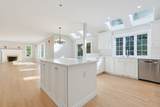
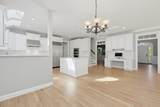
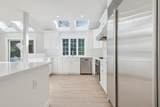
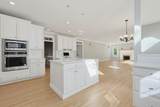
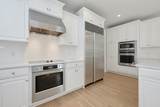
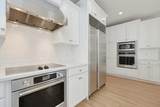
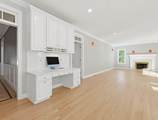
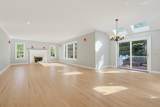
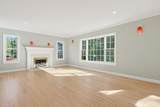
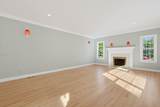
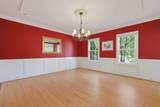
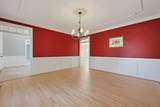
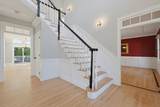
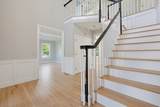
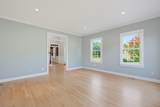
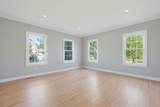
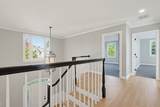
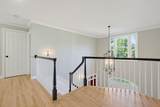
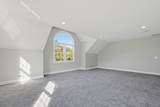
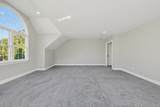
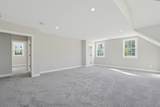
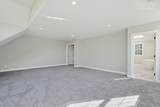
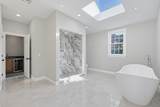
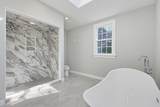
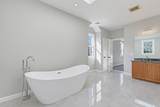
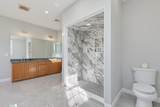
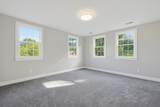
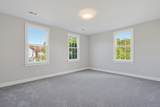
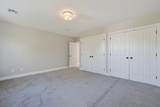
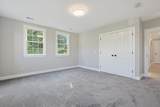
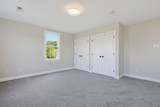
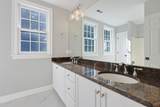
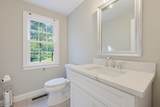
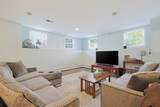
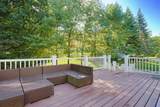
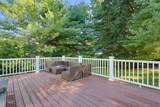
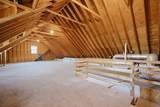
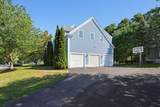
Welcome Home to 6 Samuel Path located in the always coveted & rarely available Pheasant Hollow Estates! Don't miss this outstanding opportunity to own a simply gorgeous 5 bedroom Colonial Style home in a well established, high-end neighborhood with ALL luxury homes. It's truly a superior location, IYKYK! This home has just undergone a complete refresh & shows like new. The floorplan is big and bright with over 5,100 square feet offering a grand two-story formal foyer, high ceilings, true wainscoting, transom windows, crown moldings, skylights & gorgeous hardwood floors. The large chef's kitchen boasts an abundance of custom cabinetry with a full compliment of high-end stainless appliances with Sub Zero, Miele, Kitchen Aide & Bosch. There's also new quartz counters with a coordinating backsplash, large center island & 2nd set of stairs to the second floor directly from the kitchen. The primary suite is massive with the full bath being completely re-tiled offering a double shower, double vanities, a large soaking tub, full sized walk in closet & even a wet bar. The well appointed bedrooms are big & bright with double closets, new carpet & have multiple windows for great natural light. The full walk up attic has over 1000 ft.² of potential expansion space and is already rough plumbed for a future bath & HVAC. There's also an extra large 3 car garage with direct access to the lower level which is fully finished with great natural light and has another full bath. The exterior provides a large composite deck, custom pavered patio, new professional landscaping and this home is ideally nestled at the end of the cul de sac anchoring the neighborhood. These homes don't become available often and this is the one you've been waiting for! The listing agent is the owner.

Monthly Payment Calculator


The property listing data and information set forth herein were provided to MLS Property Information Network, Inc. from third party sources, including sellers, lessors and public records, and were compiled by MLS Property Information Network, Inc. The property listing data and information are for the personal, non commercial use of consumers having a good faith interest in purchasing or leasing listed properties of the type displayed to them and may not be used for any purpose other than to identify prospective properties which such consumers may have a good faith interest in purchasing or leasing. MLS Property Information Network, Inc. and its subscribers disclaim any and all representations and warranties as to the accuracy of the property listing data and information set forth herein. Data last updated 2026-10-15T00:04:12.9.
www.southcoastrealtors.com/homes/181235748
Print Image

6 Samuel Path Natick, MA 01760

  • Price: $1,999,999
  • Status: Active
  • On Site: Days
  • Updated: 45 min ago
  • MLS #: 73575370
5
Beds
3
Baths
1
½ Baths
0.34
Acres
5,100
SQFT
$392
$/SQFT
2004
Built
Neighborhood:
Pheasant Hollow
County:
Middlesex
Elementary School:
Memorial Elem
Middle School:
Kennedy Middle
High School:
Natick High
Property Description
Welcome Home to 6 Samuel Path located in the always coveted & rarely available Pheasant Hollow Estates! Don't miss this outstanding opportunity to own a simply gorgeous 5 bedroom Colonial Style home in a well established, high-end neighborhood with ALL luxury homes. It's truly a superior location, IYKYK! This home has just undergone a complete refresh & shows like new. The floorplan is big and bright with over 5,100 square feet offering a grand two-story formal foyer, high ceilings, true wainscoting, transom windows, crown moldings, skylights & gorgeous hardwood floors. The large chef's kitchen boasts an abundance of custom cabinetry with a full compliment of high-end stainless appliances with Sub Zero, Miele, Kitchen Aide & Bosch. There's also new quartz counters with a coordinating backsplash, large center island & 2nd set of stairs to the second floor directly from the kitchen. The primary suite is massive with the full bath being completely re-tiled offering a double shower, double vanities, a large soaking tub, full sized walk in closet & even a wet bar. The well appointed bedrooms are big & bright with double closets, new carpet & have multiple windows for great natural light. The full walk up attic has over 1000 ft.² of potential expansion space and is already rough plumbed for a future bath & HVAC. There's also an extra large 3 car garage with direct access to the lower level which is fully finished with great natural light and has another full bath. The exterior provides a large composite deck, custom pavered patio, new professional landscaping and this home is ideally nestled at the end of the cul de sac anchoring the neighborhood. These homes don't become available often and this is the one you've been waiting for! The listing agent is the owner.
Exterior Features

Architectural Style Colonial Attached Garage YN Yes Carport YN No Color Gray Construction Materials Frame Covered Spaces 3 Exterior Features Deck - CompositePatioProfessional LandscapingSprinkler SystemInvisible Fence Fencing Invisible Garage YN Yes Lot Features Cul-De-Sac Open Parking YN Yes Parking Features AttachedGarage Door OpenerGarage Faces SideInsulatedOversizedPaved DriveOff StreetPaved Parking Total 10 Patio And Porch Features Deck - CompositePatio Property Attached YN No Road Frontage Type Public Road Responsibility Public Maintained Road Road Surface Type Paved Roof Shingle Spa YN No Waterfront Features Lake/Pond1 to 2 Mile To BeachBeach Ownership(Public) Waterfront YN No

Interior Features

Appliances Water HeaterOvenDishwasherDisposalMicrowaveRangeRefrigeratorWine RefrigeratorRange HoodPlumbed For Ice Maker Basement FullFinishedInterior EntryGarage AccessConcrete Bedroom2 Dimensions Length 14 Bedroom2 Dimensions Width 16 Bedroom2 Features ClosetFlooring - Wall to Wall CarpetRemodeledLighting - OverheadCloset - Double Bedroom2 Level Second Bedroom3 Dimensions Length 14 Bedroom3 Dimensions Width 16 Bedroom3 Features ClosetFlooring - Wall to Wall CarpetRemodeledLighting - OverheadCloset - Double Bedroom3 Level Second Bedroom4 Dimensions Length 14 Bedroom4 Dimensions Width 16 Bedroom4 Features ClosetFlooring - Wall to Wall CarpetRemodeledLighting - OverheadCloset - Double Bedroom4 Level Second Bedroom5 Dimensions Length 13 Bedroom5 Dimensions Width 12 Bedroom5 Features ClosetFlooring - Wall to Wall CarpetRemodeledLighting - OverheadCloset - Double Bedroom5 Level Second Building Area Total 5100 Cooling Central Air Cooling YN Yes Cooling Zones 2 Dining Room Dimensions Length 16 Dining Room Dimensions Width 16 Dining Room Features Flooring - HardwoodChair RailCrown MoldingDecorative Molding Dining Room Level MainFirst Door Features Insulated Doors Family Room Dimensions Length 22 Family Room Dimensions Width 16 Family Room Features Flooring - HardwoodWindow(s) - PictureOpen FloorplanRecessed LightingRemodeledLighting - SconceCrown Molding Family Room Level MainFirst Fireplace Features Family Room Fireplace YN Yes Fireplaces Total 1 Flooring TileCarpetHardwoodFlooring - HardwoodFlooring - Wall to Wall Carpet Foundation Details Concrete Perimeter Heat Zones 3 Heating Forced AirBaseboardOil Heating YN Yes Interior Features Bathroom - FullBathroom - Tiled With Tub & ShowerClosetOpen FloorplanLighting - SconceLighting - OverheadCrown MoldingCloset - DoubleDecorative MoldingRecessed LightingBathroomFoyerPlay RoomWet BarWalk-up Attic Kitchen Dimensions Length 22 Kitchen Dimensions Width 16 Kitchen Features Closet/Cabinets - Custom BuiltFlooring - HardwoodDining AreaPantryCountertops - Stone/Granite/SolidCountertops - UpgradedKitchen IslandCabinets - UpgradedDeck - ExteriorExterior AccessOpen FloorplanRecessed LightingRemodeledSliderStainless Steel AppliancesCrown Molding Kitchen Level MainFirst Laundry Dimensions 8X8 Laundry Features Flooring - Stone/Ceramic TileElectric Dryer HookupWasher HookupLighting - OverheadSinkSecond Floor Lead Paint None Living Room Dimensions Length 16 Living Room Dimensions Width 16 Living Room Features Flooring - HardwoodRecessed LightingRemodeledCrown Molding Living Room Level MainFirst Main Level Bathrooms 1 Master Bathroom Features Yes Master Bedroom Dimensions Length 24 Master Bedroom Dimensions Width 20 Master Bedroom Features Bathroom - FullBathroom - Double Vanity/SinkWalk-In Closet(s)Flooring - Wall to Wall CarpetWindow(s) - PictureWet BarDouble VanityRecessed LightingRemodeledHalf Vaulted Ceiling(s) Master Bedroom Level Second Rooms Total 11 Window Features Insulated Windows

Property Features

Association YN No Community Features ShoppingParkWalk/Jog TrailsGolfBike PathT-StationSidewalks Disclosures Listing Agent is the Owner. See Agent Electric Circuit Breakers200+ Amp Service Exclusions See Agent Green Energy Efficient Thermostat Home Warranty YN No Property Condition Remodeled Property Sub Type Single Family Residence Senior Community YN No Sewer Public Sewer Tax Annual Amount 18269 Tax Year 2025 Utilities for Electric Ovenfor Electric DryerWasher HookupIcemaker Connection Water Source Public Year Built Details Approximate Year Round Yes Zoning RSA

Listing information © 2026 MLS Property Information Network. All information is deemed reliable but should be independently verified.
Listing provided courtesy of John Popp of Keller Williams Boston MetroWest: 508-877-6500.


The property listing data and information set forth herein were provided to MLS Property Information Network, Inc. from third party sources, including sellers, lessors and public records, and were compiled by MLS Property Information Network, Inc. The property listing data and information are for the personal, non commercial use of consumers having a good faith interest in purchasing or leasing listed properties of the type displayed to them and may not be used for any purpose other than to identify prospective properties which such consumers may have a good faith interest in purchasing or leasing. MLS Property Information Network, Inc. and its subscribers disclaim any and all representations and warranties as to the accuracy of the property listing data and information set forth herein. Data last updated 2026-10-15T00:04:12.9.
 
https://bt-photos.global.ssl.fastly.net/mlspin/1280_boomver_1_73575370_2.jpg https://bt-photos.global.ssl.fastly.net/mlspin/1280_boomver_1_73575370_2.jpg https://bt-photos.global.ssl.fastly.net/mlspin/1280_boomver_1_73575370_2.jpg
Logo
RE/MAX Vantage
77 State Rd
Dartmouth MA, 02747
Listing courtesy of John Popp of Keller Williams Boston MetroWest.