




















Skip To Content

6 Plant St

Newburyport, MA 01950
  • $2,595,000
  • STATUS: Price Changed
  • MLS #: 73580681
Open House
UPDATED: 27 min ago
$2,595,000
  • 4
    BEDS
  • 0.23
    ACRES
  • 4
    BATHS
  • 1
    1/2 BATHS
  • 4,075
    SQFT
  • $637
    $/SQFT
Type:
Single-Family Home
Built:
2026
County:

School Information

Elementary School:
Middle School:
High School:
Listing courtesy of Vincent Forzese of Realty One Group Nest.

Description

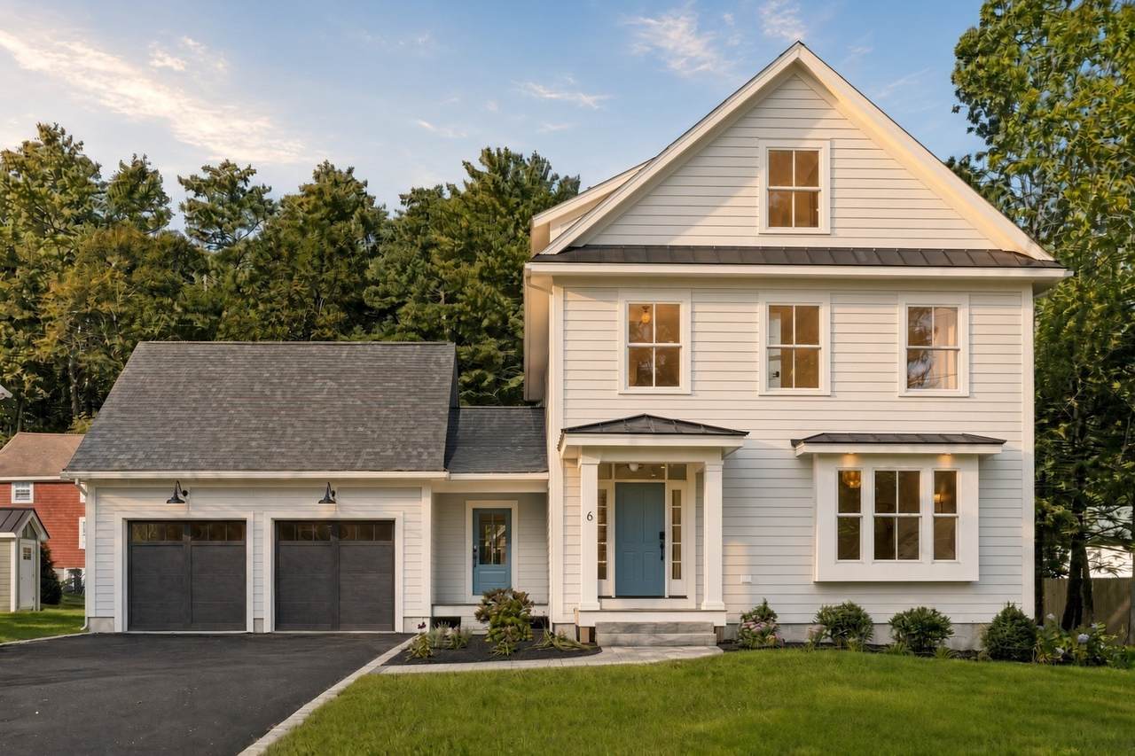
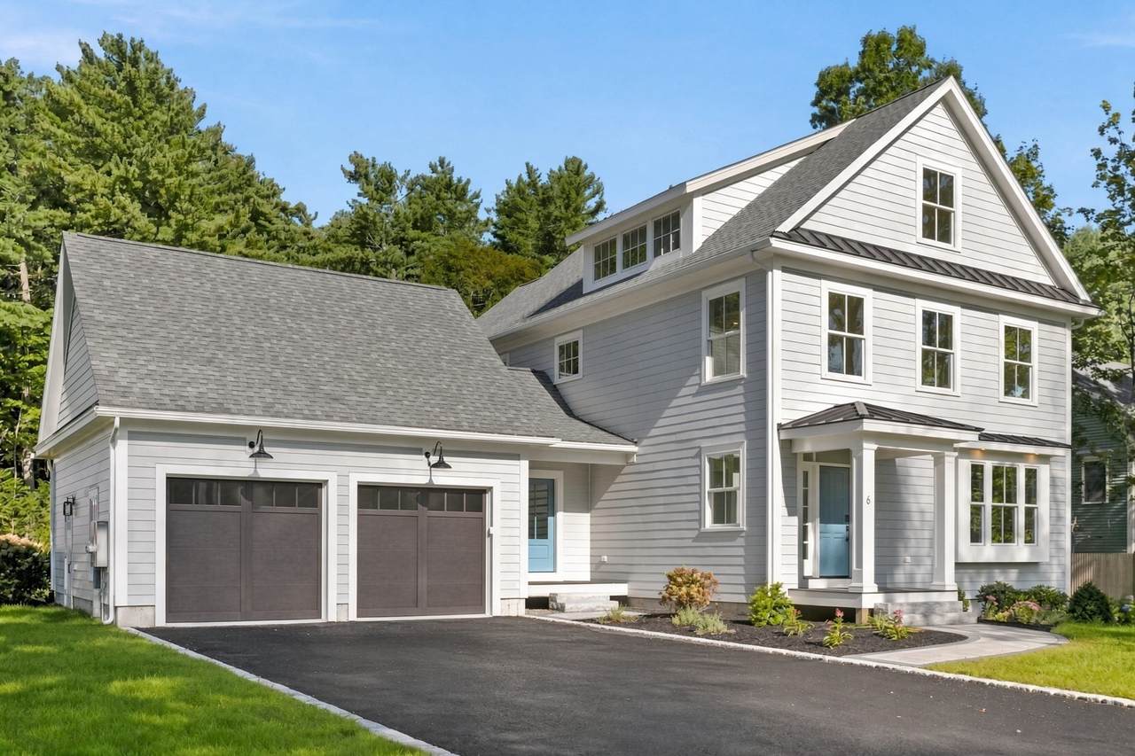
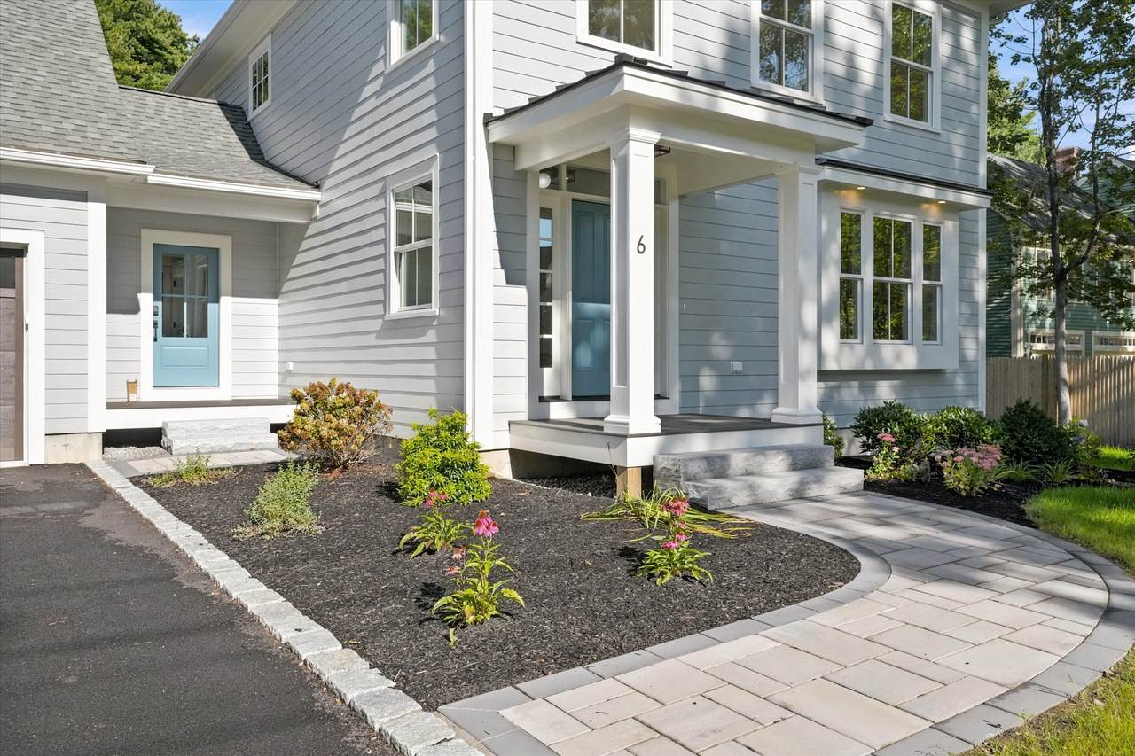
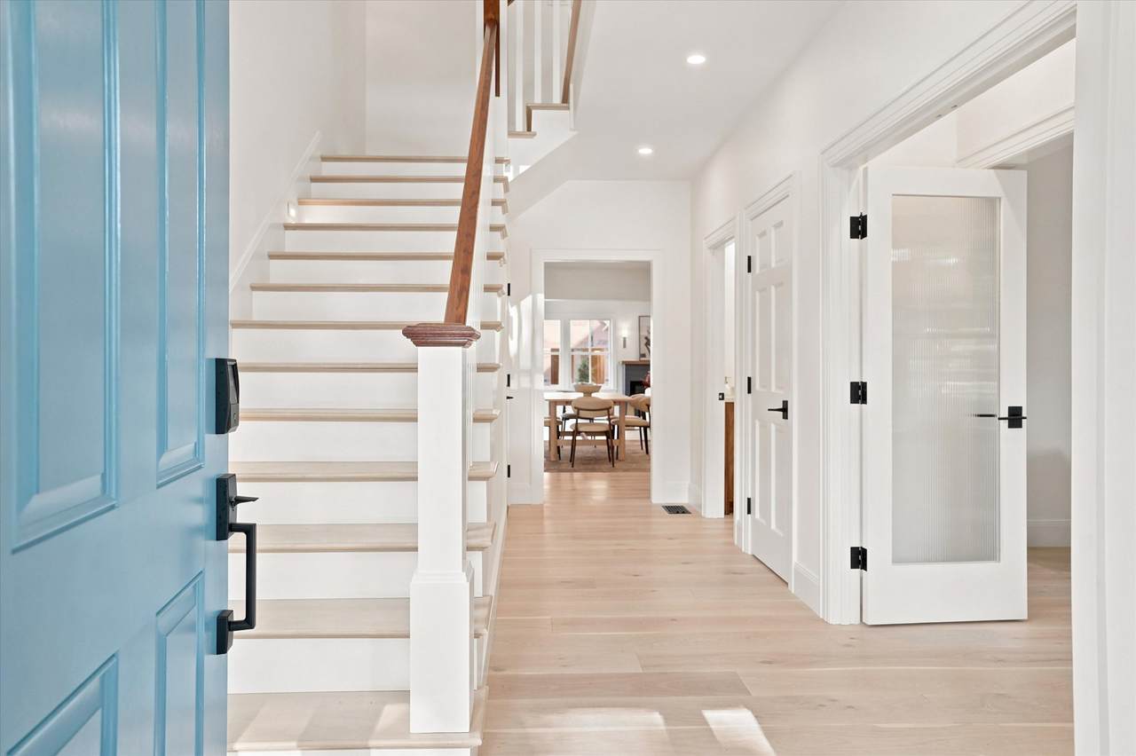
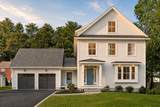
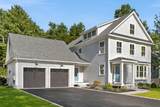
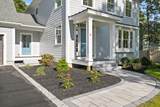
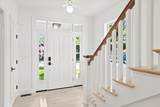
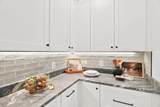
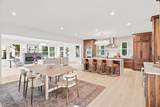
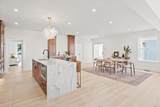
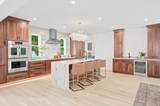
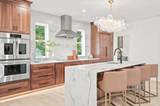
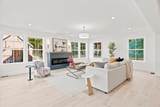
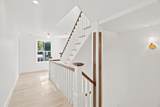
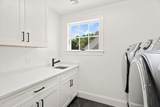
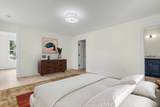
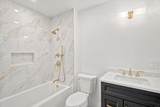
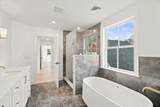
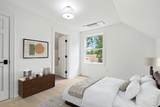
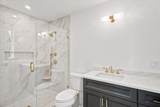
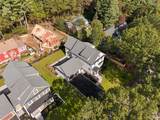
Highly motivated seller. Bring an offer! the Residences at Moseley Woods, a collection of 4 exquisite new homes designed by Scott Brown and neighboring a 500-acre state park of walking trails and natural abundance. 6 Plant Street presents a refined expression of timeless design, impeccable craftsmanship, and uncompromising finishes. Encompassing over 4,000 square feet across three beautifully considered levels, this distinguished 4-bedroom, 4.5-bath home is appointed with hardwood flooring throughout, bespoke lighting, expansive Marvin windows and doors and a two-car attached garage. At the heart of the home, the chef’s kitchen is a sophisticated showcase of premium Omega cabinetry, Monogram appliances, an expansive center island, elegant wet bar, and walk-in pantry. A custom-fitted mudroom, versatile den or private home office with French doors, and graciously proportioned living and dining spaces complete the main level. Upstairs, a sumptuous primary suite is complemented by two additional bedrooms, a guest bath, and an impeccably appointed laundry room. The third floor offers an intimate retreat with a private en-suite bedroom and media room. Set on a generous 10,035-square-foot lot, the property enjoys exceptional proximity not only to scenic walking trails & Maudslay State Park, but also to downtown Newburyport's shops, restaurants and marinas, as well as area beaches.

Monthly Payment Calculator


The property listing data and information set forth herein were provided to MLS Property Information Network, Inc. from third party sources, including sellers, lessors and public records, and were compiled by MLS Property Information Network, Inc. The property listing data and information are for the personal, non commercial use of consumers having a good faith interest in purchasing or leasing listed properties of the type displayed to them and may not be used for any purpose other than to identify prospective properties which such consumers may have a good faith interest in purchasing or leasing. MLS Property Information Network, Inc. and its subscribers disclaim any and all representations and warranties as to the accuracy of the property listing data and information set forth herein. Data last updated 2026-10-07T23:05:10.197.
www.southcoastrealtors.com/homes/181432842
Print Image

6 Plant St Newburyport, MA 01950

  • Price: $2,595,000
  • Status: Price Changed
  • On Site: Days
  • Updated: 27 min ago
  • MLS #: 73580681
4
Beds
4
Baths
1
½ Baths
0.23
Acres
4,075
SQFT
$637
$/SQFT
2026
Built
County:
Essex
Elementary School:
Bresnahan/Molin
Middle School:
Nock Middle
High School:
Newburyport High
Property Description
Highly motivated seller. Bring an offer! the Residences at Moseley Woods, a collection of 4 exquisite new homes designed by Scott Brown and neighboring a 500-acre state park of walking trails and natural abundance. 6 Plant Street presents a refined expression of timeless design, impeccable craftsmanship, and uncompromising finishes. Encompassing over 4,000 square feet across three beautifully considered levels, this distinguished 4-bedroom, 4.5-bath home is appointed with hardwood flooring throughout, bespoke lighting, expansive Marvin windows and doors and a two-car attached garage. At the heart of the home, the chef’s kitchen is a sophisticated showcase of premium Omega cabinetry, Monogram appliances, an expansive center island, elegant wet bar, and walk-in pantry. A custom-fitted mudroom, versatile den or private home office with French doors, and graciously proportioned living and dining spaces complete the main level. Upstairs, a sumptuous primary suite is complemented by two additional bedrooms, a guest bath, and an impeccably appointed laundry room. The third floor offers an intimate retreat with a private en-suite bedroom and media room. Set on a generous 10,035-square-foot lot, the property enjoys exceptional proximity not only to scenic walking trails & Maudslay State Park, but also to downtown Newburyport's shops, restaurants and marinas, as well as area beaches.
Exterior Features

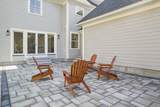
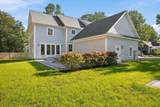
Architectural Style Colonial Attached Garage YN Yes Carport YN No Color grey Construction Materials Frame Covered Spaces 2 Exterior Features PorchPatioRain Gutters Garage YN Yes Lot Features Level Open Parking YN Yes Parking Features AttachedOff StreetDrivewayPaved Parking Total 8 Patio And Porch Features PorchPatio Property Attached YN No Road Frontage Type Public Roof Shingle Spa YN No Waterfront YN No

Interior Features

Appliances Electric Water HeaterOvenDishwasherDisposalMicrowaveRangeRefrigeratorWasherDryerWine RefrigeratorRange Hood Basement Full Bedroom2 Dimensions Length 16.1 Bedroom2 Dimensions Width 13.1 Bedroom2 Features Flooring - Engineered Hardwood Bedroom2 Level Second Bedroom3 Dimensions Length 16.1 Bedroom3 Dimensions Width 14.1 Bedroom3 Features Flooring - Engineered Hardwood Bedroom3 Level Second Bedroom4 Dimensions Length 13.5 Bedroom4 Dimensions Width 9.9 Bedroom4 Features Flooring - Engineered Hardwood Bedroom4 Level Third Building Area Total 4075 Cooling Central Air Cooling YN Yes Dining Room Dimensions Length 13.8 Dining Room Dimensions Width 18.1 Dining Room Features Flooring - Engineered Hardwood Dining Room Level First Family Room Dimensions Length 25.6 Family Room Dimensions Width 21.1 Family Room Features Exterior AccessFlooring - Engineered Hardwood Family Room Level Third Fireplace Features Family Room Fireplace YN Yes Fireplaces Total 1 Flooring Engineered HardwoodFlooring - Engineered HardwoodFlooring - Stone/Ceramic Tile Foundation Details Concrete Perimeter Heating Heat Pump Heating YN Yes Interior Features OfficeBathroomMud Room Kitchen Dimensions Length 18.9 Kitchen Dimensions Width 13.2 Kitchen Features Countertops - Stone/Granite/SolidKitchen IslandWet BarCabinets - UpgradedStorageFlooring - Engineered Hardwood Kitchen Level First Laundry Features Second FloorElectric Dryer Hookup Lead Paint None Living Room Dimensions Length 23.9 Living Room Dimensions Width 19.2 Living Room Features Flooring - Engineered Hardwood Living Room Level First Master Bedroom Dimensions Length 18.7 Master Bedroom Dimensions Width 15.9 Master Bedroom Features Flooring - Engineered Hardwood Master Bedroom Level Second Office Dimensions Length 18 Office Dimensions Width 14.1 Office Features Flooring - Engineered Hardwood Office Level First Rooms Total 10 Window Features Insulated Windows

Property Features

Association YN No Community Features Public TransportationShoppingTennis Court(s)ParkWalk/Jog TrailsStable(s)GolfMedical FacilityLaundromatBike PathConservation AreaHighway AccessHouse of WorshipMarinaPrivate SchoolPublic SchoolT-Station Disclosures Ferry Rd or Spofford St to Plant St Electric Circuit Breakers Home Warranty YN Yes Property Sub Type Single Family Residence Senior Community YN No Sewer Public Sewer Tax Annual Amount 999 Tax Year 2026 Utilities for Electric Rangefor Electric Dryer Water Source Public Year Built Details Actual Year Round Yes Zoning Res

Listing information © 2026 MLS Property Information Network. All information is deemed reliable but should be independently verified.
Listing provided courtesy of Vincent Forzese of Realty One Group Nest: 978-255-4394.


The property listing data and information set forth herein were provided to MLS Property Information Network, Inc. from third party sources, including sellers, lessors and public records, and were compiled by MLS Property Information Network, Inc. The property listing data and information are for the personal, non commercial use of consumers having a good faith interest in purchasing or leasing listed properties of the type displayed to them and may not be used for any purpose other than to identify prospective properties which such consumers may have a good faith interest in purchasing or leasing. MLS Property Information Network, Inc. and its subscribers disclaim any and all representations and warranties as to the accuracy of the property listing data and information set forth herein. Data last updated 2026-10-07T23:05:10.197.
 
https://bt-photos.global.ssl.fastly.net/mlspin/1280_boomver_2_73580681_2.jpg https://bt-photos.global.ssl.fastly.net/mlspin/1280_boomver_2_73580681_2.jpg https://bt-photos.global.ssl.fastly.net/mlspin/1280_boomver_2_73580681_2.jpg
Logo
RE/MAX Vantage
77 State Rd
Dartmouth MA, 02747
Listing courtesy of Vincent Forzese of Realty One Group Nest.