


Description
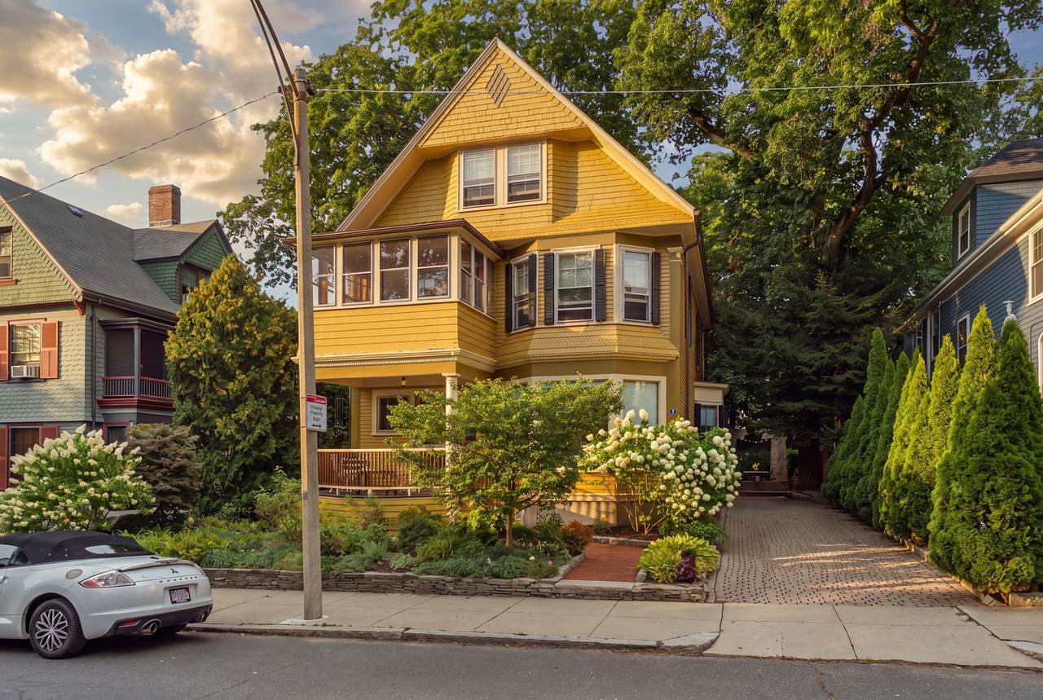
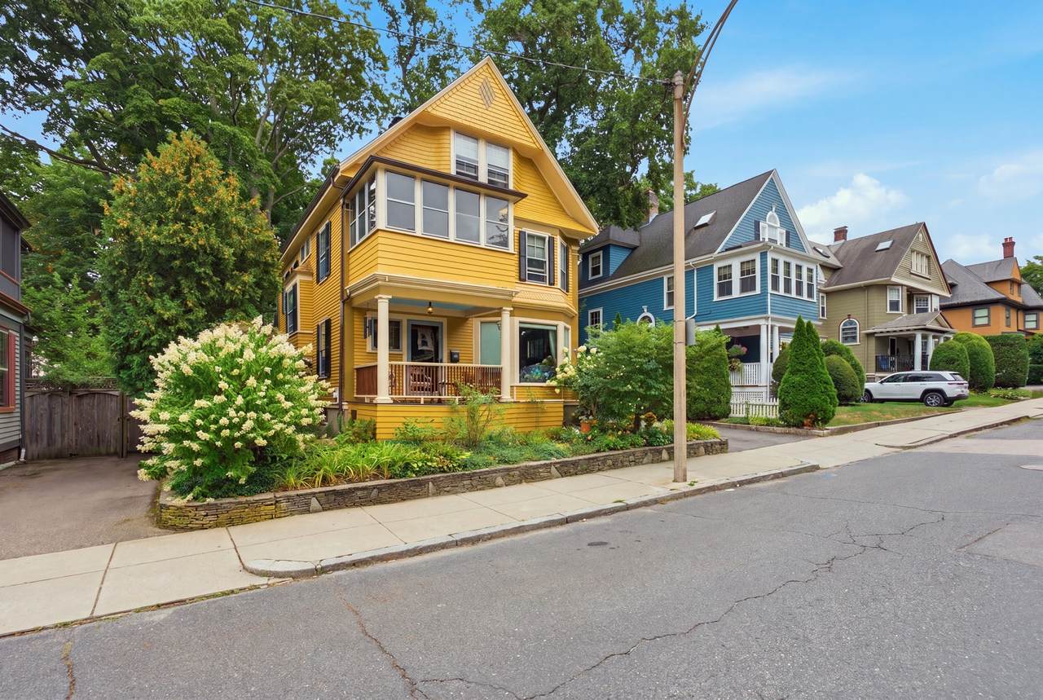
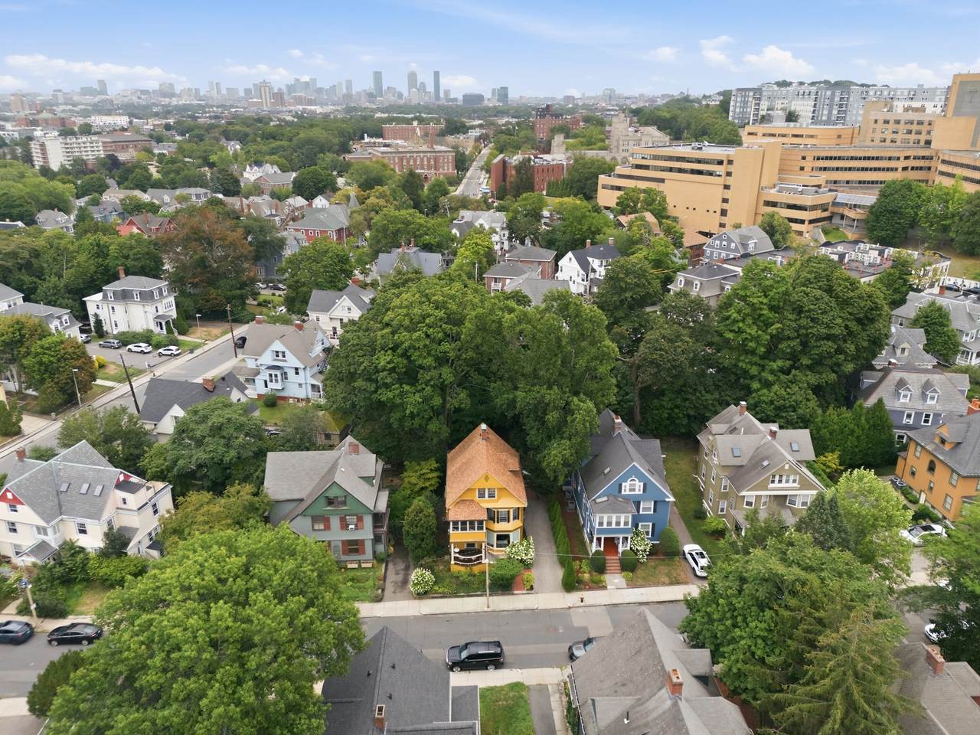
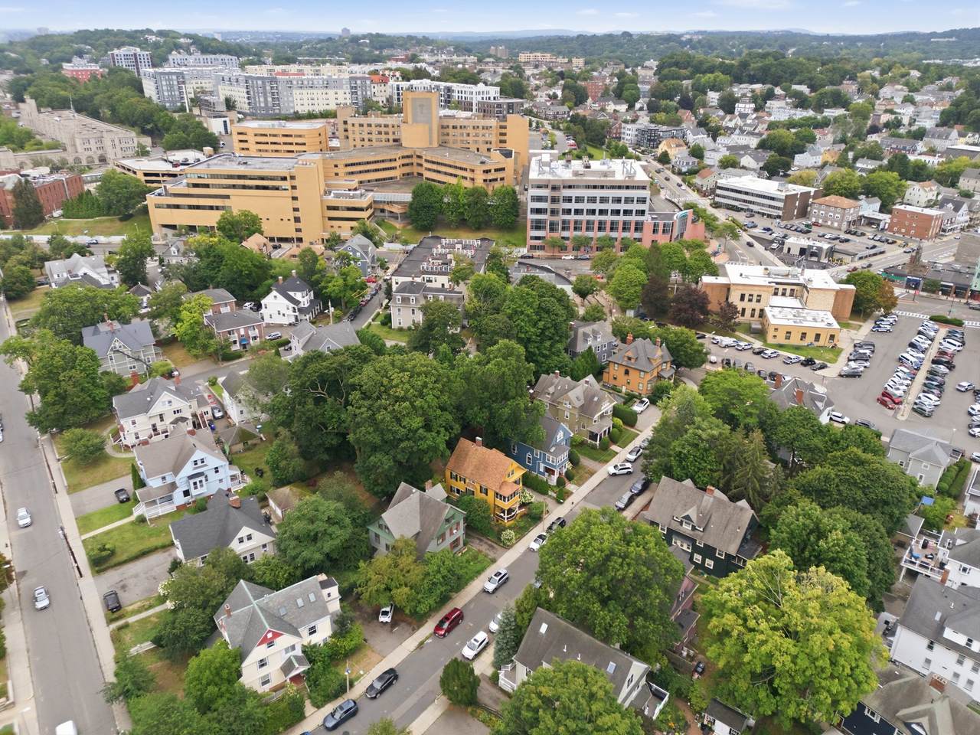
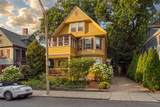
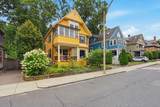
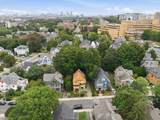
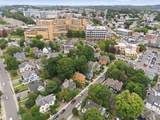
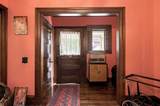
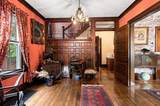
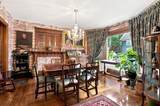
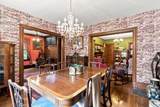
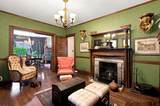
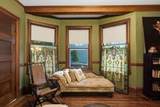
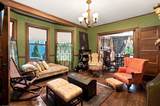
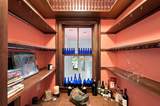
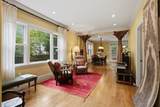
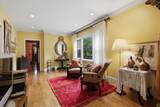
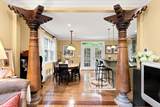
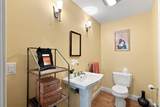
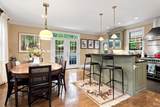
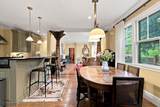
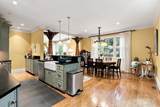
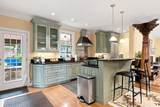
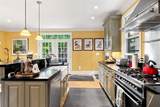
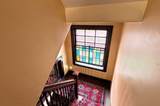
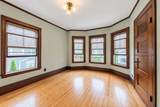
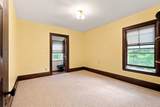
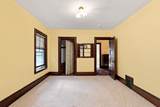
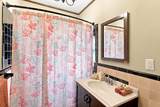
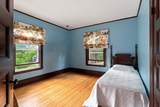
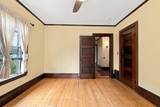
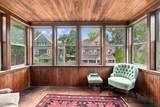
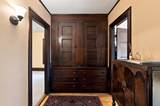
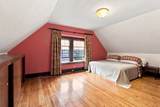
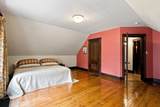
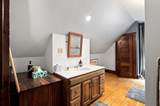
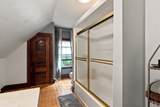
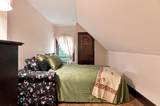
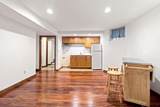
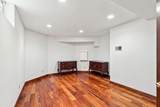
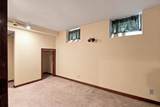
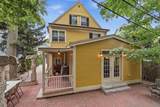
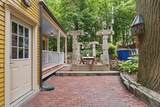
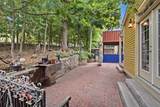
A rare opportunity to own a substantial Victorian residence in one of Brighton Center’s highly coveted and distinguished residential enclaves, locally known as the unofficial “Mansion District.” Built in 1891 and offering more than 4,000 square feet of living space, this gracious home combines remarkable architectural character with thoughtfully integrated modern comforts. The expansive, main residence spans three floors and features six bedrooms and two-and-a-half bathrooms. The finished lower level provides exceptional flexibility, offering a completely separate in-law suite with two bedrooms, a living room, kitchenette, and full bathroom—ideal for extended family, long-term houseguests, a nanny, or a live-in au pair. Throughout the house, beautifully preserved period details create a sense of warmth and distinction. Ornate moldings, a wood-burning fireplace, functional pocket doors, stained-glass windows, four-panel doors, custom built-ins, and two sunrooms reflect the craftsmanship of the era. Oak and pine floors extend throughout the home, while the welcoming farmer’s porch enhances its classic Victorian presence. At the heart of the home, the updated chef’s kitchen is meticulously appointed with a Bertazzoni range, Liebherr refrigerator, and Miele dishwasher. Additional improvements include central air conditioning, updated electrical service, an architectural-shingle roof, a freshly painted exterior, and driveway parking for up to four cars. Multiple outdoor spaces and a lush, private backyard offer a peaceful retreat in the city. Set along a quiet, scenic residential side street; the home is just blocks from the shops, restaurants, and daily conveniences of Brighton Center. Its premier location provides convenient proximity to Boston College, Boston University & Harvard University, as well as Boston Landing and the New Balance and WGBH Headquarters. Grand in scale yet warm and inviting, this is a truly distinctive home—rich in history, architectural character, and the enduring quality of a well-loved residence.
-
7BEDS
-
0.1ACRES
-
3BATHS
-
11/2 BATHS
-
4,191SQFT
-
$452$/SQFT
School Ratings & Info
Description
A rare opportunity to own a substantial Victorian residence in one of Brighton Center’s highly coveted and distinguished residential enclaves, locally known as the unofficial “Mansion District.” Built in 1891 and offering more than 4,000 square feet of living space, this gracious home combines remarkable architectural character with thoughtfully integrated modern comforts. The expansive, main residence spans three floors and features six bedrooms and two-and-a-half bathrooms. The finished lower level provides exceptional flexibility, offering a completely separate in-law suite with two bedrooms, a living room, kitchenette, and full bathroom—ideal for extended family, long-term houseguests, a nanny, or a live-in au pair. Throughout the house, beautifully preserved period details create a sense of warmth and distinction. Ornate moldings, a wood-burning fireplace, functional pocket doors, stained-glass windows, four-panel doors, custom built-ins, and two sunrooms reflect the craftsmanship of the era. Oak and pine floors extend throughout the home, while the welcoming farmer’s porch enhances its classic Victorian presence. At the heart of the home, the updated chef’s kitchen is meticulously appointed with a Bertazzoni range, Liebherr refrigerator, and Miele dishwasher. Additional improvements include central air conditioning, updated electrical service, an architectural-shingle roof, a freshly painted exterior, and driveway parking for up to four cars. Multiple outdoor spaces and a lush, private backyard offer a peaceful retreat in the city. Set along a quiet, scenic residential side street; the home is just blocks from the shops, restaurants, and daily conveniences of Brighton Center. Its premier location provides convenient proximity to Boston College, Boston University & Harvard University, as well as Boston Landing and the New Balance and WGBH Headquarters. Grand in scale yet warm and inviting, this is a truly distinctive home—rich in history, architectural character, and the enduring quality of a well-loved residence.
The property listing data and information set forth herein were provided to MLS Property Information Network, Inc. from third party sources, including sellers, lessors and public records, and were compiled by MLS Property Information Network, Inc. The property listing data and information are for the personal, non commercial use of consumers having a good faith interest in purchasing or leasing listed properties of the type displayed to them and may not be used for any purpose other than to identify prospective properties which such consumers may have a good faith interest in purchasing or leasing. MLS Property Information Network, Inc. and its subscribers disclaim any and all representations and warranties as to the accuracy of the property listing data and information set forth herein. Data last updated 2026-10-07T17:05:23.693.