Skip To Content

6 Manning Way

Andover, MA 01810
  • $5,500,000
  • STATUS: Active
  • MLS #: 73586540
$5,500,000
  • 5
    BEDS
  • 1.37
    ACRES
  • 5
    BATHS
  • 4
    1/2 BATHS
  • 9,700
    SQFT
  • $567
    $/SQFT
Type:
Single-Family Home
Built:
2027
County:

School Information

High School:
Listing courtesy of The Lucci Witte Team of William Raveis R.E. & Home Services.

Description

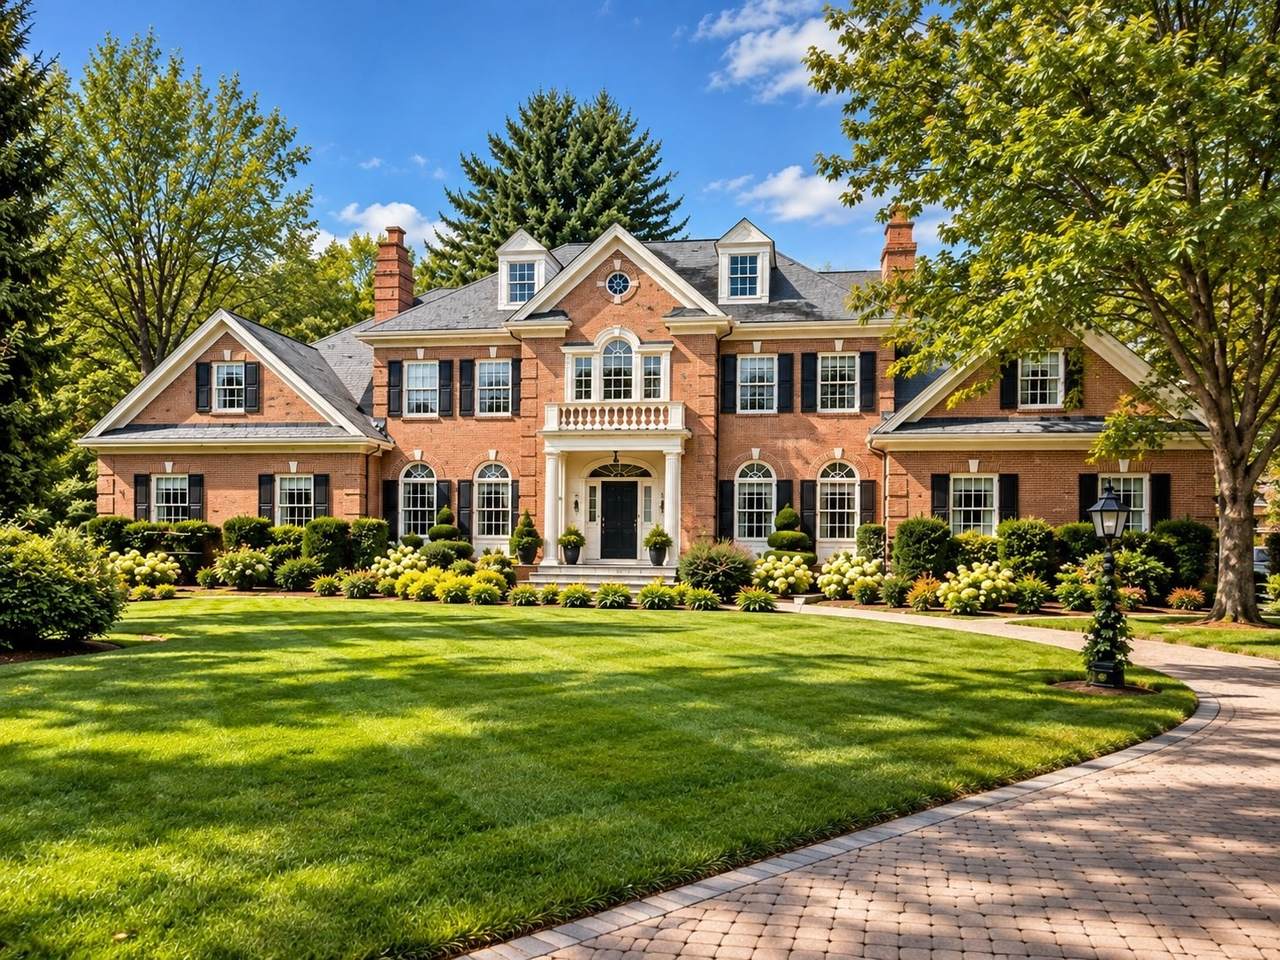
Opportunities like this rarely come along. Set on over a 1.37 acre lot in one of Andover's most desirable neighborhoods, this stately brick-front home will be custom built by one of Andover's most respected custom home builders, known for exceptional craftsmanship and generous specifications throughout. Spanning four finished levels, the home offers remarkable flexibility for the way you live today. The main and second floors delivers thoughtfully designed living space, while a finished attic provides a versatile retreat for a home office, studio, or guest quarters. The finished walkout lower level opens directly to the expansive grounds, perfect for a media room, gym, or entertaining space with seamless indoor-outdoor flow. Construction begins upon a signed agreement, giving the buyer the chance to select custom finishes. Enjoy the rare combination of a brand-new custom home and an established, sought-after Andover location, close to the Pike school, Phillips Academy, downtown Andover, commuter rail to Boston and easy access to routes 93 and 495.

Monthly Payment Calculator


The property listing data and information set forth herein were provided to MLS Property Information Network, Inc. from third party sources, including sellers, lessors and public records, and were compiled by MLS Property Information Network, Inc. The property listing data and information are for the personal, non commercial use of consumers having a good faith interest in purchasing or leasing listed properties of the type displayed to them and may not be used for any purpose other than to identify prospective properties which such consumers may have a good faith interest in purchasing or leasing. MLS Property Information Network, Inc. and its subscribers disclaim any and all representations and warranties as to the accuracy of the property listing data and information set forth herein. Data last updated 2026-11-10T00:03:42.667.
www.southcoastrealtors.com/homes/181815934
Print Image

6 Manning Way Andover, MA 01810

  • Price: $5,500,000
  • Status: Active
  • On Site: Days
  • MLS #: 73586540
5
Beds
5
Baths
4
½ Baths
1.37
Acres
9,700
SQFT
$567
$/SQFT
2027
Built
County:
Essex
High School:
Andover
Property Description
Opportunities like this rarely come along. Set on over a 1.37 acre lot in one of Andover's most desirable neighborhoods, this stately brick-front home will be custom built by one of Andover's most respected custom home builders, known for exceptional craftsmanship and generous specifications throughout. Spanning four finished levels, the home offers remarkable flexibility for the way you live today. The main and second floors delivers thoughtfully designed living space, while a finished attic provides a versatile retreat for a home office, studio, or guest quarters. The finished walkout lower level opens directly to the expansive grounds, perfect for a media room, gym, or entertaining space with seamless indoor-outdoor flow. Construction begins upon a signed agreement, giving the buyer the chance to select custom finishes. Enjoy the rare combination of a brand-new custom home and an established, sought-after Andover location, close to the Pike school, Phillips Academy, downtown Andover, commuter rail to Boston and easy access to routes 93 and 495.
Exterior Features

Architectural Style Colonial Construction Materials Frame Covered Spaces 3 Exterior Features DeckProfessional LandscapingSprinkler System Garage YN Yes Lot Features Other Parking Features Off Street Parking Total 3 Patio And Porch Features Deck Property Attached YN No Roof Shingle Spa YN No Waterfront YN No

Interior Features

Appliances Gas Water Heater Basement Partially Finished Bedroom2 Features Bathroom - FullFlooring - Hardwood Bedroom2 Level Second Bedroom3 Features Flooring - Hardwood Bedroom3 Level Second Bedroom4 Features Flooring - Hardwood Bedroom4 Level Second Bedroom5 Features Bathroom - FullFlooring - Hardwood Bedroom5 Level First Building Area Total 9700 Cooling Central Air Cooling YN Yes Dining Room Features Flooring - Hardwood Dining Room Level First Family Room Features Flooring - Hardwood Family Room Level First Fireplace Features Dining RoomFamily RoomLiving Room Fireplace YN Yes Fireplaces Total 4 Flooring HardwoodStone / SlateFlooring - HardwoodFlooring - Stone/Ceramic Tile Foundation Details Concrete Perimeter Heating Forced AirNatural GasFireplace Heating YN Yes Interior Features Bathroom - 3/4Bathroom - HalfSun RoomStudyBathroomBonus RoomPlay Room Kitchen Features Flooring - Hardwood Kitchen Level First Laundry Features Flooring - Stone/Ceramic TileSecond Floor Lead Paint None Living Room Features Flooring - Hardwood Living Room Level First Master Bathroom Features Yes Master Bedroom Features Bathroom - FullFlooring - Hardwood Master Bedroom Level Second Rooms Total 15 Window Features Insulated Windows

Property Features

Association YN No Disclosures HOA fee Electric 200+ Amp Service Home Warranty YN No Property Sub Type Single Family Residence Senior Community YN No Sewer Public Sewer Tax Annual Amount 14334 Tax Year 2026 Water Source Public Year Built Details To Be Built Year Round Yes Zoning SRB

Listing information © 2026 MLS Property Information Network. All information is deemed reliable but should be independently verified.
Listing provided courtesy of The Lucci Witte Team of William Raveis R.E. & Home Services: 978-475-5100.


The property listing data and information set forth herein were provided to MLS Property Information Network, Inc. from third party sources, including sellers, lessors and public records, and were compiled by MLS Property Information Network, Inc. The property listing data and information are for the personal, non commercial use of consumers having a good faith interest in purchasing or leasing listed properties of the type displayed to them and may not be used for any purpose other than to identify prospective properties which such consumers may have a good faith interest in purchasing or leasing. MLS Property Information Network, Inc. and its subscribers disclaim any and all representations and warranties as to the accuracy of the property listing data and information set forth herein. Data last updated 2026-11-10T00:03:42.667.
 
Logo
RE/MAX Vantage
77 State Rd
Dartmouth MA, 02747
Listing courtesy of The Lucci Witte Team of William Raveis R.E. & Home Services.