Skip To Content

6 Harrington Way

Worcester, MA 01604
  • $599,900
  • STATUS: Active
  • MLS #: 73578713
UPDATED: 41 min ago
$599,900
  • 5
    BEDS
  • 0.21
    ACRES
  • 3
    BATHS
  • 0
    1/2 BATHS
  • 2,700
    SQFT
  • $222
    $/SQFT
Type:
Single-Family Home
Built:
1932
County:

School Ratings & Info

Listing courtesy of Albert Surabian of Keller Williams Pinnacle Central.

Description

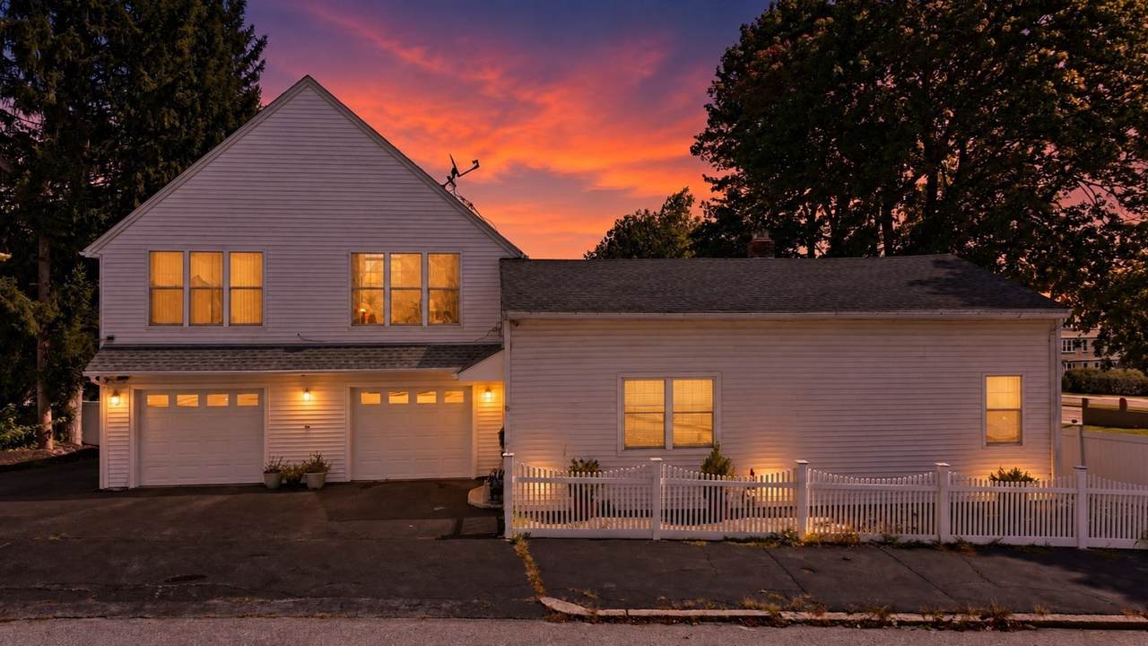
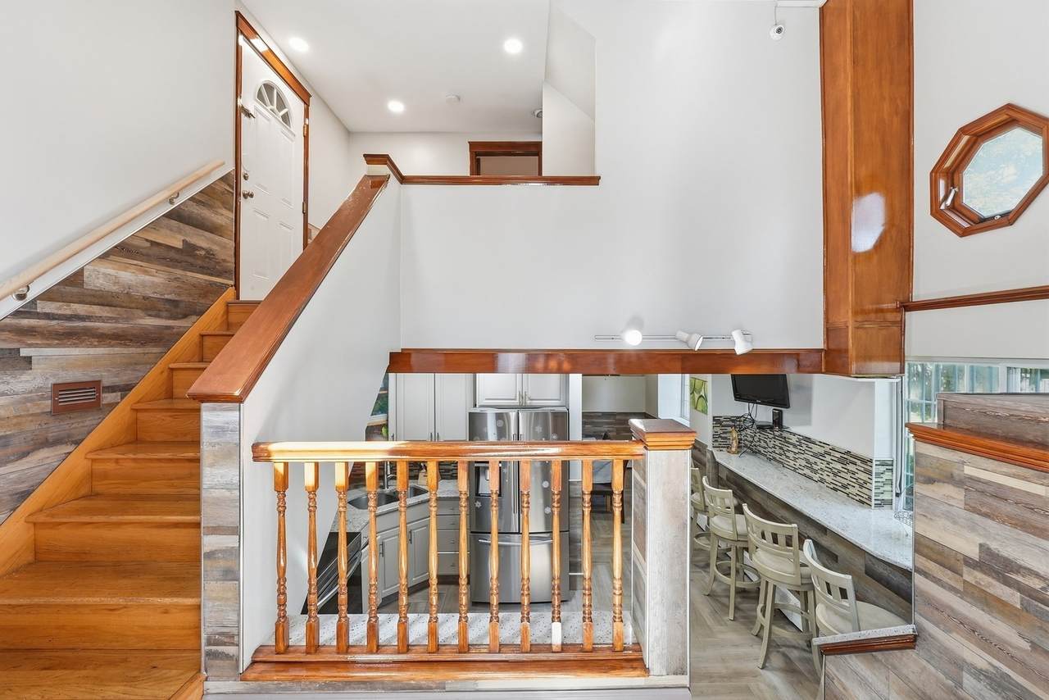
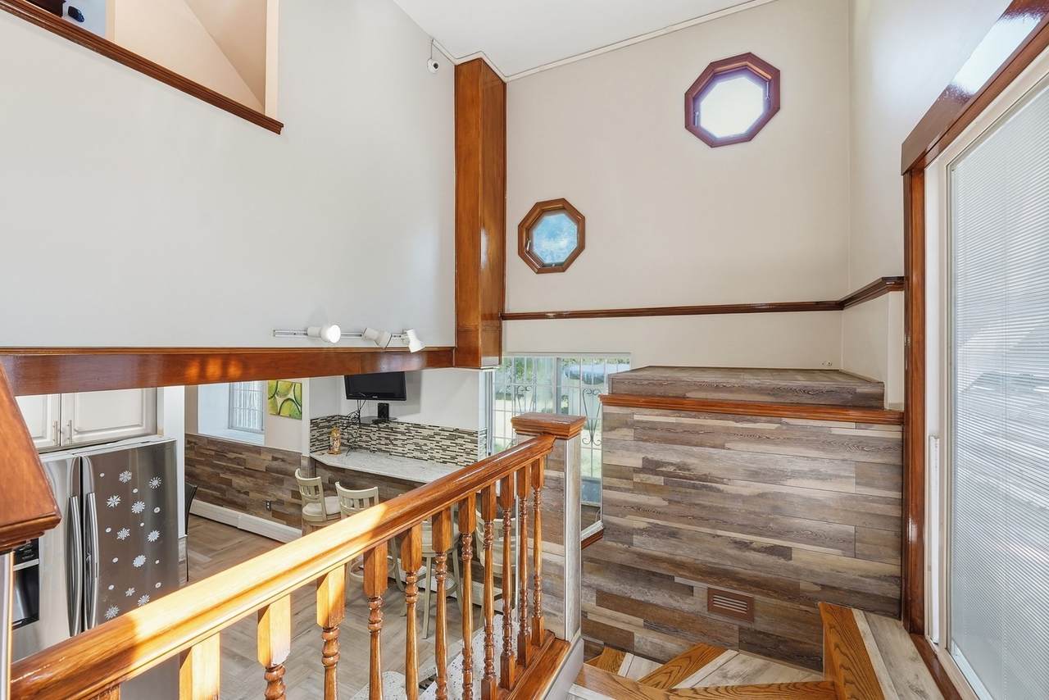
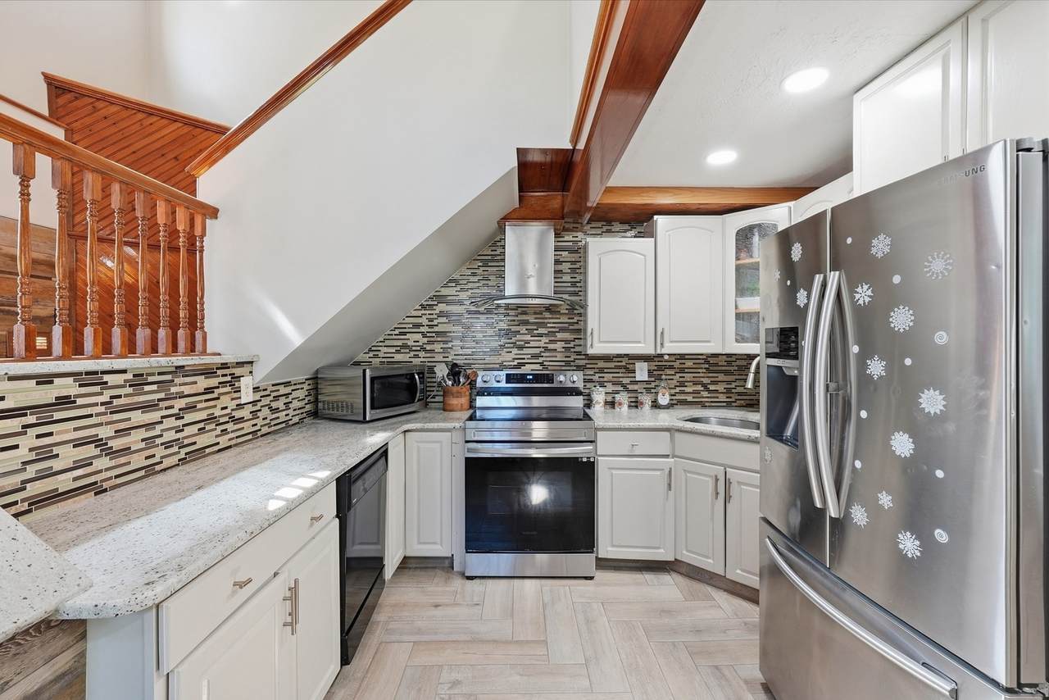
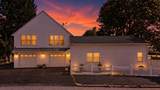
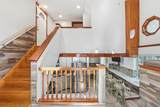
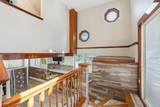
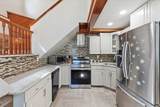
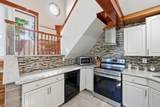
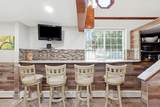
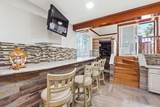
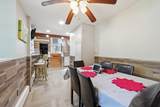
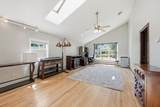
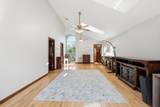
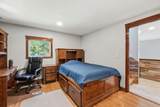
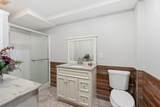
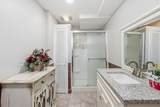
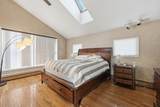
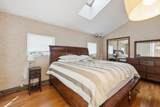
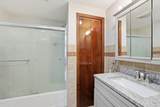
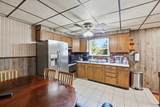
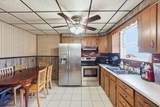
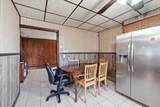
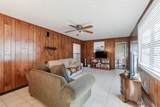
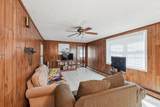
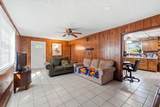
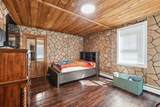
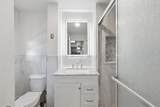
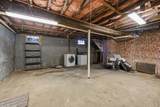
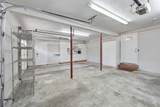
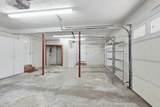
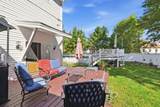
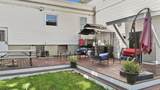
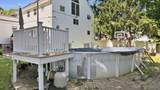
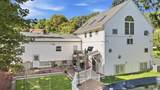
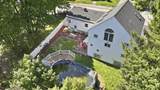
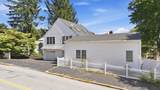
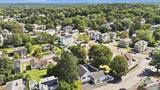
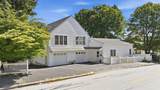
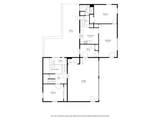
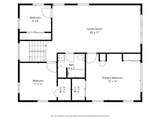
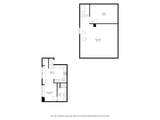
OWNER OCCUPANTS & INVESTORS TAKE NOTICE! 5 BEDROOMS, 3 FULL BATHS & THREE LEVELS OF LIVING SPACE offer incredible flexibility at 6 Harrington Way. Whether you're looking for a spacious home, exploring rental potential, considering multigenerational or potential in law living, or want to explore possible ADU use, this Worcester property offers a unique layout with plenty of possibilities. The main level features an eat in kitchen, living room with access to the impressive 23' x 35' deck, two bedrooms, bonus room and full bath with remodeled walk in shower. Upstairs you'll find three additional bedrooms, a full bath and an expansive 28' x 17' living room with cathedral ceilings, hardwood floors and abundant natural light. The lower level provides even more flexibility with a remodeled kitchen, breakfast area and full bath. Additional highlights include natural gas heat, central AC, oversized two car garage, fenced backyard, above ground pool and unfinished basement storage. Convenient to shopping, dining, Polar Park, Quinsigamond Lake, the EcoTarium and major highways. Whether you're looking for your next home or an investment opportunity, schedule your private showing today and explore the possibilities at 6 Harrington Way!

Monthly Payment Calculator


The property listing data and information set forth herein were provided to MLS Property Information Network, Inc. from third party sources, including sellers, lessors and public records, and were compiled by MLS Property Information Network, Inc. The property listing data and information are for the personal, non commercial use of consumers having a good faith interest in purchasing or leasing listed properties of the type displayed to them and may not be used for any purpose other than to identify prospective properties which such consumers may have a good faith interest in purchasing or leasing. MLS Property Information Network, Inc. and its subscribers disclaim any and all representations and warranties as to the accuracy of the property listing data and information set forth herein. Data last updated 2026-10-07T23:05:10.197.
www.southcoastrealtors.com/homes/181280311
Print Image

6 Harrington Way Worcester, MA 01604

  • Price: $599,900
  • Status: Active
  • On Site: Days
  • Updated: 41 min ago
  • MLS #: 73578713
5
Beds
3
Baths
0
½ Baths
0.21
Acres
2,700
SQFT
$222
$/SQFT
1932
Built
County:
Worcester
Property Description
OWNER OCCUPANTS & INVESTORS TAKE NOTICE! 5 BEDROOMS, 3 FULL BATHS & THREE LEVELS OF LIVING SPACE offer incredible flexibility at 6 Harrington Way. Whether you're looking for a spacious home, exploring rental potential, considering multigenerational or potential in law living, or want to explore possible ADU use, this Worcester property offers a unique layout with plenty of possibilities. The main level features an eat in kitchen, living room with access to the impressive 23' x 35' deck, two bedrooms, bonus room and full bath with remodeled walk in shower. Upstairs you'll find three additional bedrooms, a full bath and an expansive 28' x 17' living room with cathedral ceilings, hardwood floors and abundant natural light. The lower level provides even more flexibility with a remodeled kitchen, breakfast area and full bath. Additional highlights include natural gas heat, central AC, oversized two car garage, fenced backyard, above ground pool and unfinished basement storage. Convenient to shopping, dining, Polar Park, Quinsigamond Lake, the EcoTarium and major highways. Whether you're looking for your next home or an investment opportunity, schedule your private showing today and explore the possibilities at 6 Harrington Way!
Exterior Features

Architectural Style Ranch Attached Garage YN Yes Carport YN No Covered Spaces 2 Exterior Features DeckPatioPool - Above GroundStorageFenced Yard Fencing Fenced Garage YN Yes Open Parking YN Yes Parking Features AttachedGarage Faces SidePaved DriveOff Street Parking Total 6 Patio And Porch Features DeckPatio Pool Features Above Ground Pool Private YN Yes Property Attached YN No Road Frontage Type Public Roof Shingle Spa YN No Waterfront Features Lake/Pond1/2 to 1 Mile To Beach Waterfront YN No

Interior Features

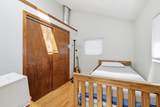
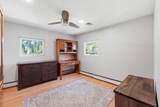
Appliances RangeDishwasherRefrigeratorFreezerWasherDryerStainless Steel Appliance(s) Basement Unfinished Bedroom2 Dimensions Length 15 Bedroom2 Dimensions Width 12 Bedroom2 Features ClosetFlooring - Hardwood Bedroom2 Level MainFirst Bedroom3 Dimensions Length 13 Bedroom3 Dimensions Width 11 Bedroom3 Features Closet Bedroom3 Level MainFirst Bedroom4 Dimensions Length 11 Bedroom4 Dimensions Width 11 Bedroom4 Features Ceiling Fan(s)ClosetFlooring - Hardwood Bedroom4 Level Second Bedroom5 Dimensions Length 9 Bedroom5 Dimensions Width 8 Bedroom5 Features SkylightClosetFlooring - Hardwood Bedroom5 Level Second Building Area Total 2700 Cooling Central Air Cooling YN Yes Fireplace YN No Fireplaces Total 0 Flooring VinylHardwoodFlooring - HardwoodFlooring - Vinyl Foundation Details Concrete Perimeter Heating BaseboardNatural Gas Heating YN Yes Interior Features Ceiling Fan(s)Vaulted Ceiling(s)Countertops - UpgradedBreakfast Bar / NookLighting - OverheadEntry HallLoftKitchen Kitchen Dimensions Length 12 Kitchen Dimensions Width 11 Kitchen Features Ceiling Fan(s)Flooring - Stone/Ceramic TileDining AreaStainless Steel Appliances Kitchen Level MainFirst Laundry Features First Floor Lead Paint Unknown Living Room Dimensions Length 12 Living Room Dimensions Width 22 Living Room Features Ceiling Fan(s)Flooring - Stone/Ceramic TileExterior Access Living Room Level MainFirst Main Level Bedrooms 2 Master Bedroom Dimensions Length 16 Master Bedroom Dimensions Width 14 Master Bedroom Features SkylightCeiling Fan(s)Vaulted Ceiling(s)ClosetFlooring - Hardwood Master Bedroom Level Second Rooms Total 8 Window Features Skylight

Property Features

Association YN No Community Features Public TransportationShoppingPoolParkWalk/Jog TrailsMedical FacilityBike PathHighway AccessHouse of WorshipPublic School Disclosures Do not send Buyer Love Letters as per MAR forms #524 and #525. Per sellerthe upper addition and bathroom in bottom level was installed prior to ownership. Buyer to perform due diligence regarding intended use and applicable requirements. Electric 200+ Amp Service Home Warranty YN No Property Sub Type Single Family Residence Senior Community YN No Sewer Public Sewer Tax Annual Amount 4293 Tax Year 2025 Water Source Public Year Built Details Actual Zoning RL-7

Listing information © 2026 MLS Property Information Network. All information is deemed reliable but should be independently verified.
Listing provided courtesy of Albert Surabian of Keller Williams Pinnacle Central: 508-754-3020.


The property listing data and information set forth herein were provided to MLS Property Information Network, Inc. from third party sources, including sellers, lessors and public records, and were compiled by MLS Property Information Network, Inc. The property listing data and information are for the personal, non commercial use of consumers having a good faith interest in purchasing or leasing listed properties of the type displayed to them and may not be used for any purpose other than to identify prospective properties which such consumers may have a good faith interest in purchasing or leasing. MLS Property Information Network, Inc. and its subscribers disclaim any and all representations and warranties as to the accuracy of the property listing data and information set forth herein. Data last updated 2026-10-07T23:05:10.197.
 
https://bt-photos.global.ssl.fastly.net/mlspin/1280_boomver_1_73578713_2.jpg https://bt-photos.global.ssl.fastly.net/mlspin/1280_boomver_1_73578713_2.jpg https://bt-photos.global.ssl.fastly.net/mlspin/1280_boomver_1_73578713_2.jpg
Logo
RE/MAX Vantage
77 State Rd
Dartmouth MA, 02747
Listing courtesy of Albert Surabian of Keller Williams Pinnacle Central.