


Skip To Content

59 Larkin Street

Revere, MA 02151
  • $799,000
  • STATUS: Active
  • MLS #: 73580991
Open House
UPDATED: 46 min ago
$799,000
  • 4
    BEDS
  • 0.1
    ACRES
  • 2
    BATHS
  • 0
    1/2 BATHS
  • 2,433
    SQFT
  • $328
    $/SQFT
Type:
Single-Family Home
Built:
2026
County:

School Information

Elementary School:
Middle School:
High School:
Listing courtesy of Nikki Palladino of Lyv Realty.

Description

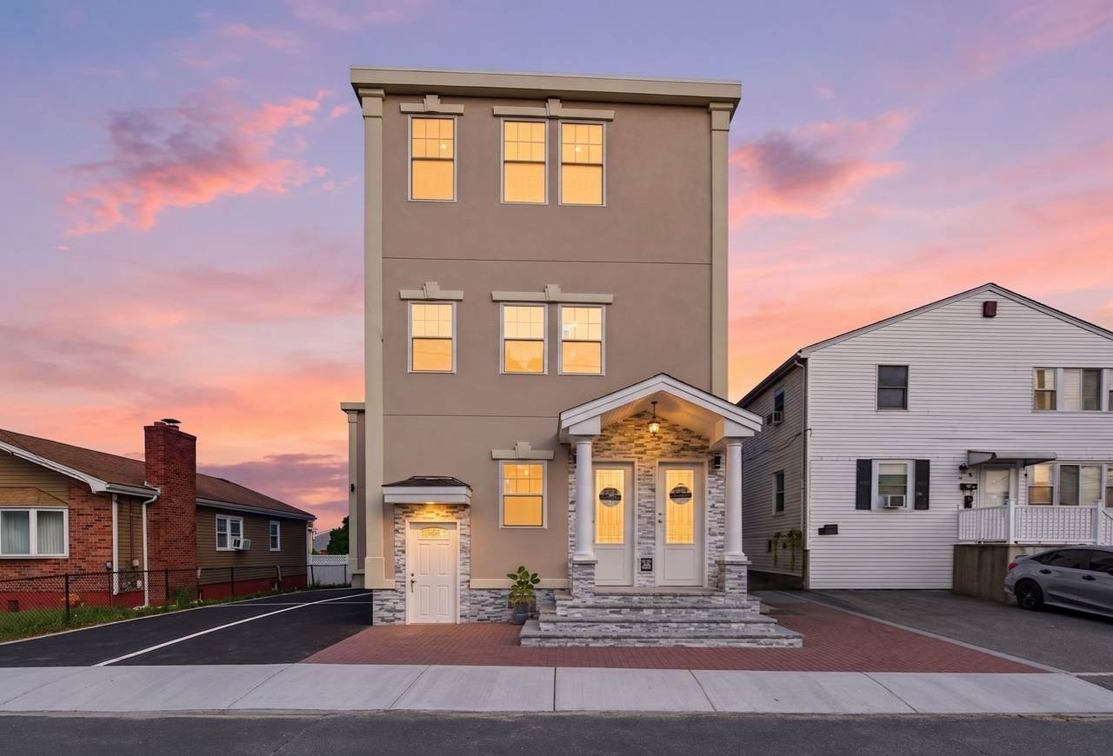
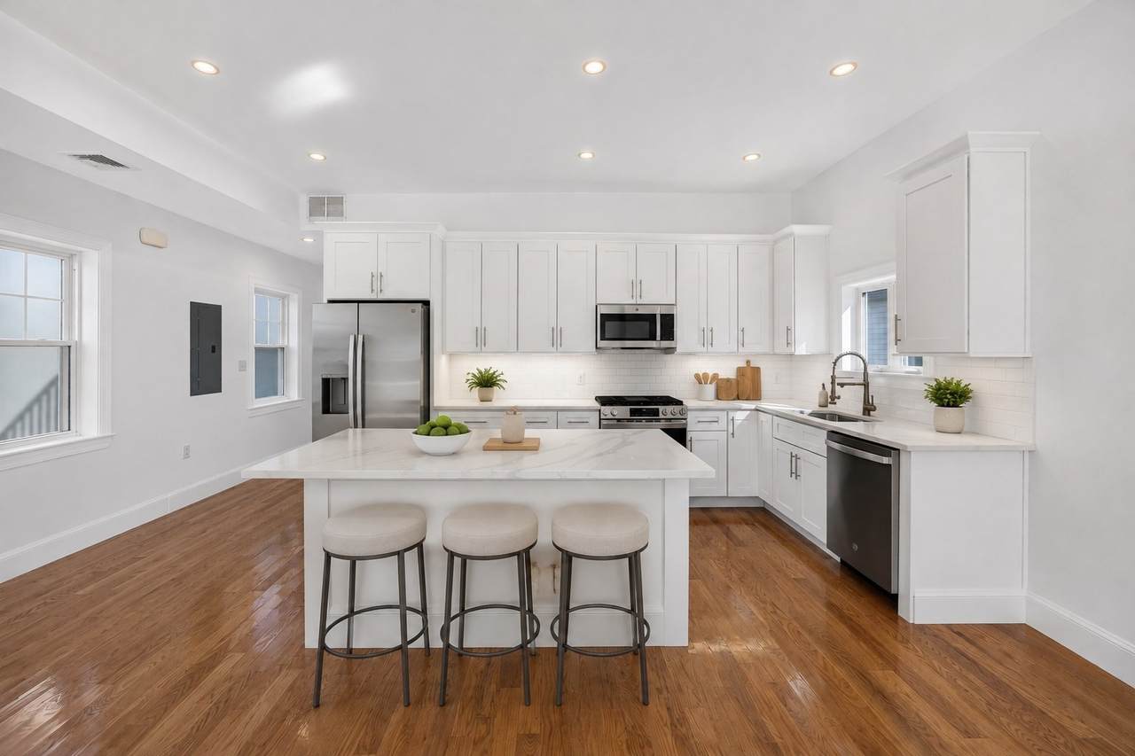
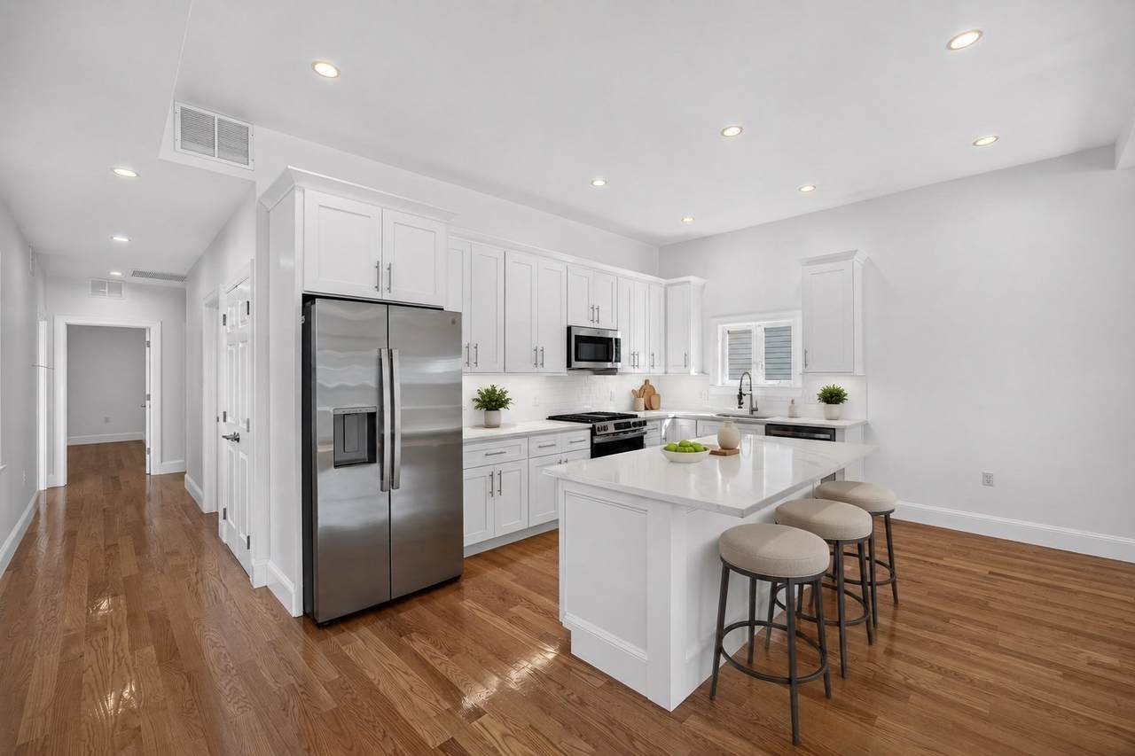
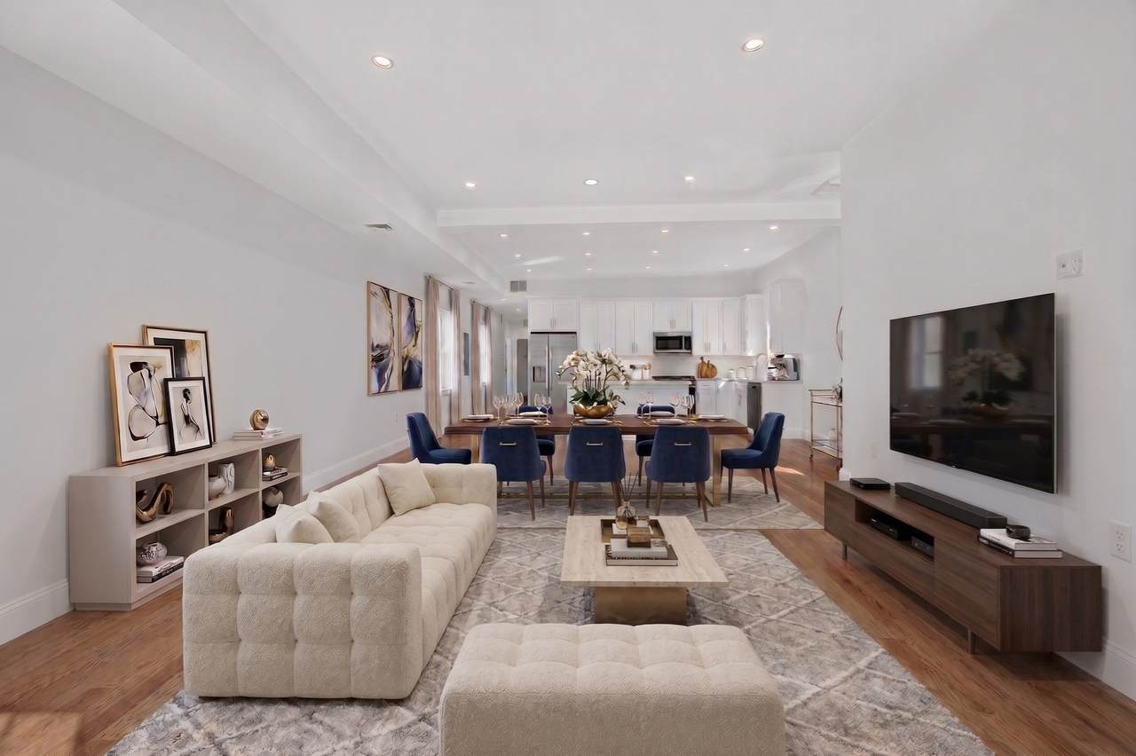
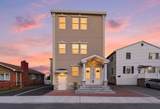
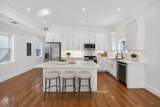
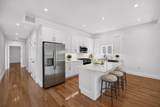
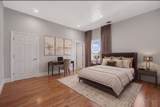
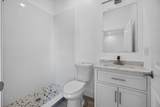
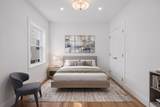
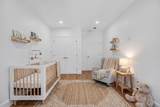
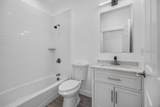
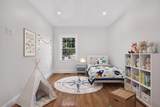
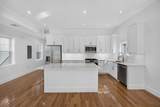
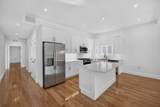
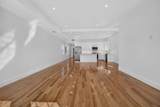
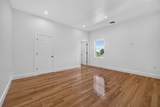
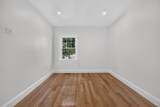
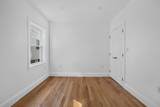
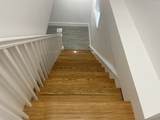
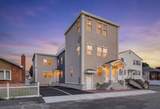
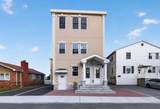
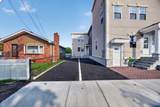
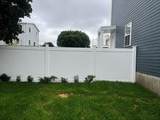
This BRAND NEW 2026 CONSTRUCTION home offers modern luxury in West Revere! This is a two-level townhome that feels like single family living by seamlessly blending style & elegance within an abundance of space. The light flooded open concept floor plan showcases soaring ceilings, oversized windows, and rich hardwood floors that flow into a chef’s kitchen area equipped with pristine quartz countertops, sleek stainless steel appliances, premium gas cooking, and brilliant recessed lighting. The main level hosts a primary suite making everyday living easy featuring an ensuite bath and a generous walk-in closet, plus three additional spacious bedrooms, another full bath, and dedicated in unit laundry space. Also, a massive finished lower level delivers unmatched versatility for a home theater, gym, playroom or for whatever your heart desires! Complete with a private, level, partially fenced yard and two off-street parking spots, all just minutes from everything you'll ever need. Enjoy an unbeatable city lifestyle among fine and casual dining options, local shopping, public transit, and historic Revere Beach all just a stone's throw away. Sophisticated living in a vibrant City where the MBTA makes getting in & around their city and a 25 minute commute to Boston so easy, your NEXT STOP is UNIT 1 at 59 LARKIN ST.

Monthly Payment Calculator


The property listing data and information set forth herein were provided to MLS Property Information Network, Inc. from third party sources, including sellers, lessors and public records, and were compiled by MLS Property Information Network, Inc. The property listing data and information are for the personal, non commercial use of consumers having a good faith interest in purchasing or leasing listed properties of the type displayed to them and may not be used for any purpose other than to identify prospective properties which such consumers may have a good faith interest in purchasing or leasing. MLS Property Information Network, Inc. and its subscribers disclaim any and all representations and warranties as to the accuracy of the property listing data and information set forth herein. Data last updated 2026-10-07T23:05:10.197.
www.southcoastrealtors.com/homes/181449532
Print Image

59 Larkin Street Revere, MA 02151

  • Price: $799,000
  • Status: Active
  • On Site: Days
  • Updated: 46 min ago
  • MLS #: 73580991
4
Beds
2
Baths
0
½ Baths
0.1
Acres
2,433
SQFT
$328
$/SQFT
2026
Built
County:
Suffolk
Elementary School:
Lincoln
Middle School:
Lottery
High School:
Revere High
Property Description
This BRAND NEW 2026 CONSTRUCTION home offers modern luxury in West Revere! This is a two-level townhome that feels like single family living by seamlessly blending style & elegance within an abundance of space. The light flooded open concept floor plan showcases soaring ceilings, oversized windows, and rich hardwood floors that flow into a chef’s kitchen area equipped with pristine quartz countertops, sleek stainless steel appliances, premium gas cooking, and brilliant recessed lighting. The main level hosts a primary suite making everyday living easy featuring an ensuite bath and a generous walk-in closet, plus three additional spacious bedrooms, another full bath, and dedicated in unit laundry space. Also, a massive finished lower level delivers unmatched versatility for a home theater, gym, playroom or for whatever your heart desires! Complete with a private, level, partially fenced yard and two off-street parking spots, all just minutes from everything you'll ever need. Enjoy an unbeatable city lifestyle among fine and casual dining options, local shopping, public transit, and historic Revere Beach all just a stone's throw away. Sophisticated living in a vibrant City where the MBTA makes getting in & around their city and a 25 minute commute to Boston so easy, your NEXT STOP is UNIT 1 at 59 LARKIN ST.
Exterior Features

Construction Materials Stone Covered Spaces 0 Garage YN No Levels Multi/Split Lot Features ClearedLevel Open Parking YN Yes Parking Features Paved DriveShared Driveway Parking Total 2 Property Attached YN Yes Roof Rubber Spa YN No Waterfront Features Ocean1 to 2 Mile To BeachBeach Ownership(Public) Waterfront YN No

Interior Features

Appliances Gas Water HeaterRangeDishwasherDisposalMicrowaveRefrigeratorWine RefrigeratorRange Hood Bedroom2 Features ClosetCloset/Cabinets - Custom BuiltFlooring - HardwoodWindow(s) - PictureRecessed LightingCloset - Double Bedroom2 Level MainFirst Bedroom3 Features ClosetCloset/Cabinets - Custom BuiltFlooring - HardwoodWindow(s) - PictureRecessed LightingCloset - Double Bedroom3 Level MainFirst Bedroom4 Features ClosetCloset/Cabinets - Custom BuiltFlooring - HardwoodWindow(s) - PictureRecessed LightingCloset - Double Bedroom4 Level MainFirst Building Area Total 2433 Cooling Central AirWhole House Fan Cooling YN Yes Cooling Zones 2 Dining Room Features Closet/Cabinets - Custom BuiltFlooring - HardwoodWindow(s) - PictureExterior AccessOpen FloorplanRecessed Lighting Dining Room Level MainFirst Door Features Insulated Doors Fireplace YN No Fireplaces Total 0 Flooring TileHardwoodFlooring - Stone/Ceramic Tile Foundation Details Concrete Perimeter Heat Zones 2 Heating Natural Gas Heating YN Yes Interior Features Walk-In Closet(s)ClosetCloset/Cabinets - Custom BuiltOpen FloorplanRecessed LightingStorageBonus Room Kitchen Features Closet/Cabinets - Custom BuiltFlooring - HardwoodWindow(s) - PictureDining AreaCountertops - Stone/Granite/SolidKitchen IslandCabinets - UpgradedExterior AccessOpen FloorplanRecessed LightingStainless Steel AppliancesWine ChillerGas Stove Kitchen Level MainFirst Laundry Features Flooring - Stone/Ceramic TileMain LevelRecessed LightingWasher HookupFirst Floor Lead Paint None Living Room Features Closet/Cabinets - Custom BuiltFlooring - HardwoodWindow(s) - PictureExterior AccessOpen FloorplanRecessed Lighting Living Room Level MainFirst Main Level Bathrooms 1 Main Level Bedrooms 4 Master Bathroom Features Yes Master Bedroom Features Bathroom - FullWalk-In Closet(s)ClosetCloset/Cabinets - Custom BuiltFlooring - HardwoodWindow(s) - PictureRecessed Lighting Master Bedroom Level MainFirst Rooms Total 7 Window Features Window(s) - Bay/Bow/BoxInsulated Windows

Property Features

Association YN No Community Features Public TransportationShoppingTennis Court(s)ParkWalk/Jog TrailsMedical FacilityLaundromatBike PathHighway AccessHouse of WorshipMarinaPrivate SchoolPublic SchoolT-Station Disclosures THIS IS A TWO-LEVEL TOWNHOME THAT LIVES LIKE A SINGLE. See MLS #73565045 for listing attachments and more details. There is NO CONDO FEE-owners share the Master Insurance; Seller offering 1-YEAR HOME WARRANTY; Taxes are TBD; some photos have been virtually staged; buyer/agent to do due diligence. Electric 200+ Amp Service Green Energy Efficient Thermostat Home Warranty YN Yes Property Sub Type Single Family Residence Senior Community YN No Sewer Public Sewer Tax Annual Amount 2778.5 Tax Year 2025 Water Source Public Year Built Details ActualFinishedNever Occupied Zoning RB

Listing information © 2026 MLS Property Information Network. All information is deemed reliable but should be independently verified.
Listing provided courtesy of Nikki Palladino of Lyv Realty: 978-533-8000.


The property listing data and information set forth herein were provided to MLS Property Information Network, Inc. from third party sources, including sellers, lessors and public records, and were compiled by MLS Property Information Network, Inc. The property listing data and information are for the personal, non commercial use of consumers having a good faith interest in purchasing or leasing listed properties of the type displayed to them and may not be used for any purpose other than to identify prospective properties which such consumers may have a good faith interest in purchasing or leasing. MLS Property Information Network, Inc. and its subscribers disclaim any and all representations and warranties as to the accuracy of the property listing data and information set forth herein. Data last updated 2026-10-07T23:05:10.197.
 
https://bt-photos.global.ssl.fastly.net/mlspin/1280_boomver_1_73580991_2.jpg https://bt-photos.global.ssl.fastly.net/mlspin/1280_boomver_1_73580991_2.jpg https://bt-photos.global.ssl.fastly.net/mlspin/1280_boomver_1_73580991_2.jpg
Logo
RE/MAX Vantage
77 State Rd
Dartmouth MA, 02747
Listing courtesy of Nikki Palladino of Lyv Realty.