Skip To Content

59 Holland Dr

East Longmeadow, MA 01028
  • $299,999
  • STATUS: Active
  • MLS #: 73578612
Price Reduced
UPDATED: 100 min ago
$299,999
  • 3
    BEDS
  • 0.29
    ACRES
  • 1
    BATHS
  • 0
    1/2 BATHS
  • 864
    SQFT
  • $347
    $/SQFT
Type:
Single-Family Home
Built:
1951
County:

School Information

Elementary School:
Middle School:
High School:
Listing courtesy of Natalie Becker of Naples Realty Group.

Description

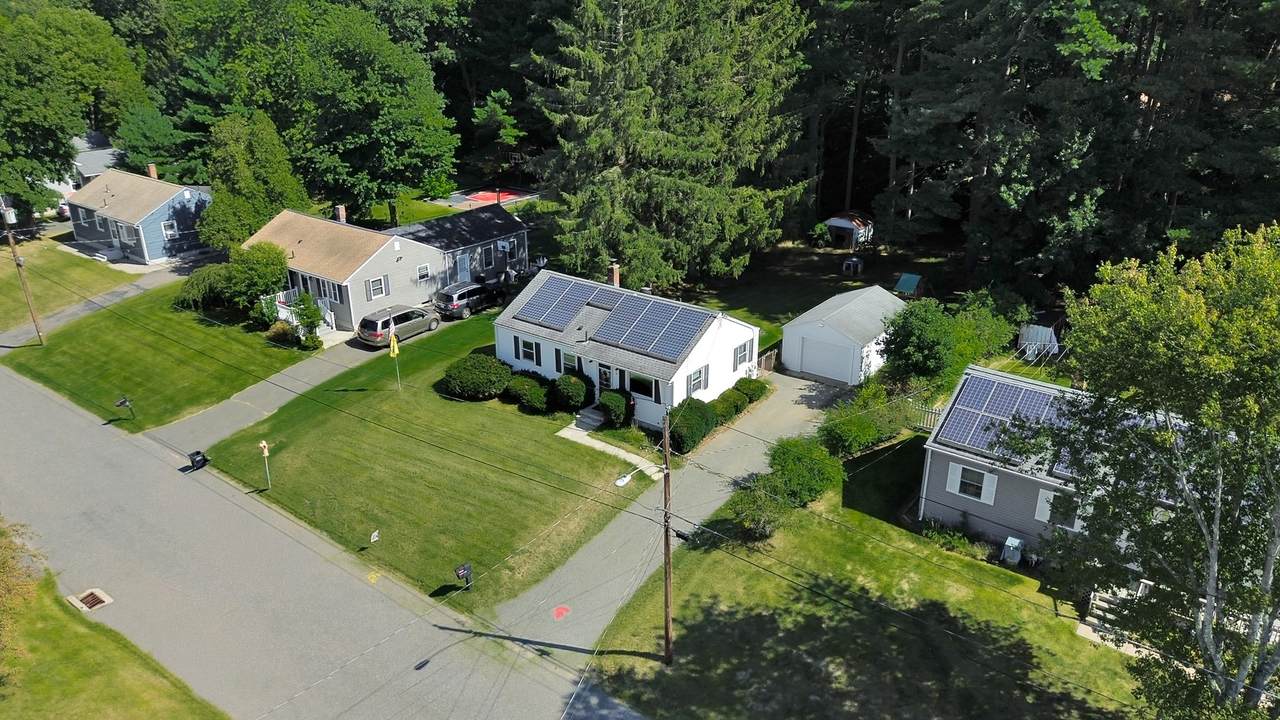
Welcome to this inviting three-bedroom Ranch tucked away on a quiet cul-de-sac in East Longmeadow! Recently refinished hardwood floors bring fresh warmth and character to the home, while a sun-filled living room with a large picture window creates a bright and comfortable gathering space. The kitchen features a convenient breakfast bar, and central air keeps the home comfortable throughout the warmer months. The oil tank was fully replaced in 2025, offering an important recent update for peace of mind. The full, unfinished basement offers excellent storage and future possibilities. Outside, enjoy a fenced backyard with a patio and storage shed, along with a one-car garage. Convenient single-level living in a peaceful neighborhood setting. Come see all this home has to offer!

Monthly Payment Calculator


The property listing data and information set forth herein were provided to MLS Property Information Network, Inc. from third party sources, including sellers, lessors and public records, and were compiled by MLS Property Information Network, Inc. The property listing data and information are for the personal, non commercial use of consumers having a good faith interest in purchasing or leasing listed properties of the type displayed to them and may not be used for any purpose other than to identify prospective properties which such consumers may have a good faith interest in purchasing or leasing. MLS Property Information Network, Inc. and its subscribers disclaim any and all representations and warranties as to the accuracy of the property listing data and information set forth herein. Data last updated 2026-10-15T00:04:12.9.
www.southcoastrealtors.com/homes/181373103
Print Image

59 Holland Dr East Longmeadow, MA 01028

  • Price: $299,999
  • Status: Active
  • On Site: Days
  • Updated: 100 min ago
  • MLS #: 73578612
3
Beds
1
Baths
0
½ Baths
0.29
Acres
864
SQFT
$347
$/SQFT
1951
Built
County:
Hampden
Elementary School:
Per Board Of Ed
Middle School:
Per Board Of Ed
High School:
Per Board Of Ed
Property Description
Welcome to this inviting three-bedroom Ranch tucked away on a quiet cul-de-sac in East Longmeadow! Recently refinished hardwood floors bring fresh warmth and character to the home, while a sun-filled living room with a large picture window creates a bright and comfortable gathering space. The kitchen features a convenient breakfast bar, and central air keeps the home comfortable throughout the warmer months. The oil tank was fully replaced in 2025, offering an important recent update for peace of mind. The full, unfinished basement offers excellent storage and future possibilities. Outside, enjoy a fenced backyard with a patio and storage shed, along with a one-car garage. Convenient single-level living in a peaceful neighborhood setting. Come see all this home has to offer!
Exterior Features

Architectural Style Ranch Attached Garage YN No Carport YN No Color White Construction Materials Frame Covered Spaces 1 Exterior Features PatioRain GuttersStorageFenced Yard Fencing Fenced Garage YN Yes Lot Features WoodedSloped Open Parking YN Yes Parking Features DetachedPaved Parking Total 4 Patio And Porch Features Patio Property Attached YN No Road Frontage Type Dead End Road Responsibility Public Maintained Road Roof Shingle Spa YN No Waterfront YN No

Interior Features

Appliances Water HeaterRangeDishwasherMicrowaveWasherDryer Basement ConcreteUnfinished Bedroom2 Features Flooring - Wood Bedroom2 Level First Bedroom3 Features Flooring - Wood Bedroom3 Level First Building Area Total 864 Cooling Central Air Cooling YN Yes Cooling Zones 1 Door Features Insulated DoorsStorm Door(s) Fireplace YN No Fireplaces Total 0 Flooring WoodVinyl Foundation Details Concrete Perimeter Heat Zones 1 Heating BaseboardOil Heating YN Yes Kitchen Features Flooring - LaminateKitchen IslandBreakfast Bar / NookExterior Access Kitchen Level First Laundry Features Electric Dryer HookupWasher HookupIn Basement Lead Paint Unknown Living Room Features Flooring - WoodWindow(s) - Bay/Bow/BoxExterior Access Living Room Level First Master Bedroom Features Flooring - Wood Master Bedroom Level First Rooms Total 5 Window Features Insulated Windows

Property Features

Association YN No Community Features ShoppingParkWalk/Jog TrailsGolfBike PathPublic School Disclosures Some photos have been virtually staged and enhanced. Sellers willing to leave shelving and work out equipment in basement. Solar panels have a 20-year lease with Viviant Solar - bills and contract can be provided. Electric Circuit Breakers Green Energy Generation Solar Home Warranty YN No Property Sub Type Single Family Residence Senior Community YN No Sewer Public Sewer Tax Annual Amount 4797 Tax Year 2026 Utilities for Electric Range Water Source Public Year Built Details Actual Year Round Yes Zoning RA

Listing information © 2026 MLS Property Information Network. All information is deemed reliable but should be independently verified.
Listing provided courtesy of Natalie Becker of Naples Realty Group: 413-650-1314.


The property listing data and information set forth herein were provided to MLS Property Information Network, Inc. from third party sources, including sellers, lessors and public records, and were compiled by MLS Property Information Network, Inc. The property listing data and information are for the personal, non commercial use of consumers having a good faith interest in purchasing or leasing listed properties of the type displayed to them and may not be used for any purpose other than to identify prospective properties which such consumers may have a good faith interest in purchasing or leasing. MLS Property Information Network, Inc. and its subscribers disclaim any and all representations and warranties as to the accuracy of the property listing data and information set forth herein. Data last updated 2026-10-15T00:04:12.9.
 
https://bt-photos.global.ssl.fastly.net/mlspin/1280_boomver_1_73578612_2.jpg https://bt-photos.global.ssl.fastly.net/mlspin/1280_boomver_1_73578612_2.jpg https://bt-photos.global.ssl.fastly.net/mlspin/1280_boomver_1_73578612_2.jpg
Logo
RE/MAX Vantage
77 State Rd
Dartmouth MA, 02747
Listing courtesy of Natalie Becker of Naples Realty Group.