


Description
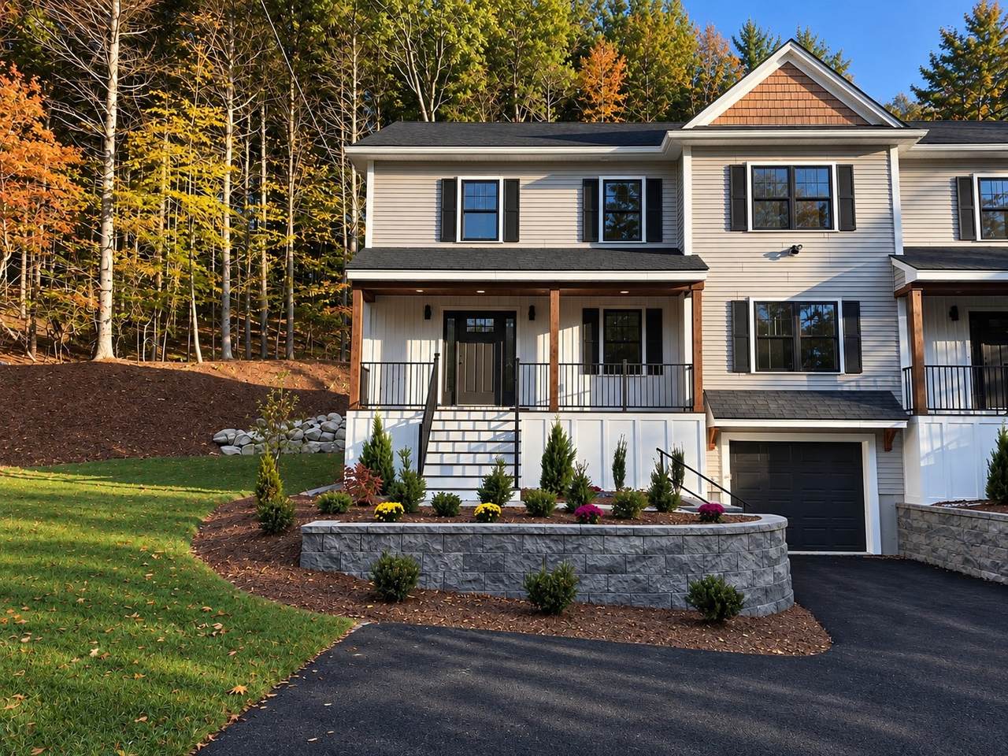
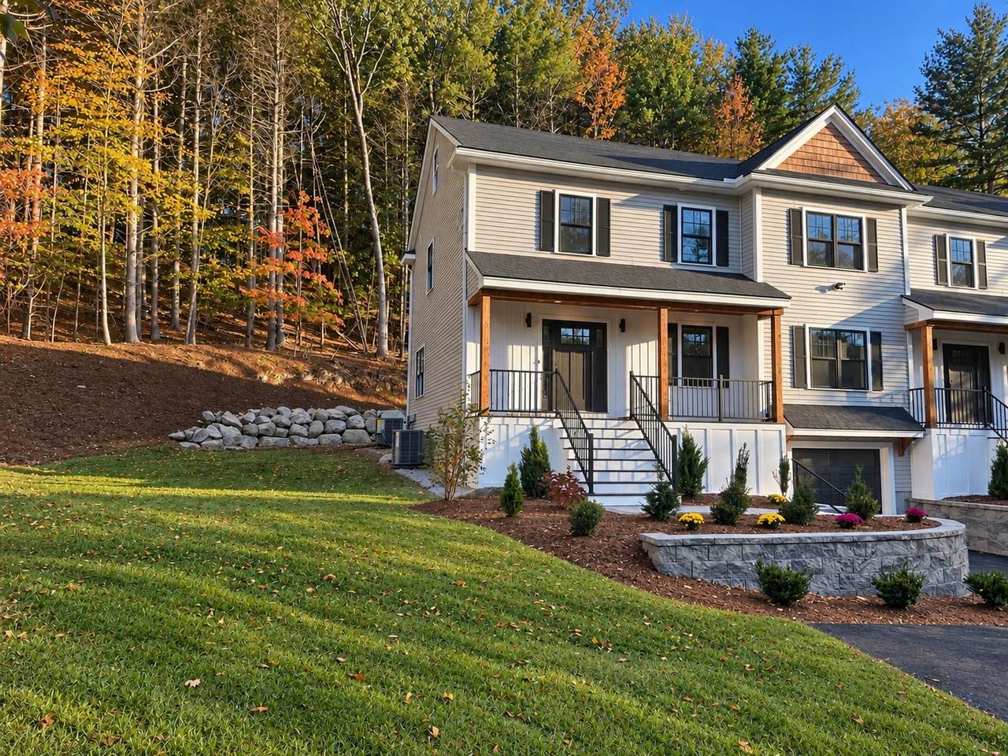
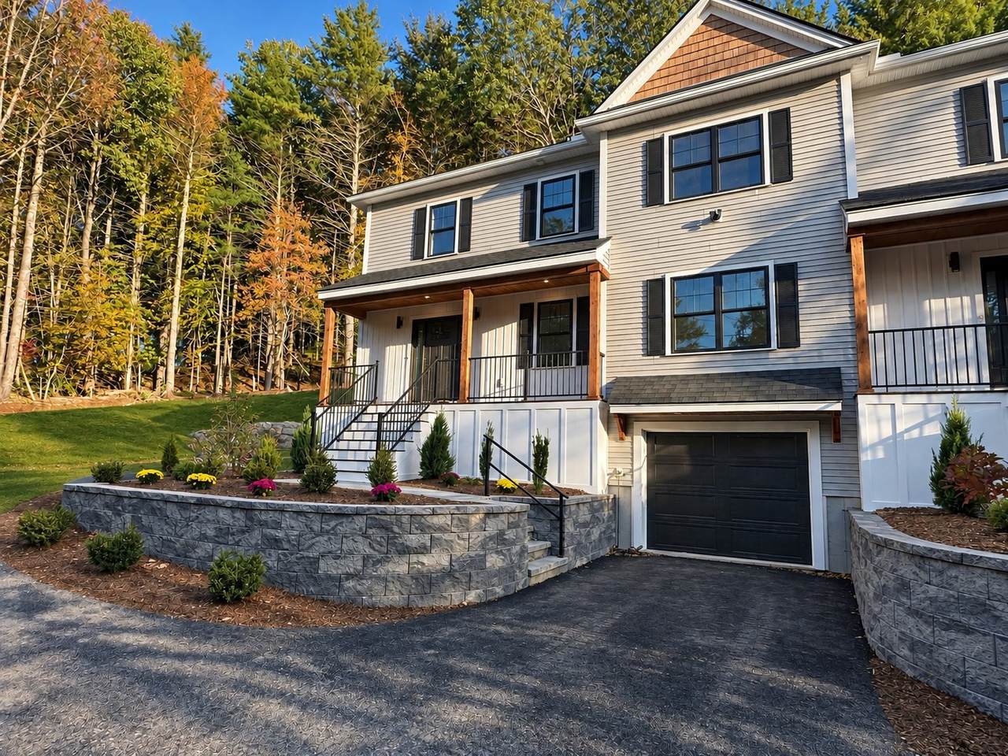
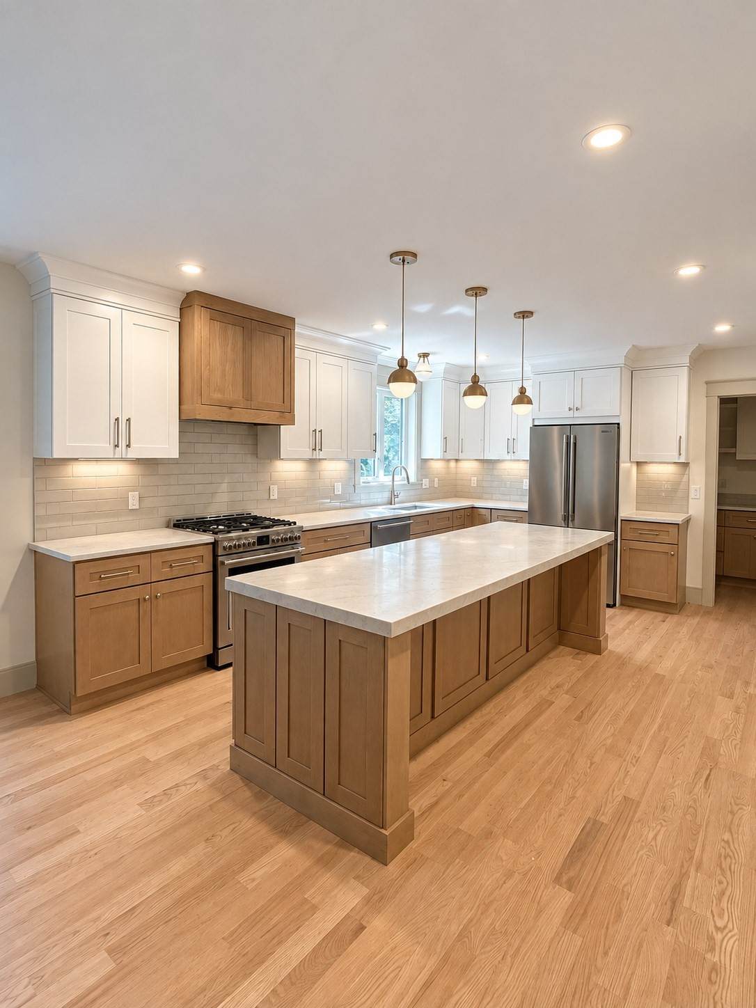
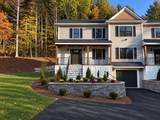
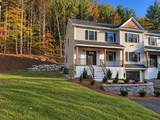
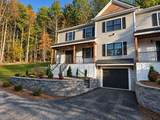
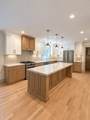
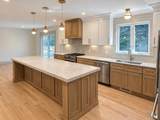
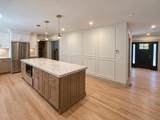
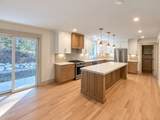
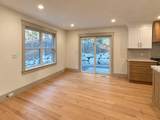
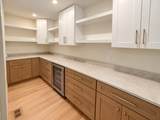
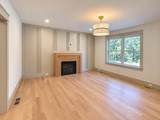
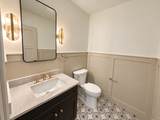
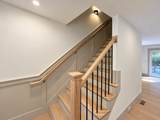
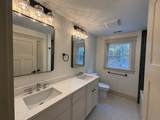
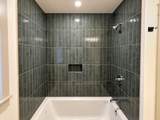
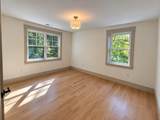
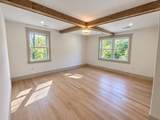
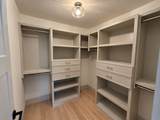
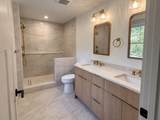
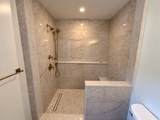
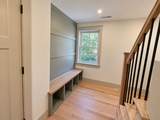
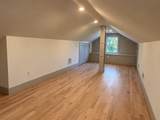
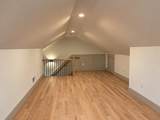
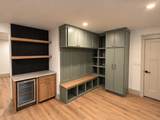
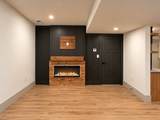
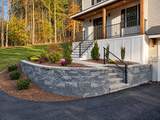
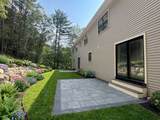
Brand-new construction, now complete and ready for immediate occupancy—be in for the holidays! Set on a large lot in highly desirable Bedford, 59 Burlington is the left-side residence of two perfectly mirrored luxury townhomes and offers approximately 3,100 square feet of finished living space, 3 bedrooms, 2 full baths, and 1 half bath. Thoughtfully designed to live like a single-family home, this residence spans four finished levels and showcases quality craftsmanship, custom white oak finishes, and high-end built-ins throughout. The lower level features a 30' deep 1-car garage, mudroom, and media room with a built-in electric fireplace. The main level offers a covered front porch and open-concept floor plan with a designer kitchen, oversized mitered edge 5-seat island, custom walk-in pantry, spacious dining area, and inviting living room with electric fireplace. Glass sliders lead to a private patio overlooking a private backyard framed by beautiful natural rock walls. Upstairs features a luxurious primary suite with a custom walk-in closet and spa-inspired bath, two additional bedrooms, a full bath, and convenient second-floor laundry. A finished walk-up attic provides flexible space ideal for a home office, gym, playroom, or guest space. Unit 1 features its own private driveway with turnaround and ample off-street parking. Ideally located just seconds from Route 3, I-95, Middlesex Turnpike, and Burlington Mall. Move right in and enjoy your brand-new home!
-
3BEDS
-
1.1ACRES
-
2BATHS
-
11/2 BATHS
-
3,100SQFT
-
$480$/SQFT
School Information
Description
Brand-new construction, now complete and ready for immediate occupancy—be in for the holidays! Set on a large lot in highly desirable Bedford, 59 Burlington is the left-side residence of two perfectly mirrored luxury townhomes and offers approximately 3,100 square feet of finished living space, 3 bedrooms, 2 full baths, and 1 half bath. Thoughtfully designed to live like a single-family home, this residence spans four finished levels and showcases quality craftsmanship, custom white oak finishes, and high-end built-ins throughout. The lower level features a 30' deep 1-car garage, mudroom, and media room with a built-in electric fireplace. The main level offers a covered front porch and open-concept floor plan with a designer kitchen, oversized mitered edge 5-seat island, custom walk-in pantry, spacious dining area, and inviting living room with electric fireplace. Glass sliders lead to a private patio overlooking a private backyard framed by beautiful natural rock walls. Upstairs features a luxurious primary suite with a custom walk-in closet and spa-inspired bath, two additional bedrooms, a full bath, and convenient second-floor laundry. A finished walk-up attic provides flexible space ideal for a home office, gym, playroom, or guest space. Unit 1 features its own private driveway with turnaround and ample off-street parking. Ideally located just seconds from Route 3, I-95, Middlesex Turnpike, and Burlington Mall. Move right in and enjoy your brand-new home!
The property listing data and information set forth herein were provided to MLS Property Information Network, Inc. from third party sources, including sellers, lessors and public records, and were compiled by MLS Property Information Network, Inc. The property listing data and information are for the personal, non commercial use of consumers having a good faith interest in purchasing or leasing listed properties of the type displayed to them and may not be used for any purpose other than to identify prospective properties which such consumers may have a good faith interest in purchasing or leasing. MLS Property Information Network, Inc. and its subscribers disclaim any and all representations and warranties as to the accuracy of the property listing data and information set forth herein. Data last updated 2026-11-13T18:05:01.873.