


Skip To Content

585 N Eastern Ave

Fall River, MA 02720
  • $579,900
  • STATUS: Active
  • MLS #: 73580750
Open House
UPDATED: 43 min ago
$579,900
  • 3
    BEDS
  • 0.21
    ACRES
  • 1
    BATHS
  • 1
    1/2 BATHS
  • 1,935
    SQFT
  • $300
    $/SQFT
Type:
Single-Family Home
Built:
1970
County:

School Ratings & Info

Listing courtesy of Matthew Daylor of Keller Williams South Watuppa.

Description

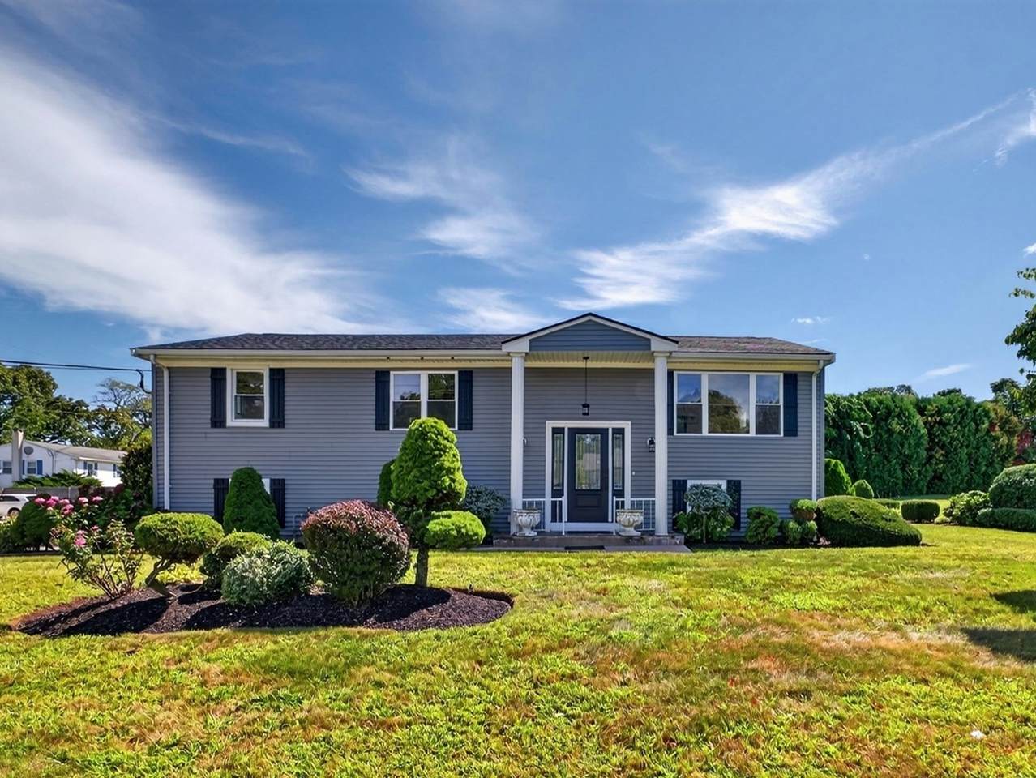
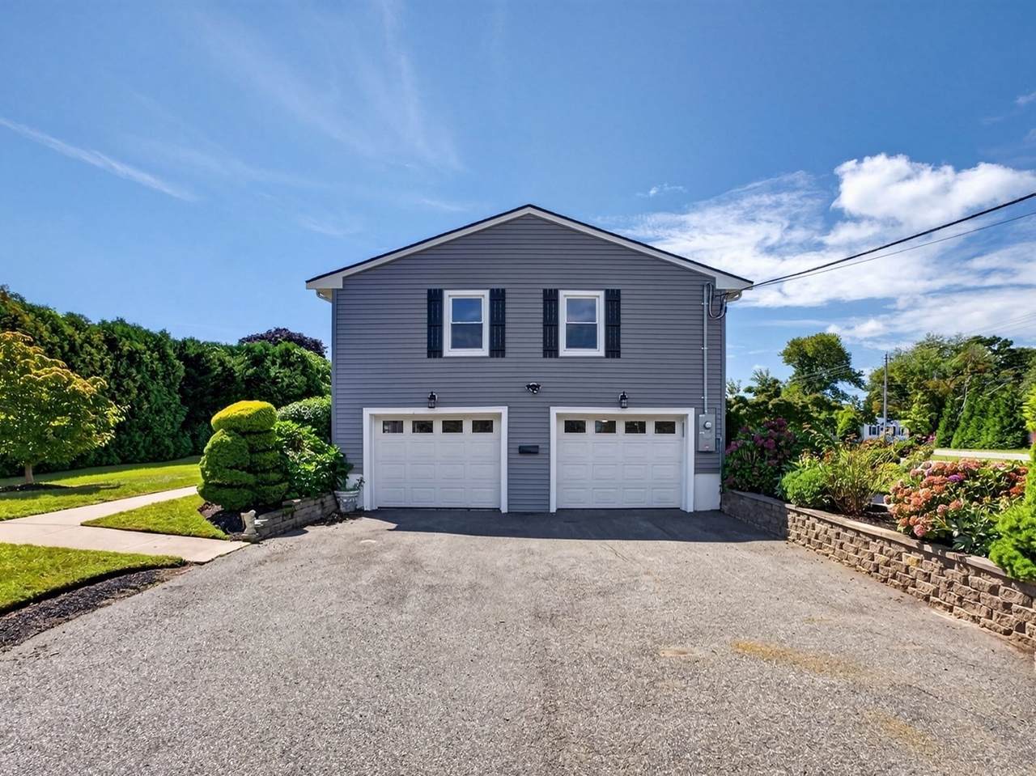
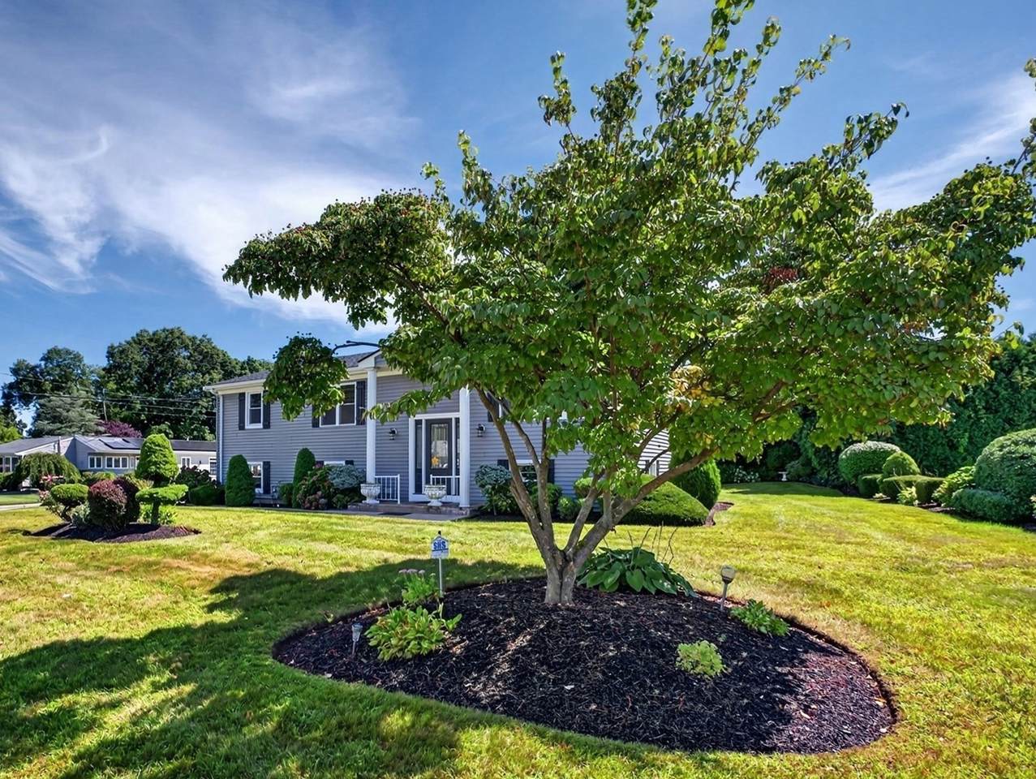
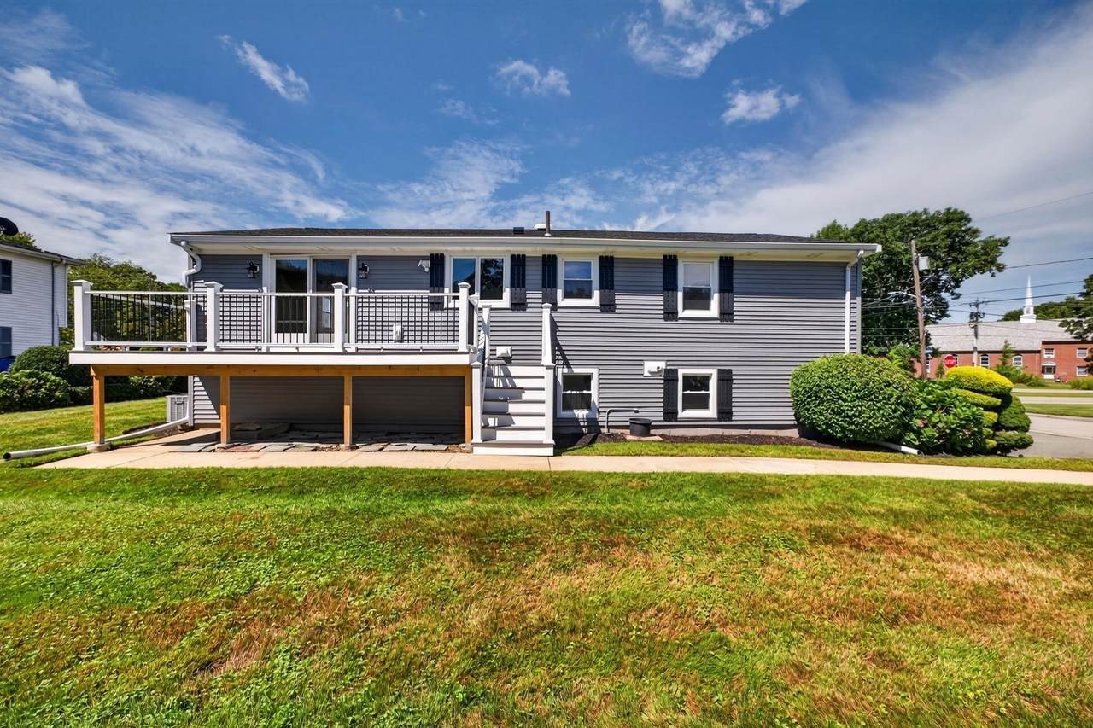
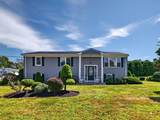
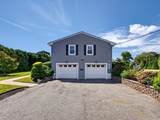
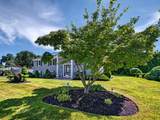
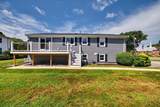
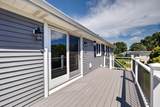
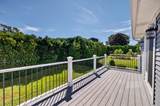
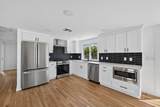
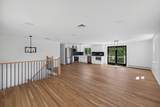
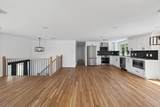
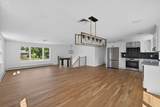
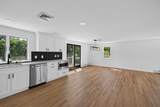
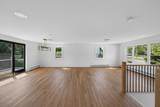
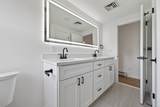
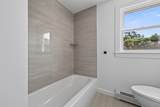
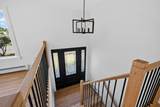
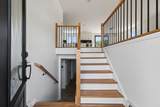
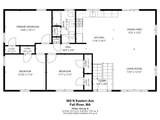
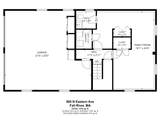
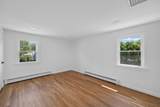
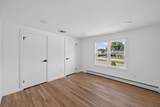
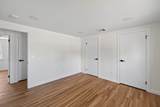
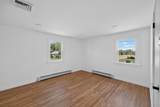
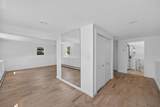
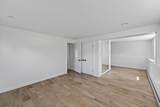
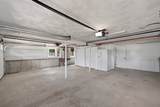
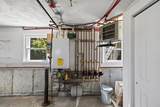
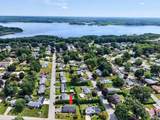
Fully remodeled north end raised ranch offering custom quality updates—not a fast flip. 3 bed | 1.5 bath w/ 1,934 sqft of finished space. Everything is brand new, including the roof, siding, electrical, plumbing, central air, and 3-zone gas heat. The main level features beautifully refinished hardwoods and an open floor plan anchored by a new kitchen with quartz counters, gas cooking, vented hood, and custom-built microwave. The finished walk-out lower level adds a spacious family room, half bath, laundry room, and access to an oversized, heated 2-car garage with storage and a cedar closet. Enjoy easy outdoor living with a maintenance-free deck overlooking a landscaped corner lot yard with irrigation. 4-car driveway + city water and sewer. Located under 1 mile to the highway (Boston/Providence/Cape) and minutes to the new T station and hospital. Zero work required—just move in. Call for your private showing or attend the open house!

Monthly Payment Calculator


The property listing data and information set forth herein were provided to MLS Property Information Network, Inc. from third party sources, including sellers, lessors and public records, and were compiled by MLS Property Information Network, Inc. The property listing data and information are for the personal, non commercial use of consumers having a good faith interest in purchasing or leasing listed properties of the type displayed to them and may not be used for any purpose other than to identify prospective properties which such consumers may have a good faith interest in purchasing or leasing. MLS Property Information Network, Inc. and its subscribers disclaim any and all representations and warranties as to the accuracy of the property listing data and information set forth herein. Data last updated 2026-10-07T14:05:03.927.
www.southcoastrealtors.com/homes/181435935
Print Image

585 N Eastern Ave Fall River, MA 02720

  • Price: $579,900
  • Status: Active
  • On Site: Days
  • Updated: 43 min ago
  • MLS #: 73580750
3
Beds
1
Baths
1
½ Baths
0.21
Acres
1,935
SQFT
$300
$/SQFT
1970
Built
County:
Bristol
Property Description
Fully remodeled north end raised ranch offering custom quality updates—not a fast flip. 3 bed | 1.5 bath w/ 1,934 sqft of finished space. Everything is brand new, including the roof, siding, electrical, plumbing, central air, and 3-zone gas heat. The main level features beautifully refinished hardwoods and an open floor plan anchored by a new kitchen with quartz counters, gas cooking, vented hood, and custom-built microwave. The finished walk-out lower level adds a spacious family room, half bath, laundry room, and access to an oversized, heated 2-car garage with storage and a cedar closet. Enjoy easy outdoor living with a maintenance-free deck overlooking a landscaped corner lot yard with irrigation. 4-car driveway + city water and sewer. Located under 1 mile to the highway (Boston/Providence/Cape) and minutes to the new T station and hospital. Zero work required—just move in. Call for your private showing or attend the open house!
Exterior Features

Architectural Style Raised Ranch Attached Garage YN Yes Carport YN No Construction Materials Frame Covered Spaces 2 Exterior Features DeckRain Gutters Garage YN Yes Open Parking YN Yes Parking Features AttachedUnderGarage Door OpenerHeated GarageStoragePaved DriveOff StreetPaved Parking Total 6 Patio And Porch Features Deck Property Attached YN No Road Frontage Type Public Road Responsibility Public Maintained Road Road Surface Type Paved Roof Shingle Spa YN No Waterfront YN No

Interior Features

Appliances Gas Water HeaterTankless Water HeaterRangeDishwasherMicrowaveRefrigeratorWasherDryerRange HoodPlumbed For Ice Maker Basement FullFinishedWalk-Out AccessInterior EntryGarage Access Bedroom2 Level First Bedroom3 Level First Building Area Total 1935 Cooling Central Air Cooling YN Yes Cooling Zones 1 Dining Room Level First Door Features Storm Door(s) Family Room Level Basement Fireplace YN No Fireplaces Total 0 Flooring TileHardwood Foundation Details Concrete Perimeter Heat Zones 4 Heating BaseboardSpace HeaterNatural Gas Heating YN Yes Kitchen Features Countertops - Stone/Granite/SolidStainless Steel Appliances Kitchen Level First Laundry Features In BasementWasher Hookup Lead Paint Unknown Living Room Level First Master Bedroom Level First Rooms Total 8

Property Features

Accessibility Features Accessible Entrance Association YN No Community Features Public TransportationShoppingTennis Court(s)ParkWalk/Jog TrailsGolfMedical FacilityLaundromatBike PathHighway AccessHouse of WorshipMarinaPrivate SchoolPublic SchoolT-Station Disclosures Seller has not occupied. Information deemed reliable but not guaranteed. Buyer / buyer agent to verify all information contained within. Electric Circuit Breakers200+ Amp Service Green Energy Efficient Thermostat Home Warranty YN No Property Sub Type Single Family Residence Senior Community YN No Sewer Public Sewer Tax Annual Amount 3799 Tax Year 2026 Utilities Washer HookupIcemaker Connection Water Source Public Year Built Details ActualRenovated Since Year Round Yes Zoning S

Listing information © 2026 MLS Property Information Network. All information is deemed reliable but should be independently verified.
Listing provided courtesy of Matthew Daylor of Keller Williams South Watuppa: 508-677-3233.


The property listing data and information set forth herein were provided to MLS Property Information Network, Inc. from third party sources, including sellers, lessors and public records, and were compiled by MLS Property Information Network, Inc. The property listing data and information are for the personal, non commercial use of consumers having a good faith interest in purchasing or leasing listed properties of the type displayed to them and may not be used for any purpose other than to identify prospective properties which such consumers may have a good faith interest in purchasing or leasing. MLS Property Information Network, Inc. and its subscribers disclaim any and all representations and warranties as to the accuracy of the property listing data and information set forth herein. Data last updated 2026-10-07T14:05:03.927.
 
https://bt-photos.global.ssl.fastly.net/mlspin/1280_boomver_1_73580750_2.jpg https://bt-photos.global.ssl.fastly.net/mlspin/1280_boomver_1_73580750_2.jpg https://bt-photos.global.ssl.fastly.net/mlspin/1280_boomver_1_73580750_2.jpg
Logo
RE/MAX Vantage
77 State Rd
Dartmouth MA, 02747
Listing courtesy of Matthew Daylor of Keller Williams South Watuppa.