

Skip To Content

583 Gay Street

Westwood, MA 02090
  • $1,975,000
  • STATUS: Active
  • MLS #: 73580760
UPDATED: 20 min ago
$1,975,000
  • 3
    BEDS
  • 3.33
    ACRES
  • 2
    BATHS
  • 1
    1/2 BATHS
  • 2,731
    SQFT
  • $723
    $/SQFT
Type:
Single-Family Home
Built:
1942
County:

School Information

Elementary School:
Middle School:
High School:
Listing courtesy of Elena Price of Coldwell Banker Realty - Westwood.

Description

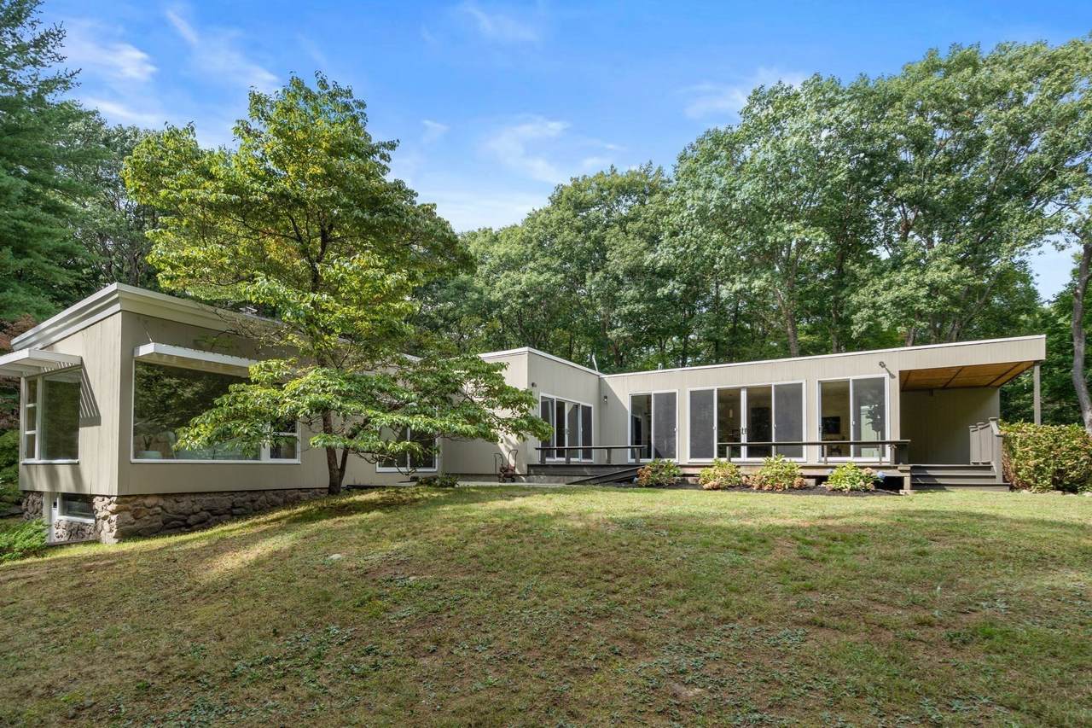
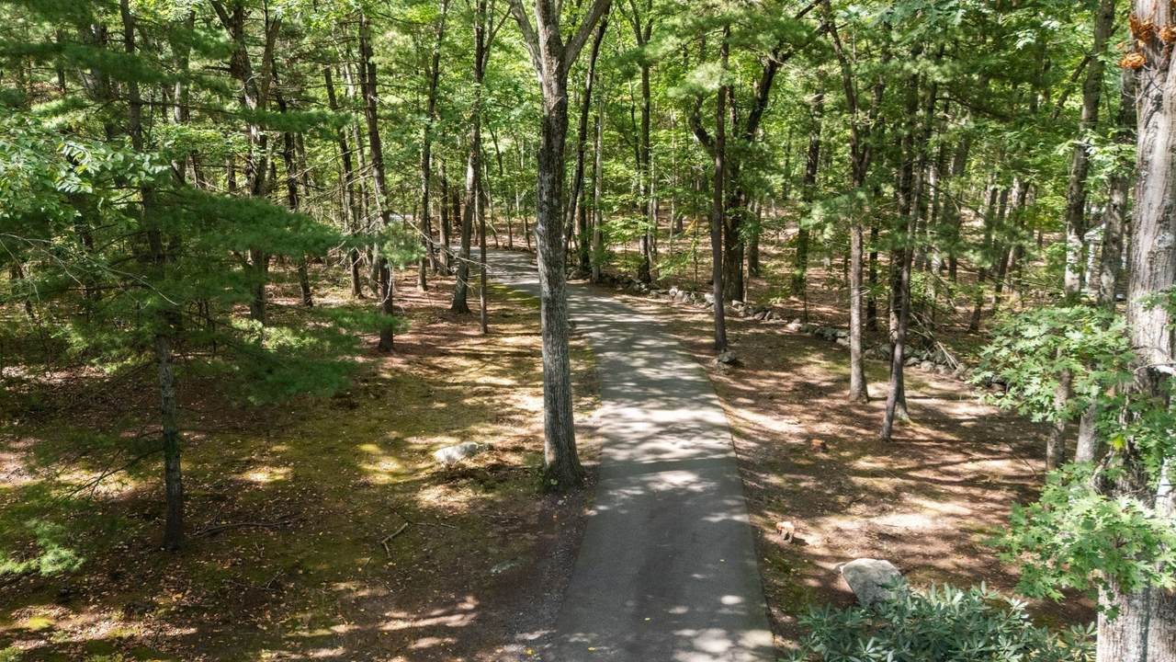
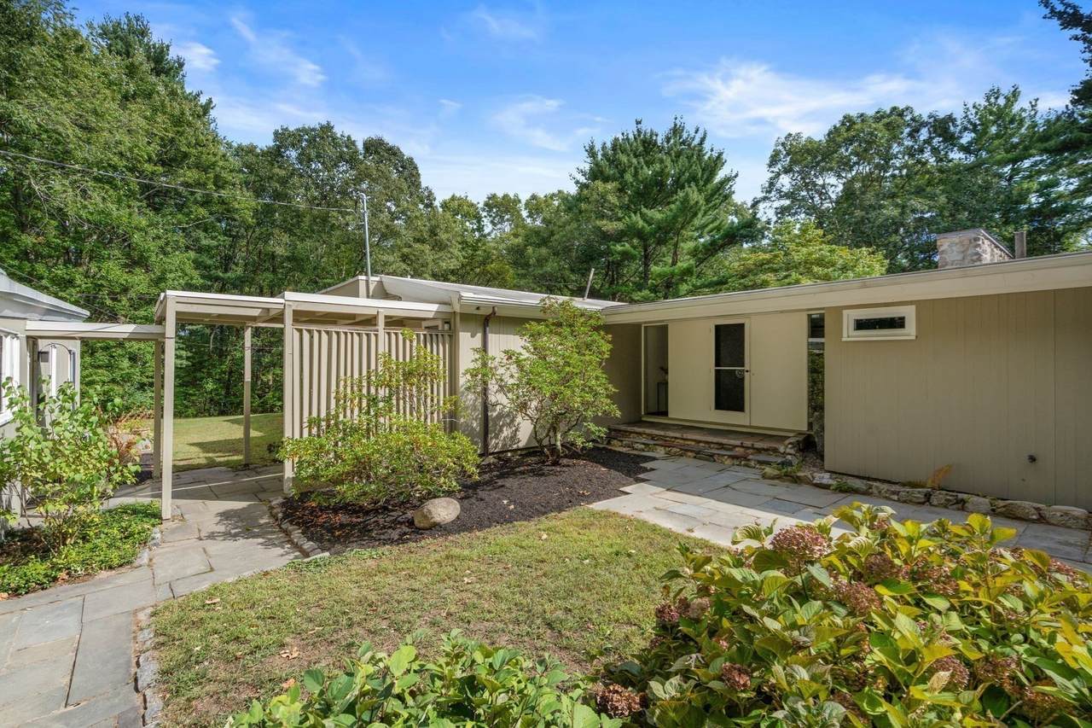
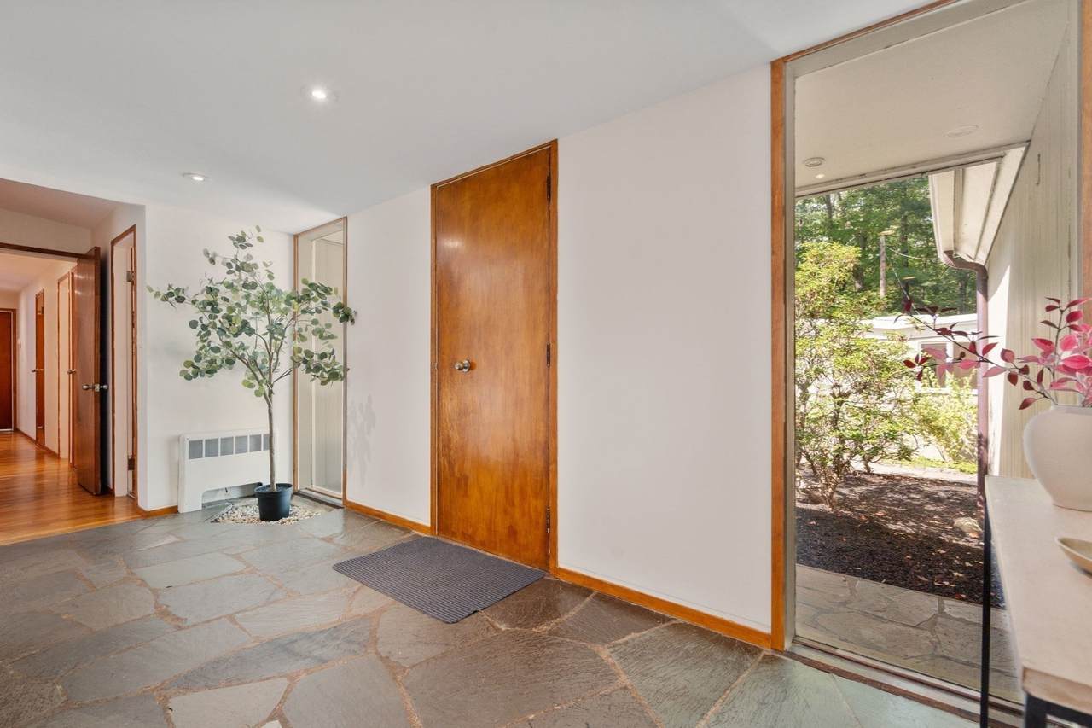
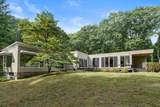
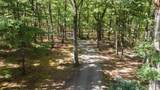
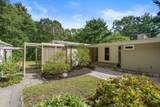
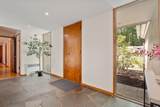
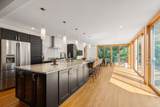
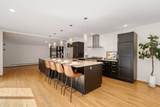
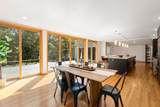
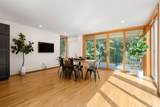
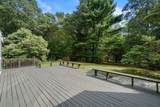
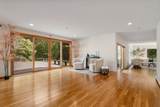
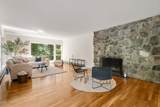
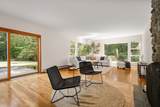
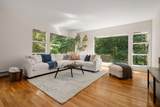
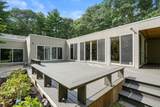
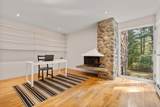
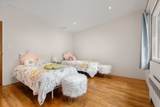
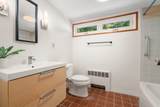
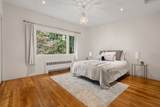
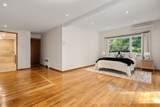
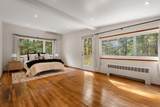
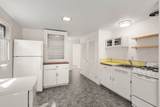
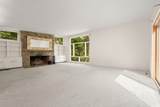
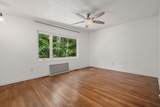
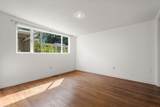
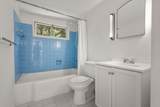
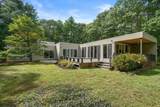
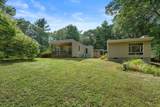
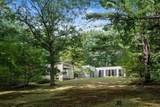
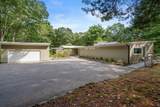
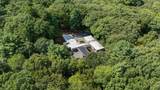
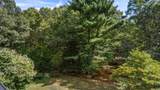
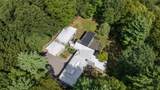
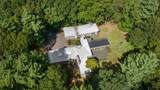
Take advantage of this opportunity with 3+ acres of land along with separate two bedroom guest house offering a multigenerational option. Set back from the road this unique home both in style and location offers one floor living. Surrounded by nature this property is quiet yet conveniently close to all. Welcome your guests through the front entrance foyer and lead them into a bright open plan with large windows and plenty of sunlight. There is a newer renovated kitchen complete with large island and seating as well as new appliances and counters with plenty of cabinet storage. The dining room has french doors to the back patio and a fireplace family room is the perfect spot to gather and enjoy the outdoors from all sides. Fireplace office and bedrooms, including the primary suite offer hardwood floors, ample storage and large windows. Two car garage with workshop area. Tree lined driveway, front entry way, deck and patio areas out back along with basement access and storage. Guest house offers fireplace family room, two bedrooms and two baths, kitchenette, laundry.

Monthly Payment Calculator


The property listing data and information set forth herein were provided to MLS Property Information Network, Inc. from third party sources, including sellers, lessors and public records, and were compiled by MLS Property Information Network, Inc. The property listing data and information are for the personal, non commercial use of consumers having a good faith interest in purchasing or leasing listed properties of the type displayed to them and may not be used for any purpose other than to identify prospective properties which such consumers may have a good faith interest in purchasing or leasing. MLS Property Information Network, Inc. and its subscribers disclaim any and all representations and warranties as to the accuracy of the property listing data and information set forth herein. Data last updated 2026-10-07T14:05:03.927.
www.southcoastrealtors.com/homes/181435952
Print Image

583 Gay Street Westwood, MA 02090

  • Price: $1,975,000
  • Status: Active
  • On Site: Days
  • Updated: 20 min ago
  • MLS #: 73580760
3
Beds
2
Baths
1
½ Baths
3.33
Acres
2,731
SQFT
$723
$/SQFT
1942
Built
County:
Norfolk
Elementary School:
Pine Hill Elementary
Middle School:
Thurston Middle
High School:
Westwood High
Property Description
Take advantage of this opportunity with 3+ acres of land along with separate two bedroom guest house offering a multigenerational option. Set back from the road this unique home both in style and location offers one floor living. Surrounded by nature this property is quiet yet conveniently close to all. Welcome your guests through the front entrance foyer and lead them into a bright open plan with large windows and plenty of sunlight. There is a newer renovated kitchen complete with large island and seating as well as new appliances and counters with plenty of cabinet storage. The dining room has french doors to the back patio and a fireplace family room is the perfect spot to gather and enjoy the outdoors from all sides. Fireplace office and bedrooms, including the primary suite offer hardwood floors, ample storage and large windows. Two car garage with workshop area. Tree lined driveway, front entry way, deck and patio areas out back along with basement access and storage. Guest house offers fireplace family room, two bedrooms and two baths, kitchenette, laundry.
Exterior Features

Architectural Style ContemporaryRanch Attached Garage YN No Carport YN No Color Beige Construction Materials Frame Covered Spaces 2 Exterior Features DeckPatioRain GuttersProfessional LandscapingGuest HouseStone Wall Garage YN Yes Lot Features WoodedEasementsLevelOther Open Parking YN Yes Other Structures Guest House Parking Features DetachedGarage Door OpenerStorageGarage Faces SideShared DrivewayOff StreetPaved Parking Total 8 Patio And Porch Features DeckPatio Property Attached YN No Road Frontage Type Private RoadDead End Road Surface Type Paved Roof Rubber Spa YN No Waterfront YN No

Interior Features

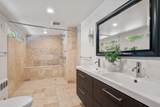
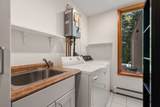
Appliances Water HeaterTankless Water HeaterRangeDishwasherDisposalMicrowaveRefrigeratorFreezerWasherDryerRange Hood Basement PartialConcreteUnfinished Bedroom2 Dimensions Length 13 Bedroom2 Dimensions Width 11 Bedroom2 Features ClosetFlooring - HardwoodWindow(s) - PictureRecessed Lighting Bedroom2 Level First Bedroom3 Dimensions Length 13 Bedroom3 Dimensions Width 11 Bedroom3 Features ClosetFlooring - HardwoodWindow(s) - PictureRecessed Lighting Bedroom3 Level First Building Area Total 2731 Cooling Ductless Cooling YN Yes Cooling Zones 3 Dining Room Dimensions Length 15 Dining Room Dimensions Width 15 Dining Room Features Flooring - HardwoodDeck - ExteriorExterior AccessRecessed LightingSlider Dining Room Level First Door Features Storm Door(s) Family Room Dimensions Length 26 Family Room Dimensions Width 15 Family Room Features Window(s) - PictureExterior Access Family Room Level First Fireplace Features Family Room Fireplace YN Yes Fireplaces Total 2 Flooring WoodTileStone / SlateFlooring - HardwoodFlooring - Stone/Ceramic Tile Foundation Details StoneSlabOther Heat Zones 3 Heating BaseboardOilFireplace(s) Heating YN Yes Interior Features ClosetRecessed LightingOfficeEntry HallHigh Speed Internet Kitchen Dimensions Length 39 Kitchen Dimensions Width 16 Kitchen Features Flooring - HardwoodDining AreaPantryCountertops - Stone/Granite/SolidKitchen IslandDeck - ExteriorExterior AccessRecessed LightingSliderStainless Steel AppliancesLighting - Pendant Kitchen Level First Laundry Dimensions 9X6 Laundry Features Closet/Cabinets - Custom BuiltFlooring - Stone/Ceramic TileSinkFirst FloorElectric Dryer HookupWasher Hookup Lead Paint Unknown Master Bathroom Features Yes Master Bedroom Dimensions Length 21 Master Bedroom Dimensions Width 21 Master Bedroom Features Bathroom - FullClosetFlooring - HardwoodWindow(s) - PictureExterior AccessRecessed Lighting Master Bedroom Level First Office Dimensions Length 14 Office Dimensions Width 14 Office Features FireplaceClosetFlooring - HardwoodExterior Access Office Level First Rooms Total 7

Property Features

Association YN No Community Features Public TransportationShoppingPoolTennis Court(s)ParkWalk/Jog TrailsGolfBike PathConservation AreaHighway AccessHouse of WorshipPrivate SchoolPublic SchoolT-Station Electric Circuit Breakers Green Energy Efficient Thermostat Home Warranty YN No Property Sub Type Single Family Residence Senior Community YN No Sewer Private Sewer Tax Annual Amount 20001 Tax Year 2026 Utilities for Gas Rangefor Gas Ovenfor Electric DryerWasher Hookup Water Source Public Year Built Details Renovated Since Year Round Yes Zoning RE

Listing information © 2026 MLS Property Information Network. All information is deemed reliable but should be independently verified.
Listing provided courtesy of Elena Price of Coldwell Banker Realty - Westwood: 781-320-0550.


The property listing data and information set forth herein were provided to MLS Property Information Network, Inc. from third party sources, including sellers, lessors and public records, and were compiled by MLS Property Information Network, Inc. The property listing data and information are for the personal, non commercial use of consumers having a good faith interest in purchasing or leasing listed properties of the type displayed to them and may not be used for any purpose other than to identify prospective properties which such consumers may have a good faith interest in purchasing or leasing. MLS Property Information Network, Inc. and its subscribers disclaim any and all representations and warranties as to the accuracy of the property listing data and information set forth herein. Data last updated 2026-10-07T14:05:03.927.
 
https://bt-photos.global.ssl.fastly.net/mlspin/1280_boomver_1_73580760_2.jpg https://bt-photos.global.ssl.fastly.net/mlspin/1280_boomver_1_73580760_2.jpg https://bt-photos.global.ssl.fastly.net/mlspin/1280_boomver_1_73580760_2.jpg
Logo
RE/MAX Vantage
77 State Rd
Dartmouth MA, 02747
Listing courtesy of Elena Price of Coldwell Banker Realty - Westwood.