





Skip To Content

580 Crescent St

East Bridgewater, MA 02333
  • $465,000
  • STATUS: Contingent
  • MLS #: 73578866
Under Contract
UPDATED: 66 min ago
$465,000
  • 4
    BEDS
  • 0.55
    ACRES
  • 2
    BATHS
  • 0
    1/2 BATHS
  • 1,344
    SQFT
  • $346
    $/SQFT
Type:
Single-Family Home
Built:
1963
County:

School Ratings & Info

Listing courtesy of Michelle Curran of Coastal Real Estate Advisors, LLC.

Description

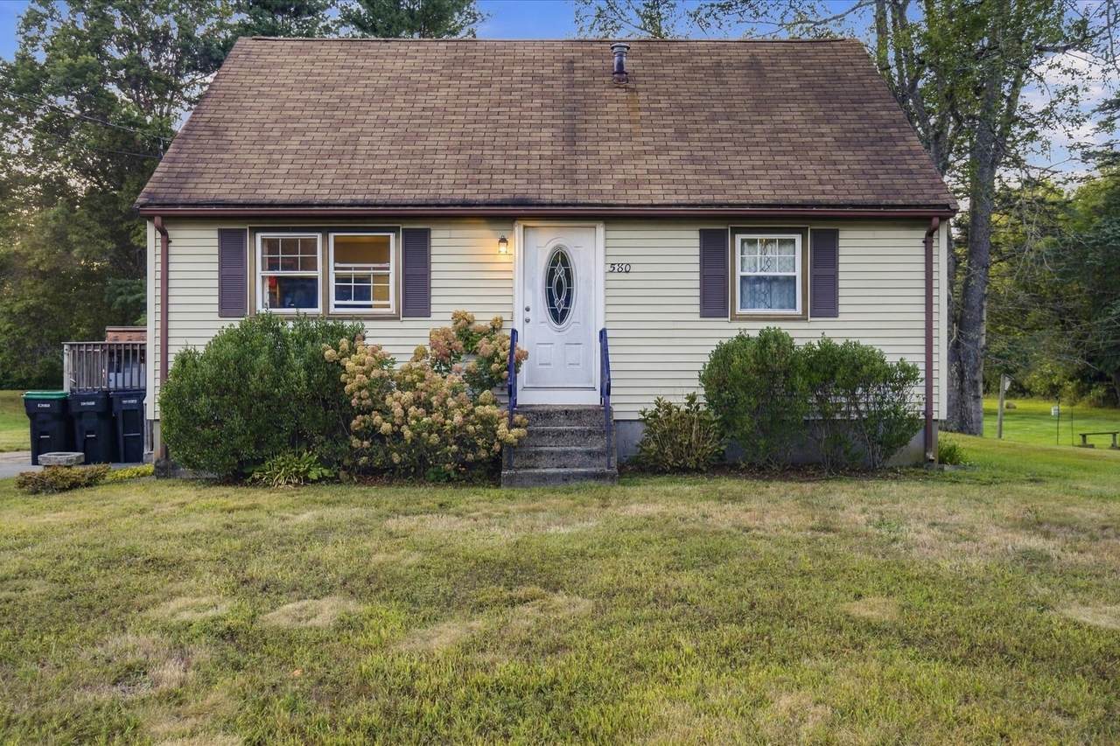
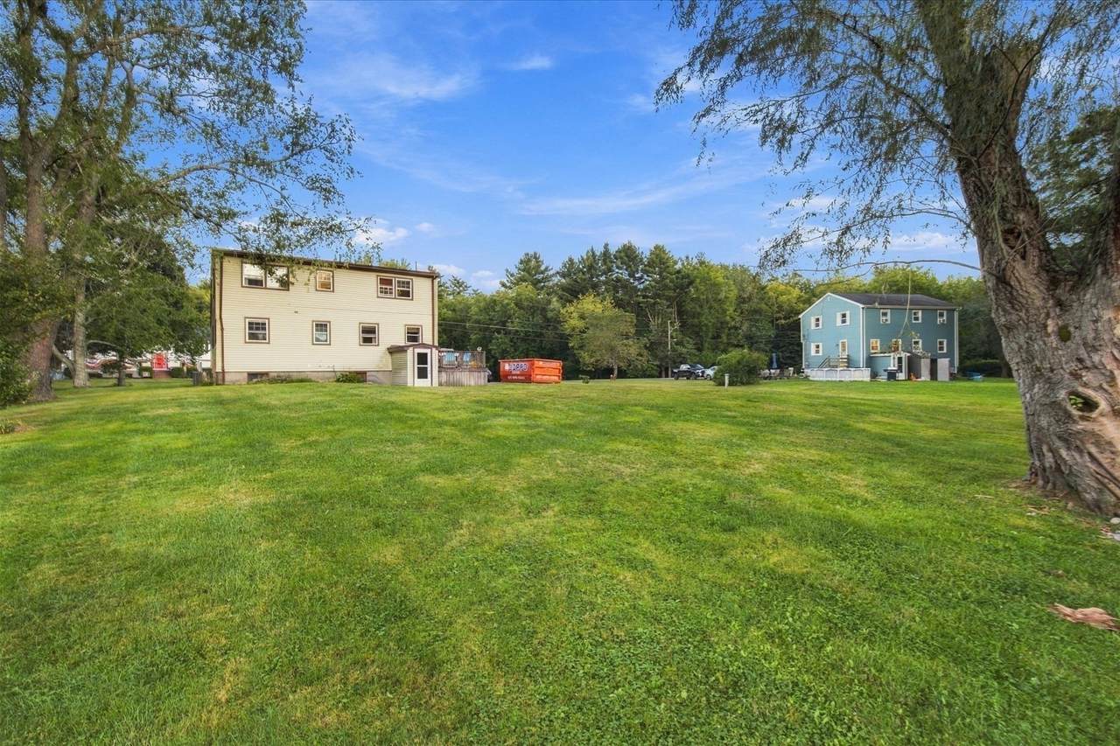
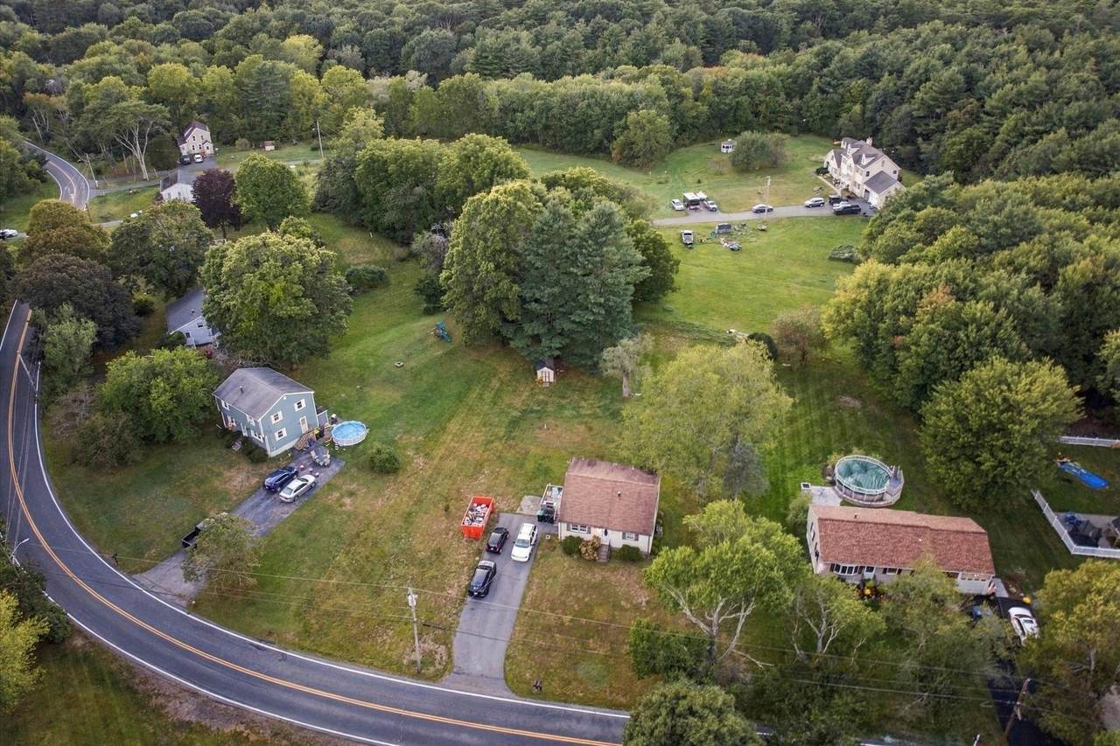
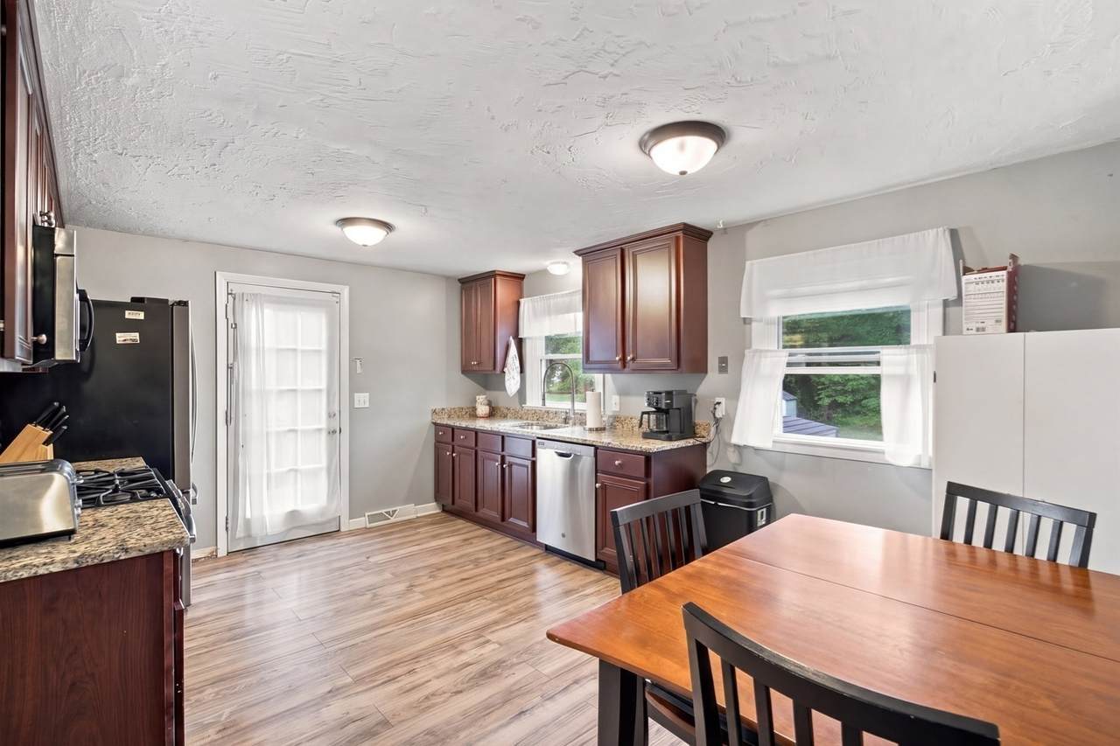
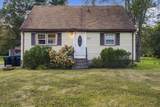
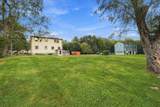
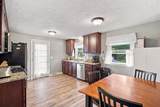
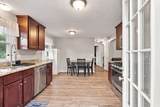
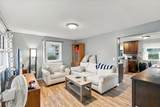
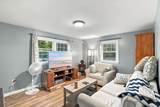
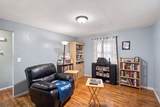
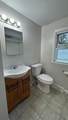
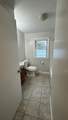
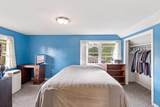
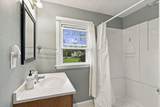
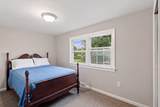
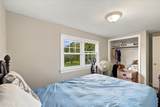
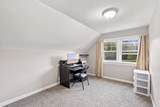
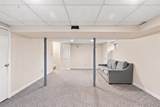
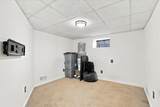
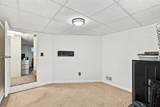
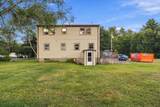
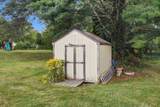
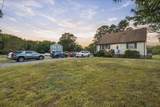
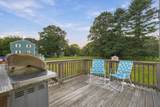
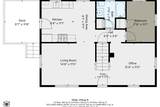
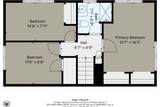
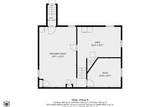
*Price Just Reduced on 10/10! Motivated Seller is Offering $5000 Closing Cost Credit!* Opportunity Knocks! Perfect for the Handy Home Buyer with a Vision, Don't Miss the Chance to Customize/Renovate this Property While Adding Value to this Charming Classic Cape. The Welcoming Kitchen Has Wood Cabinets and Stainless Steel Appliances. There is a Living Room with LVT Flooring and a Flexible Space with Hardwood Floors that Could be used as an Office, Play Room, etc. There is One Bedroom on the First Floor and a Bathroom. Upstairs, You Will Find 3 Bedrooms with Wall to Wall Carpet and a Second Full Bathroom. The Basement is Partially Finished with Carpet, a Big Open Recreation Room and a Smaller Finished Room, Plus an Unfinished Utility Room with Laundry. The Gas Furnace/Central AC Lennox System is Newer - Only 4 Years Old! A Large, Open Backyard Features a Shed and a Wood Deck. Plenty of Parking. Great Location in Desirable East Bridgewater - 5 Minutes to the EB Common Historic District, 5 Mins to Hanson Commuter Rail and 10 Mins to Bridgewater Center!

Monthly Payment Calculator


The property listing data and information set forth herein were provided to MLS Property Information Network, Inc. from third party sources, including sellers, lessors and public records, and were compiled by MLS Property Information Network, Inc. The property listing data and information are for the personal, non commercial use of consumers having a good faith interest in purchasing or leasing listed properties of the type displayed to them and may not be used for any purpose other than to identify prospective properties which such consumers may have a good faith interest in purchasing or leasing. MLS Property Information Network, Inc. and its subscribers disclaim any and all representations and warranties as to the accuracy of the property listing data and information set forth herein. Data last updated 2026-10-12T19:03:51.327.
www.southcoastrealtors.com/homes/181289784
Print Image

580 Crescent St East Bridgewater, MA 02333

  • Price: $465,000
  • Status: Contingent
  • On Site: Days
  • Updated: 66 min ago
  • MLS #: 73578866
4
Beds
2
Baths
0
½ Baths
0.55
Acres
1,344
SQFT
$346
$/SQFT
1963
Built
County:
Plymouth
Property Description
*Price Just Reduced on 10/10! Motivated Seller is Offering $5000 Closing Cost Credit!* Opportunity Knocks! Perfect for the Handy Home Buyer with a Vision, Don't Miss the Chance to Customize/Renovate this Property While Adding Value to this Charming Classic Cape. The Welcoming Kitchen Has Wood Cabinets and Stainless Steel Appliances. There is a Living Room with LVT Flooring and a Flexible Space with Hardwood Floors that Could be used as an Office, Play Room, etc. There is One Bedroom on the First Floor and a Bathroom. Upstairs, You Will Find 3 Bedrooms with Wall to Wall Carpet and a Second Full Bathroom. The Basement is Partially Finished with Carpet, a Big Open Recreation Room and a Smaller Finished Room, Plus an Unfinished Utility Room with Laundry. The Gas Furnace/Central AC Lennox System is Newer - Only 4 Years Old! A Large, Open Backyard Features a Shed and a Wood Deck. Plenty of Parking. Great Location in Desirable East Bridgewater - 5 Minutes to the EB Common Historic District, 5 Mins to Hanson Commuter Rail and 10 Mins to Bridgewater Center!
Exterior Features

Architectural Style Cape Color Yellow Construction Materials Frame Covered Spaces 0 Exterior Features Deck - WoodStorage Garage YN No Lot Features EasementsClearedGentle Sloping Open Parking YN Yes Parking Features Off StreetPaved Parking Total 6 Patio And Porch Features Deck - Wood Property Attached YN No Road Frontage Type Public Road Responsibility Public Maintained Road Road Surface Type Paved Roof Shingle Spa YN No Waterfront YN No

Interior Features

Appliances Gas Water HeaterRangeMicrowaveRefrigeratorWasherDryer Basement FullFinishedPartially FinishedInterior EntryConcrete Bedroom2 Level Second Bedroom3 Level Second Bedroom4 Level First Bedroom5 Level Basement Building Area Total 1344 Cooling Central Air Cooling YN Yes Cooling Zones 1 Family Room Level Basement Fireplace YN No Fireplaces Total 0 Flooring VinylCarpetHardwood Foundation Details Concrete Perimeter Heat Zones 2 Heating Forced AirNatural Gas Heating YN Yes Interior Features Office Kitchen Level First Laundry Features In BasementElectric Dryer HookupWasher Hookup Lead Paint Unknown Living Room Level First Master Bedroom Level Second Office Level First Rooms Total 7

Property Features

Association YN No Community Features Public TransportationParkWalk/Jog TrailsMedical FacilityConservation AreaHighway AccessPublic School Contingency Inspection Disclosures Dishwasher does not work Public Record & Septic 3 Bed; has been used as a 5 bedThere is an easement for rear neighbor's water line at rear of property. Electric Circuit Breakers150 Amp Service Exclusions All Seller Personal Property. Home Warranty YN No Property Sub Type Single Family Residence Senior Community YN No Sewer Private Sewer Tax Annual Amount 6259 Tax Year 2025 Utilities for Gas Rangefor Electric DryerWasher Hookup Water Source Public Year Built Details Actual Zoning 100

Listing information © 2026 MLS Property Information Network. All information is deemed reliable but should be independently verified.
Listing provided courtesy of Michelle Curran of Coastal Real Estate Advisors, LLC: 617-416-4601.


The property listing data and information set forth herein were provided to MLS Property Information Network, Inc. from third party sources, including sellers, lessors and public records, and were compiled by MLS Property Information Network, Inc. The property listing data and information are for the personal, non commercial use of consumers having a good faith interest in purchasing or leasing listed properties of the type displayed to them and may not be used for any purpose other than to identify prospective properties which such consumers may have a good faith interest in purchasing or leasing. MLS Property Information Network, Inc. and its subscribers disclaim any and all representations and warranties as to the accuracy of the property listing data and information set forth herein. Data last updated 2026-10-12T19:03:51.327.
 
https://bt-photos.global.ssl.fastly.net/mlspin/1280_boomver_2_73578866_2.jpg https://bt-photos.global.ssl.fastly.net/mlspin/1280_boomver_2_73578866_2.jpg https://bt-photos.global.ssl.fastly.net/mlspin/1280_boomver_2_73578866_2.jpg
Logo
RE/MAX Vantage
77 State Rd
Dartmouth MA, 02747
Listing courtesy of Michelle Curran of Coastal Real Estate Advisors, LLC.