












Description
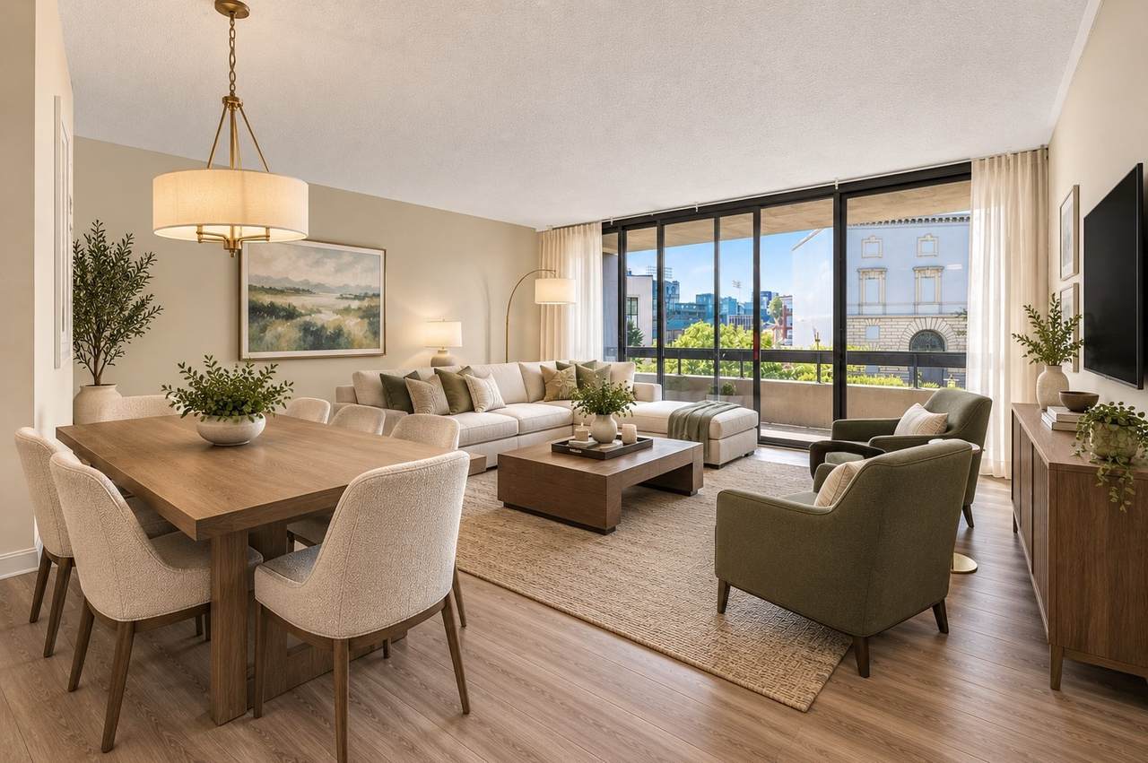
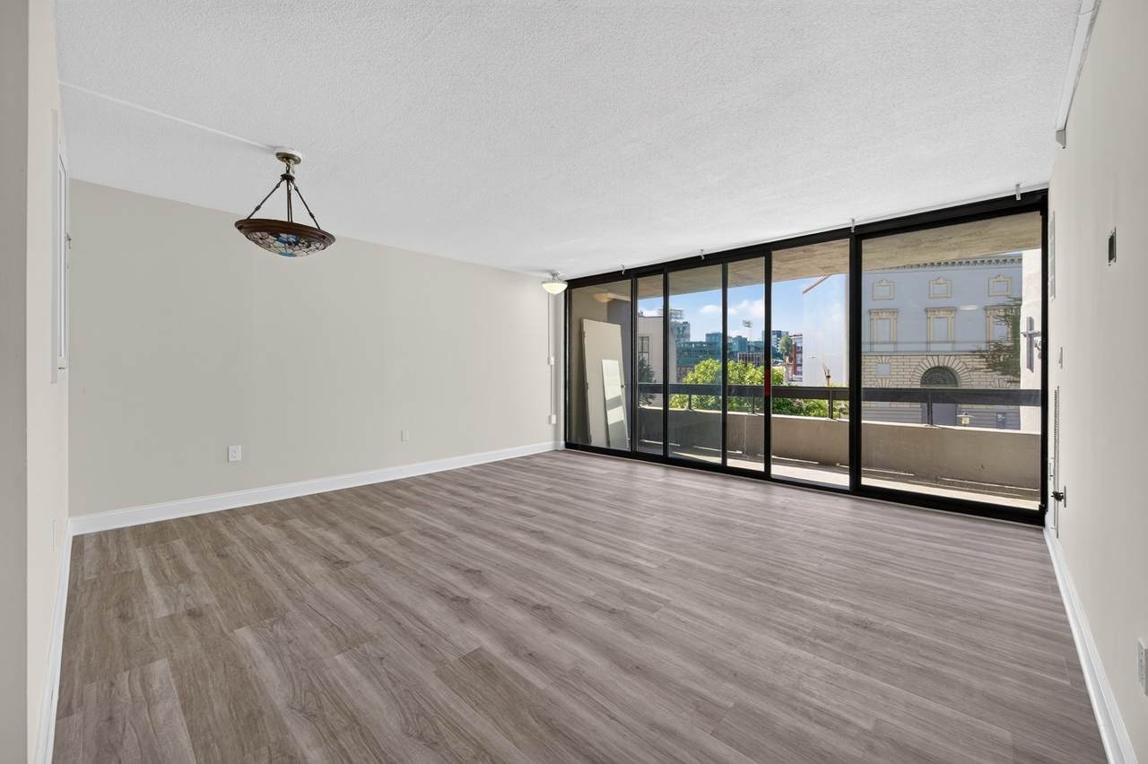
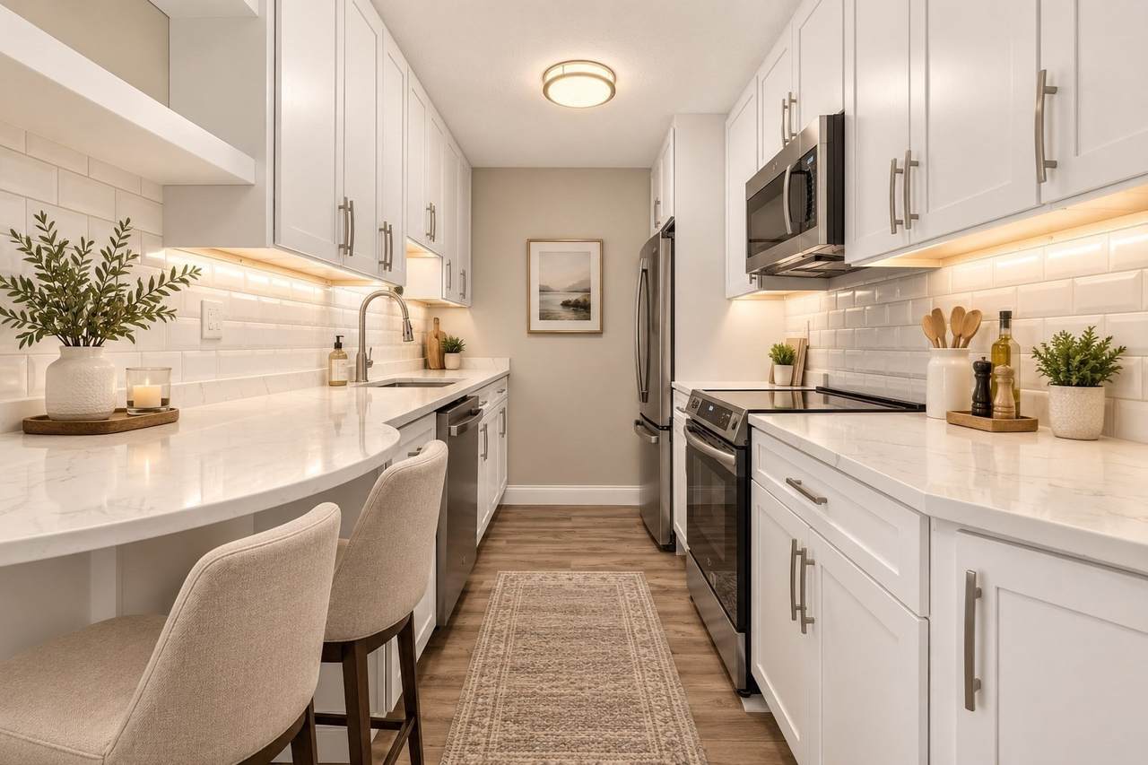
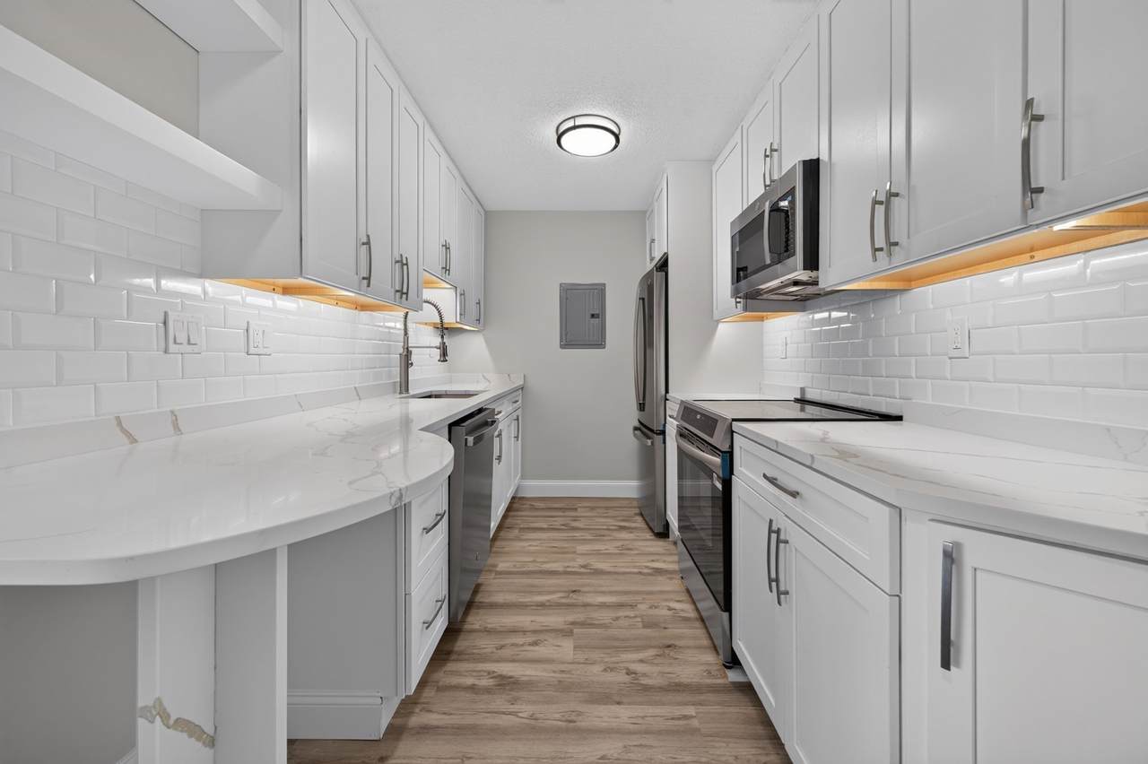
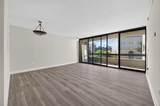
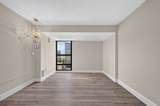
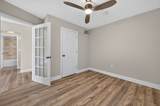
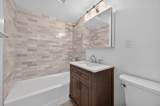
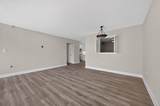
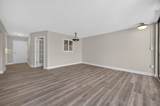
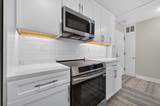
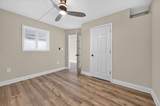
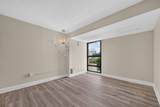
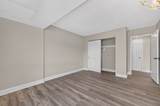
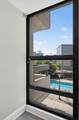
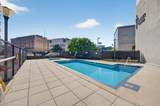
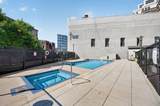
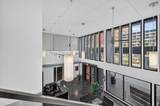
Rarely does a residence combine refined renovation, private outdoor space, iconic views, and an exceptional Boston location quite like Unit 308 at Kenmore Tower. Newly renovated and thoughtfully designed, this 2-bedroom, 1-bath home features a private balcony overlooking the building’s seasonal pool and offering captivating views toward Fenway Park. Adding to the appeal is an exceptionally convenient ownership structure, with the monthly co-op fee encompassing real estate taxes, common-area maintenance, building operations, and amenities—providing a streamlined and simplified approach to city living.Designed by architect Edward Steffian in the classic International Style, Kenmore Tower is a distinctive example of Boston modernism—elegant, timeless, and exceptionally well located. Residents enjoy beautifully maintained common areas, 24-hour concierge service, and a seasonal outdoor swimming pool and jacuzzi.Just beyond the building’s doors, Kenmore Square places the best of Boston at your fingertips, with multiple MBTA connections, premier dining, shopping, parks, cultural destinations, and the energy of Fenway all within easy reach. An outstanding opportunity for those seeking a sophisticated city residence, pied-à-terre, or investment.As a co-op, Kenmore Tower offers an appealing ownership model with professionally managed shared building operations and amenities, allowing residents to enjoy the advantages of an established full-service property and a coveted Boston address. A truly special opportunity to own a beautifully renovated home in the heart of one of the city’s most vibrant neighborhoods.
-
2BEDS
-
N/AACRES
-
1BATHS
-
01/2 BATHS
-
890SQFT
-
$635$/SQFT
School Ratings & Info
Description
Rarely does a residence combine refined renovation, private outdoor space, iconic views, and an exceptional Boston location quite like Unit 308 at Kenmore Tower. Newly renovated and thoughtfully designed, this 2-bedroom, 1-bath home features a private balcony overlooking the building’s seasonal pool and offering captivating views toward Fenway Park. Adding to the appeal is an exceptionally convenient ownership structure, with the monthly co-op fee encompassing real estate taxes, common-area maintenance, building operations, and amenities—providing a streamlined and simplified approach to city living.Designed by architect Edward Steffian in the classic International Style, Kenmore Tower is a distinctive example of Boston modernism—elegant, timeless, and exceptionally well located. Residents enjoy beautifully maintained common areas, 24-hour concierge service, and a seasonal outdoor swimming pool and jacuzzi.Just beyond the building’s doors, Kenmore Square places the best of Boston at your fingertips, with multiple MBTA connections, premier dining, shopping, parks, cultural destinations, and the energy of Fenway all within easy reach. An outstanding opportunity for those seeking a sophisticated city residence, pied-à-terre, or investment.As a co-op, Kenmore Tower offers an appealing ownership model with professionally managed shared building operations and amenities, allowing residents to enjoy the advantages of an established full-service property and a coveted Boston address. A truly special opportunity to own a beautifully renovated home in the heart of one of the city’s most vibrant neighborhoods.
The property listing data and information set forth herein were provided to MLS Property Information Network, Inc. from third party sources, including sellers, lessors and public records, and were compiled by MLS Property Information Network, Inc. The property listing data and information are for the personal, non commercial use of consumers having a good faith interest in purchasing or leasing listed properties of the type displayed to them and may not be used for any purpose other than to identify prospective properties which such consumers may have a good faith interest in purchasing or leasing. MLS Property Information Network, Inc. and its subscribers disclaim any and all representations and warranties as to the accuracy of the property listing data and information set forth herein. Data last updated 2026-10-07T14:05:03.927.