




Skip To Content

56 Rockdale

Lynn, MA 01904
  • $695,000
  • STATUS: Active
  • MLS #: 73585177
Open House
UPDATED: 64 min ago
$695,000
  • 3
    BEDS
  • 0.41
    ACRES
  • 2
    BATHS
  • 0
    1/2 BATHS
  • 1,942
    SQFT
  • $358
    $/SQFT
Neighborhood:
Type:
Single-Family Home
Built:
1900
County:
Area:

School Information

Elementary School:
Middle School:
High School:
Listing courtesy of Debra Sordillo of Coldwell Banker Realty - Boston.

Description

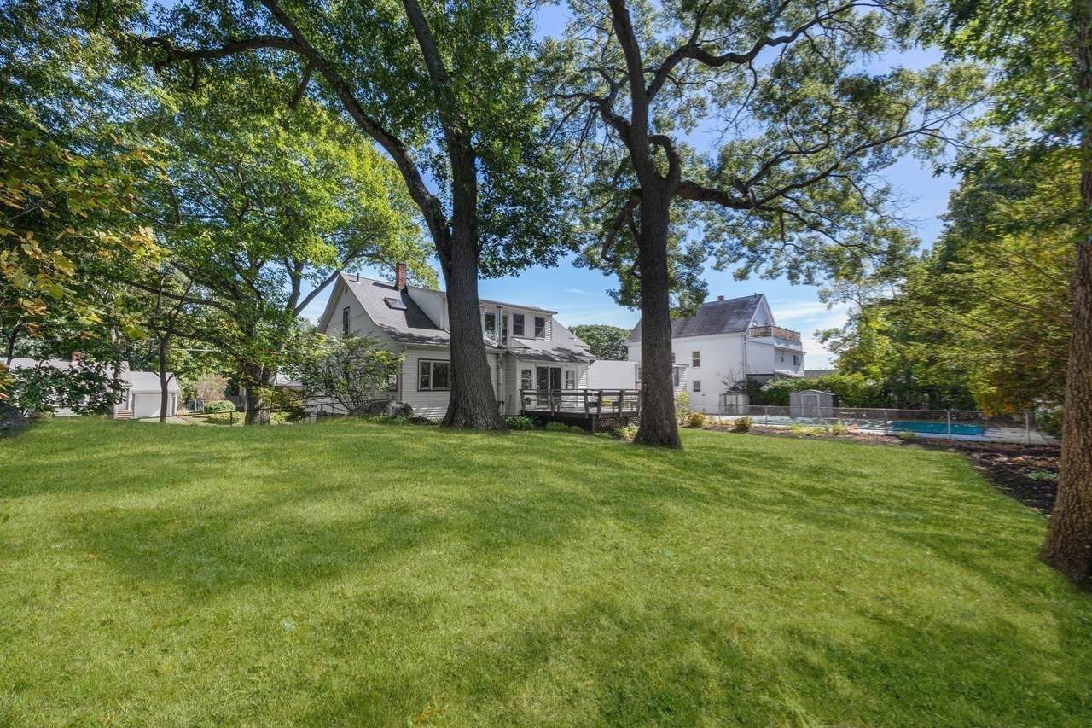
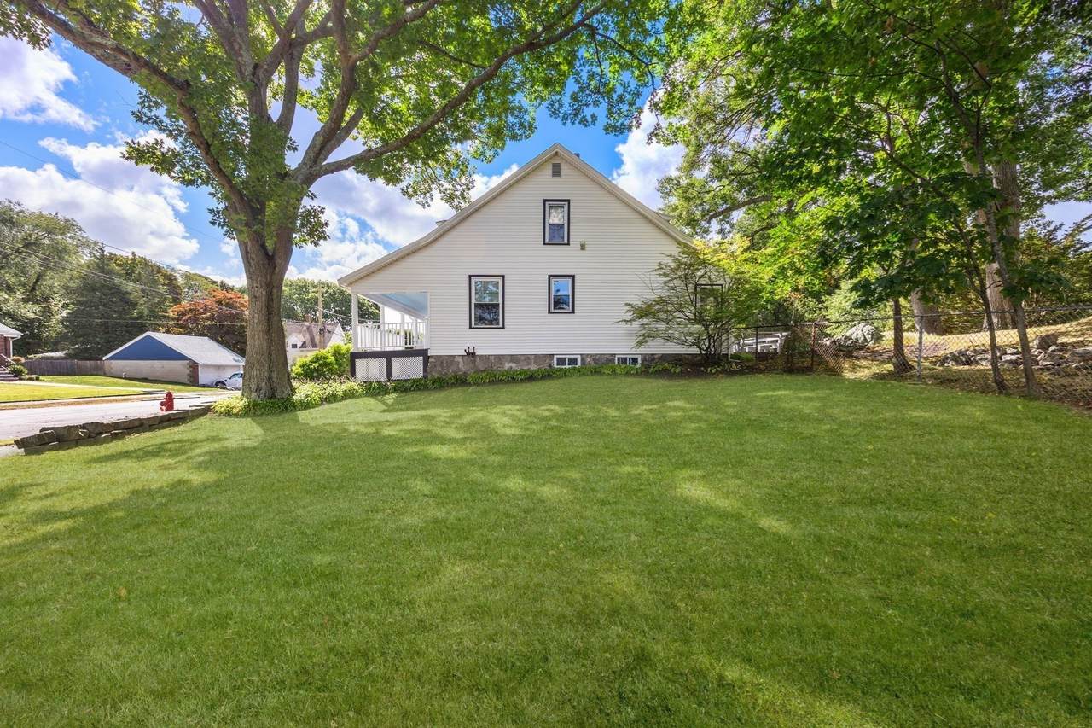
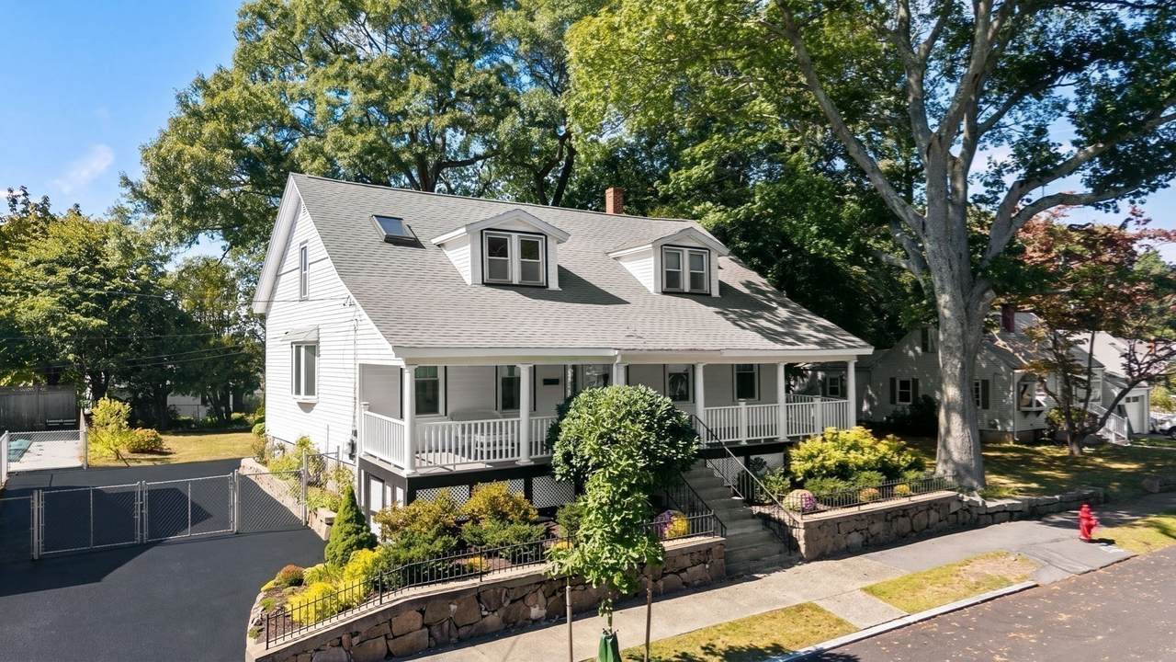
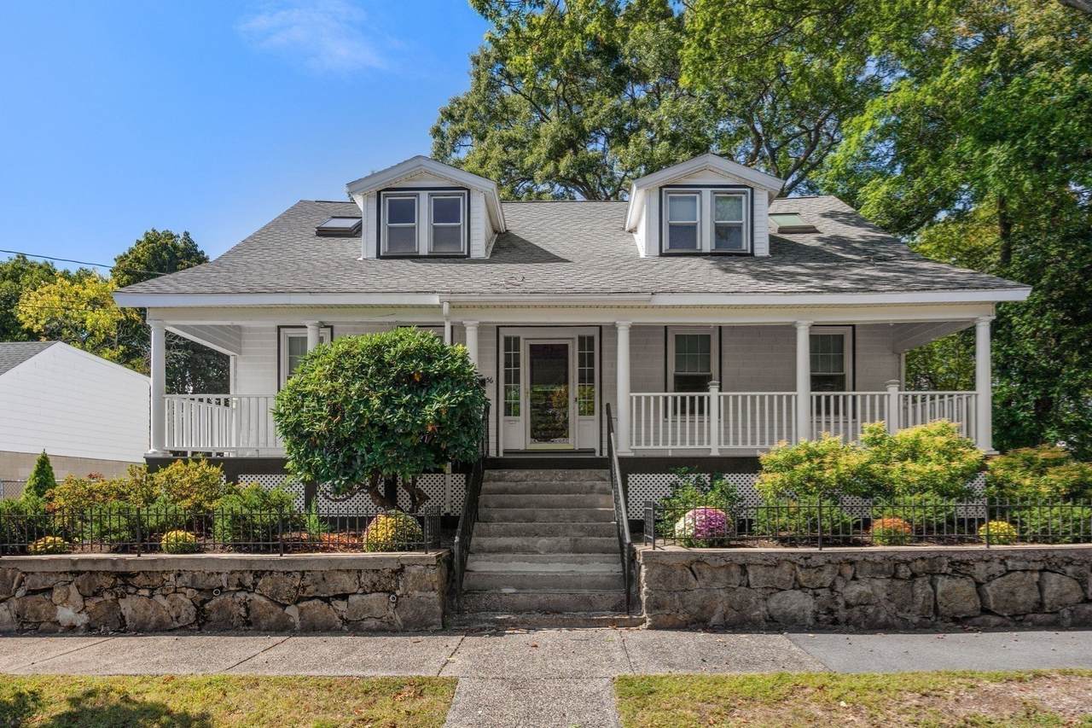
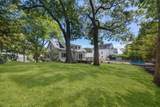
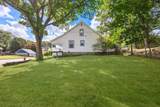
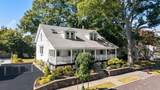
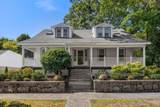
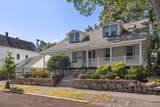
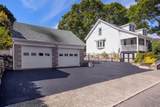
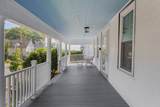
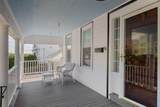
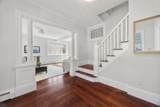
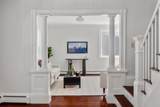
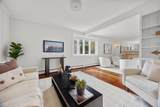
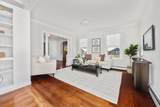
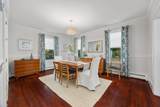
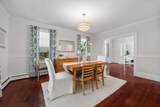
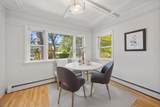
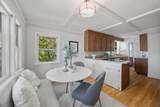
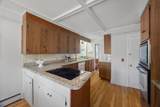
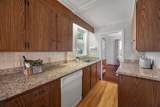
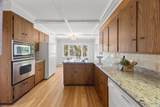
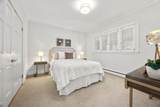
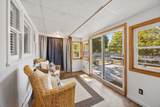
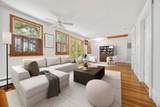
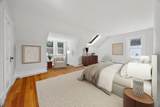
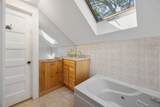
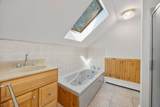
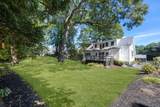
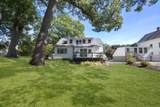
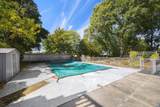
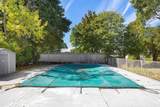
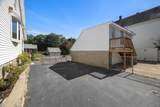
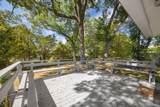
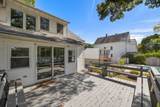
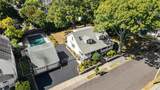
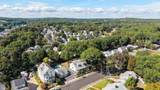
NEW PRICE $695,000! TWO LOTS, HILLTOP PRIVACY & EXCEPTIONAL OUTDOOR SPACE! Discover this distinctive Ward 1 home, perched high on a hill on a quiet dead-end street, offering beautiful sunset views and a remarkable setting on two lots totaling over 17,000 SF. Filled with timeless character and beautifully maintained, this inviting residence features three bedrooms, two full baths, and a versatile floor plan with potential for a fourth bedroom. A gracious double living room, elegant dining room with a built-in china cabinet, sun-filled family room, and enclosed porch provide wonderful spaces for everyday living and entertaining. Hardwood floors, charming architectural details, and an eat-in kitchen with custom cabinetry enhance the home's appeal. Outdoors, enjoy an in-ground swimming pool, magnificent mature oak trees, established gardens, and a welcoming full-width front porch. A substantial detached two-car garage offers over 1,000 SF across two levels, with a full staircase to the upper level, plus driveway parking for four cars. An exceptional opportunity to enjoy space, privacy, and classic New England charm at an attractive new price!

Monthly Payment Calculator


The property listing data and information set forth herein were provided to MLS Property Information Network, Inc. from third party sources, including sellers, lessors and public records, and were compiled by MLS Property Information Network, Inc. The property listing data and information are for the personal, non commercial use of consumers having a good faith interest in purchasing or leasing listed properties of the type displayed to them and may not be used for any purpose other than to identify prospective properties which such consumers may have a good faith interest in purchasing or leasing. MLS Property Information Network, Inc. and its subscribers disclaim any and all representations and warranties as to the accuracy of the property listing data and information set forth herein. Data last updated 2026-11-13T18:05:01.873.
www.southcoastrealtors.com/homes/181697365
Print Image

56 Rockdale Lynn, MA 01904

  • Price: $695,000
  • Status: Active
  • On Site: Days
  • Updated: 64 min ago
  • MLS #: 73585177
3
Beds
2
Baths
0
½ Baths
0.41
Acres
1,942
SQFT
$358
$/SQFT
1900
Built
Neighborhood:
East Lynn
County:
Essex
Area:
East Lynn
Elementary School:
Sission School
Middle School:
Pickering
High School:
Lynn English
Property Description
NEW PRICE $695,000! TWO LOTS, HILLTOP PRIVACY & EXCEPTIONAL OUTDOOR SPACE! Discover this distinctive Ward 1 home, perched high on a hill on a quiet dead-end street, offering beautiful sunset views and a remarkable setting on two lots totaling over 17,000 SF. Filled with timeless character and beautifully maintained, this inviting residence features three bedrooms, two full baths, and a versatile floor plan with potential for a fourth bedroom. A gracious double living room, elegant dining room with a built-in china cabinet, sun-filled family room, and enclosed porch provide wonderful spaces for everyday living and entertaining. Hardwood floors, charming architectural details, and an eat-in kitchen with custom cabinetry enhance the home's appeal. Outdoors, enjoy an in-ground swimming pool, magnificent mature oak trees, established gardens, and a welcoming full-width front porch. A substantial detached two-car garage offers over 1,000 SF across two levels, with a full staircase to the upper level, plus driveway parking for four cars. An exceptional opportunity to enjoy space, privacy, and classic New England charm at an attractive new price!
Exterior Features

Architectural Style Colonial Attached Garage YN No Carport YN No Construction Materials Frame Covered Spaces 2 Exterior Features PorchPorch - EnclosedDeck - WoodDeck - CompositePool - IngroundRain GuttersStorageFenced YardGardenStone Wall Fencing Fenced/EnclosedFenced Garage YN Yes Lot Features Gentle SlopingLevel Open Parking YN Yes Parking Features DetachedGarage Door OpenerStorageGarage Faces SidePaved DriveOff Street Parking Total 6 Patio And Porch Features Deck - ExteriorPorchPorch - EnclosedDeck - WoodDeck - Composite Pool Features In Ground Pool Private YN Yes Property Attached YN No Road Frontage Type Public Roof Shingle Spa YN No View Scenic View(s) View YN Yes Waterfront YN No

Interior Features

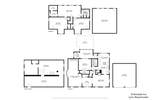
Appliances Water HeaterOvenDishwasherDisposalRangeRefrigeratorFreezer Basement FullWalk-Out AccessConcrete Bedroom2 Dimensions Length 16 Bedroom2 Dimensions Width 15.166666666 Bedroom2 Features SkylightFlooring - Hardwood Bedroom2 Level Second Bedroom3 Dimensions Length 12.416666666 Bedroom3 Dimensions Width 11.166666666 Bedroom3 Features SkylightFlooring - Hardwood Bedroom3 Level Second Building Area Total 1942 Cooling Window Unit(s) Cooling YN Yes Dining Room Dimensions Length 16.416666666 Dining Room Dimensions Width 11.833333333 Dining Room Features Flooring - HardwoodLighting - Overhead Dining Room Level First Family Room Dimensions Length 22.666666666 Family Room Dimensions Width 11.916666666 Family Room Features Ceiling Fan(s)Flooring - HardwoodAttic AccessLighting - Overhead Family Room Level Second Fireplace YN No Fireplaces Total 0 Flooring WoodTileFlooring - Wood Foundation Details Stone Heat Zones 2 Heating CentralBaseboardOil Heating YN Yes Interior Features Lighting - OverheadDenEntry Hall Kitchen Dimensions Length 13 Kitchen Dimensions Width 11.666666666 Kitchen Features Beamed CeilingsWindow(s) - PictureDining AreaCountertops - Stone/Granite/SolidCountertops - UpgradedCabinets - UpgradedOpen FloorplanLighting - Overhead Kitchen Level First Laundry Dimensions 5'4X6'1 Laundry Features Window(s) - PictureWasher HookupFirst FloorElectric Dryer Hookup Lead Paint Unknown Living Room Dimensions Length 13.333333333 Living Room Dimensions Width 27.416666666 Living Room Features Flooring - HardwoodWindow(s) - Bay/Bow/BoxOpen FloorplanLighting - Overhead Living Room Level First Master Bedroom Dimensions Length 18.083333333 Master Bedroom Dimensions Width 16.166666666 Master Bedroom Features Walk-In Closet(s)Window(s) - PictureLighting - Overhead Master Bedroom Level First Rooms Total 7 Window Features Window(s) - Picture

Property Features

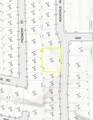
Association YN No Community Features Public TransportationShoppingGolfMedical FacilityPublic School Disclosures The listing agent is related to the seller. The pool is 18 x 36. The cooler in the shed remainsand the safe in the basement remains. This property has two lots: #30 & #31. The buyer is responsible for their own research on the property. The floor plan is for design purposes only. Electric 220 VoltsCircuit Breakers Home Warranty YN No Property Sub Type Single Family Residence Senior Community YN No Sewer Public Sewer Tax Annual Amount 7138 Tax Year 2026 Utilities for Electric Rangefor Electric Ovenfor Electric DryerWasher Hookup Water Source Public Year Built Details Unknown/Mixed Year Round Yes Zoning res

Listing information © 2026 MLS Property Information Network. All information is deemed reliable but should be independently verified.
Listing provided courtesy of Debra Sordillo of Coldwell Banker Realty - Boston: 617-266-4430.


The property listing data and information set forth herein were provided to MLS Property Information Network, Inc. from third party sources, including sellers, lessors and public records, and were compiled by MLS Property Information Network, Inc. The property listing data and information are for the personal, non commercial use of consumers having a good faith interest in purchasing or leasing listed properties of the type displayed to them and may not be used for any purpose other than to identify prospective properties which such consumers may have a good faith interest in purchasing or leasing. MLS Property Information Network, Inc. and its subscribers disclaim any and all representations and warranties as to the accuracy of the property listing data and information set forth herein. Data last updated 2026-11-13T18:05:01.873.
 
https://bt-photos.global.ssl.fastly.net/mlspin/1280_boomver_7_73585177_2.jpg https://bt-photos.global.ssl.fastly.net/mlspin/1280_boomver_7_73585177_2.jpg https://bt-photos.global.ssl.fastly.net/mlspin/1280_boomver_7_73585177_2.jpg
Logo
RE/MAX Vantage
77 State Rd
Dartmouth MA, 02747
Listing courtesy of Debra Sordillo of Coldwell Banker Realty - Boston.