

Skip To Content

557 Smith Neck Rd

Dartmouth, MA 02748
  • $1,550,000
  • STATUS: Active
  • MLS #: 73576354
UPDATED: 69 min ago
$1,550,000
  • 4
    BEDS
  • 1.38
    ACRES
  • 2
    BATHS
  • 1
    1/2 BATHS
  • 2,899
    SQFT
  • $535
    $/SQFT
Neighborhood:
Type:
Single-Family Home
Built:
2006
County:

School Information

Elementary School:
Middle School:
Dms
High School:
Dhs
Listing courtesy of Betsy Lawrence of LandVest, Inc..

Description

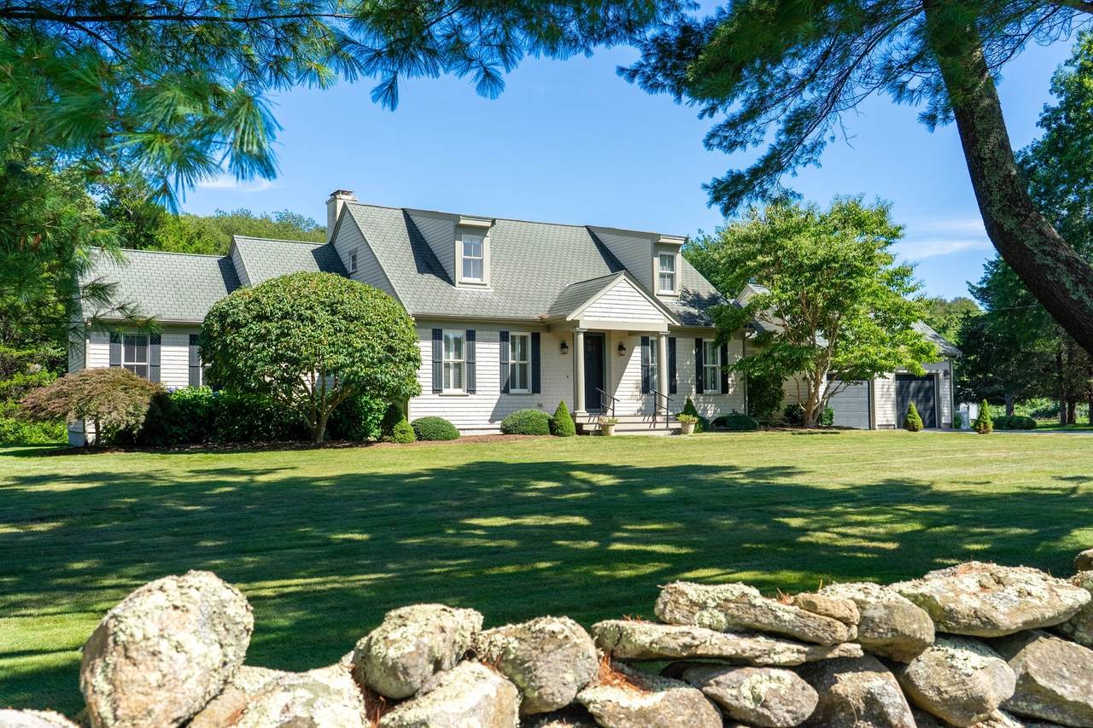
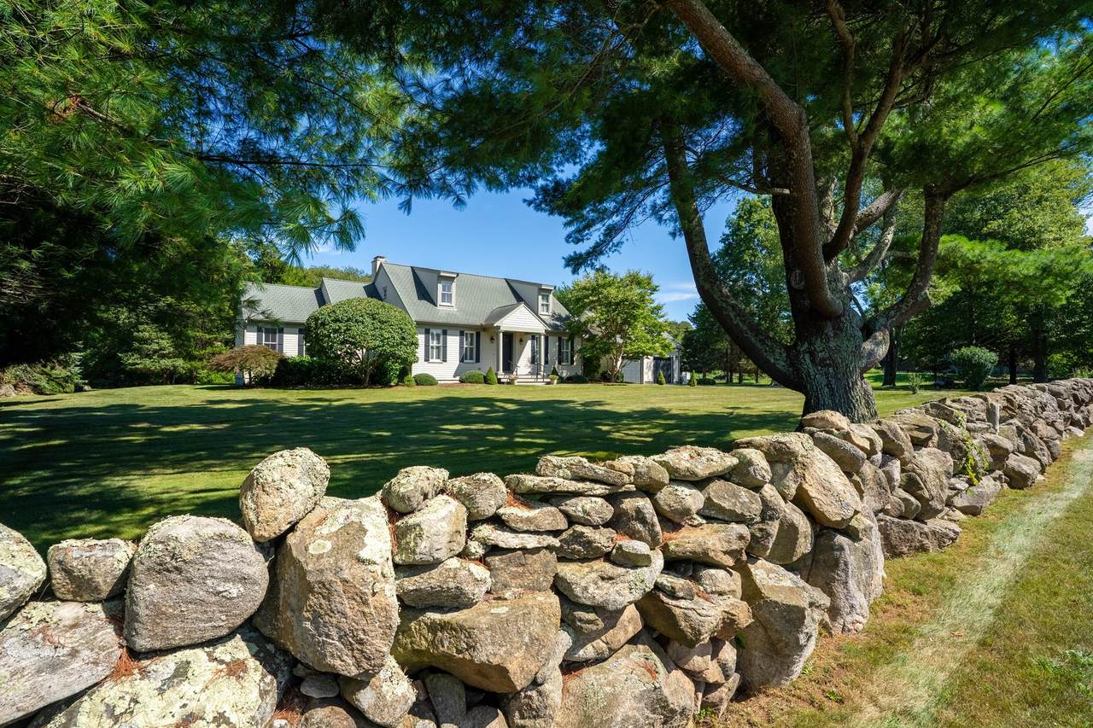
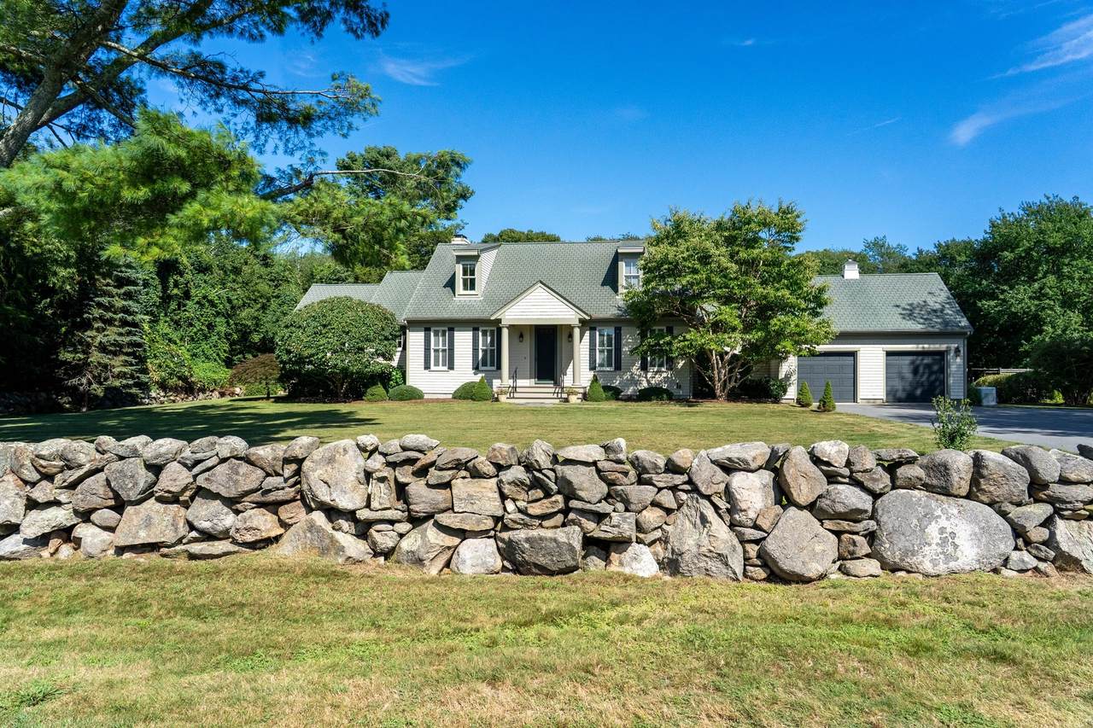
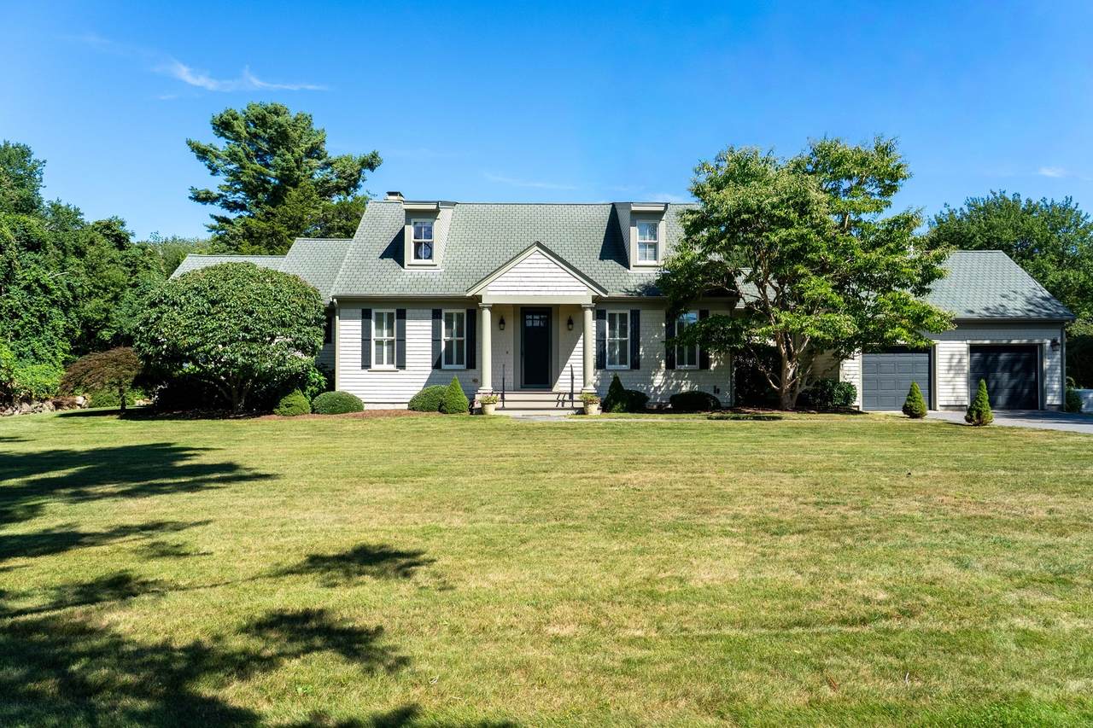
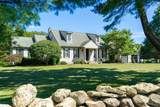
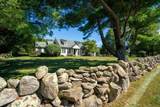
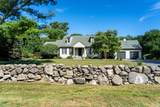
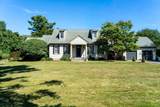
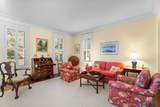
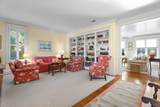
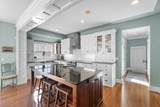
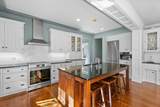
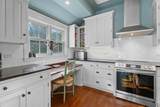
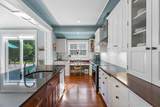
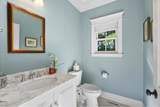
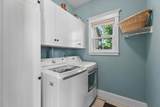
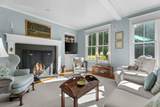
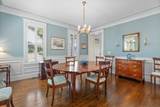
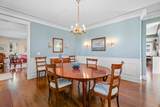
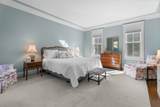
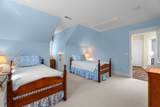
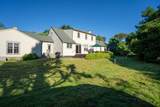
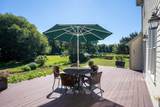
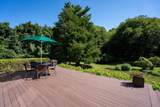
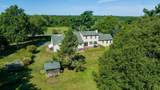
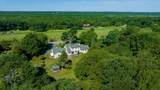
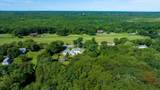
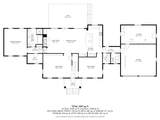
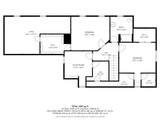
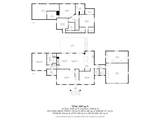
Set on a beautifully landscaped acre along the way to Round Hill Beach, this custom-built and fully renovated Cape offers an inviting combination of privacy, craftsmanship, and convenience. Located across from agricultural and conservation land, the property enjoys a peaceful country setting less than two miles from the shops, restaurants, and waterfront of Padanaram Village, with Westport, Davoll’s General Store, and Anchor Rock Vineyards also nearby.Thoughtfully designed for year-round or seasonal living, the home features four bedrooms, including a spacious first-floor primary suite. The main level also includes a formal dining room, living room, and an inviting family room and eat-in kitchen with direct access to an expansive deck, creating a natural setting for indoor-outdoor entertaining. A half bath and laundry room complete the first floor.Upstairs are three additional bedrooms, one currently used as a home office, along with a full bath and generous storage. Custom built-ins, hardwood floors, detailed millwork, and thoughtfully selected finishes are found throughout the home.Outside, mature landscaping, irrigation, a garden shed, greenhouse area, and full-house generator complement the private grounds. With its scenic surroundings, proximity to the coast, and thoughtfully renovated interiors, this distinctive South Dartmouth property offers a peaceful retreat in a desirable coastal setting.

Monthly Payment Calculator


The property listing data and information set forth herein were provided to MLS Property Information Network, Inc. from third party sources, including sellers, lessors and public records, and were compiled by MLS Property Information Network, Inc. The property listing data and information are for the personal, non commercial use of consumers having a good faith interest in purchasing or leasing listed properties of the type displayed to them and may not be used for any purpose other than to identify prospective properties which such consumers may have a good faith interest in purchasing or leasing. MLS Property Information Network, Inc. and its subscribers disclaim any and all representations and warranties as to the accuracy of the property listing data and information set forth herein. Data last updated 2026-10-12T14:04:01.85.
www.southcoastrealtors.com/homes/181148852
Print Image

557 Smith Neck Rd Dartmouth, MA 02748

  • Price: $1,550,000
  • Status: Active
  • On Site: Days
  • Updated: 69 min ago
  • MLS #: 73576354
4
Beds
2
Baths
1
½ Baths
1.38
Acres
2,899
SQFT
$535
$/SQFT
2006
Built
Neighborhood:
South Dartmouth
County:
Bristol
Area:
South Dartmouth
Elementary School:
Demello
Middle School:
Dms
High School:
Dhs
Property Description
Set on a beautifully landscaped acre along the way to Round Hill Beach, this custom-built and fully renovated Cape offers an inviting combination of privacy, craftsmanship, and convenience. Located across from agricultural and conservation land, the property enjoys a peaceful country setting less than two miles from the shops, restaurants, and waterfront of Padanaram Village, with Westport, Davoll’s General Store, and Anchor Rock Vineyards also nearby.Thoughtfully designed for year-round or seasonal living, the home features four bedrooms, including a spacious first-floor primary suite. The main level also includes a formal dining room, living room, and an inviting family room and eat-in kitchen with direct access to an expansive deck, creating a natural setting for indoor-outdoor entertaining. A half bath and laundry room complete the first floor.Upstairs are three additional bedrooms, one currently used as a home office, along with a full bath and generous storage. Custom built-ins, hardwood floors, detailed millwork, and thoughtfully selected finishes are found throughout the home.Outside, mature landscaping, irrigation, a garden shed, greenhouse area, and full-house generator complement the private grounds. With its scenic surroundings, proximity to the coast, and thoughtfully renovated interiors, this distinctive South Dartmouth property offers a peaceful retreat in a desirable coastal setting.
Exterior Features

Architectural Style Cape Attached Garage YN Yes Carport YN No Color tansage Construction Materials Frame Covered Spaces 2 Exterior Features Deck - WoodStorageGreenhouseScreensGardenStone WallET Irrigation Controller Garage YN Yes Lot Features Wooded Open Parking YN Yes Other Structures WorkshopGreenhouse Parking Features AttachedPaved DriveOff Street Parking Total 5 Patio And Porch Features Deck - Wood Property Attached YN No Road Frontage Type Public Roof Shingle Spa YN No View Scenic View(s) View YN Yes Waterfront Features Bay1/2 to 1 Mile To BeachBeach Ownership(Public) Waterfront YN No

Interior Features

Appliances Electric Water HeaterRangeDishwasherMicrowaveRefrigeratorWasherDryerWater Treatment Basement FullInterior EntryConcreteUnfinished Bedroom2 Features ClosetFlooring - Wall to Wall CarpetLighting - Overhead Bedroom2 Level Second Bedroom3 Features Flooring - Wall to Wall CarpetLighting - Overhead Bedroom3 Level Second Bedroom4 Features Flooring - Wall to Wall CarpetCloset - Double Bedroom4 Level Second Building Area Total 2899 Cooling Central Air Cooling YN Yes Cooling Zones 2 Dining Room Features Flooring - HardwoodCrown Molding Dining Room Level MainFirst Family Room Features Flooring - HardwoodDeck - ExteriorOpen FloorplanRecessed LightingRemodeledWainscotingBeadboardCrown Molding Fireplace Features Family Room Fireplace YN Yes Fireplaces Total 1 Flooring WoodTileCarpetConcrete Foundation Details Concrete Perimeter Heat Zones 2 Heating Forced AirOil Heating YN Yes Interior Features Wet BarFinish - SheetrockInternet Available - Broadband Kitchen Features Closet/Cabinets - Custom BuiltFlooring - HardwoodDining AreaCountertops - Stone/Granite/SolidKitchen IslandWet BarBreakfast Bar / NookExterior AccessOpen FloorplanRecessed LightingRemodeledSliderStainless Steel AppliancesLighting - PendantLighting - OverheadBeadboardCrown Molding Kitchen Level MainFirst Laundry Features Flooring - Stone/Ceramic TileMain LevelElectric Dryer HookupWasher HookupFirst Floor Lead Paint Unknown Living Room Features Beamed CeilingsFlooring - WoodWet BarCable HookupDeck - ExteriorOpen FloorplanRecessed LightingRemodeledSliderBeadboardCrown MoldingDecorative Molding Living Room Level MainFirst Main Level Bathrooms 1 Main Level Bedrooms 1 Master Bedroom Features Bathroom - Double Vanity/SinkWalk-In Closet(s)Flooring - Wall to Wall CarpetCable HookupDouble VanityRemodeled Master Bedroom Level MainFirst Rooms Total 8 Window Features Storm Window(s)Screens

Property Features

Accessibility Features No Association YN No Community Features ShoppingWalk/Jog TrailsGolfConservation AreaHouse of WorshipMarinaPrivate SchoolPublic School Disclosures The seller will be offering buyers agent compensation. Basement has 6 ft ceiling. Water treatment system is not hooked up. Electric GeneratorCircuit Breakers200+ Amp ServiceGenerator Connection Exclusions Weathervanes And Sconces In Living/Dining Room Are Excluded. Green Water Conservation ET Irrigation Controller Home Warranty YN No Listing Terms Contract Property Sub Type Single Family Residence Security Features Security System Senior Community YN No Sewer Private Sewer Tax Annual Amount 7480 Tax Year 2025 Utilities for Electric Rangefor Electric DryerWasher HookupGenerator Connection Water Source Public Year Built Details Actual Year Round Yes Zoning SRB

Listing information © 2026 MLS Property Information Network. All information is deemed reliable but should be independently verified.
Listing provided courtesy of Betsy Lawrence of LandVest, Inc.: 617-723-1800.


The property listing data and information set forth herein were provided to MLS Property Information Network, Inc. from third party sources, including sellers, lessors and public records, and were compiled by MLS Property Information Network, Inc. The property listing data and information are for the personal, non commercial use of consumers having a good faith interest in purchasing or leasing listed properties of the type displayed to them and may not be used for any purpose other than to identify prospective properties which such consumers may have a good faith interest in purchasing or leasing. MLS Property Information Network, Inc. and its subscribers disclaim any and all representations and warranties as to the accuracy of the property listing data and information set forth herein. Data last updated 2026-10-12T14:04:01.85.
 
https://bt-photos.global.ssl.fastly.net/mlspin/1280_boomver_1_73576354_2.jpg https://bt-photos.global.ssl.fastly.net/mlspin/1280_boomver_1_73576354_2.jpg https://bt-photos.global.ssl.fastly.net/mlspin/1280_boomver_1_73576354_2.jpg
Logo
RE/MAX Vantage
77 State Rd
Dartmouth MA, 02747
Listing courtesy of Betsy Lawrence of LandVest, Inc..