Skip To Content

55 Rindone Street

Holbrook, MA 02343
  • $479,000
  • STATUS: Price Changed
  • MLS #: 73580788
Price Reduced
UPDATED: 36 min ago
$479,000
  • 3
    BEDS
  • 0.25
    ACRES
  • 1
    BATHS
  • 0
    1/2 BATHS
  • 888
    SQFT
  • $539
    $/SQFT
Type:
Single-Family Home
Built:
1954
County:

School Ratings & Info

Listing courtesy of Kim Davis of Keller Williams Realty.

Description

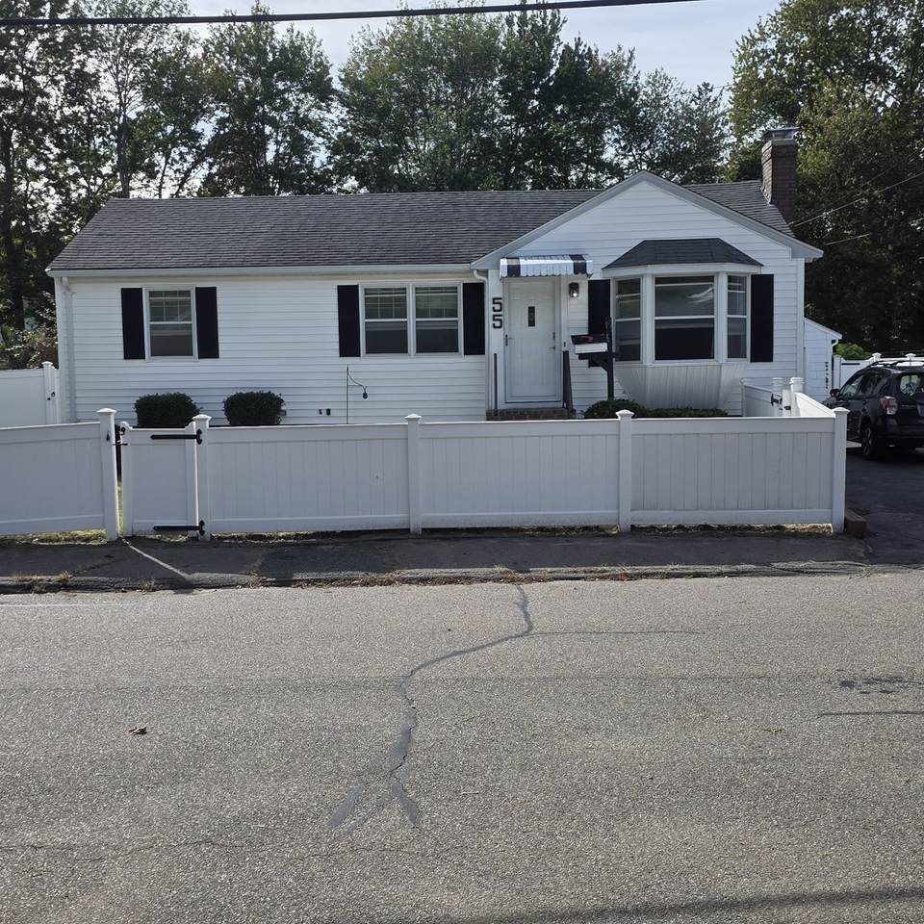
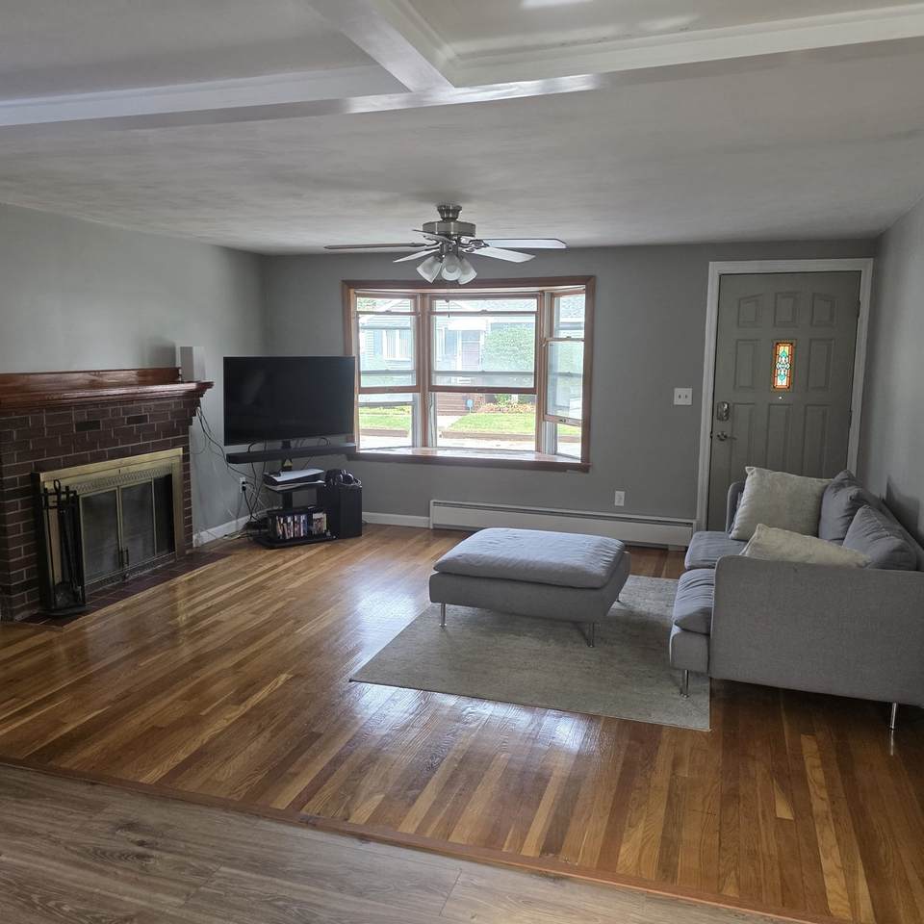
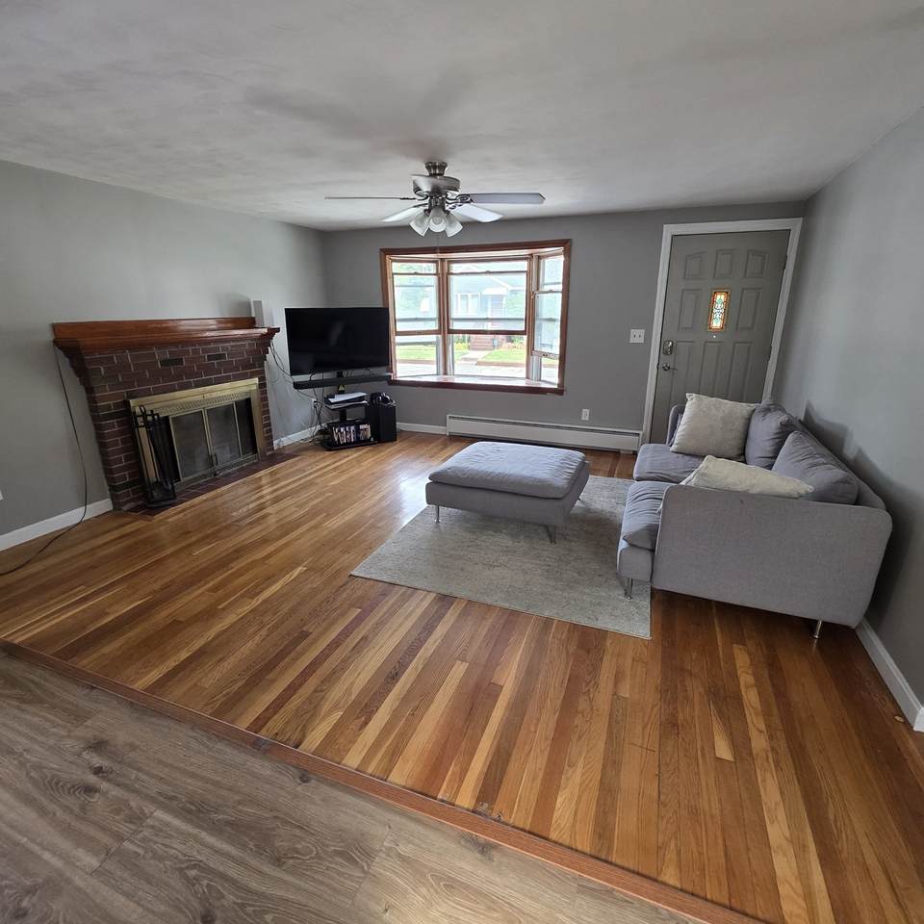
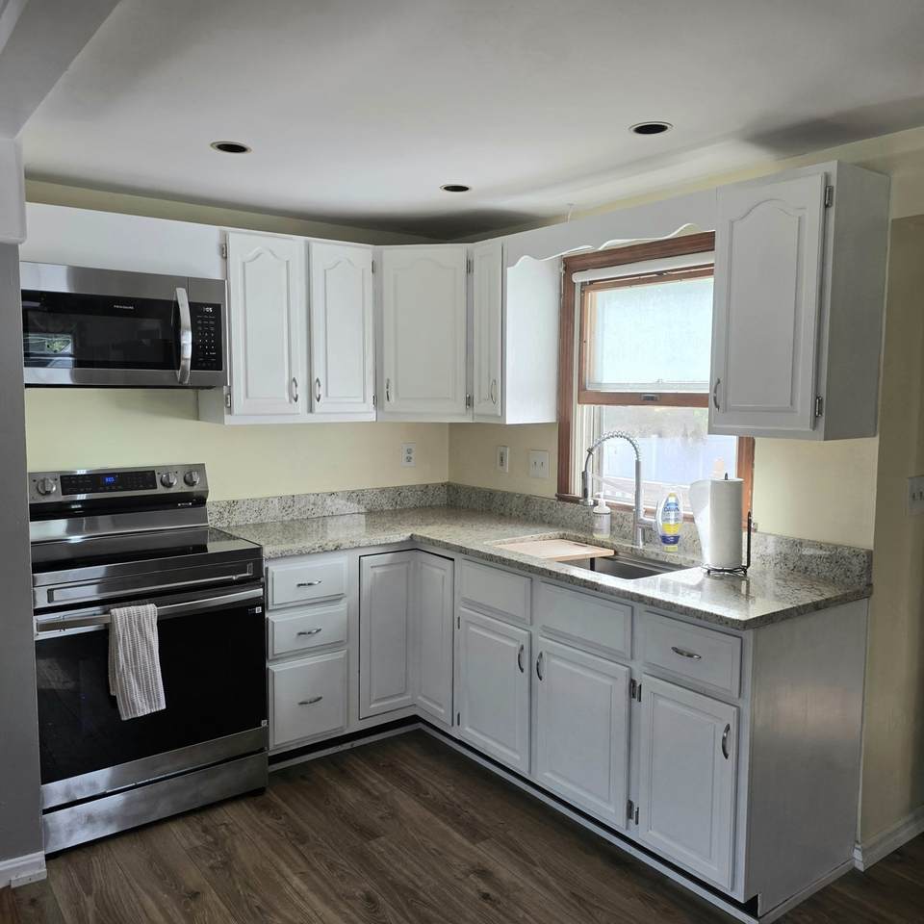
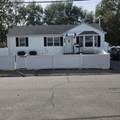
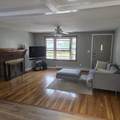
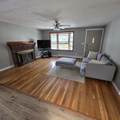
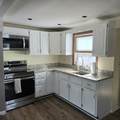
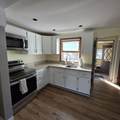
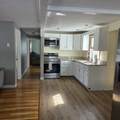
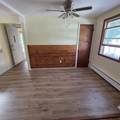
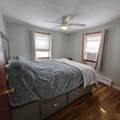
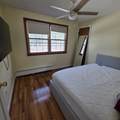
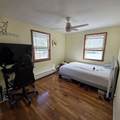
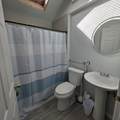
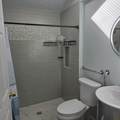
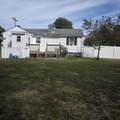
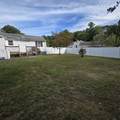
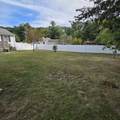
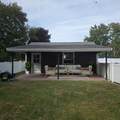
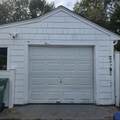
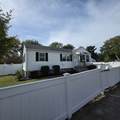
Welcome home to this comfortable, single-level ranch offering flexible living space with three bedrooms and one bathroom. From the front door, an open floor plan connects the living room and kitchen, making it ideal for entertaining. The living room features a fireplace, bay window, and restored original hardwood floors. The kitchen includes white cabinetry, upgraded countertops, luxury vinyl plank flooring, and polished stainless steel appliances. All three bedrooms are generously sized. The updated bathroom offers a walk-in tiled shower, pedestal sink, and skylight. The unfinished lower level provides a variety of possibilities. Fully fenced front and back yards offer plenty of space for pets to enjoy. An oversized one-car garage includes a covered patio overlooking the backyard. Recent updates include a new 200-amp electrical panel. Tucked in a neighborhood just moments from Route 27, bus stops, downtown Holbrook, and commuter rail service to Boston.

Monthly Payment Calculator


The property listing data and information set forth herein were provided to MLS Property Information Network, Inc. from third party sources, including sellers, lessors and public records, and were compiled by MLS Property Information Network, Inc. The property listing data and information are for the personal, non commercial use of consumers having a good faith interest in purchasing or leasing listed properties of the type displayed to them and may not be used for any purpose other than to identify prospective properties which such consumers may have a good faith interest in purchasing or leasing. MLS Property Information Network, Inc. and its subscribers disclaim any and all representations and warranties as to the accuracy of the property listing data and information set forth herein. Data last updated 2026-10-15T22:04:46.83.
www.southcoastrealtors.com/homes/181438267
Print Image

55 Rindone Street Holbrook, MA 02343

  • Price: $479,000
  • Status: Price Changed
  • On Site: Days
  • Updated: 36 min ago
  • MLS #: 73580788
3
Beds
1
Baths
0
½ Baths
0.25
Acres
888
SQFT
$539
$/SQFT
1954
Built
County:
Norfolk
Property Description
Welcome home to this comfortable, single-level ranch offering flexible living space with three bedrooms and one bathroom. From the front door, an open floor plan connects the living room and kitchen, making it ideal for entertaining. The living room features a fireplace, bay window, and restored original hardwood floors. The kitchen includes white cabinetry, upgraded countertops, luxury vinyl plank flooring, and polished stainless steel appliances. All three bedrooms are generously sized. The updated bathroom offers a walk-in tiled shower, pedestal sink, and skylight. The unfinished lower level provides a variety of possibilities. Fully fenced front and back yards offer plenty of space for pets to enjoy. An oversized one-car garage includes a covered patio overlooking the backyard. Recent updates include a new 200-amp electrical panel. Tucked in a neighborhood just moments from Route 27, bus stops, downtown Holbrook, and commuter rail service to Boston.
Exterior Features

Architectural Style Ranch Attached Garage YN No Carport YN No Color White Construction Materials Frame Covered Spaces 1 Exterior Features DeckRain GuttersFenced Yard Fencing Fenced/EnclosedFenced Garage YN Yes Lot Features Cleared Open Parking YN Yes Parking Features DetachedStorageWorkshop in GarageOversizedPaved DriveOff Street Parking Total 6 Patio And Porch Features Deck Property Attached YN No Road Frontage Type Public Road Responsibility Public Maintained Road Roof Shingle Spa YN No Waterfront YN No

Interior Features

Appliances Electric Water HeaterWater HeaterRangeMicrowaveRefrigerator Basement FullUnfinished Bedroom2 Features Flooring - Hardwood Bedroom2 Level First Bedroom3 Features Flooring - Hardwood Bedroom3 Level First Building Area Total 888 Cooling None Cooling YN No Fireplace Features Living Room Fireplace YN Yes Fireplaces Total 1 Flooring WoodHardwood Foundation Details Concrete Perimeter Heating Electric Baseboard Heating YN Yes Kitchen Features Flooring - VinylDining AreaCountertops - UpgradedOpen FloorplanRemodeled Kitchen Level MainFirst Laundry Features In Basement Lead Paint Unknown Living Room Features Flooring - HardwoodWindow(s) - PictureOpen FloorplanRecessed Lighting Living Room Level MainFirst Master Bathroom Features No Master Bedroom Features Flooring - Hardwood Master Bedroom Level First Rooms Total 5

Property Features

Association YN No Community Features Public TransportationShoppingParkWalk/Jog TrailsPublic SchoolT-Station Disclosures PLEASE FOLLOW OFFER INSTRUCTIONS ON MLS. ONLY SEND OFFERS AS ONE PDF. Estate Sale. Electric Circuit Breakers Home Warranty YN No Property Sub Type Single Family Residence Senior Community YN No Sewer Public Sewer Tax Annual Amount 5477 Tax Year 2026 Utilities for Electric Range Water Source Public Year Built Details Actual Zoning Res

Listing information © 2026 MLS Property Information Network. All information is deemed reliable but should be independently verified.
Listing provided courtesy of Kim Davis of Keller Williams Realty: 508-238-5000.


The property listing data and information set forth herein were provided to MLS Property Information Network, Inc. from third party sources, including sellers, lessors and public records, and were compiled by MLS Property Information Network, Inc. The property listing data and information are for the personal, non commercial use of consumers having a good faith interest in purchasing or leasing listed properties of the type displayed to them and may not be used for any purpose other than to identify prospective properties which such consumers may have a good faith interest in purchasing or leasing. MLS Property Information Network, Inc. and its subscribers disclaim any and all representations and warranties as to the accuracy of the property listing data and information set forth herein. Data last updated 2026-10-15T22:04:46.83.
 
https://bt-photos.global.ssl.fastly.net/mlspin/1280_boomver_1_73580788_2.jpg https://bt-photos.global.ssl.fastly.net/mlspin/1280_boomver_1_73580788_2.jpg https://bt-photos.global.ssl.fastly.net/mlspin/1280_boomver_1_73580788_2.jpg
Logo
RE/MAX Vantage
77 State Rd
Dartmouth MA, 02747
Listing courtesy of Kim Davis of Keller Williams Realty.