Skip To Content

55 Posco Ave

Leominster, MA 01453
  • $529,000
  • STATUS: Active
  • MLS #: 73580294
UPDATED: 58 min ago
$529,000
  • 3
    BEDS
  • 0.31
    ACRES
  • 2
    BATHS
  • 0
    1/2 BATHS
  • 2,038
    SQFT
  • $260
    $/SQFT
Type:
Single-Family Home
Built:
1966
County:

School Ratings & Info

Listing courtesy of Kristen Corcoran of Coldwell Banker Realty - Leominster.

Description

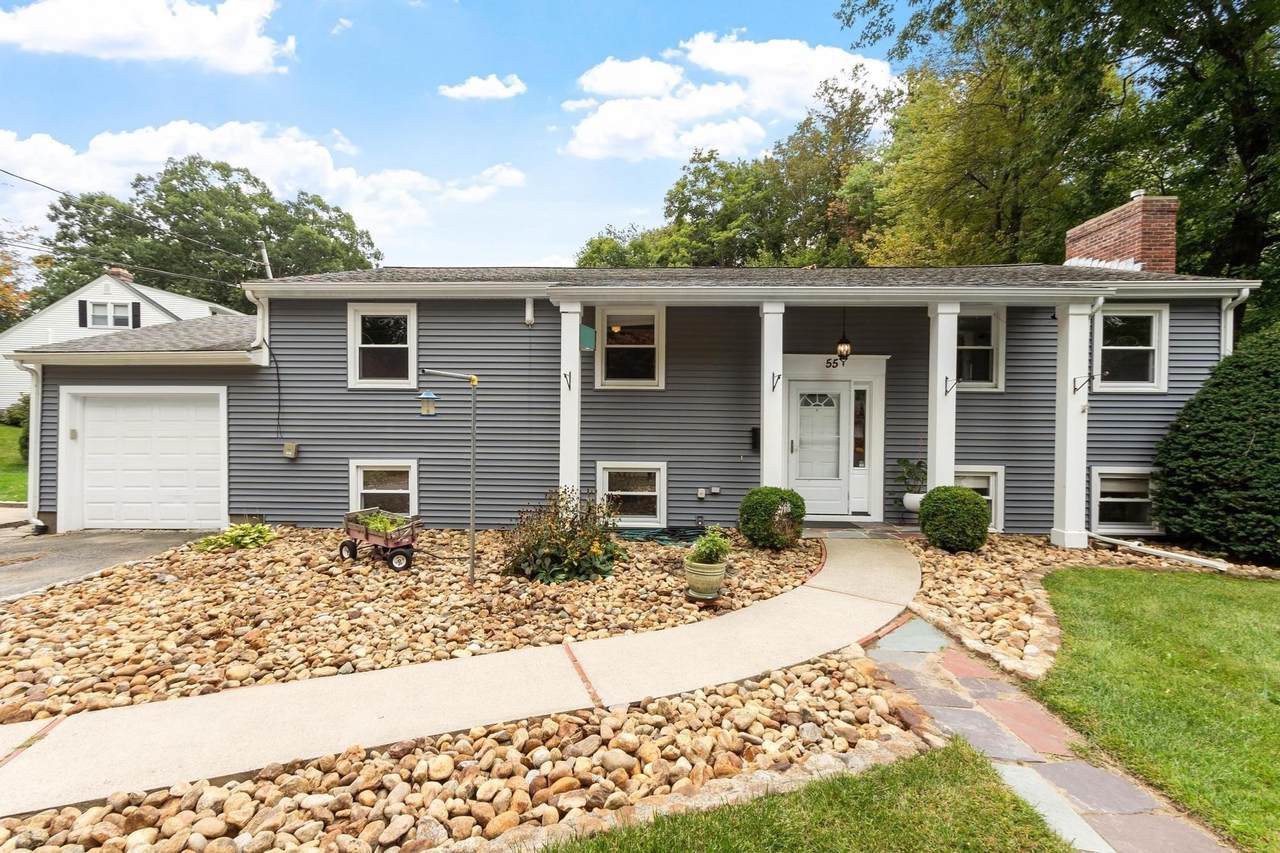
Beautifully maintained raised ranch situated on an oversized corner lot on Leominster’s desirable west side! This well-cared-for home offers 3 bedrooms, 2 full bathrooms, and a functional layout designed for everyday living. The finished lower level expands the living space with a recreation room, dedicated office area, and spacious family room, offering flexibility for entertaining, working from home, or relaxing.Mature landscaping and established hedges provide a private setting with plenty of outdoor space to enjoy. With its generous lot, versatile living spaces, and convenient location, this property offers a wonderful opportunity to make Leominster home!

Monthly Payment Calculator


The property listing data and information set forth herein were provided to MLS Property Information Network, Inc. from third party sources, including sellers, lessors and public records, and were compiled by MLS Property Information Network, Inc. The property listing data and information are for the personal, non commercial use of consumers having a good faith interest in purchasing or leasing listed properties of the type displayed to them and may not be used for any purpose other than to identify prospective properties which such consumers may have a good faith interest in purchasing or leasing. MLS Property Information Network, Inc. and its subscribers disclaim any and all representations and warranties as to the accuracy of the property listing data and information set forth herein. Data last updated 2026-10-07T23:05:10.197.
www.southcoastrealtors.com/homes/181408060
Print Image

55 Posco Ave Leominster, MA 01453

  • Price: $529,000
  • Status: Active
  • On Site: Days
  • Updated: 58 min ago
  • MLS #: 73580294
3
Beds
2
Baths
0
½ Baths
0.31
Acres
2,038
SQFT
$260
$/SQFT
1966
Built
County:
Worcester
Property Description
Beautifully maintained raised ranch situated on an oversized corner lot on Leominster’s desirable west side! This well-cared-for home offers 3 bedrooms, 2 full bathrooms, and a functional layout designed for everyday living. The finished lower level expands the living space with a recreation room, dedicated office area, and spacious family room, offering flexibility for entertaining, working from home, or relaxing.Mature landscaping and established hedges provide a private setting with plenty of outdoor space to enjoy. With its generous lot, versatile living spaces, and convenient location, this property offers a wonderful opportunity to make Leominster home!
Exterior Features

Architectural Style Raised Ranch Attached Garage YN Yes Carport YN No Construction Materials Frame Covered Spaces 1 Exterior Features DeckCovered Patio/Deck Garage YN Yes Lot Features Corner Lot Parking Features AttachedOff Street Parking Total 3 Patio And Porch Features DeckCovered Property Attached YN No Road Frontage Type Public Roof Shingle Spa YN No Waterfront YN No

Interior Features

Appliances OvenDishwasherRefrigeratorWasherDryer Basement Full Bedroom2 Dimensions Length 14.083333333 Bedroom2 Dimensions Width 11.583333333 Bedroom2 Features Ceiling Fan(s)ClosetFlooring - HardwoodWindow(s) - Bay/Bow/Box Bedroom2 Level First Bedroom3 Dimensions Length 11.083333333 Bedroom3 Dimensions Width 10.833333333 Bedroom3 Features Ceiling Fan(s)ClosetFlooring - HardwoodWindow(s) - Bay/Bow/Box Bedroom3 Level First Building Area Total 2038 Cooling Heat Pump Cooling YN Yes Dining Room Dimensions Length 12.083333333 Dining Room Dimensions Width 11.25 Dining Room Features Flooring - HardwoodSliderLighting - Overhead Dining Room Level First Family Room Dimensions Length 14.416666666 Family Room Dimensions Width 12.166666666 Family Room Features ClosetFlooring - Wall to Wall CarpetWindow(s) - Bay/Bow/BoxLighting - Overhead Family Room Level Basement Fireplace Features Living Room Fireplace YN Yes Fireplaces Total 1 Foundation Details Concrete Perimeter Heating Electric Baseboard Heating YN Yes Interior Features Game RoomOffice Kitchen Dimensions Length 12.083333333 Kitchen Dimensions Width 12.083333333 Kitchen Features Flooring - HardwoodWindow(s) - Bay/Bow/BoxCountertops - Stone/Granite/SolidCountertops - UpgradedDeck - ExteriorExterior AccessRecessed Lighting Kitchen Level First Lead Paint Unknown Living Room Dimensions Length 15.25 Living Room Dimensions Width 14.083333333 Living Room Features Flooring - HardwoodWindow(s) - Bay/Bow/Box Living Room Level First Master Bedroom Dimensions Length 15.416666666 Master Bedroom Dimensions Width 12 Master Bedroom Features Ceiling Fan(s)ClosetFlooring - HardwoodWindow(s) - Bay/Bow/Box Master Bedroom Level First Office Dimensions Length 10.083333333 Office Dimensions Width 9.416666666 Office Level Basement Rooms Total 8

Property Features

Association YN No Community Features Public TransportationShoppingParkWalk/Jog TrailsGolfMedical FacilityLaundromatBike PathConservation AreaHighway AccessHouse of WorshipPublic SchoolT-Station Home Warranty YN No Property Sub Type Single Family Residence Senior Community YN No Sewer Public Sewer Tax Annual Amount 6136 Tax Year 2026 Water Source Public Year Built Details Actual Zoning RA

Listing information © 2026 MLS Property Information Network. All information is deemed reliable but should be independently verified.
Listing provided courtesy of Kristen Corcoran of Coldwell Banker Realty - Leominster: 978-840-4014.


The property listing data and information set forth herein were provided to MLS Property Information Network, Inc. from third party sources, including sellers, lessors and public records, and were compiled by MLS Property Information Network, Inc. The property listing data and information are for the personal, non commercial use of consumers having a good faith interest in purchasing or leasing listed properties of the type displayed to them and may not be used for any purpose other than to identify prospective properties which such consumers may have a good faith interest in purchasing or leasing. MLS Property Information Network, Inc. and its subscribers disclaim any and all representations and warranties as to the accuracy of the property listing data and information set forth herein. Data last updated 2026-10-07T23:05:10.197.
 
https://bt-photos.global.ssl.fastly.net/mlspin/1280_boomver_1_73580294_2.jpg https://bt-photos.global.ssl.fastly.net/mlspin/1280_boomver_1_73580294_2.jpg https://bt-photos.global.ssl.fastly.net/mlspin/1280_boomver_1_73580294_2.jpg
Logo
RE/MAX Vantage
77 State Rd
Dartmouth MA, 02747
Listing courtesy of Kristen Corcoran of Coldwell Banker Realty - Leominster.