
Skip To Content

55 Parkwood Drive

Milton, MA 02186
  • $5,995,000
  • STATUS: Active
  • MLS #: 73519804
UPDATED: 39 min ago
$5,995,000
  • 7
    BEDS
  • 2.77
    ACRES
  • 7
    BATHS
  • 3
    1/2 BATHS
  • 9,320
    SQFT
  • $643
    $/SQFT
Type:
Single-Family Home
Built:
1915
County:

School Ratings & Info

Listing courtesy of Kevin Keating of Keating Brokerage.

Description

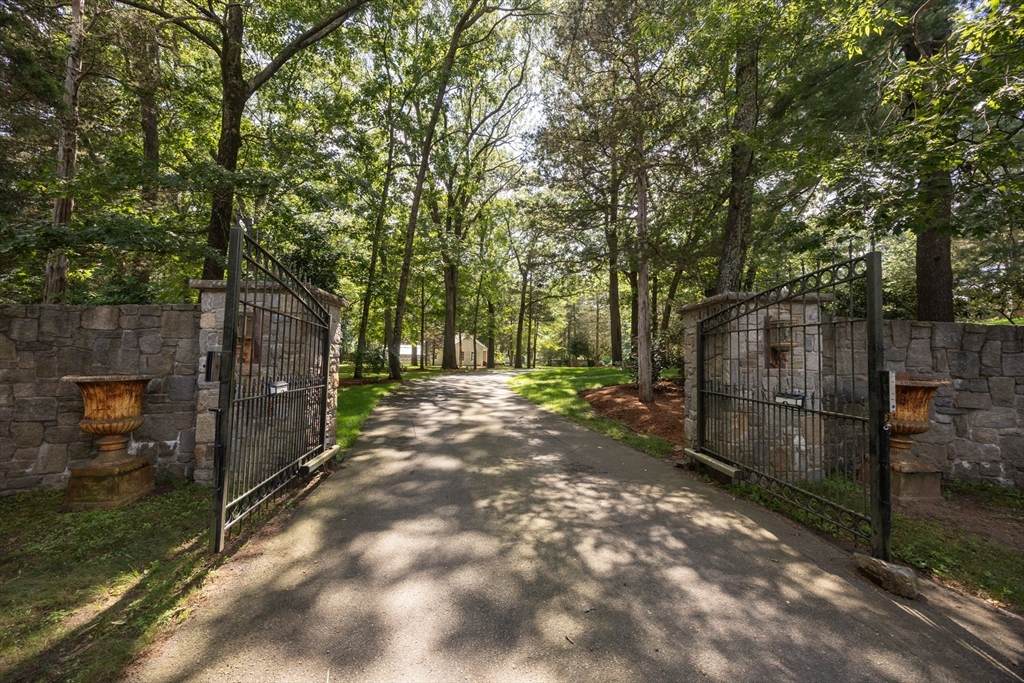
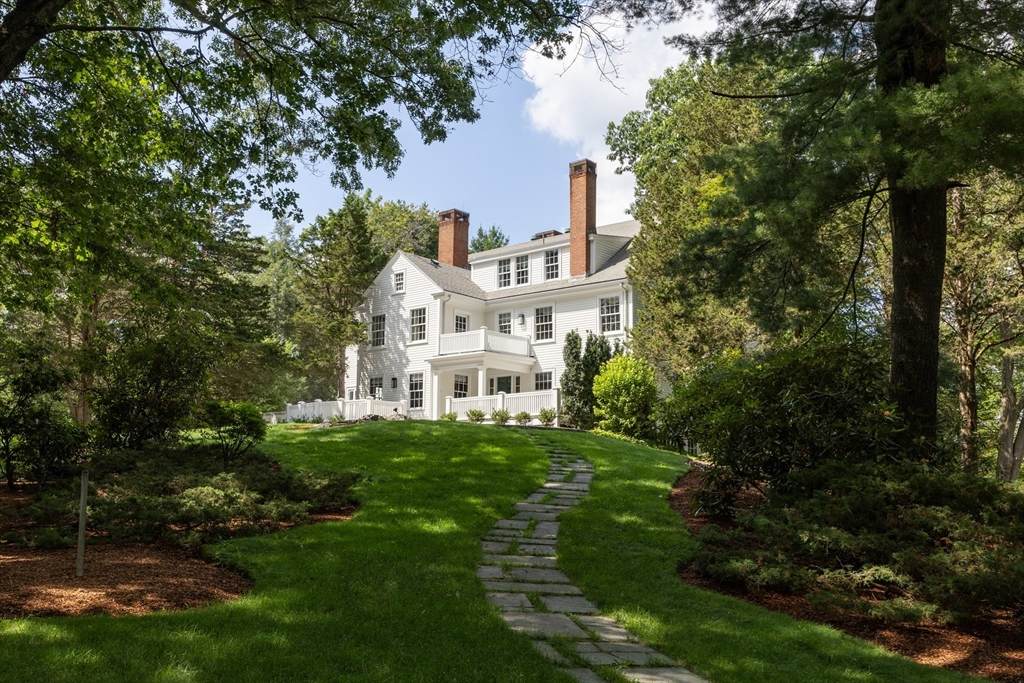
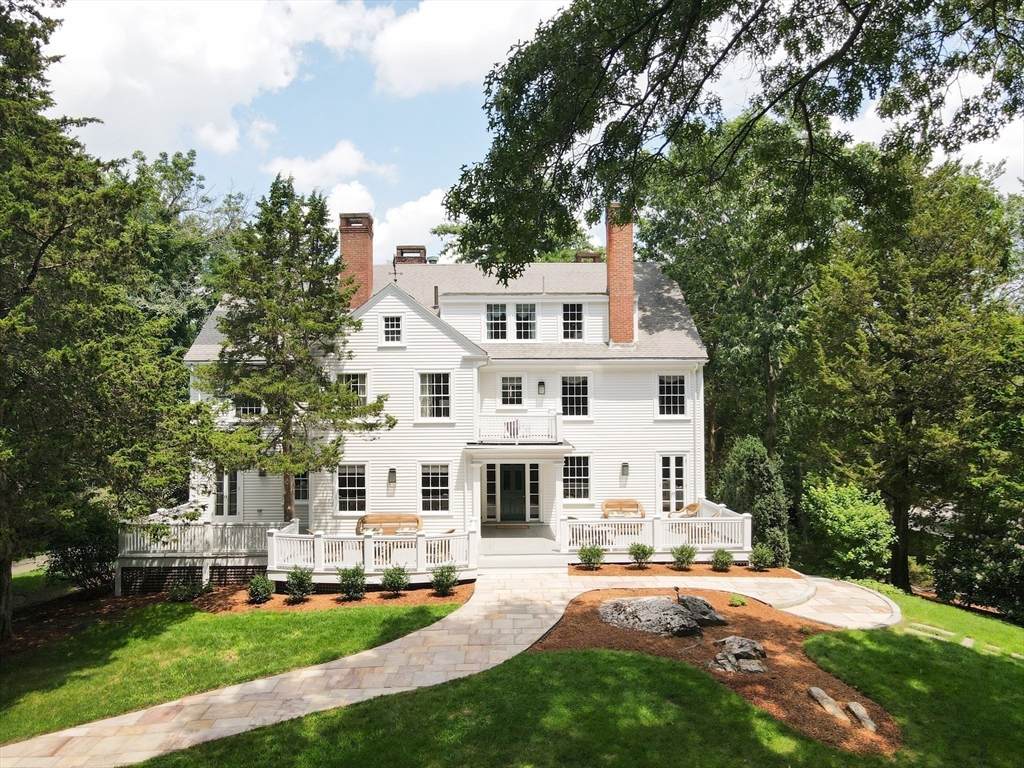
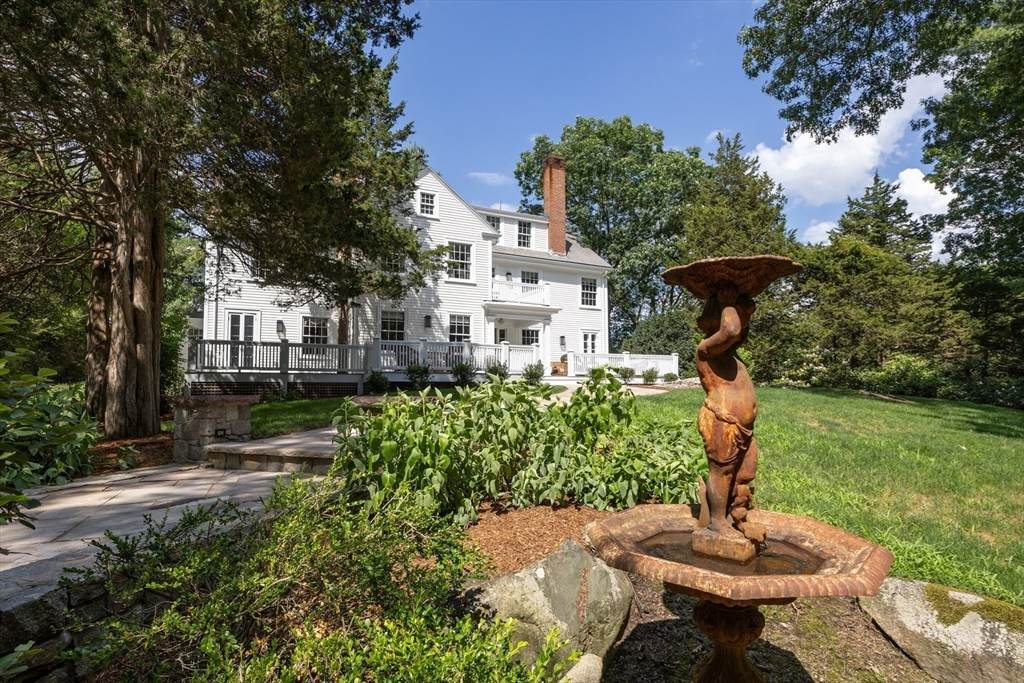
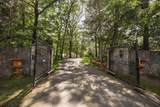
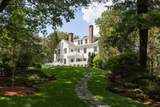
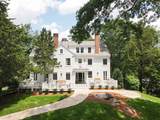
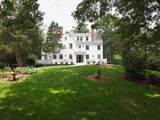
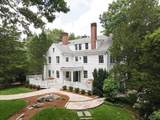
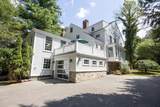
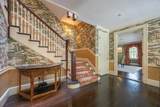
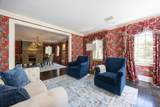
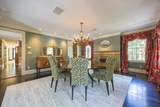
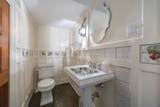
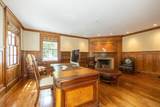
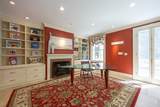
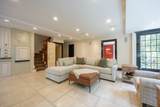
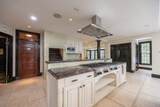
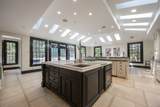
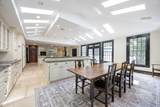
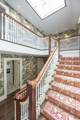
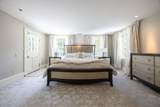
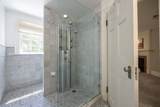
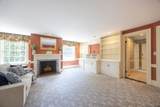
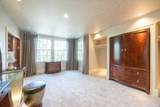
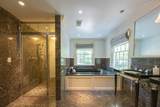
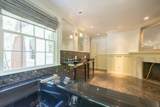
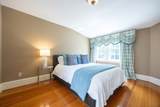
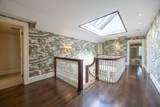
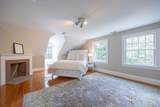
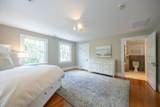
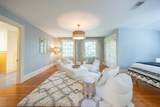
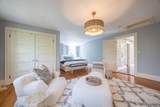
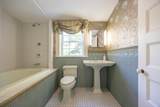
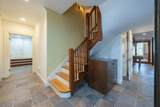
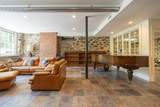
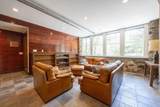
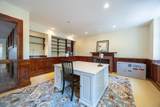
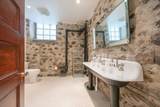
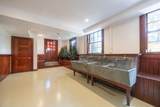
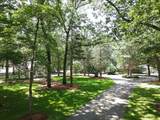
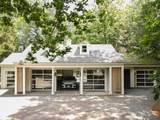
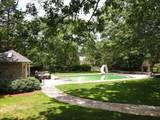
Experience the pinnacle of Milton living at this 1915 French Colonial masterpiece. Set on nearly three acres at the foot of the Blue Hills Reservation, this legacy estate offers a rare blend of privacy and prestige. The grounds are an entertainer’s dream, featuring an in-ground pool, pool house, and a two-story, five-bay garage with an attached vintage greenhouse. Spanning 9,000+ sq. ft., the residence boasts seven bedrooms, ten bathrooms, and nine fireplaces. The main level offers grand formal spaces, including a mahogany-paneled library and a sophisticated office. The chef’s culinary suite is a masterwork of marble and high-end gas ranges. Retreat to the palatial primary wing—a four-room haven with dual baths and expansive views. The finished lower level adds versatility with twin fitness studios and a private lounge and office. Located eight miles from Boston and Logan, enjoy a country-manor lifestyle near world-class Milton Academy. A rare architectural gem. Welcome home!

Monthly Payment Calculator


The property listing data and information set forth herein were provided to MLS Property Information Network, Inc. from third party sources, including sellers, lessors and public records, and were compiled by MLS Property Information Network, Inc. The property listing data and information are for the personal, non commercial use of consumers having a good faith interest in purchasing or leasing listed properties of the type displayed to them and may not be used for any purpose other than to identify prospective properties which such consumers may have a good faith interest in purchasing or leasing. MLS Property Information Network, Inc. and its subscribers disclaim any and all representations and warranties as to the accuracy of the property listing data and information set forth herein. Data last updated 2026-10-07T17:05:23.693.
www.southcoastrealtors.com/homes/176545785
Print Image

55 Parkwood Drive Milton, MA 02186

  • Price: $5,995,000
  • Status: Active
  • On Site: Days
  • Updated: 39 min ago
  • MLS #: 73519804
7
Beds
7
Baths
3
½ Baths
2.77
Acres
9,320
SQFT
$643
$/SQFT
1915
Built
County:
Norfolk
Property Description
Experience the pinnacle of Milton living at this 1915 French Colonial masterpiece. Set on nearly three acres at the foot of the Blue Hills Reservation, this legacy estate offers a rare blend of privacy and prestige. The grounds are an entertainer’s dream, featuring an in-ground pool, pool house, and a two-story, five-bay garage with an attached vintage greenhouse. Spanning 9,000+ sq. ft., the residence boasts seven bedrooms, ten bathrooms, and nine fireplaces. The main level offers grand formal spaces, including a mahogany-paneled library and a sophisticated office. The chef’s culinary suite is a masterwork of marble and high-end gas ranges. Retreat to the palatial primary wing—a four-room haven with dual baths and expansive views. The finished lower level adds versatility with twin fitness studios and a private lounge and office. Located eight miles from Boston and Logan, enjoy a country-manor lifestyle near world-class Milton Academy. A rare architectural gem. Welcome home!
Exterior Features

Architectural Style French Colonial Attached Garage YN Yes Carport YN No Color White Construction Materials Frame Covered Spaces 6 Exterior Features PorchDeck - WoodBalconyPool - Inground HeatedRain GuttersProfessional Landscaping Garage YN Yes Lot Features ClearedGentle Sloping Open Parking YN Yes Parking Features AttachedDetachedUnderGarage Door OpenerPaved DriveOff StreetTandemPaved Parking Total 21 Patio And Porch Features PorchDeck - Wood Pool Features Pool - Inground Heated Pool Private YN Yes Property Attached YN No Road Frontage Type Public Road Responsibility Public Maintained Road Road Surface Type Paved Roof Shingle Spa YN No Waterfront YN No

Interior Features

Appliances Gas Water HeaterRangeOvenDishwasherDisposalTrash CompactorMicrowaveIndoor GrillRefrigeratorWasherDryerRange Hood Basement FullFinishedWalk-Out AccessGarage Access Bedroom2 Dimensions Length 18 Bedroom2 Dimensions Width 15 Bedroom2 Features ClosetFlooring - HardwoodRecessed Lighting Bedroom2 Level Second Bedroom3 Dimensions Length 13 Bedroom3 Dimensions Width 10 Bedroom3 Features ClosetFlooring - Wall to Wall CarpetRecessed Lighting Bedroom3 Level Third Bedroom4 Dimensions Length 23 Bedroom4 Dimensions Width 17 Bedroom4 Features ClosetFlooring - Hardwood Bedroom4 Level Third Bedroom5 Dimensions Length 20 Bedroom5 Dimensions Width 15 Bedroom5 Features FireplaceClosetFlooring - Hardwood Bedroom5 Level Third Building Area Total 9320 Cooling Central Air3 or More Cooling YN Yes Cooling Zones 5 Dining Room Dimensions Length 20 Dining Room Dimensions Width 17 Dining Room Features Flooring - HardwoodFrench DoorsRecessed Lighting Dining Room Level MainFirst Door Features French Doors Family Room Dimensions Length 23 Family Room Dimensions Width 20 Family Room Features Flooring - Stone/Ceramic TileCable HookupRecessed Lighting Family Room Level MainFirst Fireplace Features Dining RoomLiving RoomMaster BedroomBedroomBath Fireplace YN Yes Fireplaces Total 9 Flooring WoodTileCarpetMarbleStone / SlateFlooring - HardwoodFlooring - Stone/Ceramic Tile Foundation Details Granite Heat Zones 8 Heating BaseboardNatural GasFireplace(s)Fireplace Heating YN Yes Interior Features Closet/Cabinets - Custom BuiltRecessed LightingBathroom - FullBathroom - Tiled With Shower StallSteam / SaunaClosetLibraryHome OfficeExercise RoomGame RoomHome Office-Separate EntrySitting RoomSauna/Steam/Hot Tub Kitchen Dimensions Length 38 Kitchen Dimensions Width 22 Kitchen Features Bathroom - HalfFlooring - Stone/Ceramic TileDining AreaCountertops - Stone/Granite/SolidDeck - ExteriorRecessed LightingStainless Steel Appliances Kitchen Level MainFirst Laundry Features Laundry ClosetElectric Dryer HookupWasher HookupFirst Floor Lead Paint Unknown Living Room Dimensions Length 17 Living Room Dimensions Width 15 Living Room Features Flooring - HardwoodFrench DoorsExterior AccessRecessed Lighting Living Room Level MainFirst Master Bathroom Features Yes Master Bedroom Dimensions Length 20 Master Bedroom Dimensions Width 16 Master Bedroom Features Bathroom - FullFlooring - HardwoodDeck - ExteriorRecessed Lighting Master Bedroom Level Second Office Dimensions Length 15 Office Dimensions Width 15 Office Features FireplaceFlooring - HardwoodRecessed Lighting Office Level First Rooms Total 12 Window Features Insulated Windows

Property Features

Association YN No Community Features PoolMedical FacilityBike PathConservation AreaHighway AccessHouse of WorshipPrivate SchoolPublic School Disclosures The property is zoned RAallowing for possible subdivision. Sellernor Seller's agentmakes any representations. Buyerand/or Buyer's agentto perform their due diligence. Electric Circuit Breakers200+ Amp Service Home Warranty YN No Listing Terms Contract Property Sub Type Single Family Residence Security Features Security System Senior Community YN No Sewage District MWRA Sewer Public Sewer Tax Annual Amount 38228 Tax Year 2025 Utilities for Electric Rangefor Electric Oven Water Source Public Year Built Details Actual Year Round Yes Zoning RA

Listing information © 2026 MLS Property Information Network. All information is deemed reliable but should be independently verified.
Listing provided courtesy of Kevin Keating of Keating Brokerage: 617-698-7700.


The property listing data and information set forth herein were provided to MLS Property Information Network, Inc. from third party sources, including sellers, lessors and public records, and were compiled by MLS Property Information Network, Inc. The property listing data and information are for the personal, non commercial use of consumers having a good faith interest in purchasing or leasing listed properties of the type displayed to them and may not be used for any purpose other than to identify prospective properties which such consumers may have a good faith interest in purchasing or leasing. MLS Property Information Network, Inc. and its subscribers disclaim any and all representations and warranties as to the accuracy of the property listing data and information set forth herein. Data last updated 2026-10-07T17:05:23.693.
 
https://bt-photos.global.ssl.fastly.net/mlspin/orig_boomver_1_73519804_2.jpg https://bt-photos.global.ssl.fastly.net/mlspin/orig_boomver_1_73519804_2.jpg https://bt-photos.global.ssl.fastly.net/mlspin/orig_boomver_1_73519804_2.jpg
Logo
RE/MAX Vantage
77 State Rd
Dartmouth MA, 02747
Listing courtesy of Kevin Keating of Keating Brokerage.