Skip To Content

543 Central Street

Holliston, MA 01746
  • $899,995
  • STATUS: Active
  • MLS #: 73579305
UPDATED: 18 min ago
$899,995
  • 4
    BEDS
  • 3.64
    ACRES
  • 3
    BATHS
  • 1
    1/2 BATHS
  • 2,640
    SQFT
  • $341
    $/SQFT
Type:
Single-Family Home
Built:
1978
County:

School Information

Elementary School:
Middle School:
High School:
Listing courtesy of The Powissett Group of Compass.

Description

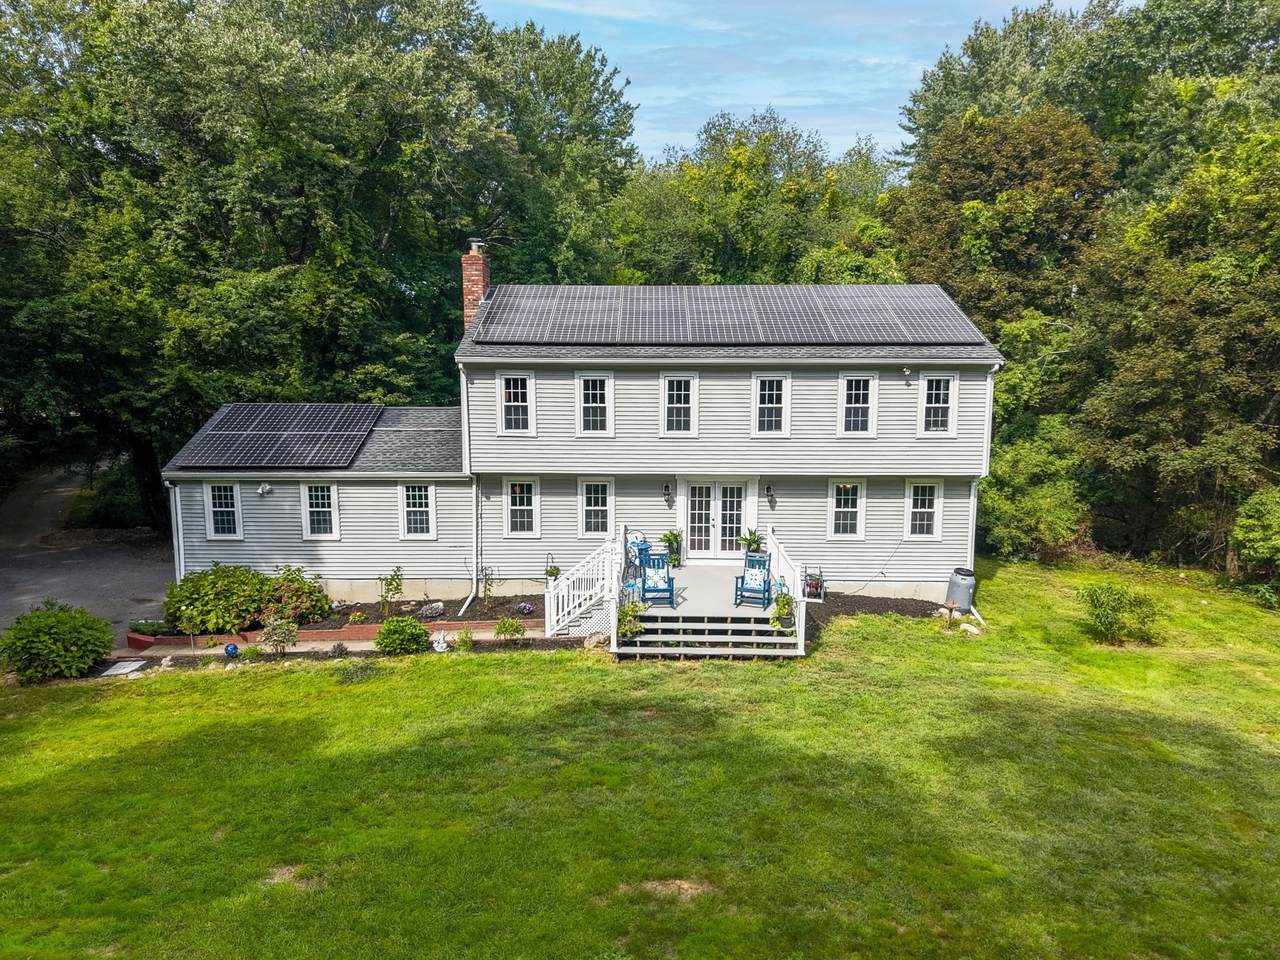
This beautifully updated 4-bedroom, 3.5-bathroom home perfectly pairs eco-friendly efficiency with a bright, versatile architectural layout. Situated on a premier, private lot backing to conservation land, the property offers a peaceful retreat just moments from the heart of Holliston. The sun-drenched interior features generous proportions, providing flexible living spaces and dedicated home office options. A renovated kitchen flows seamlessly into a striking great room defined by cathedral ceilings, exposed beams, and an expansive picture window - an incredible layout built for entertaining. The lower level further enhances the home's versatility, introducing a bonus space and a full bathroom. Engineered for sustainability, the home boasts owned solar panels and a 2022 heat pump for optimal climate control and minimized utility costs. Additional capital improvements include a newer roof, windows, siding, insulation, decking, and an updated gunite pool. The private, flat backyard spans over three acres with direct trail access, creating a spectacular outdoor oasis for both entertaining, or enjoying a quiet morning coffee on the deck surrounded by nature. Close to top schools, the Rail Trail, and Lake Winthrop, the property - with its acreage and road frontage - meets Holliston town requirements for subdividing into two lots. Whether privacy, low utility bills, or peaceful living is what you’re looking for, opportunities like this are rare. Don’t miss your chance to tour 543 Central Street!

Monthly Payment Calculator


The property listing data and information set forth herein were provided to MLS Property Information Network, Inc. from third party sources, including sellers, lessors and public records, and were compiled by MLS Property Information Network, Inc. The property listing data and information are for the personal, non commercial use of consumers having a good faith interest in purchasing or leasing listed properties of the type displayed to them and may not be used for any purpose other than to identify prospective properties which such consumers may have a good faith interest in purchasing or leasing. MLS Property Information Network, Inc. and its subscribers disclaim any and all representations and warranties as to the accuracy of the property listing data and information set forth herein. Data last updated 2026-10-15T00:04:12.9.
www.southcoastrealtors.com/homes/181318706
Print Image

543 Central Street Holliston, MA 01746

  • Price: $899,995
  • Status: Active
  • On Site: Days
  • Updated: 18 min ago
  • MLS #: 73579305
4
Beds
3
Baths
1
½ Baths
3.64
Acres
2,640
SQFT
$341
$/SQFT
1978
Built
County:
Middlesex
Elementary School:
Placentino/Miller
Middle School:
Robert Adams
High School:
Holliston High School
Property Description
This beautifully updated 4-bedroom, 3.5-bathroom home perfectly pairs eco-friendly efficiency with a bright, versatile architectural layout. Situated on a premier, private lot backing to conservation land, the property offers a peaceful retreat just moments from the heart of Holliston. The sun-drenched interior features generous proportions, providing flexible living spaces and dedicated home office options. A renovated kitchen flows seamlessly into a striking great room defined by cathedral ceilings, exposed beams, and an expansive picture window - an incredible layout built for entertaining. The lower level further enhances the home's versatility, introducing a bonus space and a full bathroom. Engineered for sustainability, the home boasts owned solar panels and a 2022 heat pump for optimal climate control and minimized utility costs. Additional capital improvements include a newer roof, windows, siding, insulation, decking, and an updated gunite pool. The private, flat backyard spans over three acres with direct trail access, creating a spectacular outdoor oasis for both entertaining, or enjoying a quiet morning coffee on the deck surrounded by nature. Close to top schools, the Rail Trail, and Lake Winthrop, the property - with its acreage and road frontage - meets Holliston town requirements for subdividing into two lots. Whether privacy, low utility bills, or peaceful living is what you’re looking for, opportunities like this are rare. Don’t miss your chance to tour 543 Central Street!
Exterior Features

Architectural Style Garrison Attached Garage YN Yes Carport YN No Color Grey Construction Materials Frame Covered Spaces 2 Exterior Features DeckDeck - CompositePool - IngroundRain GuttersStorageDecorative LightingScreensHorses Permitted Garage YN Yes Lot Features WoodedCleared Parking Features AttachedUnderGarage Door Opener Parking Total 9 Patio And Porch Features DeckDeck - Composite Pool Features In Ground Pool Private YN Yes Property Attached YN No Roof Shingle Spa YN No Waterfront Features Lake/Pond Waterfront YN No

Interior Features

Appliances Water HeaterENERGY STAR Qualified RefrigeratorENERGY STAR Qualified DryerENERGY STAR Qualified DishwasherENERGY STAR Qualified WasherRangeOvenPlumbed For Ice Maker Basement FullPartially FinishedInterior EntryGarage AccessSump Pump Building Area Total 2640 Cooling Central AirHeat PumpActive SolarAir Source Heat Pumps (ASHP)Ductless Cooling YN Yes Cooling Zones 4 Door Features Storm Door(s) Fireplace YN Yes Fireplaces Total 1 Flooring TileCarpetHardwoodWood Laminate Foundation Details Concrete Perimeter Heat Zones 4 Heating CentralForced AirActive SolarAir Source Heat Pumps (ASHP)Wood StoveDuctlessOther Heating YN Yes Laundry Features Electric Dryer HookupWasher Hookup Lead Paint Unknown Master Bathroom Features Yes Rooms Total 10 Window Features Insulated WindowsScreens

Property Features

Association YN No Community Features Public TransportationShoppingPoolTennis Court(s)ParkWalk/Jog TrailsStable(s)GolfMedical FacilityBike PathConservation AreaHighway AccessHouse of WorshipPrivate SchoolPublic SchoolT-StationUniversity Disclosures Wood stove insertheat pump water heatersolar power information is from 2022. Electric 200+ Amp Service Home Warranty YN No Horse YN Yes Property Sub Type Single Family Residence Senior Community YN No Sewer Private Sewer Tax Annual Amount 11953 Tax Year 2026 Utilities for Electric Rangefor Electric Ovenfor Electric DryerWasher HookupIcemaker Connection Water Source Public Year Built Details ActualRenovated Since Zoning Res

Listing information © 2026 MLS Property Information Network. All information is deemed reliable but should be independently verified.
Listing provided courtesy of The Powissett Group of Compass: 781-365-9954.


The property listing data and information set forth herein were provided to MLS Property Information Network, Inc. from third party sources, including sellers, lessors and public records, and were compiled by MLS Property Information Network, Inc. The property listing data and information are for the personal, non commercial use of consumers having a good faith interest in purchasing or leasing listed properties of the type displayed to them and may not be used for any purpose other than to identify prospective properties which such consumers may have a good faith interest in purchasing or leasing. MLS Property Information Network, Inc. and its subscribers disclaim any and all representations and warranties as to the accuracy of the property listing data and information set forth herein. Data last updated 2026-10-15T00:04:12.9.
 
https://bt-photos.global.ssl.fastly.net/mlspin/1280_boomver_1_73579305_2.jpg https://bt-photos.global.ssl.fastly.net/mlspin/1280_boomver_1_73579305_2.jpg https://bt-photos.global.ssl.fastly.net/mlspin/1280_boomver_1_73579305_2.jpg
Logo
RE/MAX Vantage
77 State Rd
Dartmouth MA, 02747
Listing courtesy of The Powissett Group of Compass.