




Description
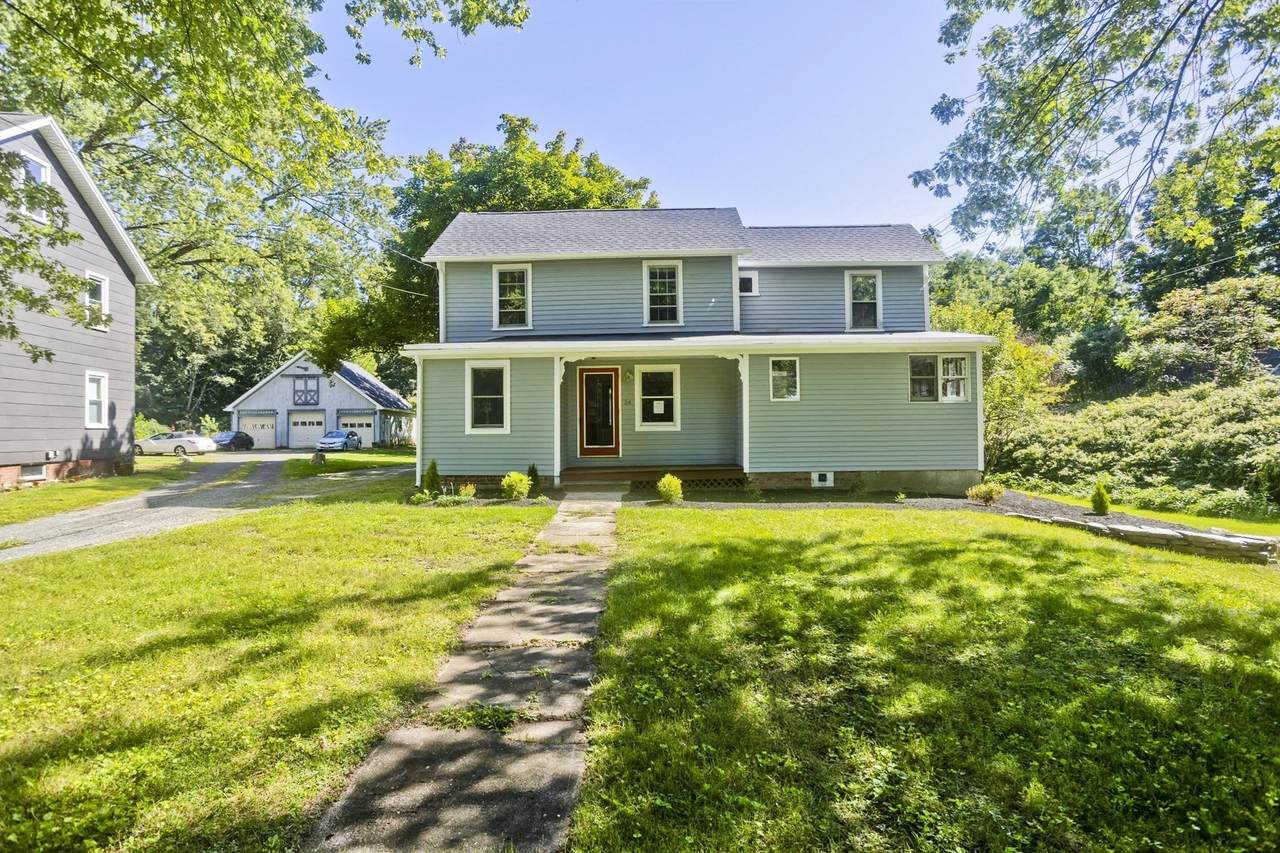
This charming 1850s farmhouse, one of the original homes in the Ryan Road area, sits on a beautiful, large-acre lot offering plenty of space, privacy, and room to enjoy the outdoors. Full of character and history, the home offers a wonderful opportunity for someone looking to bring their own vision and updates to a classic farmhouse.The bright kitchen features cherry cabinetry, a gas cooktop, dishwasher, and large KitchenAid refrigerator. The south-facing living room overlooks the beautiful backyard, filled with mature perennials, raised garden beds, fruit and ornamental trees, and plenty of spaces to enjoy the outdoors. The main level also offers a full bath, dining room, bedroom, and access to a screened porch off the kitchen.Upstairs are two additional bedrooms and a study/office area, all with hardwood flooring. The home has had several important updates, including a new roof, Carrier gas forced-air heating system that is A/C ready, 200-amp electrical service, and a gas-fired Rinnai tankless hot water heater. The laundry area includes a convenient dog wash sink and sprayer.The property also offers a two-car garage with additional storage above, along with a separate workshop/studio with its own entrance; perfect for hobbies, work, or creative pursuits. While the home will benefit from additional updating and TLC, its character, spacious acreage, and existing improvements make it an appealing opportunity for those looking to restore and personalize a special piece of local history.
-
3BEDS
-
1.07ACRES
-
1BATHS
-
11/2 BATHS
-
2,210SQFT
-
$199$/SQFT
School Information
Description
This charming 1850s farmhouse, one of the original homes in the Ryan Road area, sits on a beautiful, large-acre lot offering plenty of space, privacy, and room to enjoy the outdoors. Full of character and history, the home offers a wonderful opportunity for someone looking to bring their own vision and updates to a classic farmhouse.The bright kitchen features cherry cabinetry, a gas cooktop, dishwasher, and large KitchenAid refrigerator. The south-facing living room overlooks the beautiful backyard, filled with mature perennials, raised garden beds, fruit and ornamental trees, and plenty of spaces to enjoy the outdoors. The main level also offers a full bath, dining room, bedroom, and access to a screened porch off the kitchen.Upstairs are two additional bedrooms and a study/office area, all with hardwood flooring. The home has had several important updates, including a new roof, Carrier gas forced-air heating system that is A/C ready, 200-amp electrical service, and a gas-fired Rinnai tankless hot water heater. The laundry area includes a convenient dog wash sink and sprayer.The property also offers a two-car garage with additional storage above, along with a separate workshop/studio with its own entrance; perfect for hobbies, work, or creative pursuits. While the home will benefit from additional updating and TLC, its character, spacious acreage, and existing improvements make it an appealing opportunity for those looking to restore and personalize a special piece of local history.
The property listing data and information set forth herein were provided to MLS Property Information Network, Inc. from third party sources, including sellers, lessors and public records, and were compiled by MLS Property Information Network, Inc. The property listing data and information are for the personal, non commercial use of consumers having a good faith interest in purchasing or leasing listed properties of the type displayed to them and may not be used for any purpose other than to identify prospective properties which such consumers may have a good faith interest in purchasing or leasing. MLS Property Information Network, Inc. and its subscribers disclaim any and all representations and warranties as to the accuracy of the property listing data and information set forth herein. Data last updated 2026-10-07T15:04:39.773.