

Skip To Content

54 Carter St

Brockton, MA 02302
  • $489,899
  • STATUS: Active
  • MLS #: 73553140
UPDATED: 41 min ago
$489,899
  • 4
    BEDS
  • 0.14
    ACRES
  • 1
    BATHS
  • 0
    1/2 BATHS
  • 1,412
    SQFT
  • $347
    $/SQFT
Type:
Single-Family Home
Built:
1973
County:

School Ratings & Info

Listing courtesy of Kevin Fitzgerald of eXp Realty LLC.

Description

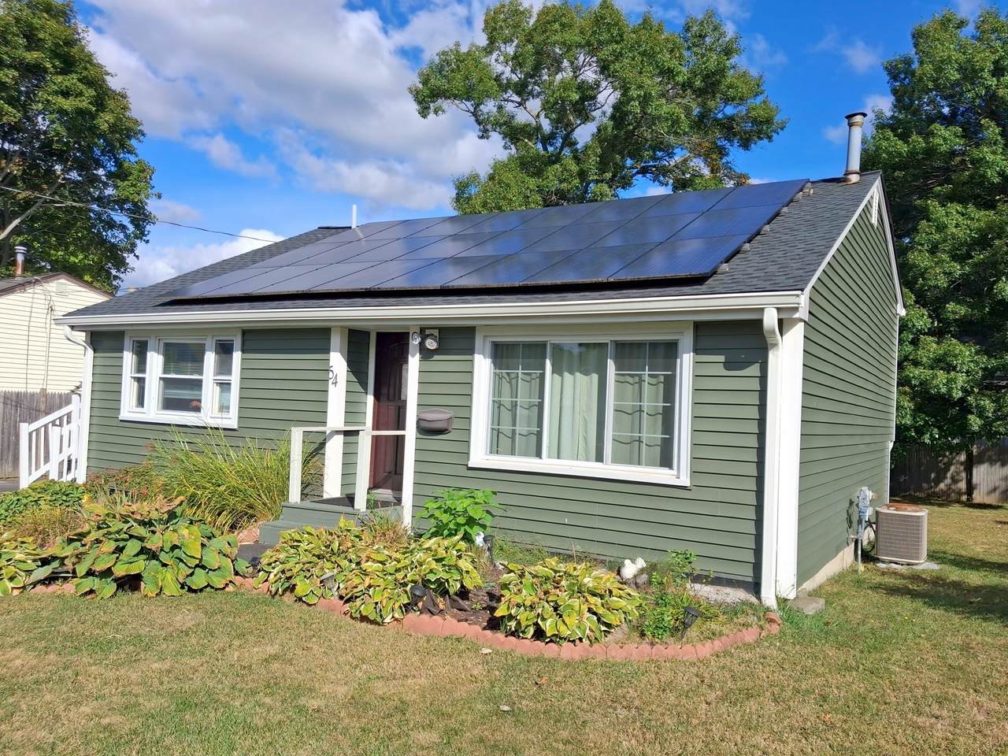
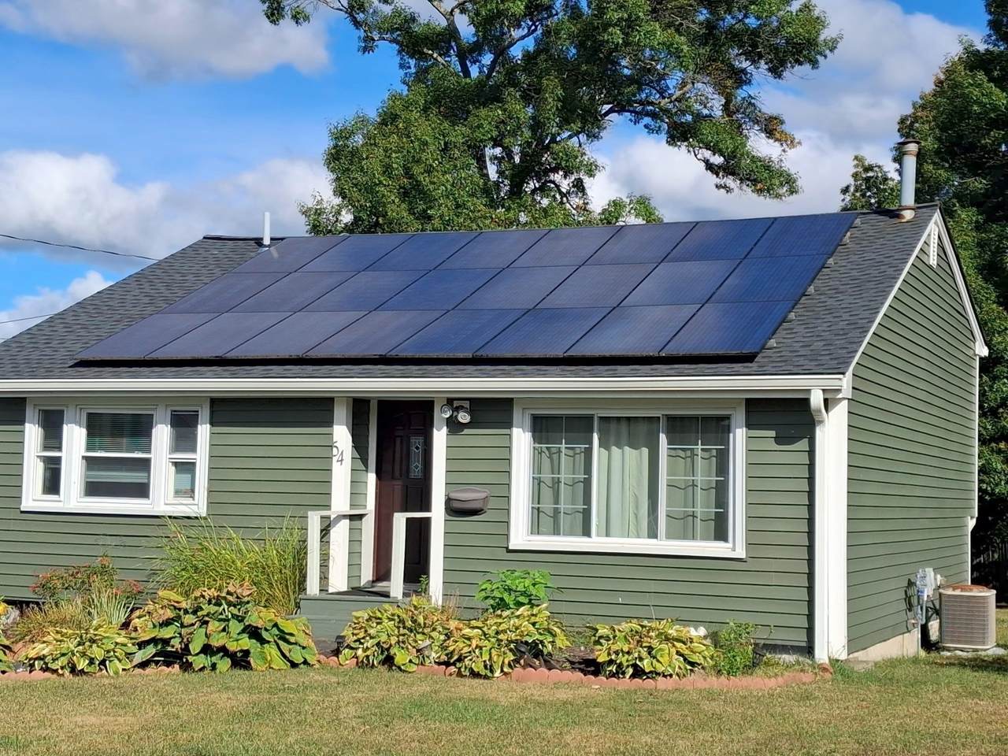
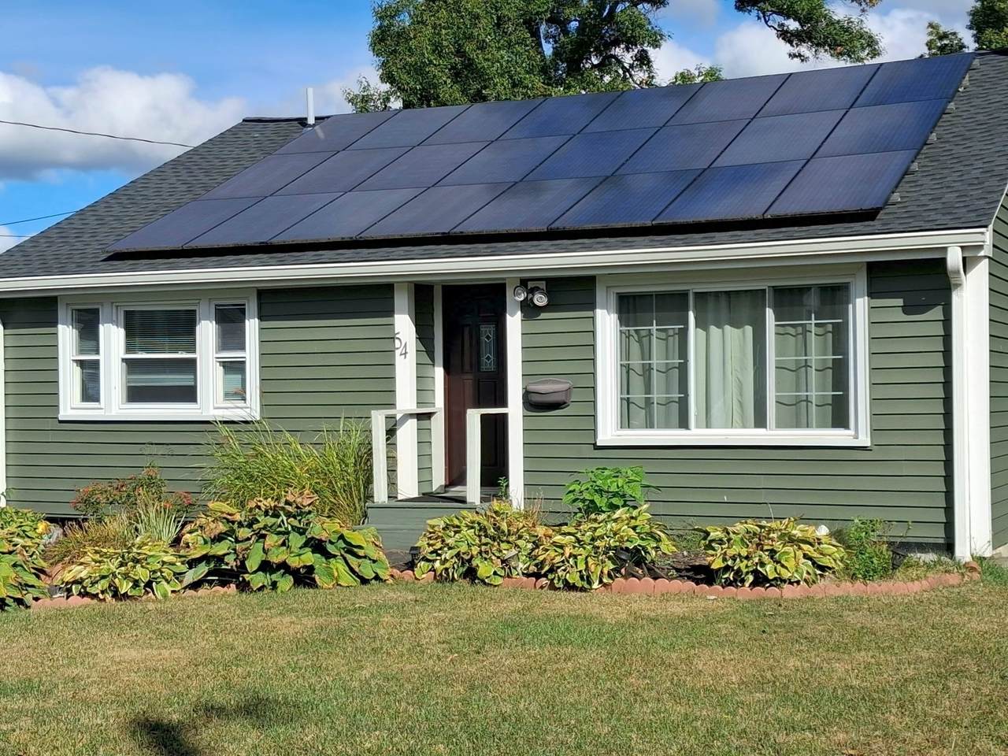
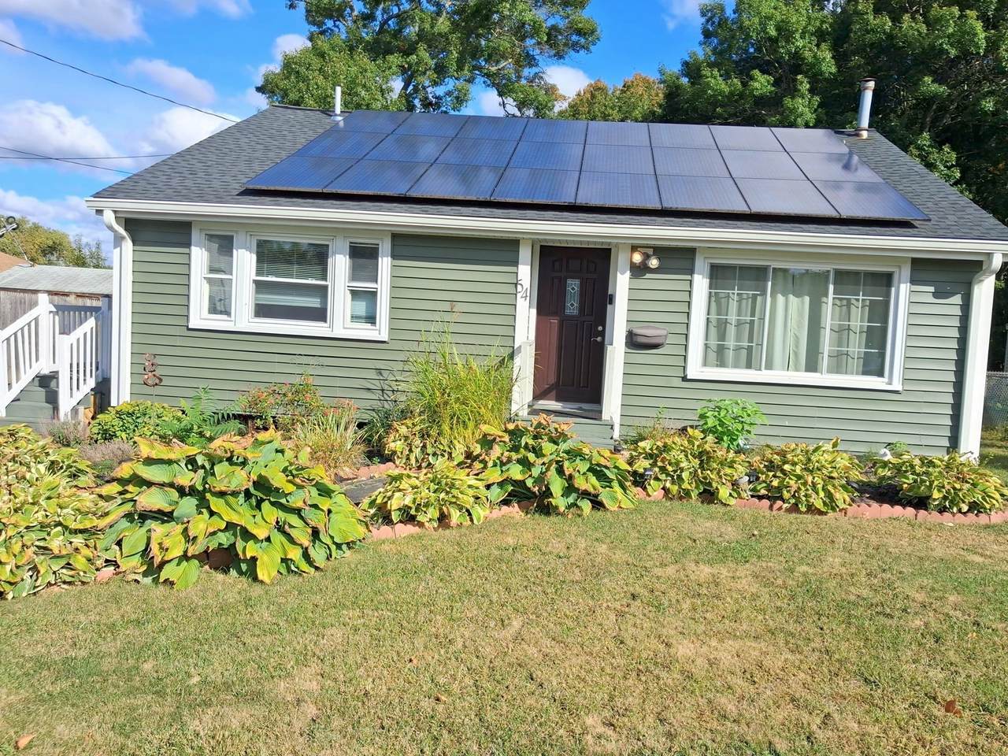
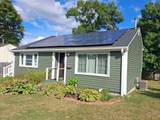
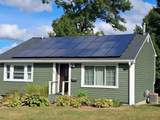
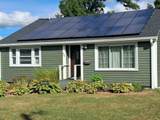
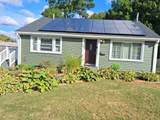
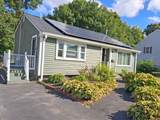
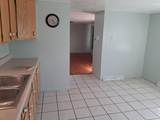
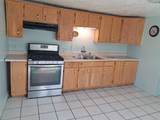
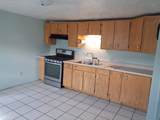
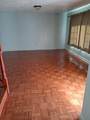
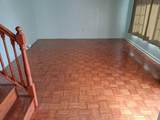
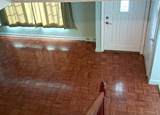
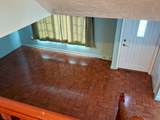
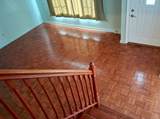
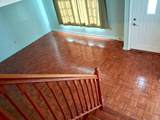
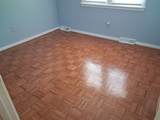
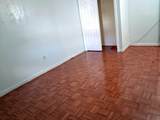
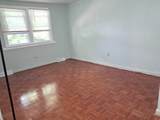
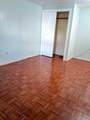
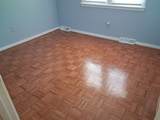
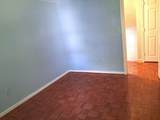
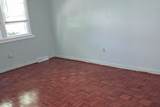
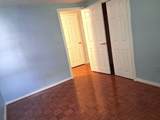
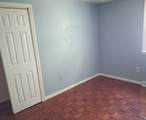
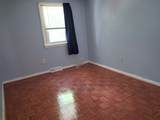
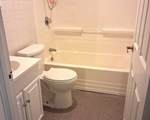
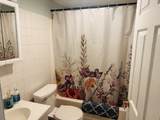
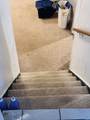
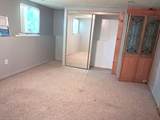
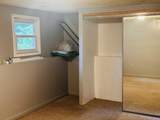
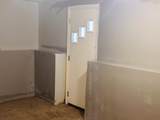
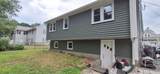
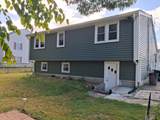
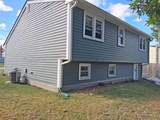
Move In Today - That's the way these folks are leaving their home! 20 years of upkeep, maintenance & improvements! Open & spacious inviting new & seasoned homeowners alike! Vinyl siding 2024, New roof 2025, New gas FHA heating system 2023, New doors & windows 2021/2022. New interior paint last week, last month! This truly is a peach plum of a home - Ready & Ripe! Nice wood cabinet kitchen, clean counters, gas stove, with lots of shelving & dining space, Bright & sunny comfortable living room. A few steps and you are either upstairs to 3 decent bedrooms & full bath or downstairs to the family room & extra bedroom! Parquet flooring on 2 levels - Lower level with walk out basement door, is carpeted, neat & spacious! More storage3-4ft x 30+ ft- the length of the home. out of the way utility space as well! Not done yet -Leased Solar panels performing at a high energy efficiency rate will allow surplus (FREE) energy for many months of the year. - Going once - Going Twice - Going soon!

Monthly Payment Calculator


The property listing data and information set forth herein were provided to MLS Property Information Network, Inc. from third party sources, including sellers, lessors and public records, and were compiled by MLS Property Information Network, Inc. The property listing data and information are for the personal, non commercial use of consumers having a good faith interest in purchasing or leasing listed properties of the type displayed to them and may not be used for any purpose other than to identify prospective properties which such consumers may have a good faith interest in purchasing or leasing. MLS Property Information Network, Inc. and its subscribers disclaim any and all representations and warranties as to the accuracy of the property listing data and information set forth herein. Data last updated 2026-10-07T14:05:03.927.
www.southcoastrealtors.com/homes/179086170
Print Image

54 Carter St Brockton, MA 02302

  • Price: $489,899
  • Status: Active
  • On Site: Days
  • Updated: 41 min ago
  • MLS #: 73553140
4
Beds
1
Baths
0
½ Baths
0.14
Acres
1,412
SQFT
$347
$/SQFT
1973
Built
Neighborhood:
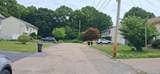
5 Short Streets & Big Park
County:
Plymouth
Property Description
Move In Today - That's the way these folks are leaving their home! 20 years of upkeep, maintenance & improvements! Open & spacious inviting new & seasoned homeowners alike! Vinyl siding 2024, New roof 2025, New gas FHA heating system 2023, New doors & windows 2021/2022. New interior paint last week, last month! This truly is a peach plum of a home - Ready & Ripe! Nice wood cabinet kitchen, clean counters, gas stove, with lots of shelving & dining space, Bright & sunny comfortable living room. A few steps and you are either upstairs to 3 decent bedrooms & full bath or downstairs to the family room & extra bedroom! Parquet flooring on 2 levels - Lower level with walk out basement door, is carpeted, neat & spacious! More storage3-4ft x 30+ ft- the length of the home. out of the way utility space as well! Not done yet -Leased Solar panels performing at a high energy efficiency rate will allow surplus (FREE) energy for many months of the year. - Going once - Going Twice - Going soon!
Exterior Features

Color green Construction Materials Frame Covered Spaces 0 Exterior Features PorchDeck - WoodPatioRain GuttersStorageScreensFenced YardGarden Fencing Fenced Frontage Length 60.00 Garage YN No Levels Front to Back Split Lot Features ClearedLevel Open Parking YN Yes Parking Features Paved DriveOff StreetDrivewayPaved Parking Total 4 Patio And Porch Features PorchDeck - WoodPatio Property Attached YN No Road Frontage Type PublicDead End Road Responsibility Public Maintained Road Road Surface Type Paved Roof Shingle Spa YN No Waterfront YN No

Interior Features

Appliances Gas Water HeaterWater HeaterRangeDishwasherMicrowaveRefrigeratorFreezerWasherDryer Basement FullFinishedWalk-Out AccessInterior EntryConcrete Bedroom2 Level Second Bedroom3 Level Second Bedroom4 Level Basement Building Area Total 1412 Cooling Central Air Cooling YN Yes Cooling Zones 1 Dining Room Level First Door Features Insulated DoorsStorm Door(s) Family Room Level Basement Fireplace YN No Fireplaces Total 0 Flooring WoodCarpetHardwood Foundation Details Concrete Perimeter Heat Zones 1 Heating CentralForced AirFloor FurnaceNatural Gas Heating YN Yes Interior Features Finish - SheetrockInternet Available - Unknown Kitchen Level First Laundry Features In BasementElectric Dryer HookupWasher Hookup Lead Paint Unknown Living Room Level First Master Bathroom Features No Master Bedroom Level Second Rooms Total 7 Window Features Insulated WindowsScreens

Property Features

Association YN No Community Features Public TransportationShoppingParkWalk/Jog TrailsMedical FacilityLaundromatHighway AccessHouse of WorshipPrivate SchoolPublic SchoolT-StationUniversity Disclosures 20 years of great maintenance shows well! Electric Circuit Breakers200+ Amp ServiceReady for Renewables Home Warranty YN No Listing Terms Contract Property Sub Type Single Family Residence Senior Community YN No Sewer Public Sewer Tax Annual Amount 4938 Tax Year 2025 Utilities for Gas Rangefor Gas Ovenfor Electric DryerWasher Hookup Water Source Public Year Built Details Actual Zoning R2

Listing information © 2026 MLS Property Information Network. All information is deemed reliable but should be independently verified.
Listing provided courtesy of Kevin Fitzgerald of eXp Realty LLC: 888-854-7493.


The property listing data and information set forth herein were provided to MLS Property Information Network, Inc. from third party sources, including sellers, lessors and public records, and were compiled by MLS Property Information Network, Inc. The property listing data and information are for the personal, non commercial use of consumers having a good faith interest in purchasing or leasing listed properties of the type displayed to them and may not be used for any purpose other than to identify prospective properties which such consumers may have a good faith interest in purchasing or leasing. MLS Property Information Network, Inc. and its subscribers disclaim any and all representations and warranties as to the accuracy of the property listing data and information set forth herein. Data last updated 2026-10-07T14:05:03.927.
 
https://bt-photos.global.ssl.fastly.net/mlspin/1280_boomver_2_73553140_2.jpg https://bt-photos.global.ssl.fastly.net/mlspin/1280_boomver_2_73553140_2.jpg https://bt-photos.global.ssl.fastly.net/mlspin/1280_boomver_2_73553140_2.jpg
Logo
RE/MAX Vantage
77 State Rd
Dartmouth MA, 02747
Listing courtesy of Kevin Fitzgerald of eXp Realty LLC.