www.southcoastrealtors.com/homes/181322845
53
Triton Way
Mashpee,
MA
02649
Neighborhood:
New Seabury
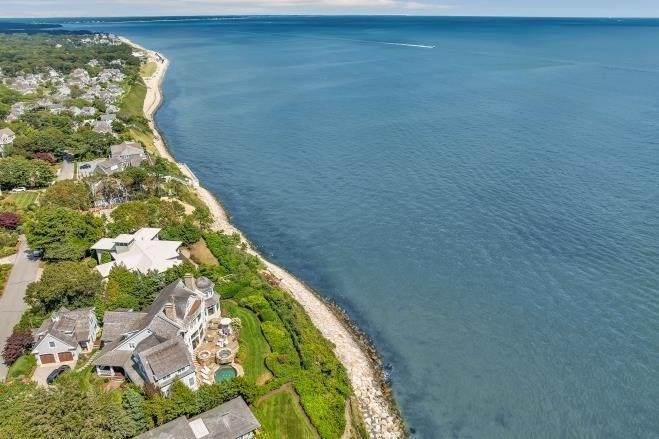
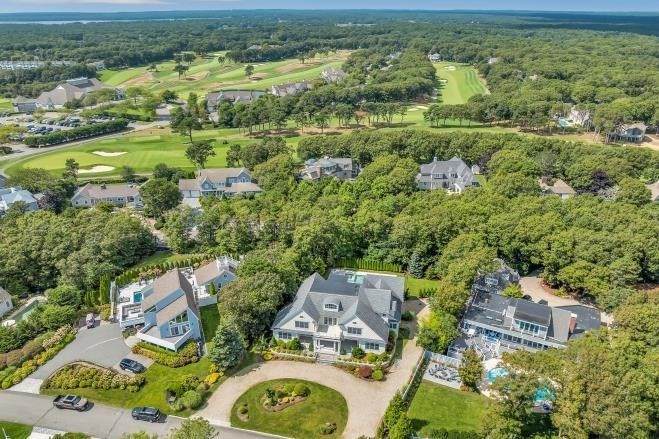
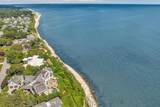
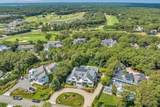
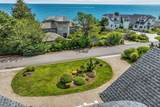
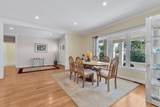
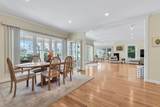
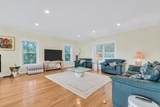
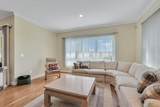
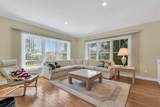
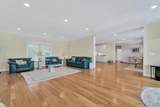
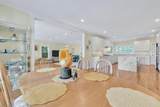
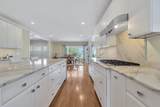
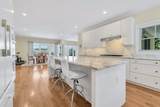
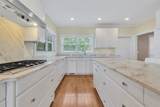
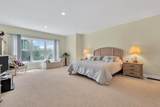
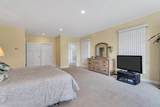
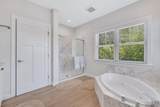
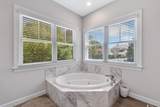
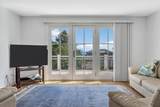
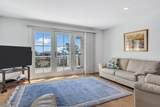
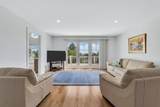
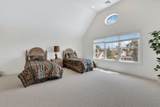
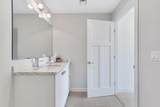
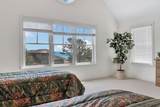
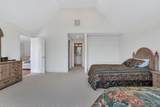
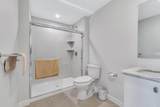
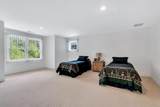
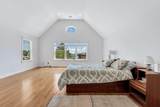
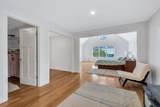
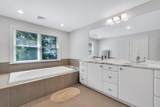
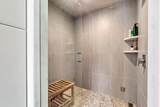
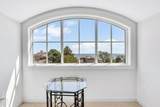
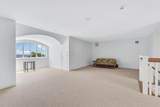
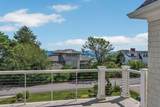
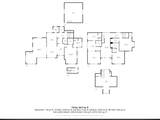
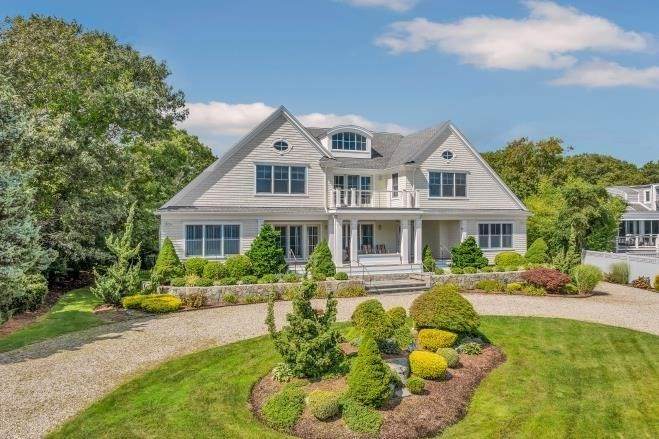
An extraordinary custom built coastal estate beautifully positioned in one of New Seabury’s most coveted settings with sweeping panoramic views of Nantucket Sound. Offering approximately 6000 sq. Ft. is sophisticated enjoyment across 3 levels of comfortable living! The 4 BR/4.5 bath residence embodies the finest in Cape Cod relaxed seaside living. Supersized open kitchen, open to DR and family room. A spacious first floor Primary bedroom with custom double vanity bath, large step in tiled shower. Walk in closet. 2 additional bedrooms all with private baths and walk in closets, A 2 nd primary BR with oversized walk in closet and huge bath w/dble vanity and super sized tiled shower. 2nd and 3rd flr. Entertainment rooms with deck and fabulous views!
Architectural Style
Contemporary
Attached Garage YN
Yes
Carport YN
No
Color
yellow
Construction Materials
Frame
Covered Spaces
2
Exterior Features
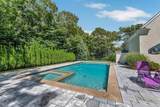
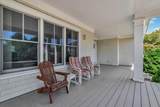
Balcony / DeckBalcony - ExteriorPorchPorch - EnclosedDeckDeck - CompositePatioCovered Patio/DeckBalconyPool - IngroundPool - Inground HeatedRain GuttersProfessional LandscapingSprinkler SystemDecorative LightingScreensFenced YardOutdoor ShowerOutdoor Gas Grill Hookup
Fencing
Fenced/EnclosedFenced
Garage YN
Yes
Lot Features
Cleared
Open Parking YN
Yes
Parking Features
AttachedGarage Door OpenerStorageWorkshop in GarageOversizedOff StreetDriveway
Parking Total
12
Patio And Porch Features
Deck - ExteriorPorchPorch - EnclosedDeckDeck - CompositePatioCovered
Pool Features
In GroundPool - Inground Heated
Pool Private YN
Yes
Property Attached YN
No
Road Frontage Type
Dead End
Road Surface Type
Paved
Roof
Shingle
Spa Features
Jacuzzi / Whirlpool Soaking Tub
Spa YN
No
View
Scenic View(s)
View YN
Yes
Water View Features
OceanWalk to
Waterfront Features
Beach AccessOcean1/10 to 3/10 To BeachBeach Ownership(Private)
Waterfront YN
No
Appliances
Electric Water HeaterWater HeaterOvenDishwasherMicrowaveRangeRefrigeratorWasherDryerVacuum SystemPlumbed For Ice Maker
Basement
FullInterior EntryBulkheadConcreteUnfinished
Bedroom2 Features
Bathroom - FullWalk-In Closet(s)Flooring - Wall to Wall CarpetCable HookupRecessed Lighting
Bedroom2 Level
Second
Bedroom3 Features
Bathroom - FullCloset - LinenWalk-In Closet(s)Flooring - Wall to Wall CarpetCable HookupRecessed Lighting
Bedroom3 Level
Second
Bedroom4 Features
Bathroom - FullBathroom - Double Vanity/SinkCloset - LinenWalk-In Closet(s)Flooring - Wall to Wall CarpetWindow(s) - Bay/Bow/BoxHot Tub / SpaCable HookupDouble VanityRecessed Lighting
Bedroom4 Level
Second
Building Area Total
5438
Cooling
Central Air
Cooling YN
Yes
Cooling Zones
3
Dining Room Features
Flooring - HardwoodOpen FloorplanRecessed LightingLighting - Overhead
Dining Room Level
MainFirst
Family Room Features
Flooring - HardwoodCable HookupOpen FloorplanRecessed Lighting
Family Room Level
MainFirst
Fireplace Features
Living Room
Fireplace YN
Yes
Fireplaces Total
1
Flooring
TileCarpetHardwoodStone / SlateFlooring - Stone/Ceramic TileFlooring - Hardwood
Foundation Details
Concrete Perimeter
Heat Zones
3
Heating
CentralForced AirNatural Gas
Heating YN
Yes
Interior Features
Bathroom - FullBathroom - Tiled With Shower StallCloset - LinenCloset/Cabinets - Custom BuiltCountertops - UpgradedCabinets - UpgradedRecessed LightingBathroom - Double Vanity/SinkCable HookupOpen FloorplanSliderAttic AccessBathroomGreat RoomBonus RoomCentral VacuumWalk-up AtticInternet Available - Unknown
Kitchen Features
Closet/Cabinets - Custom BuiltFlooring - WoodPantryCountertops - Stone/Granite/SolidKitchen IslandBreakfast Bar / NookCabinets - UpgradedCable HookupCountry KitchenOpen FloorplanRecessed Lighting
Kitchen Level
MainFirst
Laundry Features
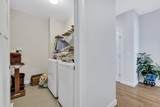
Flooring - Stone/Ceramic TileCountertops - UpgradedMain LevelCabinets - UpgradedElectric Dryer HookupRecessed LightingWasher HookupFirst Floor
Lead Paint
None
Living Room Features
Flooring - HardwoodFrench DoorsCable HookupDeck - ExteriorExterior AccessOpen FloorplanRecessed Lighting
Living Room Level
MainFirst
Main Level Bathrooms
2
Main Level Bedrooms
1
Master Bathroom Features
Yes
Master Bedroom Features
Walk-In Closet(s)Flooring - Wall to Wall CarpetCable HookupDouble VanityRecessed Lighting
Master Bedroom Level
MainFirst
Rooms Total
9
Window Features
Window(s) - Bay/Bow/BoxInsulated WindowsScreens
Association Fee
950
Association Fee Frequency
Annually
Association YN
Yes
Community Features
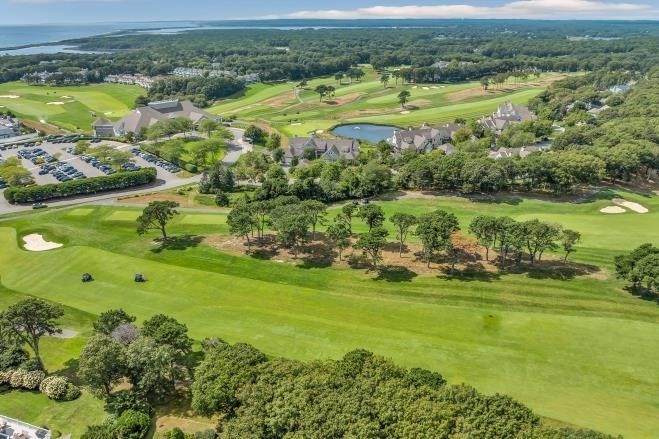
PoolTennis Court(s)Walk/Jog TrailsGolfConservation AreaMarina
Disclosures
There is an additional 600 Sq.Ft. of unfinished area above the oversized 2 car garageif additional room is needed.
Electric
Circuit Breakers200+ Amp Service
Home Warranty YN
No
Owners Association Required
Yes
Property Sub Type
Single Family Residence
Security Features
Security System
Senior Community YN
No
Sewer
Inspection Required for Sale
Tax Annual Amount
26146
Tax Year
2026
Utilities
for Gas Rangefor Electric Ovenfor Electric DryerWasher HookupIcemaker ConnectionOutdoor Gas Grill Hookup
Water Source
Public
Year Built Details
Actual
Year Round
Yes
Zoning
R3
Listing information © 2026 MLS Property Information Network. All information is deemed reliable but should be independently verified.
Listing provided courtesy of Priscilla Stolba of Priscilla Stolba RE: 508-477-1108.
The property listing data and information set forth herein were provided to MLS Property Information Network, Inc. from third party sources, including sellers, lessors and public records, and were compiled by MLS Property Information Network, Inc. The property listing data and information are for the personal, non commercial use of consumers having a good faith interest in purchasing or leasing listed properties of the type displayed to them and may not be used for any purpose other than to identify prospective properties which such consumers may have a good faith interest in purchasing or leasing. MLS Property Information Network, Inc. and its subscribers disclaim any and all representations and warranties as to the accuracy of the property listing data and information set forth herein. Data last updated 2026-10-15T21:05:41.553.