







Skip To Content

53 Skilton Lane

Burlington, MA 01803
  • $729,900
  • STATUS: Active
  • MLS #: 73575828
Price Reduced
UPDATED: 69 min ago
$729,900
  • 3
    BEDS
  • 0.46
    ACRES
  • 1
    BATHS
  • 1
    1/2 BATHS
  • 1,694
    SQFT
  • $431
    $/SQFT
Type:
Single-Family Home
Built:
1963
County:

School Ratings & Info

Listing courtesy of Susan Kadilak of Fiv Realty Co..

Description

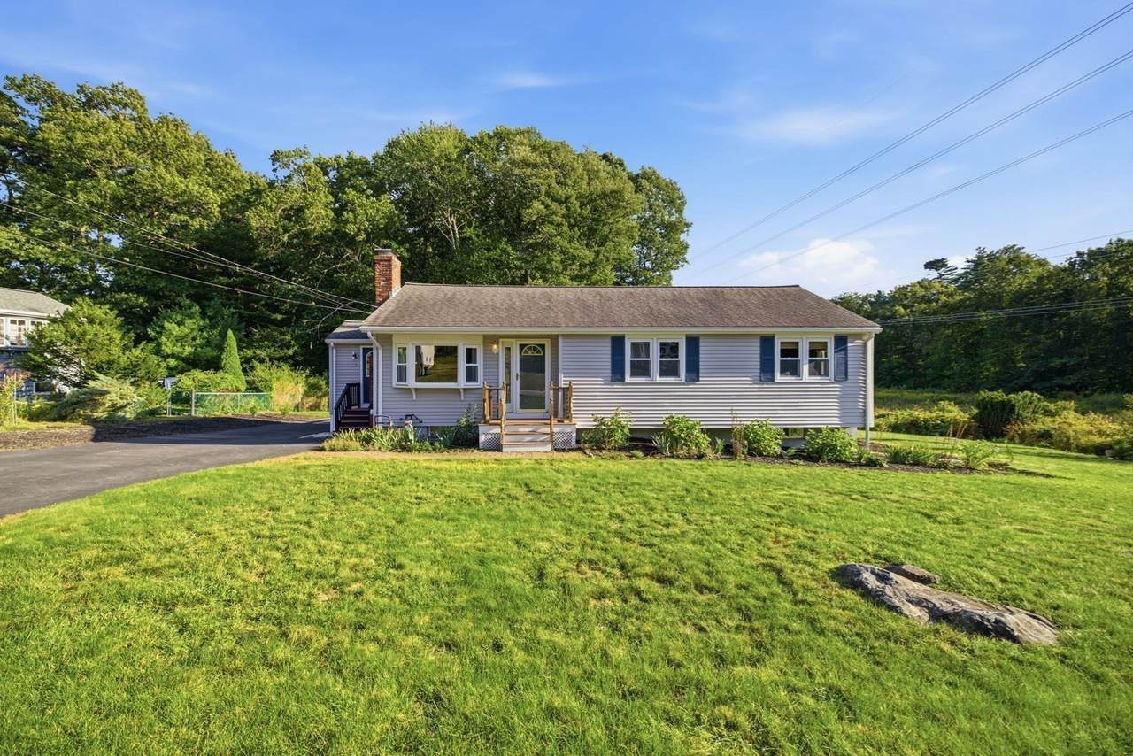
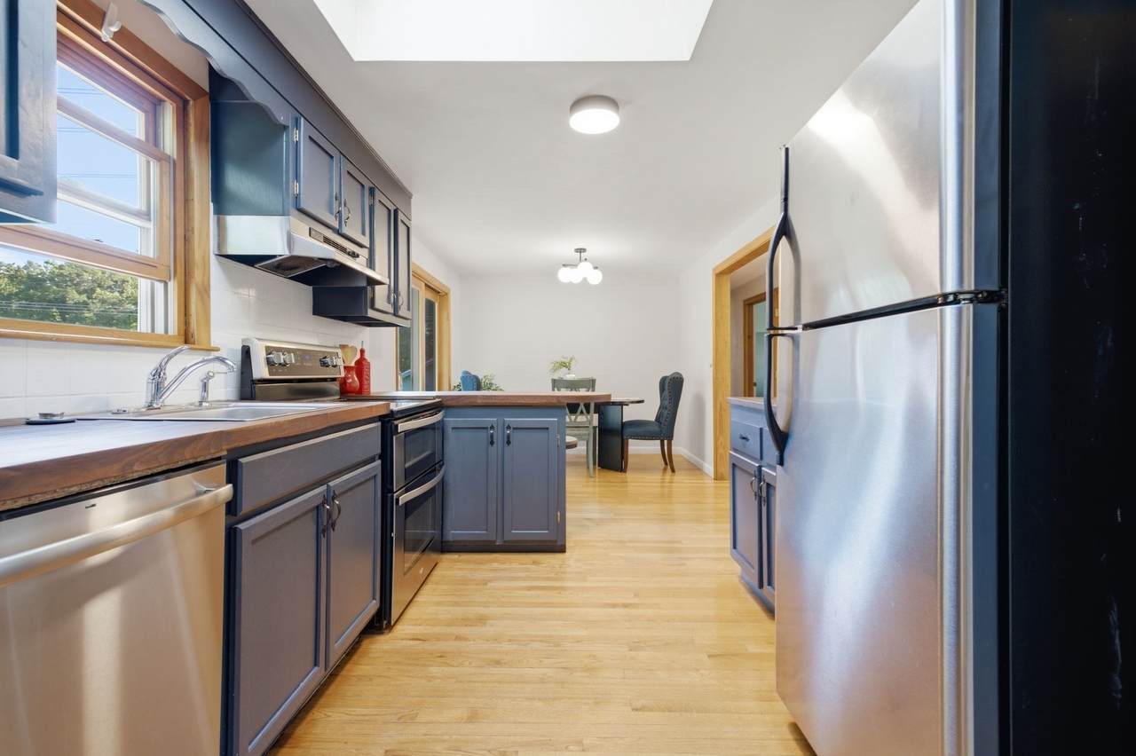
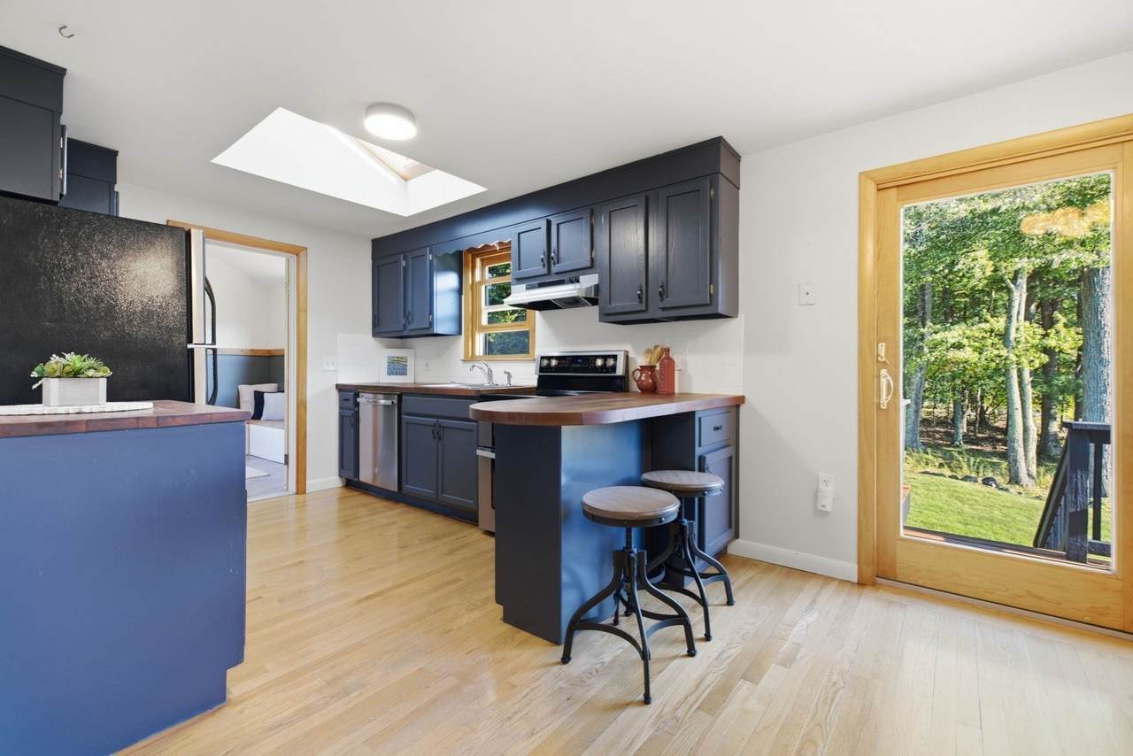
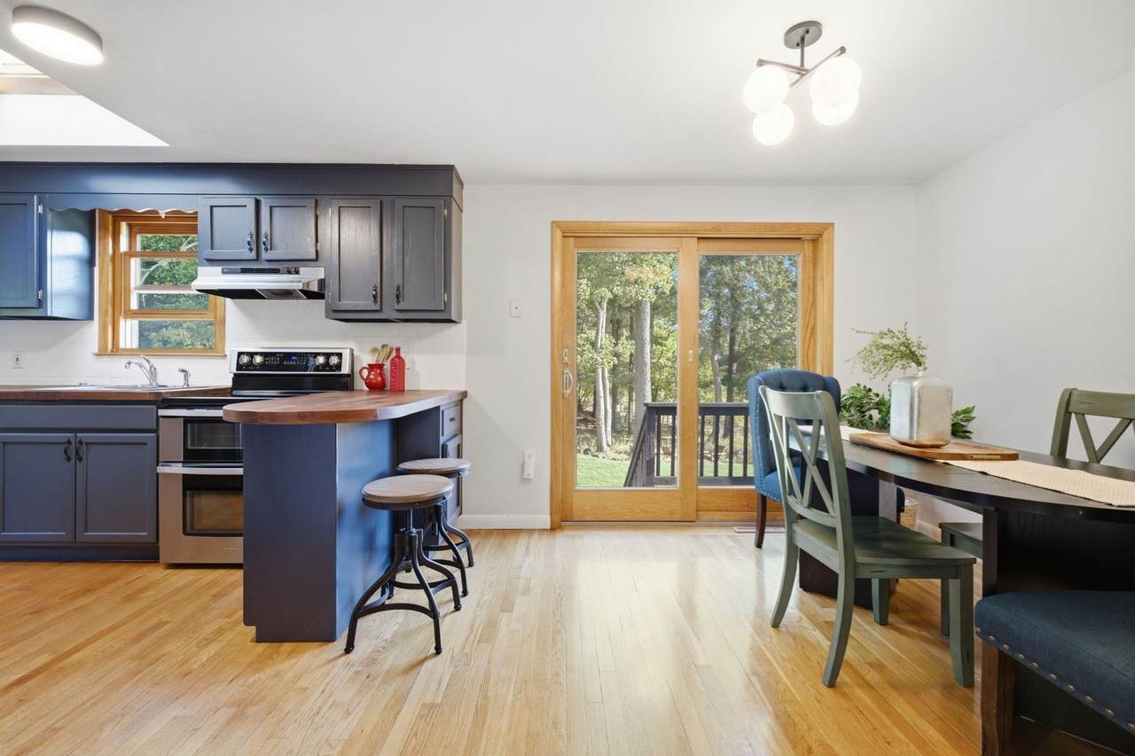
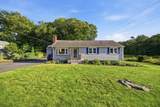
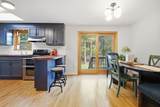
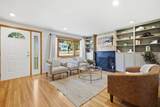
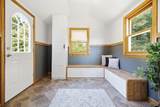
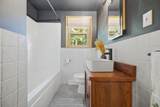
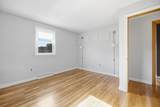
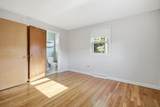
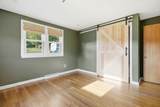
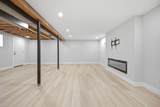
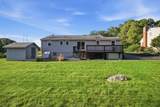
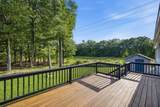
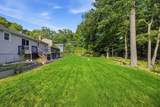
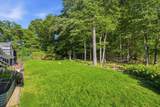
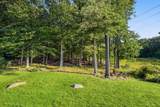
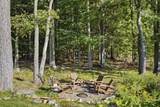
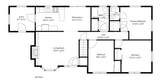
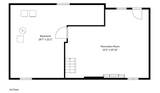
This spacious ranch located in Burlington's Fox Hill neighborhood has the space, updates, and backyard you’ve been looking for! Hardwood floors run throughout much of the main level, including the inviting living room with a fireplace, large bay window, and charming built-in cabinetry and bookcases. The eat in kitchen features navy cabinetry, walnut counters, peninsula seating, and opens to the dining area with a slider leading directly to the oversized deck. Just off the kitchen is a vaulted bonus space currently used as a mudroom. All three bedrooms are on the main level, including a primary with its own attached half bath. Downstairs, the recently remodeled basement makes a fantastic family room with LVP flooring, recessed lighting, and an electric fireplace. Outside feels peacefully private with a wooded backyard and surrounding area, storage shed, and parking for six, yet you’re close to shopping, public transportation, walking trails, and Rahanis Park (tennis courts, dog park, playground, and field). New Fox Hill Elementary School currently under construction! Updates include heating system (2021), hot water heater and Mass Save upgrades (2023), deck boards replaced (2024), skylight (2025), and finished basement (2026).

Monthly Payment Calculator


The property listing data and information set forth herein were provided to MLS Property Information Network, Inc. from third party sources, including sellers, lessors and public records, and were compiled by MLS Property Information Network, Inc. The property listing data and information are for the personal, non commercial use of consumers having a good faith interest in purchasing or leasing listed properties of the type displayed to them and may not be used for any purpose other than to identify prospective properties which such consumers may have a good faith interest in purchasing or leasing. MLS Property Information Network, Inc. and its subscribers disclaim any and all representations and warranties as to the accuracy of the property listing data and information set forth herein. Data last updated 2026-10-07T14:05:03.927.
www.southcoastrealtors.com/homes/181095067
Print Image

53 Skilton Lane Burlington, MA 01803

  • Price: $729,900
  • Status: Active
  • On Site: Days
  • Updated: 69 min ago
  • MLS #: 73575828
3
Beds
1
Baths
1
½ Baths
0.46
Acres
1,694
SQFT
$431
$/SQFT
1963
Built
County:
Middlesex
Property Description
This spacious ranch located in Burlington's Fox Hill neighborhood has the space, updates, and backyard you’ve been looking for! Hardwood floors run throughout much of the main level, including the inviting living room with a fireplace, large bay window, and charming built-in cabinetry and bookcases. The eat in kitchen features navy cabinetry, walnut counters, peninsula seating, and opens to the dining area with a slider leading directly to the oversized deck. Just off the kitchen is a vaulted bonus space currently used as a mudroom. All three bedrooms are on the main level, including a primary with its own attached half bath. Downstairs, the recently remodeled basement makes a fantastic family room with LVP flooring, recessed lighting, and an electric fireplace. Outside feels peacefully private with a wooded backyard and surrounding area, storage shed, and parking for six, yet you’re close to shopping, public transportation, walking trails, and Rahanis Park (tennis courts, dog park, playground, and field). New Fox Hill Elementary School currently under construction! Updates include heating system (2021), hot water heater and Mass Save upgrades (2023), deck boards replaced (2024), skylight (2025), and finished basement (2026).
Exterior Features

Architectural Style Ranch Color Gray Construction Materials Frame Covered Spaces 0 Exterior Features DeckStorage Garage YN No Open Parking YN Yes Parking Features Paved DriveOff StreetPaved Parking Total 6 Patio And Porch Features Deck Property Attached YN No Road Frontage Type Public Road Surface Type Paved Roof Shingle Spa YN No Waterfront YN No

Interior Features

Appliances Electric Water HeaterRefrigerator Bedroom2 Dimensions Length 12 Bedroom2 Dimensions Width 12 Bedroom2 Features ClosetFlooring - HardwoodRecessed Lighting Bedroom2 Level First Bedroom3 Dimensions Length 12 Bedroom3 Dimensions Width 10 Bedroom3 Features ClosetFlooring - Hardwood Bedroom3 Level First Building Area Total 1694 Cooling Central Air Cooling YN Yes Dining Room Dimensions Length 10 Dining Room Dimensions Width 10 Dining Room Features Flooring - HardwoodDeck - ExteriorSlider Dining Room Level First Fireplace Features Living Room Fireplace YN Yes Fireplaces Total 2 Flooring TileHardwoodFlooring - VinylLaminate Foundation Details Concrete Perimeter Heating Forced AirNatural GasFireplace(s) Heating YN Yes Interior Features Recessed LightingVaulted Ceiling(s)Closet/Cabinets - Custom BuiltBonus RoomMud Room Kitchen Dimensions Length 11 Kitchen Dimensions Width 10 Kitchen Features SkylightFlooring - HardwoodStainless Steel AppliancesPeninsula Kitchen Level First Lead Paint Unknown Living Room Dimensions Length 15.5 Living Room Dimensions Width 13.5 Living Room Features ClosetCloset/Cabinets - Custom BuiltFlooring - HardwoodRecessed Lighting Living Room Level First Master Bathroom Features No Master Bedroom Dimensions Length 13 Master Bedroom Dimensions Width 12 Master Bedroom Features Bathroom - HalfClosetFlooring - Hardwood Master Bedroom Level First Rooms Total 7

Property Features

Association YN No Community Features Public TransportationShoppingParkWalk/Jog Trails Disclosures Sellers have never used the fireplace. Electric 100 Amp Service Home Warranty YN No Property Sub Type Single Family Residence Senior Community YN No Sewer Public Sewer Tax Annual Amount 5333 Tax Year 2026 Utilities for Electric Range Water Source Public Year Built Details Actual Zoning RO

Listing information © 2026 MLS Property Information Network. All information is deemed reliable but should be independently verified.
Listing provided courtesy of Susan Kadilak of Fiv Realty Co.: 781-365-1984.


The property listing data and information set forth herein were provided to MLS Property Information Network, Inc. from third party sources, including sellers, lessors and public records, and were compiled by MLS Property Information Network, Inc. The property listing data and information are for the personal, non commercial use of consumers having a good faith interest in purchasing or leasing listed properties of the type displayed to them and may not be used for any purpose other than to identify prospective properties which such consumers may have a good faith interest in purchasing or leasing. MLS Property Information Network, Inc. and its subscribers disclaim any and all representations and warranties as to the accuracy of the property listing data and information set forth herein. Data last updated 2026-10-07T14:05:03.927.
 
https://bt-photos.global.ssl.fastly.net/mlspin/1280_boomver_1_73575828_2.jpg https://bt-photos.global.ssl.fastly.net/mlspin/1280_boomver_1_73575828_2.jpg https://bt-photos.global.ssl.fastly.net/mlspin/1280_boomver_1_73575828_2.jpg
Logo
RE/MAX Vantage
77 State Rd
Dartmouth MA, 02747
Listing courtesy of Susan Kadilak of Fiv Realty Co..