








Skip To Content

53 Hardy Drive

Leominster, MA 01453
  • $665,000
  • STATUS: Active
  • MLS #: 73579677
UPDATED: 37 min ago
$665,000
  • 4
    BEDS
  • 0.91
    ACRES
  • 3
    BATHS
  • 0
    1/2 BATHS
  • 2,662
    SQFT
  • $250
    $/SQFT
Type:
Single-Family Home
Built:
1970
County:

School Ratings & Info

Listing courtesy of Jennifer Gavin of Coldwell Banker Realty - Concord.

Description

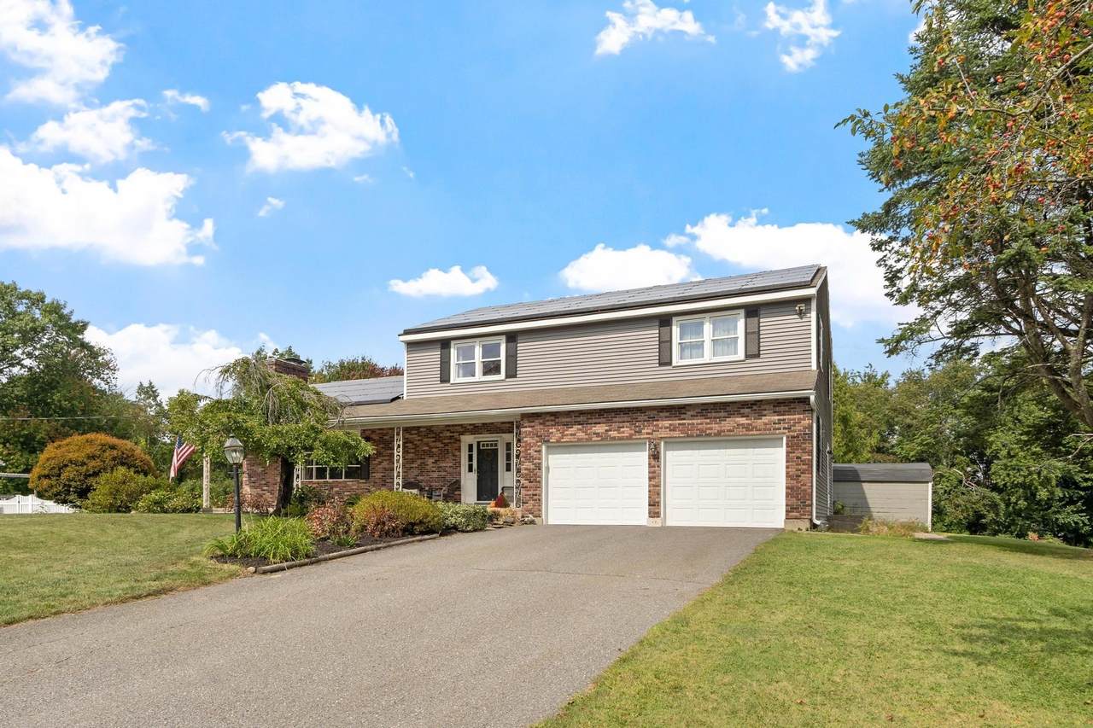
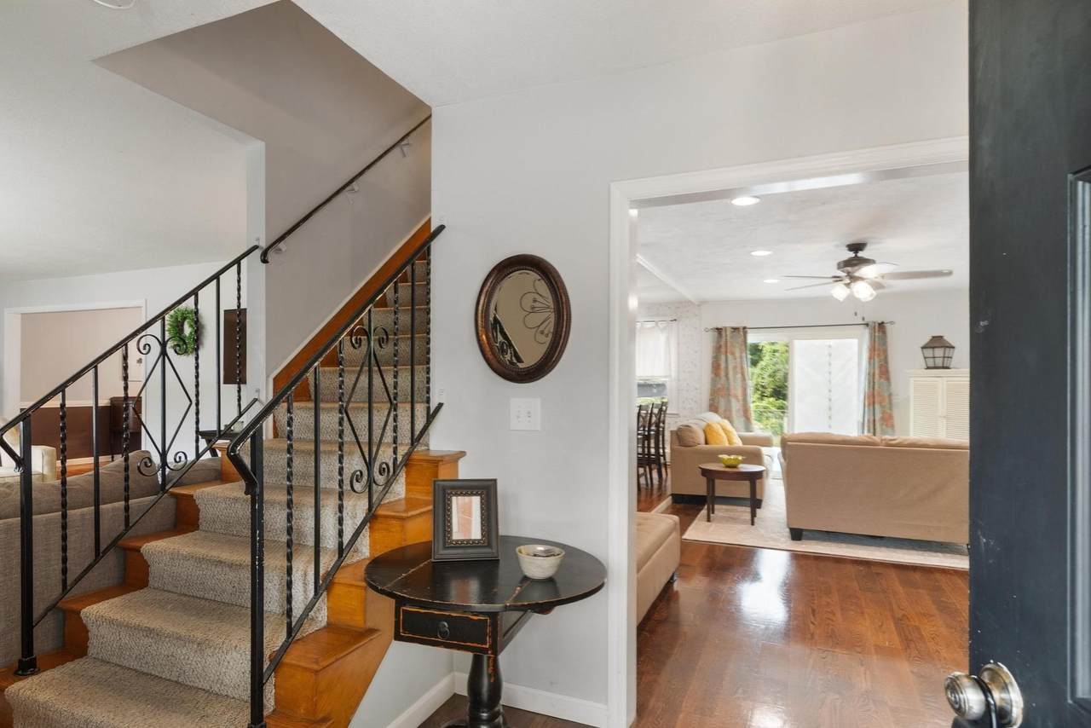
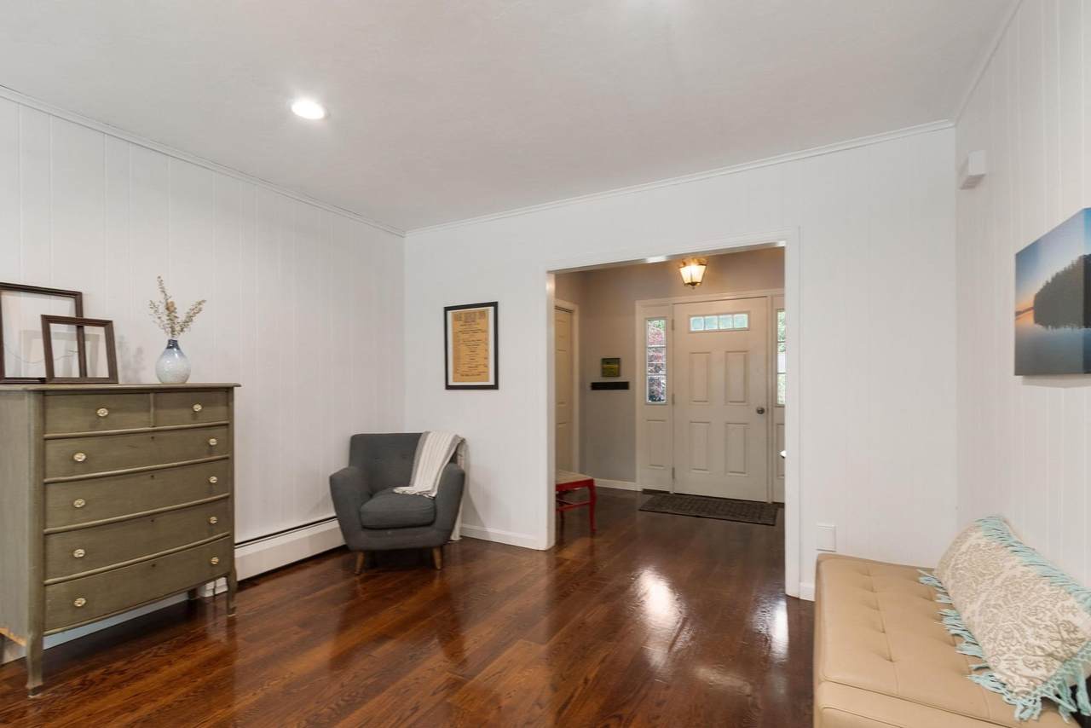
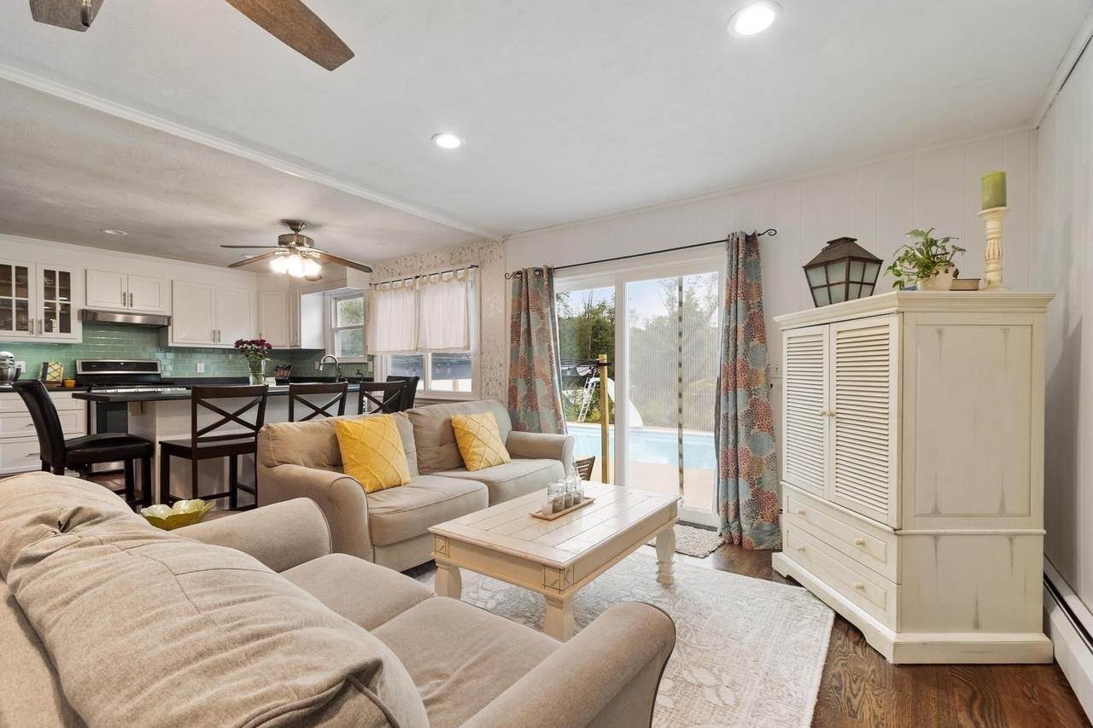
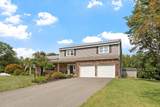
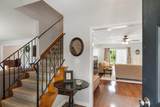
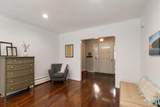
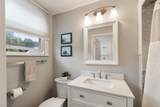
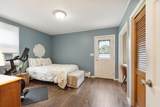
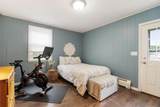
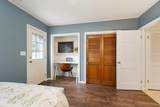
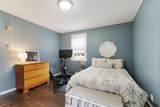
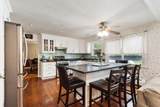
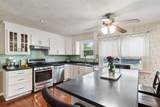
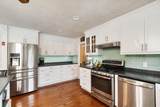
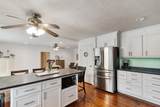
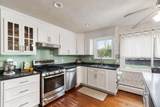
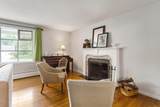
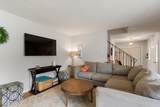
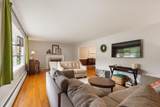
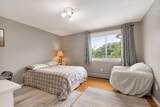
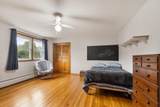
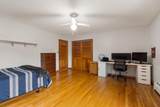
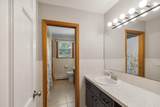
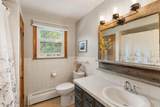
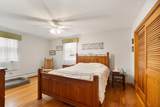
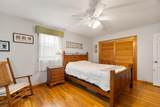
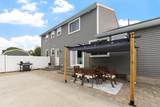
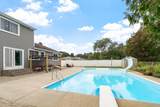
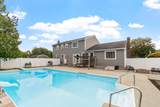
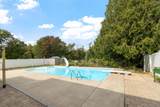
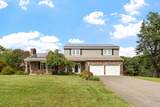
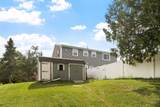
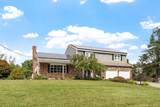
Welcome to 53 Hardy, a beautifully updated retreat tucked away on a picturesque cul-de-sac! This home balances modern efficiency with classic charm, featuring newer siding and solar panels that offer fantastic curb appeal and energy consciousness from the moment you arrive. Step inside to find a bright, inviting layout where many of the hardwood floors have been refinished just a few years ago and flow through the majority of the living spaces. The heart of the home has been thoughtfully transformed with stylish kitchen and bathroom remodels. One of the standout features is the versatile first-floor suite, providing a private and comfortable space for guests or serving as a convenient primary or additional bedroom option with full bath and exterior access. Second floor offers hardwood floors throughout, four spacious bedrooms and two additional full baths. Delight in the private oasis right in the backyard! You’ll love spending sunny afternoons by the inground pool, surrounded by plenty of space for outdoor dining, lounging, gardening, entertaining and more! This location is ideal for those who enjoy being close to nature and local landmarks. The property is situated near Sholan Farms, an extensive network of conservation trails and Fallbrook Elementary School and Samoset Middle School. Rare opportunity to own a move-in-ready home that offers a serene setting while remaining close to local amenities!

Monthly Payment Calculator


The property listing data and information set forth herein were provided to MLS Property Information Network, Inc. from third party sources, including sellers, lessors and public records, and were compiled by MLS Property Information Network, Inc. The property listing data and information are for the personal, non commercial use of consumers having a good faith interest in purchasing or leasing listed properties of the type displayed to them and may not be used for any purpose other than to identify prospective properties which such consumers may have a good faith interest in purchasing or leasing. MLS Property Information Network, Inc. and its subscribers disclaim any and all representations and warranties as to the accuracy of the property listing data and information set forth herein. Data last updated 2026-10-07T18:04:57.363.
www.southcoastrealtors.com/homes/181350786
Print Image

53 Hardy Drive Leominster, MA 01453

  • Price: $665,000
  • Status: Active
  • On Site: Days
  • Updated: 37 min ago
  • MLS #: 73579677
4
Beds
3
Baths
0
½ Baths
0.91
Acres
2,662
SQFT
$250
$/SQFT
1970
Built
County:
Worcester
Property Description
Welcome to 53 Hardy, a beautifully updated retreat tucked away on a picturesque cul-de-sac! This home balances modern efficiency with classic charm, featuring newer siding and solar panels that offer fantastic curb appeal and energy consciousness from the moment you arrive. Step inside to find a bright, inviting layout where many of the hardwood floors have been refinished just a few years ago and flow through the majority of the living spaces. The heart of the home has been thoughtfully transformed with stylish kitchen and bathroom remodels. One of the standout features is the versatile first-floor suite, providing a private and comfortable space for guests or serving as a convenient primary or additional bedroom option with full bath and exterior access. Second floor offers hardwood floors throughout, four spacious bedrooms and two additional full baths. Delight in the private oasis right in the backyard! You’ll love spending sunny afternoons by the inground pool, surrounded by plenty of space for outdoor dining, lounging, gardening, entertaining and more! This location is ideal for those who enjoy being close to nature and local landmarks. The property is situated near Sholan Farms, an extensive network of conservation trails and Fallbrook Elementary School and Samoset Middle School. Rare opportunity to own a move-in-ready home that offers a serene setting while remaining close to local amenities!
Exterior Features

Architectural Style Colonial Attached Garage YN Yes Carport YN No Color Tan Construction Materials Frame Covered Spaces 2 Exterior Features PatioPool - IngroundFenced Yard Fencing Fenced Garage YN Yes Open Parking YN Yes Parking Features AttachedWorkshop in GarageGarage Faces SidePaved DriveOff StreetPaved Parking Total 6 Patio And Porch Features Patio Pool Features In Ground Pool Private YN Yes Property Attached YN No Road Frontage Type Public Roof Shingle Spa YN No Waterfront YN No

Interior Features

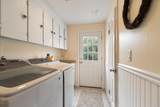
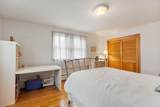
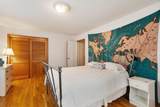
Appliances Gas Water HeaterRangeDishwasherRefrigerator Basement FullBulkhead Bedroom2 Dimensions Length 13 Bedroom2 Dimensions Width 13 Bedroom2 Features Ceiling Fan(s)ClosetFlooring - Hardwood Bedroom2 Level Second Bedroom3 Dimensions Length 15 Bedroom3 Dimensions Width 15 Bedroom3 Features ClosetFlooring - Hardwood Bedroom3 Level Second Bedroom4 Dimensions Length 16 Bedroom4 Dimensions Width 12 Bedroom4 Features ClosetFlooring - Hardwood Bedroom4 Level Second Bedroom5 Dimensions Length 13 Bedroom5 Dimensions Width 12 Bedroom5 Features ClosetFlooring - LaminateExterior Access Bedroom5 Level First Building Area Total 2662 Cooling Window Unit(s)None Cooling YN No Dining Room Dimensions Length 15 Dining Room Dimensions Width 13 Dining Room Features Flooring - HardwoodChair Rail Dining Room Level First Family Room Dimensions Length 22 Family Room Dimensions Width 12 Family Room Features Ceiling Fan(s)Flooring - HardwoodExterior AccessRecessed LightingSlider Family Room Level First Fireplace Features Living Room Fireplace YN Yes Fireplaces Total 1 Flooring TileVinylHardwoodFlooring - Hardwood Foundation Details Concrete Perimeter Heat Zones 4 Heating BaseboardNatural Gas Heating YN Yes Interior Features ClosetEntry HallCentral Vacuum Kitchen Dimensions Length 15 Kitchen Dimensions Width 14 Kitchen Features Ceiling Fan(s)Flooring - HardwoodDining AreaCountertops - Stone/Granite/SolidKitchen IslandDeck - ExteriorExterior AccessRecessed LightingRemodeledStainless Steel AppliancesGas Stove Kitchen Level First Laundry Dimensions 9X6 Laundry Features Laundry ClosetFlooring - Stone/Ceramic TileExterior AccessFirst Floor Lead Paint Unknown Living Room Dimensions Length 22 Living Room Dimensions Width 14 Living Room Features Flooring - HardwoodWindow(s) - Picture Living Room Level First Master Bathroom Features Yes Master Bedroom Dimensions Length 16 Master Bedroom Dimensions Width 12 Master Bedroom Features Bathroom - FullCeiling Fan(s)Walk-In Closet(s)ClosetFlooring - Hardwood Master Bedroom Level Second Rooms Total 9

Property Features

Association YN No Community Features Walk/Jog TrailsGolfConservation AreaHighway AccessHouse of WorshipPublic School Disclosures Contact agent for details on Solar. Third party owned. Oil tank was removed when converted to gas. Electric 200+ Amp Service Green Energy Generation Solar Home Warranty YN No Property Sub Type Single Family Residence Senior Community YN No Sewer Public Sewer Tax Annual Amount 8221 Tax Year 2026 Utilities for Gas Range Water Source Public Year Built Details Actual Zoning RES

Listing information © 2026 MLS Property Information Network. All information is deemed reliable but should be independently verified.
Listing provided courtesy of Jennifer Gavin of Coldwell Banker Realty - Concord: 978-369-1000.


The property listing data and information set forth herein were provided to MLS Property Information Network, Inc. from third party sources, including sellers, lessors and public records, and were compiled by MLS Property Information Network, Inc. The property listing data and information are for the personal, non commercial use of consumers having a good faith interest in purchasing or leasing listed properties of the type displayed to them and may not be used for any purpose other than to identify prospective properties which such consumers may have a good faith interest in purchasing or leasing. MLS Property Information Network, Inc. and its subscribers disclaim any and all representations and warranties as to the accuracy of the property listing data and information set forth herein. Data last updated 2026-10-07T18:04:57.363.
 
https://bt-photos.global.ssl.fastly.net/mlspin/1280_boomver_1_73579677_2.jpg https://bt-photos.global.ssl.fastly.net/mlspin/1280_boomver_1_73579677_2.jpg https://bt-photos.global.ssl.fastly.net/mlspin/1280_boomver_1_73579677_2.jpg
Logo
RE/MAX Vantage
77 State Rd
Dartmouth MA, 02747
Listing courtesy of Jennifer Gavin of Coldwell Banker Realty - Concord.