




Skip To Content

53 Green Ln

Sherborn, MA 01770
  • $1,700,000
  • STATUS: Active
  • MLS #: 73579364
Open House
UPDATED: 76 min ago
$1,700,000
  • 4
    BEDS
  • 2
    ACRES
  • 3
    BATHS
  • 1
    1/2 BATHS
  • 4,650
    SQFT
  • $366
    $/SQFT
Type:
Single-Family Home
Built:
1987
County:

School Information

Elementary School:
Listing courtesy of The Berkowitz Team of Keller Williams Boston MetroWest.

Description

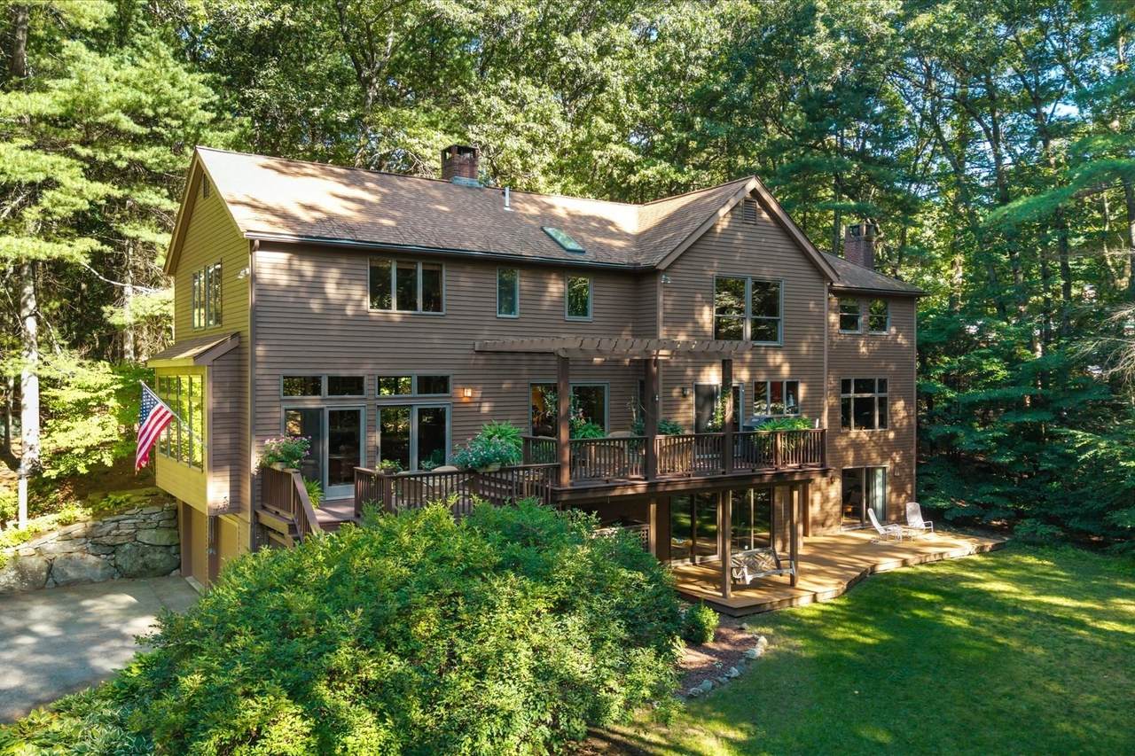
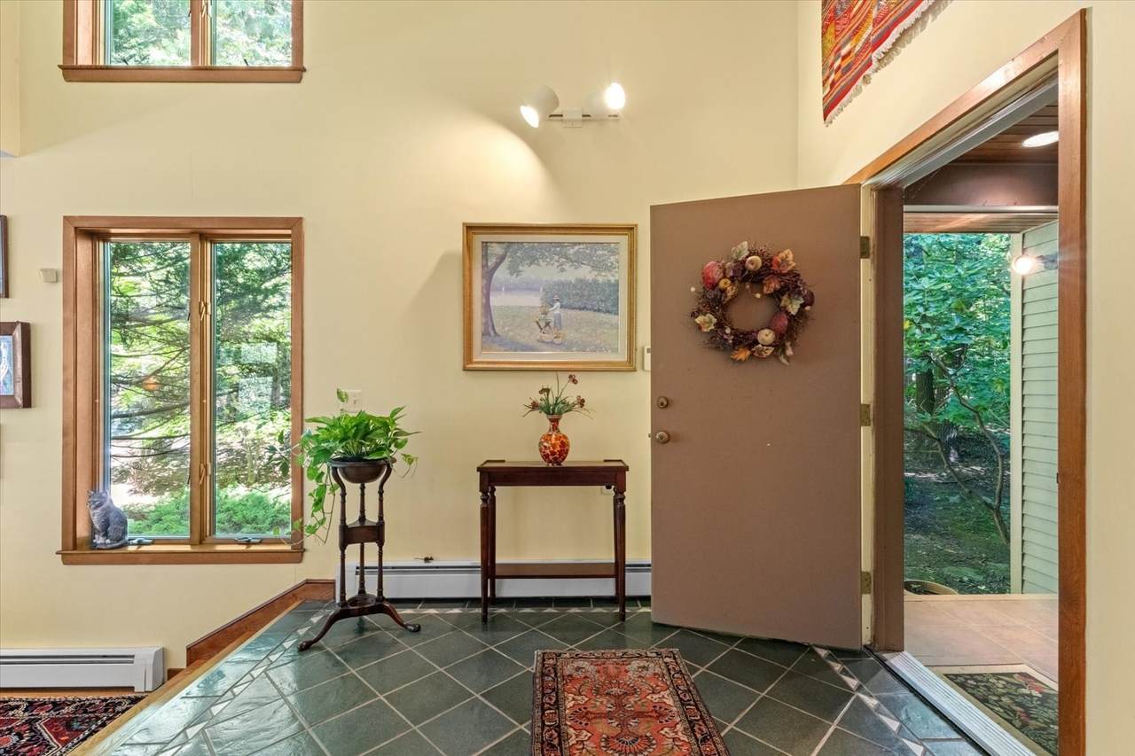
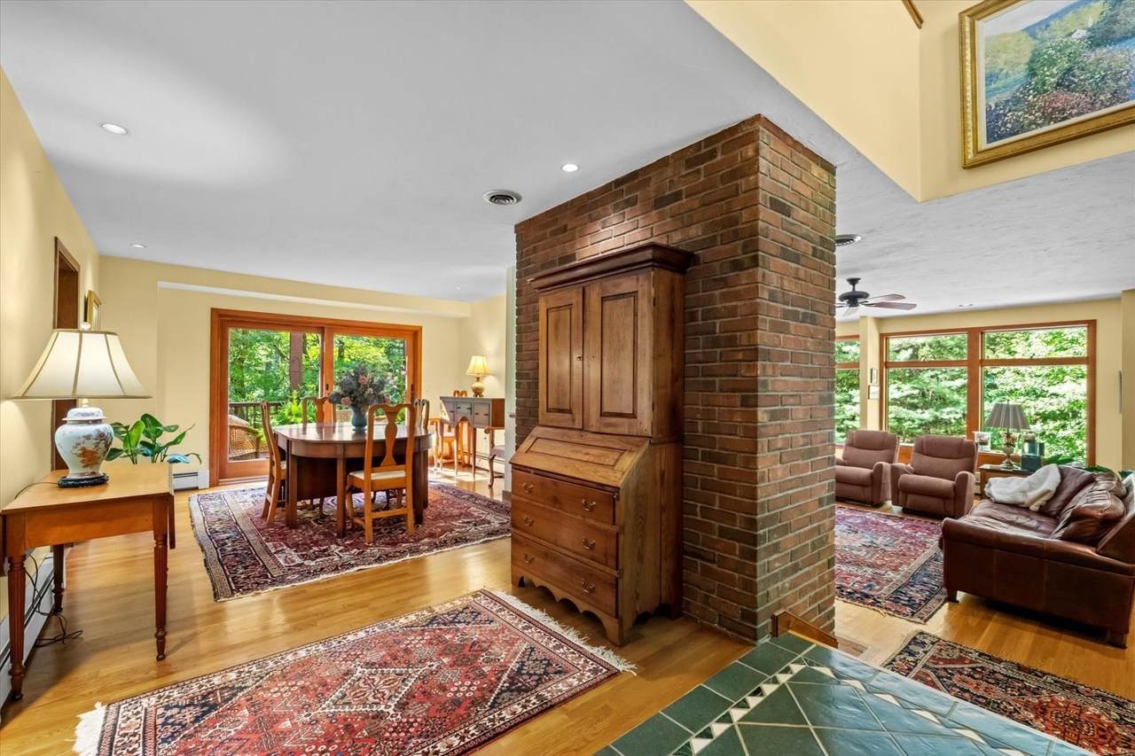
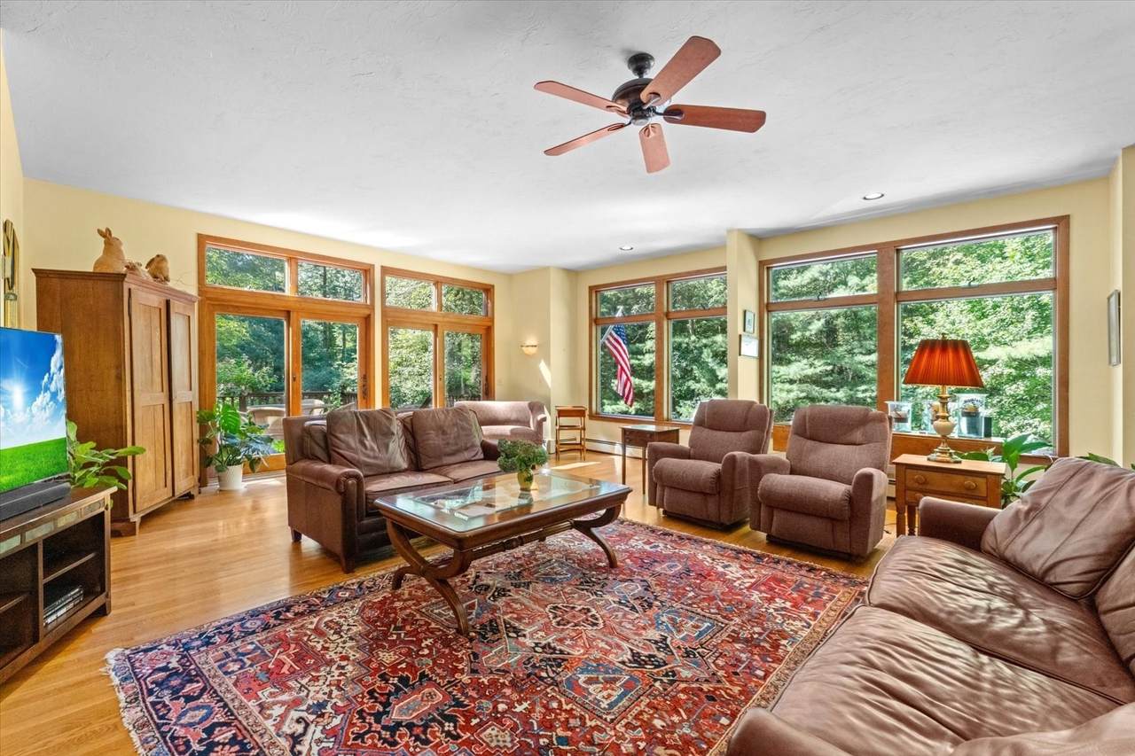
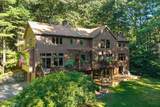
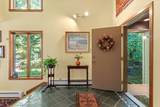
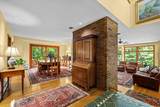
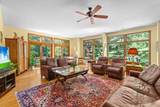
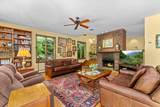
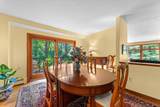
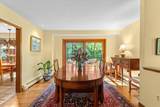
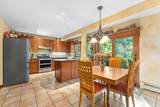
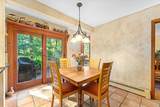
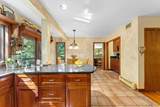
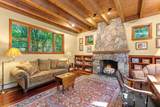
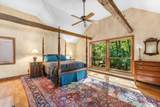
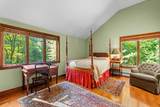
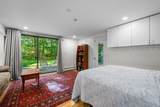
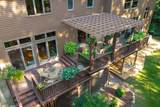
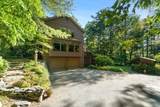
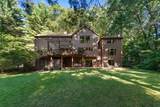
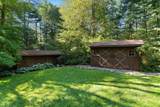
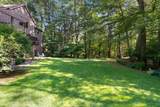
Surrounded by Sherborn’s quiet, wooded landscape, 53 Green Lane is a refined retreat where expansive windows frame lush views and light, scale and natural beauty take center stage. Hardwood floors, soaring ceilings and warm architectural details create inviting, beautifully proportioned interiors with an effortless flow for everyday living and entertaining. The well-appointed kitchen and casual dining area open seamlessly to the deck, extending the living experience outdoors. Upstairs, the vaulted primary suite offers a private escape with a skylit bath, jetted tub and glass-enclosed shower. Multiple outdoor living spaces, including a multi-level deck with pergola, overlook the lawn and elegant woodlands beyond. For tennis enthusiasts, a full tennis court offers a wonderful recreational amenity and could easily be converted for pickleball. Distinctive, private and effortlessly livable, this is a rare opportunity in one of MetroWest’s most desirable towns, with Dover-Sherborn High School ranked #1 among Greater Boston public high schools by Boston magazine in 2026.

Monthly Payment Calculator


The property listing data and information set forth herein were provided to MLS Property Information Network, Inc. from third party sources, including sellers, lessors and public records, and were compiled by MLS Property Information Network, Inc. The property listing data and information are for the personal, non commercial use of consumers having a good faith interest in purchasing or leasing listed properties of the type displayed to them and may not be used for any purpose other than to identify prospective properties which such consumers may have a good faith interest in purchasing or leasing. MLS Property Information Network, Inc. and its subscribers disclaim any and all representations and warranties as to the accuracy of the property listing data and information set forth herein. Data last updated 2026-10-14T23:05:06.197.
www.southcoastrealtors.com/homes/181322831
Print Image

53 Green Ln Sherborn, MA 01770

  • Price: $1,700,000
  • Status: Active
  • On Site: Days
  • Updated: 76 min ago
  • MLS #: 73579364
4
Beds
3
Baths
1
½ Baths
2
Acres
4,650
SQFT
$366
$/SQFT
1987
Built
County:
Middlesex
Elementary School:
Pine Hill Elementary
Middle School:
Dover Sherborn Middle School
High School:
Dover Sherborn High School
Property Description
Surrounded by Sherborn’s quiet, wooded landscape, 53 Green Lane is a refined retreat where expansive windows frame lush views and light, scale and natural beauty take center stage. Hardwood floors, soaring ceilings and warm architectural details create inviting, beautifully proportioned interiors with an effortless flow for everyday living and entertaining. The well-appointed kitchen and casual dining area open seamlessly to the deck, extending the living experience outdoors. Upstairs, the vaulted primary suite offers a private escape with a skylit bath, jetted tub and glass-enclosed shower. Multiple outdoor living spaces, including a multi-level deck with pergola, overlook the lawn and elegant woodlands beyond. For tennis enthusiasts, a full tennis court offers a wonderful recreational amenity and could easily be converted for pickleball. Distinctive, private and effortlessly livable, this is a rare opportunity in one of MetroWest’s most desirable towns, with Dover-Sherborn High School ranked #1 among Greater Boston public high schools by Boston magazine in 2026.
Exterior Features

Architectural Style Contemporary Attached Garage YN Yes Carport YN No Construction Materials Frame Covered Spaces 2 Exterior Features DeckDeck - WoodTennis Court(s)Rain GuttersStorageBarn/StableProfessional LandscapingGardenHorses PermittedKennelStone Wall Frontage Length 239.00 Garage YN Yes Lot Features WoodedGentle Sloping Open Parking YN Yes Other Structures Barn/Stable Parking Features AttachedUnderPaved DriveOff StreetDrivewayPavedUnpaved Parking Total 8 Patio And Porch Features Deck - ExteriorDeckDeck - Wood Property Attached YN No Road Frontage Type Public Road Responsibility Public Maintained Road Road Surface Type Unimproved Roof Shingle Spa YN No View Scenic View(s) View YN Yes Waterfront Features Lake/Pond1 to 2 Mile To BeachBeach Ownership(Private) Waterfront YN No

Interior Features

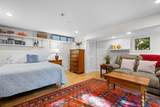
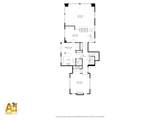
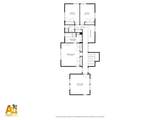
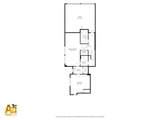
Appliances Water HeaterRangeOvenDishwasherMicrowaveRefrigeratorWasherDryerWater TreatmentENERGY STAR Qualified RefrigeratorENERGY STAR Qualified DryerENERGY STAR Qualified DishwasherENERGY STAR Qualified WasherRange HoodCooktopPlumbed For Ice Maker Basement FullFinishedWalk-Out AccessGarage Access Bedroom2 Dimensions Length 17 Bedroom2 Dimensions Width 12 Bedroom2 Features ClosetFlooring - HardwoodWindow(s) - Picture Bedroom2 Level Second Bedroom3 Dimensions Length 17 Bedroom3 Dimensions Width 12 Bedroom3 Features ClosetFlooring - HardwoodWindow(s) - Picture Bedroom3 Level Second Bedroom4 Dimensions Length 16 Bedroom4 Dimensions Width 16 Bedroom4 Features Bathroom - FullClosetFlooring - WoodDeck - ExteriorExterior AccessRecessed LightingSlider Bedroom4 Level Basement Building Area Total 4650 Cooling Central Air Cooling YN Yes Cooling Zones 7 Dining Room Dimensions Length 19 Dining Room Dimensions Width 13 Dining Room Features Flooring - HardwoodDeck - ExteriorExterior AccessRecessed LightingSlider Dining Room Level First Family Room Dimensions Length 20 Family Room Dimensions Width 16 Family Room Features Coffered Ceiling(s)ClosetFlooring - HardwoodWindow(s) - PictureLighting - Overhead Family Room Level First Fireplace Features Family RoomLiving Room Fireplace YN Yes Fireplaces Total 2 Flooring WoodTileCarpetLaminateHardwoodStone / SlateWood LaminateFlooring - Wall to Wall CarpetFlooring - Stone/Ceramic Tile Foundation Details Concrete Perimeter Heat Zones 7 Heating BaseboardOil Heating YN Yes Interior Features Vaulted Ceiling(s)Recessed LightingBathroom - FullBathroom - Tiled With Shower StallSliderSitting RoomFoyerExercise RoomInternet Available - Broadband Kitchen Dimensions Length 12 Kitchen Dimensions Width 11 Kitchen Features Flooring - Stone/Ceramic TileWindow(s) - PictureDining AreaCountertops - Stone/Granite/SolidDeck - ExteriorExterior AccessRecessed LightingSliderStainless Steel Appliances Kitchen Level First Laundry Features Electric Dryer HookupWasher Hookup Lead Paint Unknown Living Room Dimensions Length 25 Living Room Dimensions Width 21 Living Room Features Ceiling Fan(s)Flooring - HardwoodWindow(s) - PictureDeck - ExteriorExterior AccessRecessed LightingSlider Living Room Level First Master Bathroom Features Yes Master Bedroom Dimensions Length 19 Master Bedroom Dimensions Width 17 Master Bedroom Features Bathroom - FullBathroom - Double Vanity/SinkBeamed CeilingsVaulted Ceiling(s)Flooring - HardwoodWindow(s) - PictureHot Tub / SpaCloset - Double Master Bedroom Level Second Rooms Total 8 Window Features Window(s) - PictureInsulated Windows

Property Features

Association YN No Community Features ShoppingTennis Court(s)ParkWalk/Jog TrailsStable(s)GolfMedical FacilityConservation AreaHighway AccessHouse of WorshipPrivate SchoolPublic SchoolUniversity Electric 220 Volts200+ Amp Service Home Warranty YN No Horse YN Yes Property Sub Type Single Family Residence Senior Community YN No Sewer Private Sewer Tax Annual Amount 22159 Tax Year 2025 Utilities for Electric Rangefor Electric Ovenfor Electric DryerWasher HookupIcemaker Connection Water Source Private Year Built Details Approximate Year Round Yes Zoning RB

Listing information © 2026 MLS Property Information Network. All information is deemed reliable but should be independently verified.
Listing provided courtesy of The Berkowitz Team of Keller Williams Boston MetroWest: 508-877-6500.


The property listing data and information set forth herein were provided to MLS Property Information Network, Inc. from third party sources, including sellers, lessors and public records, and were compiled by MLS Property Information Network, Inc. The property listing data and information are for the personal, non commercial use of consumers having a good faith interest in purchasing or leasing listed properties of the type displayed to them and may not be used for any purpose other than to identify prospective properties which such consumers may have a good faith interest in purchasing or leasing. MLS Property Information Network, Inc. and its subscribers disclaim any and all representations and warranties as to the accuracy of the property listing data and information set forth herein. Data last updated 2026-10-14T23:05:06.197.
 
https://bt-photos.global.ssl.fastly.net/mlspin/1280_boomver_1_73579364_2.jpg https://bt-photos.global.ssl.fastly.net/mlspin/1280_boomver_1_73579364_2.jpg https://bt-photos.global.ssl.fastly.net/mlspin/1280_boomver_1_73579364_2.jpg
Logo
RE/MAX Vantage
77 State Rd
Dartmouth MA, 02747
Listing courtesy of The Berkowitz Team of Keller Williams Boston MetroWest.