
Skip To Content

53 E Baylies Road

Charlton, MA 01507
  • $649,000
  • STATUS: Active
  • MLS #: 73576726
Price Reduced
UPDATED: 70 min ago
$649,000
  • 4
    BEDS
  • 1.43
    ACRES
  • 2
    BATHS
  • 1
    1/2 BATHS
  • 2,414
    SQFT
  • $269
    $/SQFT
Type:
Single-Family Home
Built:
2003
County:

School Information

Elementary School:
Middle School:
High School:
Listing courtesy of Julie-Ann Horrigan of RE/MAX Prof Associates.

Description

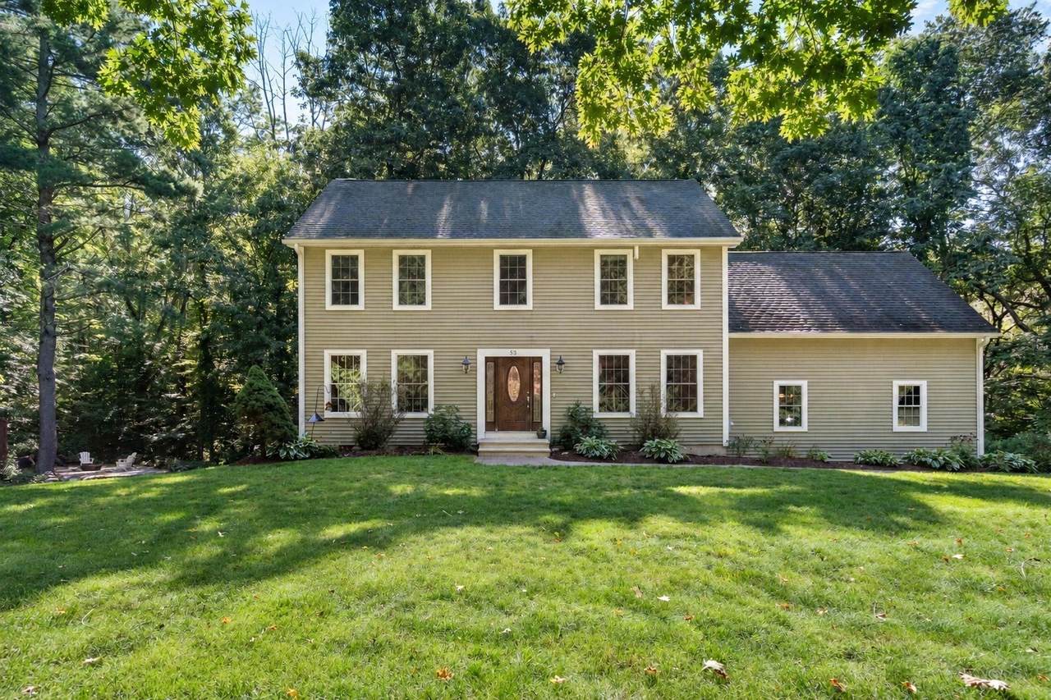
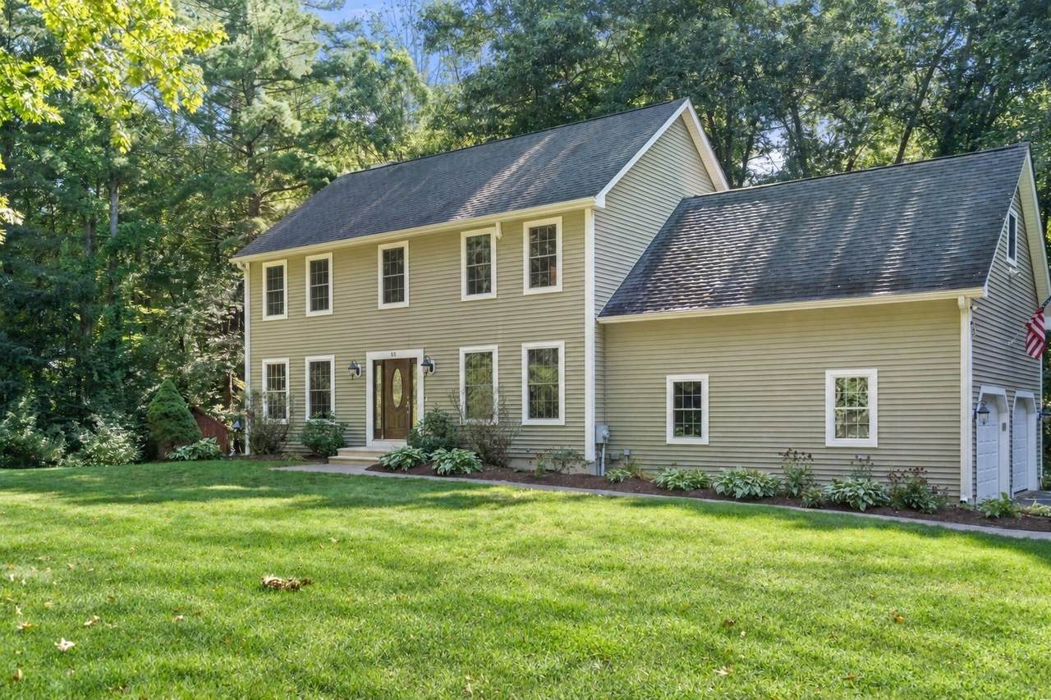
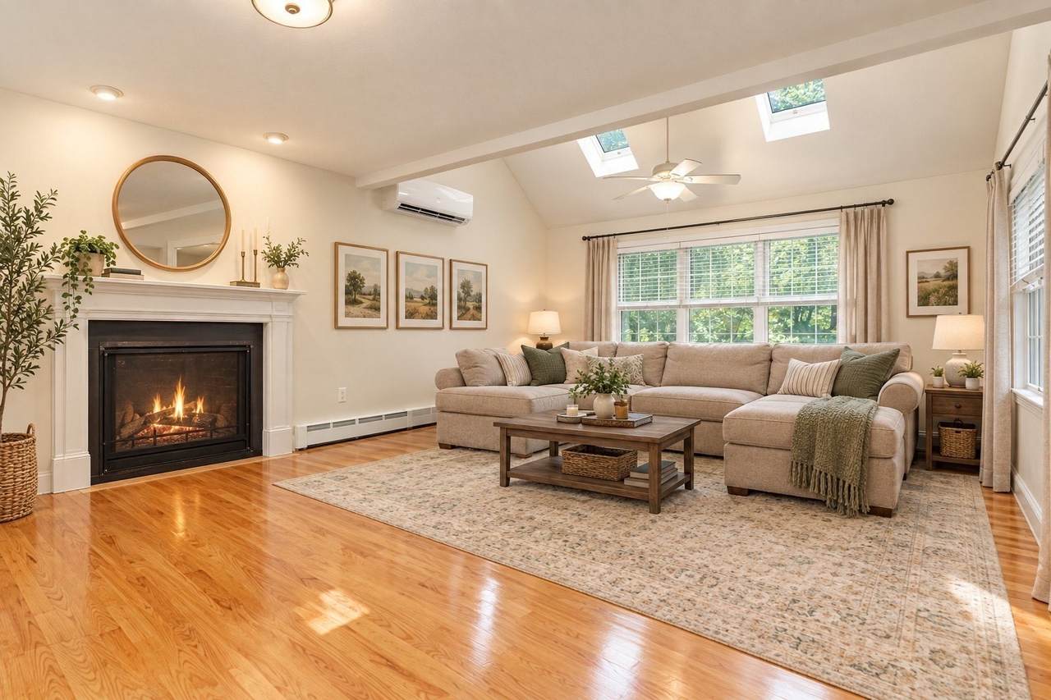
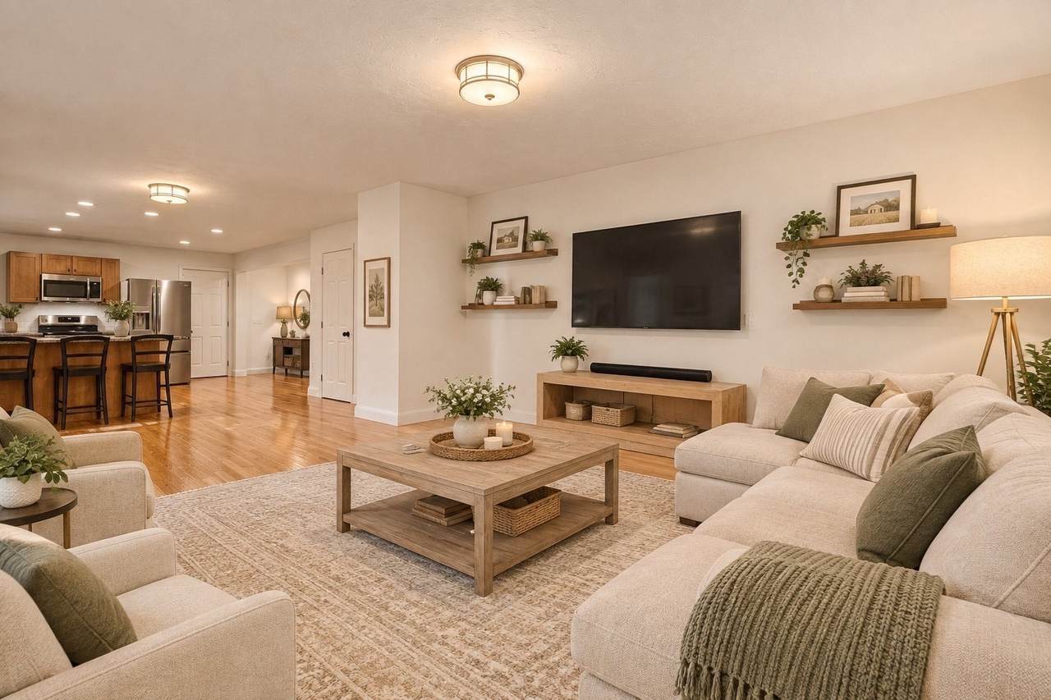
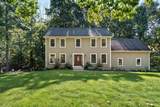
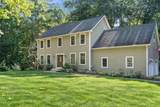
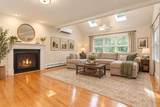
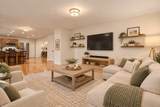
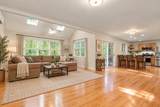
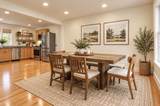
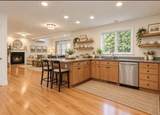
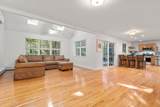
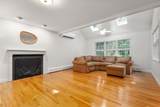
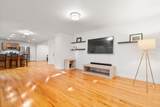
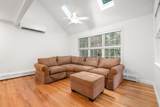
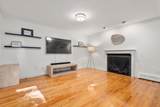
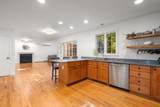
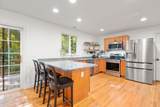
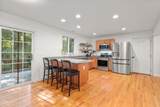
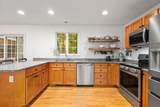
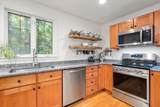
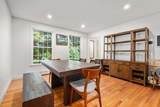
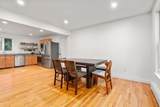
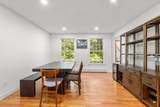
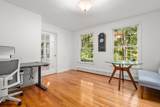
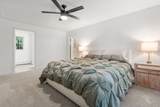
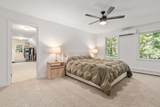
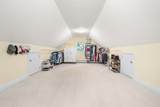
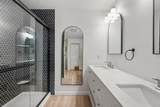
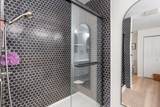
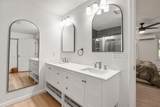
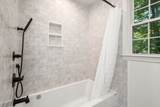
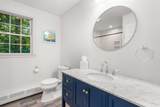
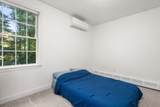
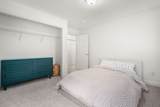
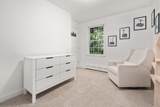
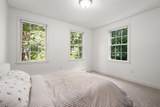
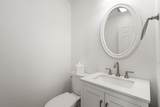
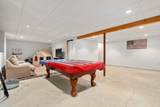
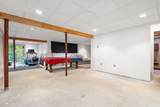
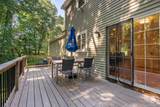
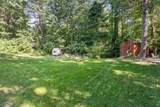
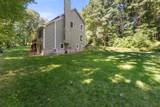
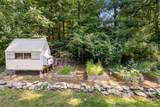
Welcome to 53 E. Baylies Road – a beautifully updated 4-bedroom, 3-bath Colonial nestled on a quiet side street lined with classic New England stone walls. The curb appeal here is off the charts! Set on 1.43 private acres, this home offers the perfect blend of space, comfort, and modern convenience in a peaceful Charlton setting. Step inside to an open, reimagined first-floor layout featuring gleaming hardwood floors throughout. The new kitchen shines with granite counters and a full suite of stainless-steel appliances, flowing seamlessly into the formal dining area, oversized family room (fireplace, skylights), and private deck. An office and half bath complete this bright, inviting main level—ideal for everyday living and entertaining. Upstairs you’ll find four spacious bedrooms, second-floor laundry, and new carpeting. The primary suite boasts a gorgeous en-suite bathroom plus a bonus room currently used as a giant custom closet. Three fully remodeled bathrooms, fresh paint, and thoughtful updates throughout create a true move-in-ready feel. Three efficient mini-split heat pumps deliver comfortable year-round climate control. The partially finished & heated walkout basement is ready for your vision—perfect for a large home gym or dream recreation room. Outside, enjoy your private oasis with a generous rolling lawn, garden area, fire pit, powered shed, and luxury chicken coop. Your dogs will love the custom outdoor dog kennel under the deck. A two-car garage and ample parking complete the package. Well-rated schools, just 20 minutes to Worcester and about an hour to Boston, Hartford, or Providence. At 53 E. Baylies Road you truly can have it all—charm, character, smart updates, privacy, and move-in ready. Welcome home!

Monthly Payment Calculator


The property listing data and information set forth herein were provided to MLS Property Information Network, Inc. from third party sources, including sellers, lessors and public records, and were compiled by MLS Property Information Network, Inc. The property listing data and information are for the personal, non commercial use of consumers having a good faith interest in purchasing or leasing listed properties of the type displayed to them and may not be used for any purpose other than to identify prospective properties which such consumers may have a good faith interest in purchasing or leasing. MLS Property Information Network, Inc. and its subscribers disclaim any and all representations and warranties as to the accuracy of the property listing data and information set forth herein. Data last updated 2026-10-07T14:05:03.927.
www.southcoastrealtors.com/homes/181170859
Print Image

53 E Baylies Road Charlton, MA 01507

  • Price: $649,000
  • Status: Active
  • On Site: Days
  • Updated: 70 min ago
  • MLS #: 73576726
4
Beds
2
Baths
1
½ Baths
1.43
Acres
2,414
SQFT
$269
$/SQFT
2003
Built
County:
Worcester
Elementary School:
See Dept Of Ed
Middle School:
See Dept Of Ed
High School:
See Dept Of Ed
Property Description
Welcome to 53 E. Baylies Road – a beautifully updated 4-bedroom, 3-bath Colonial nestled on a quiet side street lined with classic New England stone walls. The curb appeal here is off the charts! Set on 1.43 private acres, this home offers the perfect blend of space, comfort, and modern convenience in a peaceful Charlton setting. Step inside to an open, reimagined first-floor layout featuring gleaming hardwood floors throughout. The new kitchen shines with granite counters and a full suite of stainless-steel appliances, flowing seamlessly into the formal dining area, oversized family room (fireplace, skylights), and private deck. An office and half bath complete this bright, inviting main level—ideal for everyday living and entertaining. Upstairs you’ll find four spacious bedrooms, second-floor laundry, and new carpeting. The primary suite boasts a gorgeous en-suite bathroom plus a bonus room currently used as a giant custom closet. Three fully remodeled bathrooms, fresh paint, and thoughtful updates throughout create a true move-in-ready feel. Three efficient mini-split heat pumps deliver comfortable year-round climate control. The partially finished & heated walkout basement is ready for your vision—perfect for a large home gym or dream recreation room. Outside, enjoy your private oasis with a generous rolling lawn, garden area, fire pit, powered shed, and luxury chicken coop. Your dogs will love the custom outdoor dog kennel under the deck. A two-car garage and ample parking complete the package. Well-rated schools, just 20 minutes to Worcester and about an hour to Boston, Hartford, or Providence. At 53 E. Baylies Road you truly can have it all—charm, character, smart updates, privacy, and move-in ready. Welcome home!
Exterior Features

Architectural Style Colonial Attached Garage YN Yes Carport YN No Color Green Construction Materials Frame Covered Spaces 2 Exterior Features Deck - WoodRain GuttersStorageKennel Garage YN Yes Lot Features WoodedGentle Sloping Open Parking YN Yes Parking Features AttachedGarage Door OpenerWorkshop in GarageOff StreetPaved Parking Total 12 Patio And Porch Features Deck - Wood Property Attached YN No Road Frontage Type Public Roof Asphalt/Composition Shingles Spa YN No Waterfront YN No

Interior Features

Appliances Water HeaterRangeDishwasherMicrowaveRefrigeratorWasherDryerWater Treatment Basement FullPartially FinishedWalk-Out AccessInterior EntryConcreteUnfinished Bedroom2 Features ClosetFlooring - Wall to Wall Carpet Bedroom2 Level Second Bedroom3 Features ClosetFlooring - Wall to Wall Carpet Bedroom3 Level Second Bedroom4 Features ClosetFlooring - Wall to Wall Carpet Bedroom4 Level Second Building Area Total 2414 Cooling Ductless Cooling YN Yes Cooling Zones 3 Dining Room Features Flooring - HardwoodExterior AccessOpen FloorplanRecessed Lighting Dining Room Level MainFirst Family Room Features Vaulted Ceiling(s)Flooring - HardwoodDeck - ExteriorExterior AccessOpen FloorplanRecessed LightingSlider Family Room Level MainFirst Fireplace Features Family Room Fireplace YN Yes Fireplaces Total 1 Flooring CarpetHardwoodFlooring - Hardwood Foundation Details Concrete Perimeter Heat Zones 6 Heating BaseboardHeat PumpOil Heating YN Yes Interior Features OfficeSauna/Steam/Hot TubInternet Available - Unknown Kitchen Features Flooring - HardwoodCountertops - Stone/Granite/SolidBreakfast Bar / NookCabinets - UpgradedDeck - ExteriorExterior AccessOpen FloorplanRecessed LightingRemodeledSlider Kitchen Level MainFirst Laundry Features Second FloorElectric Dryer HookupWasher Hookup Lead Paint Unknown Master Bathroom Features Yes Master Bedroom Features Bathroom - FullBathroom - Double Vanity/SinkCeiling Fan(s)Walk-In Closet(s)Flooring - Wall to Wall CarpetRecessed Lighting Master Bedroom Level Second Office Features Flooring - Hardwood Office Level First Rooms Total 8 Window Features Insulated Windows

Property Features

Association YN No Community Features ShoppingPoolTennis Court(s)ParkWalk/Jog TrailsStable(s)GolfMedical FacilityLaundromatBike PathConservation AreaPublic School Disclosures Chicken coopdog kennelfire pitshedwater systemstove insert in basement (not currently connected) all convey with property. Buyers & buyer's agents to conduct all due diligence. Email offers in 1 pdf including POF/PA to listing agent. No letters to sellers. Some photos digitally staged. Electric 200+ Amp Service Exclusions Chickens. Home Warranty YN No Property Sub Type Single Family Residence Security Features Security System Senior Community YN No Sewer Private Sewer Tax Annual Amount 5712 Tax Year 2026 Utilities for Electric Rangefor Electric DryerWasher Hookup Water Source Private Year Built Details Actual Year Round Yes Zoning A

Listing information © 2026 MLS Property Information Network. All information is deemed reliable but should be independently verified.
Listing provided courtesy of Julie-Ann Horrigan of RE/MAX Prof Associates: 508-347-9595.


The property listing data and information set forth herein were provided to MLS Property Information Network, Inc. from third party sources, including sellers, lessors and public records, and were compiled by MLS Property Information Network, Inc. The property listing data and information are for the personal, non commercial use of consumers having a good faith interest in purchasing or leasing listed properties of the type displayed to them and may not be used for any purpose other than to identify prospective properties which such consumers may have a good faith interest in purchasing or leasing. MLS Property Information Network, Inc. and its subscribers disclaim any and all representations and warranties as to the accuracy of the property listing data and information set forth herein. Data last updated 2026-10-07T14:05:03.927.
 
https://bt-photos.global.ssl.fastly.net/mlspin/1280_boomver_1_73576726_2.jpg https://bt-photos.global.ssl.fastly.net/mlspin/1280_boomver_1_73576726_2.jpg https://bt-photos.global.ssl.fastly.net/mlspin/1280_boomver_1_73576726_2.jpg
Logo
RE/MAX Vantage
77 State Rd
Dartmouth MA, 02747
Listing courtesy of Julie-Ann Horrigan of RE/MAX Prof Associates.