

Skip To Content

52 Elm St

Upton, MA 01568
  • $699,000
  • STATUS: Active
  • MLS #: 73523806
Open House
UPDATED: 59 min ago
$699,000
  • 4
    BEDS
  • 1.96
    ACRES
  • 3
    BATHS
  • 0
    1/2 BATHS
  • 2,835
    SQFT
  • $247
    $/SQFT
Type:
Single-Family Home
Built:
1750
County:

School Information

Elementary School:
Middle School:
High School:
Listing courtesy of Robyn Nasuti of Realty ONE Group Suburban Lifestyle.

Description

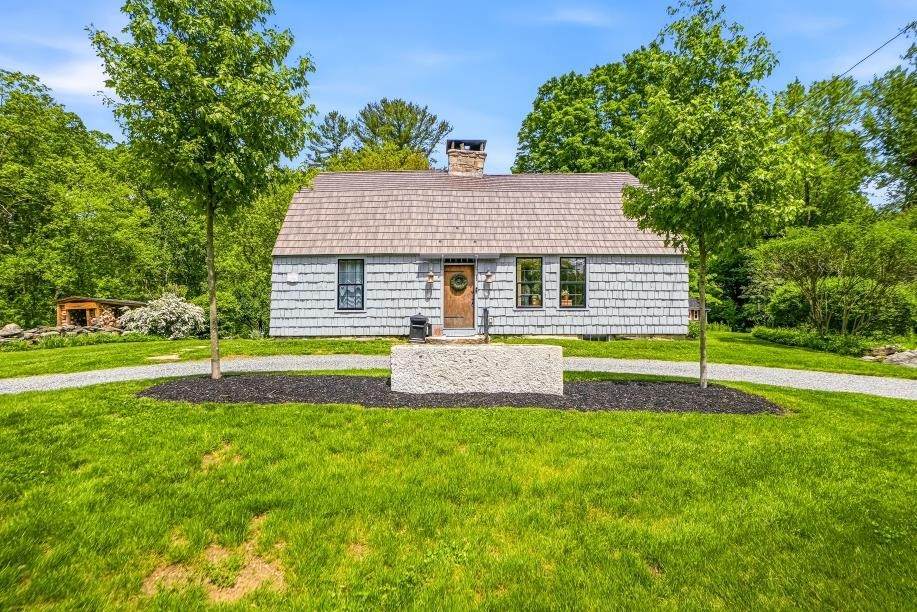
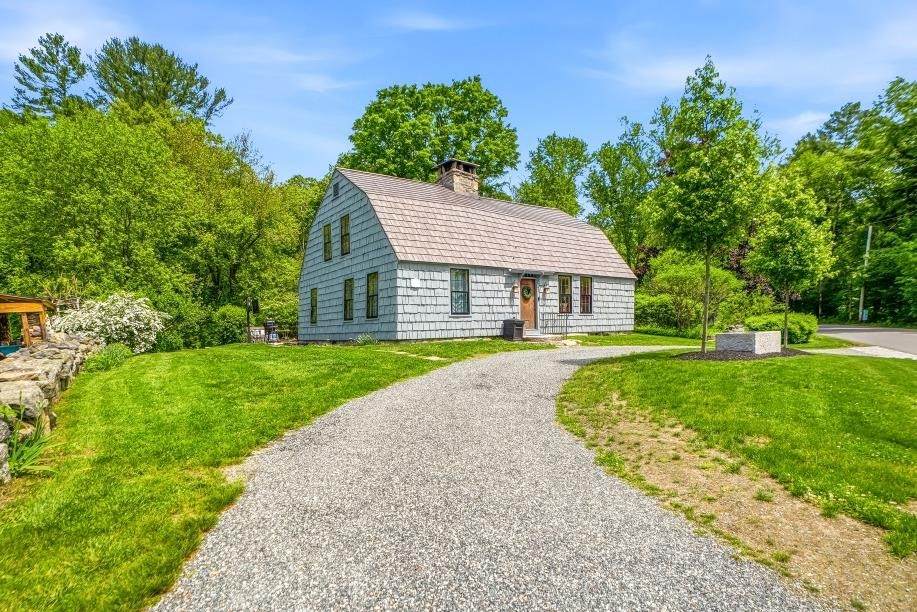
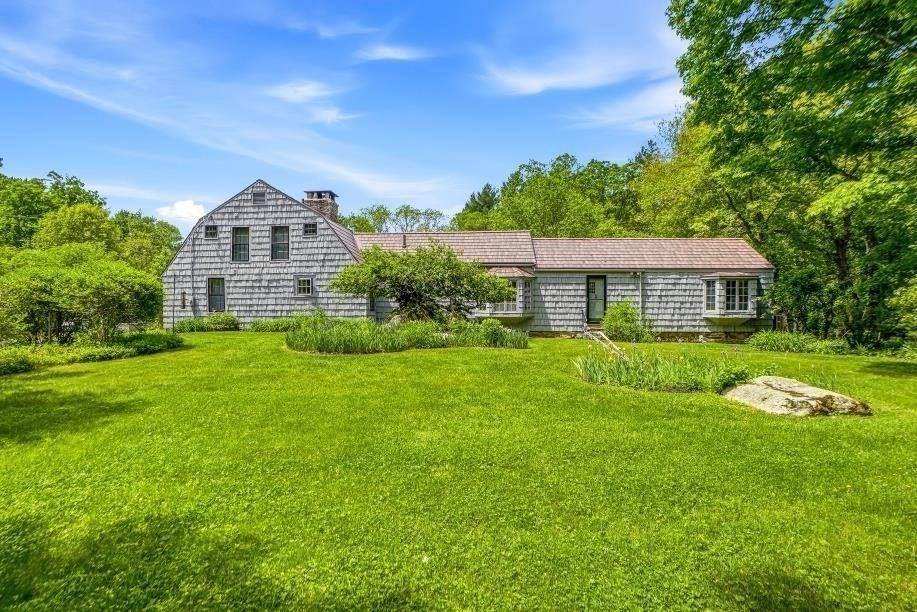
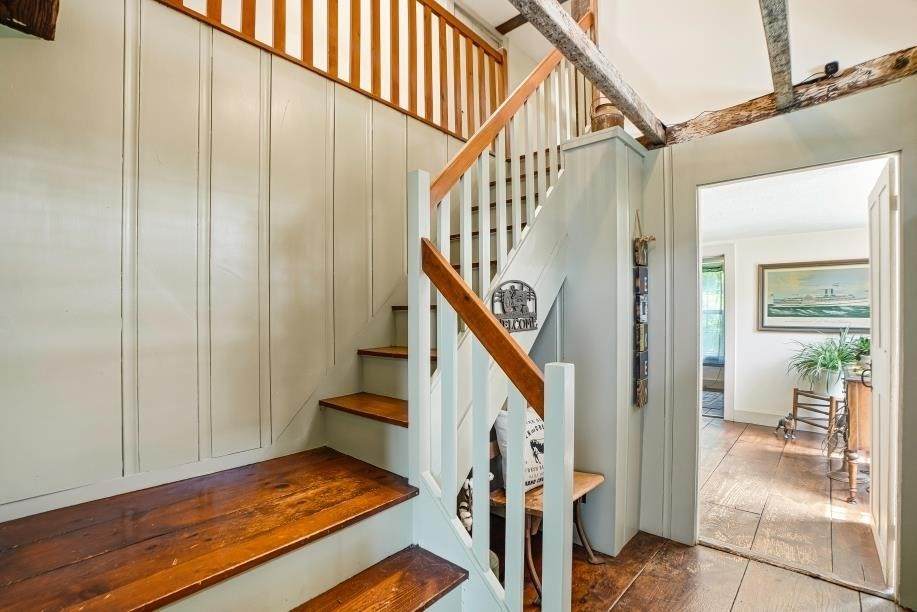
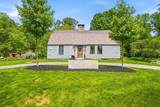
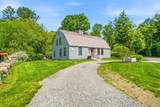
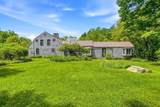
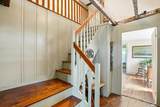
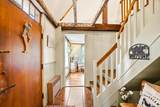
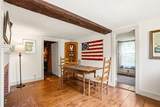
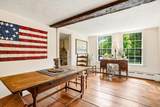
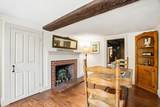
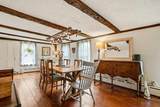
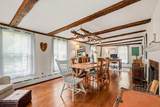
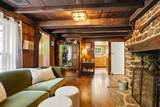
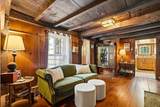
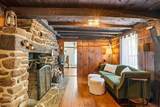
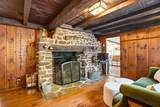
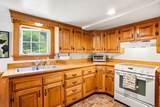
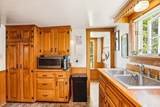
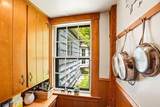
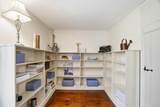
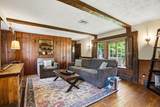
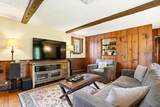
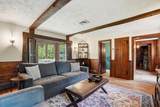
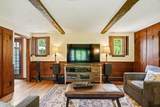
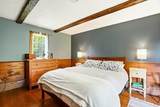
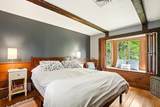
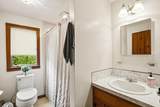
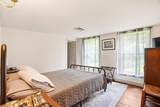
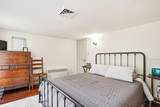
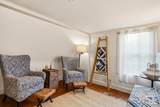
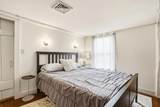
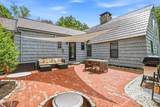
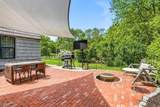
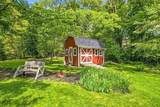
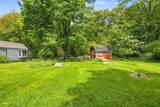
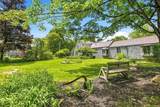
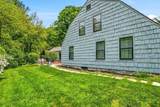
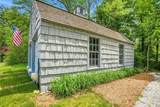
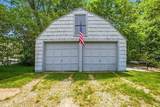
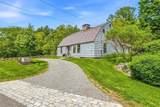
BACK ON MARKET due to BUYER not being able to sell their home. A rare opportunity to own a beautifully preserved antique Gambrel, thoughtfully updated for modern living while retaining the craftsmanship and character of its New England heritage. Set along a scenic country road, this distinctive residence is surrounded by storybook grounds, mature landscaping and a sense of privacy that is increasingly difficult to find. A gracious first-floor primary suite offers a serene retreat, while the expansive, rambling floor plan provides exceptional flexibility for gathering, entertaining, working and relaxing. The interiors include a welcoming room, library/den, front-to-back living room and classic keeping room with a stone fireplace. A warm, inviting kitchen with natural wood cabinetry complements the home’s historic character, while three fireplaces, charming nooks and carefully preserved period details lend depth and authenticity throughout.The setting is equally compelling. Mature trees, flowering shrubs, open lawn and meadow frame a tranquil pond and distinctive New England stone walls. A beautiful patio, crafted with reclaimed Worcester brick and reached by a stone walkway, creates an elegant setting for morning coffee, outdoor dining or evening entertaining. The detached two-car garage includes a loft well suited to creative pursuits, hobbies or additional storage.Recent improvements include restored mid-1800s windows with storm windows, central air, a metal roof, a renovated second-floor bath, fresh exterior paint and a regraded driveway accented with cobblestone pavers. Each update enhances comfort and function while respecting the home’s original materials, proportions and enduring appeal.With its rare combination of architectural integrity, pastoral beauty and thoughtful livability, this exceptional property offers a lifestyle rooted in history, craftsmanship and quiet enjoyment. Schedule a private showing to experience its singular character firsthand.

Monthly Payment Calculator


The property listing data and information set forth herein were provided to MLS Property Information Network, Inc. from third party sources, including sellers, lessors and public records, and were compiled by MLS Property Information Network, Inc. The property listing data and information are for the personal, non commercial use of consumers having a good faith interest in purchasing or leasing listed properties of the type displayed to them and may not be used for any purpose other than to identify prospective properties which such consumers may have a good faith interest in purchasing or leasing. MLS Property Information Network, Inc. and its subscribers disclaim any and all representations and warranties as to the accuracy of the property listing data and information set forth herein. Data last updated 2026-10-15T22:04:46.83.
www.southcoastrealtors.com/homes/176854691
Print Image

52 Elm St Upton, MA 01568

  • Price: $699,000
  • Status: Active
  • On Site: Days
  • Updated: 59 min ago
  • MLS #: 73523806
4
Beds
3
Baths
0
½ Baths
1.96
Acres
2,835
SQFT
$247
$/SQFT
1750
Built
County:
Worcester
Elementary School:
Memorial
Middle School:
Miscoe Hill
High School:
Nipmuc/Or Bvt
Property Description
BACK ON MARKET due to BUYER not being able to sell their home. A rare opportunity to own a beautifully preserved antique Gambrel, thoughtfully updated for modern living while retaining the craftsmanship and character of its New England heritage. Set along a scenic country road, this distinctive residence is surrounded by storybook grounds, mature landscaping and a sense of privacy that is increasingly difficult to find. A gracious first-floor primary suite offers a serene retreat, while the expansive, rambling floor plan provides exceptional flexibility for gathering, entertaining, working and relaxing. The interiors include a welcoming room, library/den, front-to-back living room and classic keeping room with a stone fireplace. A warm, inviting kitchen with natural wood cabinetry complements the home’s historic character, while three fireplaces, charming nooks and carefully preserved period details lend depth and authenticity throughout.The setting is equally compelling. Mature trees, flowering shrubs, open lawn and meadow frame a tranquil pond and distinctive New England stone walls. A beautiful patio, crafted with reclaimed Worcester brick and reached by a stone walkway, creates an elegant setting for morning coffee, outdoor dining or evening entertaining. The detached two-car garage includes a loft well suited to creative pursuits, hobbies or additional storage.Recent improvements include restored mid-1800s windows with storm windows, central air, a metal roof, a renovated second-floor bath, fresh exterior paint and a regraded driveway accented with cobblestone pavers. Each update enhances comfort and function while respecting the home’s original materials, proportions and enduring appeal.With its rare combination of architectural integrity, pastoral beauty and thoughtful livability, this exceptional property offers a lifestyle rooted in history, craftsmanship and quiet enjoyment. Schedule a private showing to experience its singular character firsthand.
Exterior Features

Architectural Style Antique Attached Garage YN No Carport YN No Color Grey Construction Materials Post & Beam Covered Spaces 2 Exterior Features PatioStorageFruit TreesGarden Garage YN Yes Lot Features Corner LotWoodedLevel Parking Features DetachedOff Street Parking Total 8 Patio And Porch Features Patio Property Attached YN No Road Frontage Type Public Road Responsibility Public Maintained Road Road Surface Type Paved Roof Metal Spa YN No Waterfront Features Lake/Pond0 to 1/10 Mile To BeachBeach Ownership(Public) Waterfront YN No

Interior Features

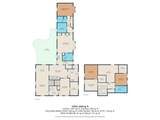
Appliances Electric Water HeaterRangeRefrigeratorWasherDryer Basement PartialInterior EntryConcrete Bedroom2 Dimensions Length 12 Bedroom2 Dimensions Width 12 Bedroom2 Features ClosetFlooring - Wood Bedroom2 Level Second Bedroom3 Dimensions Length 10 Bedroom3 Dimensions Width 11 Bedroom3 Features ClosetFlooring - Wood Bedroom3 Level Second Bedroom4 Dimensions Length 7 Bedroom4 Dimensions Width 12 Bedroom4 Features Flooring - Hardwood Bedroom4 Level First Building Area Total 2835 Cooling Central Air Cooling YN Yes Cooling Zones 1 Dining Room Dimensions Length 17 Dining Room Dimensions Width 18 Dining Room Features Beamed CeilingsFlooring - HardwoodFlooring - Wood Dining Room Level MainFirst Family Room Dimensions Length 17 Family Room Dimensions Width 12 Family Room Features Beamed CeilingsFlooring - HardwoodFlooring - Wood Family Room Level First Fireplace Features Dining RoomFamily RoomLiving Room Fireplace YN Yes Fireplaces Total 3 Flooring WoodTileVinylHardwoodFlooring - HardwoodFlooring - Wood Foundation Details StoneGranite Heat Zones 3 Heating BaseboardOil Heating YN Yes Interior Features Closet/Cabinets - Custom BuiltGreat RoomOfficeSitting Room Kitchen Dimensions Length 9 Kitchen Dimensions Width 11 Kitchen Features Pantry Kitchen Level MainFirst Laundry Features Closet/Cabinets - Custom BuiltFlooring - HardwoodElectric Dryer HookupWasher HookupFirst Floor Lead Paint Unknown Living Room Dimensions Length 10 Living Room Dimensions Width 16 Living Room Features Beamed CeilingsFlooring - HardwoodFlooring - Wood Living Room Level MainFirst Master Bathroom Features Yes Master Bedroom Dimensions Length 16 Master Bedroom Dimensions Width 11 Master Bedroom Features Bathroom - FullBeamed CeilingsClosetFlooring - HardwoodFlooring - Wood Master Bedroom Level First Office Dimensions Length 12 Office Dimensions Width 10 Office Features Flooring - HardwoodExterior Access Office Level Main Rooms Total 11 Window Features Window(s) - Bay/Bow/Box

Property Features

Association YN No Community Features Tennis Court(s)ParkHighway AccessHouse of WorshipPublic School Disclosures Measurements for informational purposes only. All info deamed reliablebut buyer and buyer agent should verify. Seller and seller agent make no representations or warranty.cameras on site. Ring camera on property. Electric Circuit Breakers200+ Amp Service Exclusions Personal PossessionsGun Over Fireplace. Home Warranty YN No Property Sub Type Single Family Residence Senior Community YN No Sewer Private Sewer Tax Annual Amount 7084 Tax Year 2026 Utilities for Electric Range Water Source Public Year Built Details Approximate Zoning 5

Listing information © 2026 MLS Property Information Network. All information is deemed reliable but should be independently verified.
Listing provided courtesy of Robyn Nasuti of Realty ONE Group Suburban Lifestyle: 508-435-3100.


The property listing data and information set forth herein were provided to MLS Property Information Network, Inc. from third party sources, including sellers, lessors and public records, and were compiled by MLS Property Information Network, Inc. The property listing data and information are for the personal, non commercial use of consumers having a good faith interest in purchasing or leasing listed properties of the type displayed to them and may not be used for any purpose other than to identify prospective properties which such consumers may have a good faith interest in purchasing or leasing. MLS Property Information Network, Inc. and its subscribers disclaim any and all representations and warranties as to the accuracy of the property listing data and information set forth herein. Data last updated 2026-10-15T22:04:46.83.
 
https://bt-photos.global.ssl.fastly.net/mlspin/orig_boomver_1_73523806_2.jpg https://bt-photos.global.ssl.fastly.net/mlspin/orig_boomver_1_73523806_2.jpg https://bt-photos.global.ssl.fastly.net/mlspin/orig_boomver_1_73523806_2.jpg
Logo
RE/MAX Vantage
77 State Rd
Dartmouth MA, 02747
Listing courtesy of Robyn Nasuti of Realty ONE Group Suburban Lifestyle.