


Skip To Content

52 Cherry Street

Spencer, MA 01562
  • $375,000
  • STATUS: Active
  • MLS #: 73588839
UPDATED: 52 min ago
$375,000
  • 4
    BEDS
  • 0.29
    ACRES
  • 1
    BATHS
  • 1
    1/2 BATHS
  • 2,210
    SQFT
  • $170
    $/SQFT
Type:
Single-Family Home
Built:
1860
County:

School Ratings & Info

Listing courtesy of Cynthia Walsh Mackenzie of Walsh and Associates Real Estate.

Description

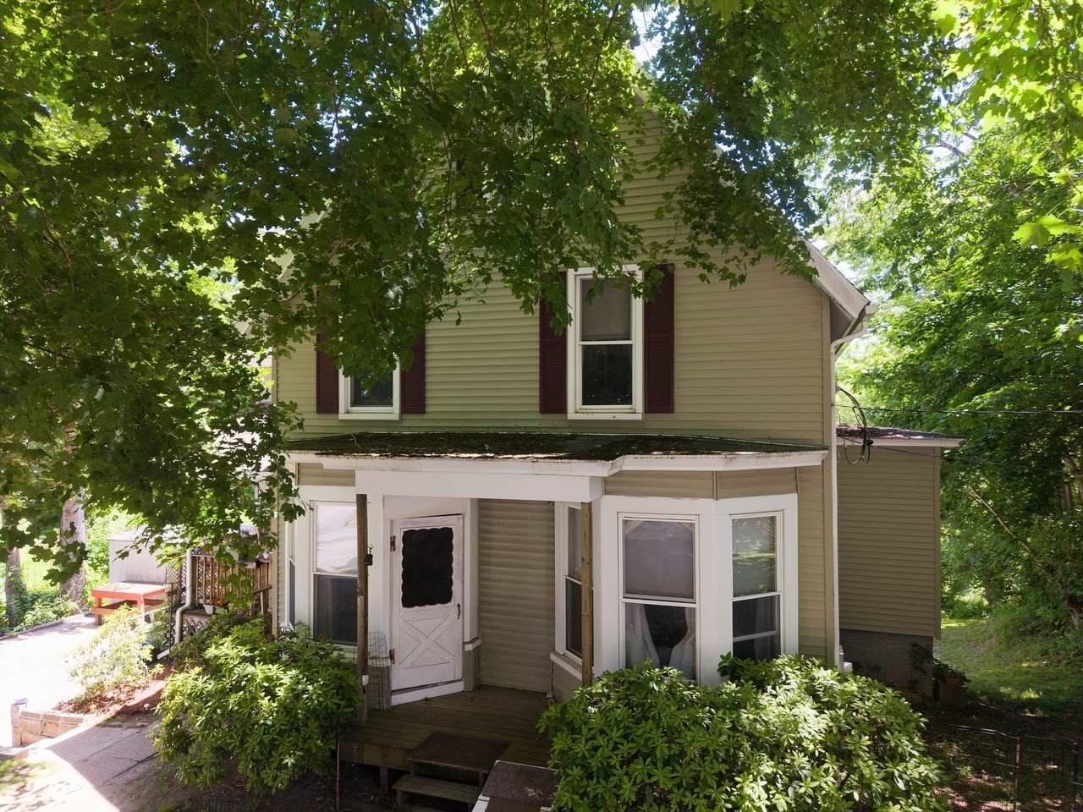
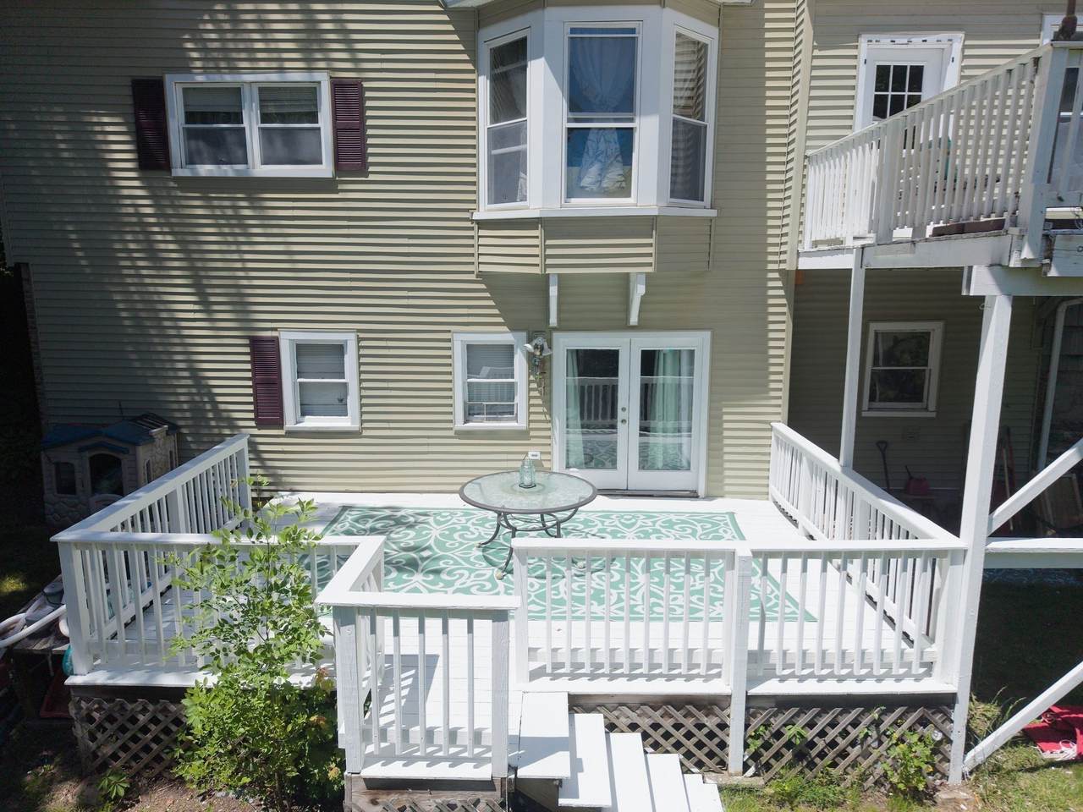
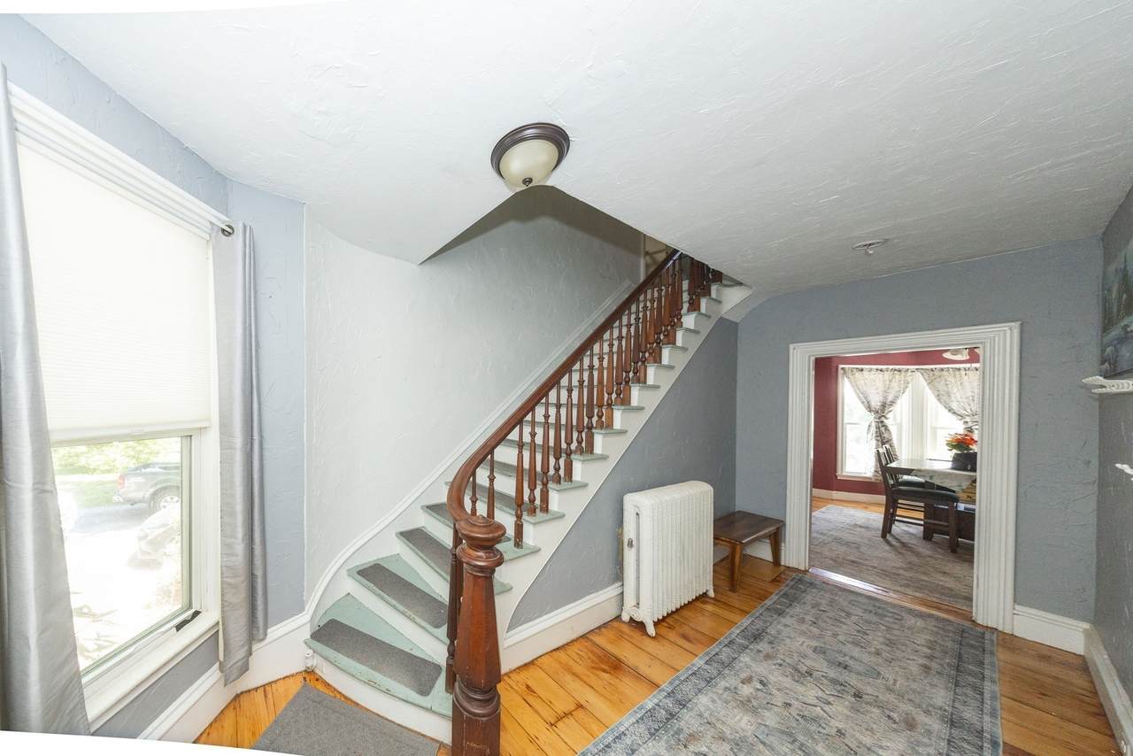
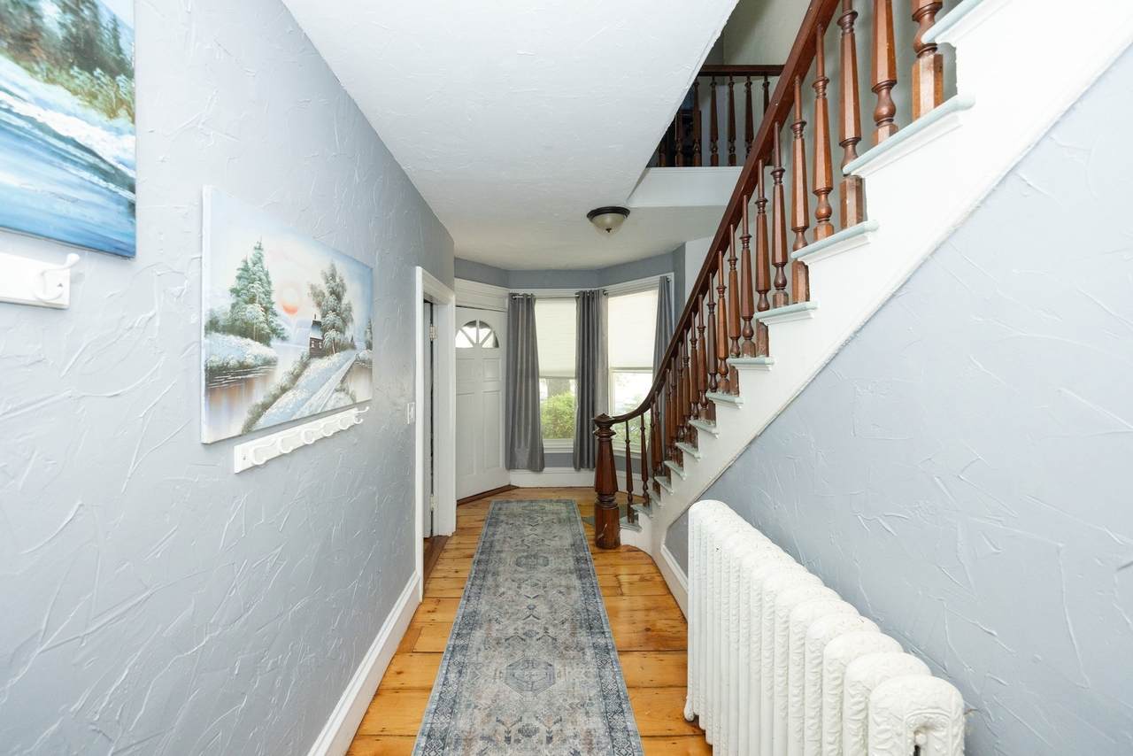
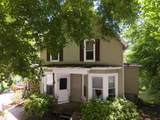
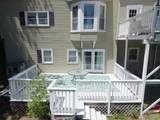
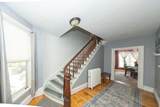
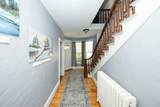
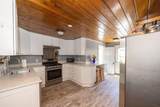
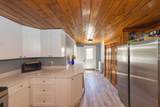
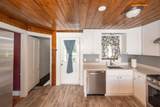
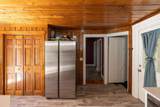
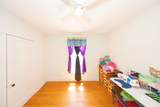
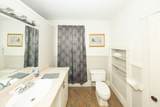
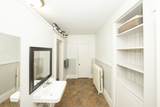
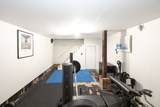
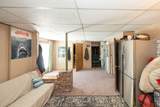
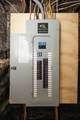
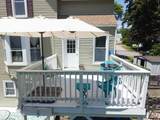
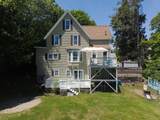
Gracious Home offering 4 levels of living space for a versatile floor plan. Do you need a 1st flr Primary Bedroom? Check. Do you need a Home Office? Check. Do you need a dedicated space for a gym? Check. And there is so much more... The Renovated Kitchen with stainless steel appliances was completed last year (2025). The Electrical system was just upgraded including the new electrical service to the house (2025). Home is heated by natural gas and has a Refurbished Boiler with new components. Very Large Full bathroom with separate areas for the sinks & shower for those busy mornings. Looking for a home with nice outdoor space this home has 2 decks to enjoy all your outdoor activities. Plus a good sized back yard. The walkout lower level gives so much space for additional square footage. Beautiful wide pine floors in many rooms. Call today for your private appointment. Audio and Video devices are present at the property. Entry is consent.

Monthly Payment Calculator


The property listing data and information set forth herein were provided to MLS Property Information Network, Inc. from third party sources, including sellers, lessors and public records, and were compiled by MLS Property Information Network, Inc. The property listing data and information are for the personal, non commercial use of consumers having a good faith interest in purchasing or leasing listed properties of the type displayed to them and may not be used for any purpose other than to identify prospective properties which such consumers may have a good faith interest in purchasing or leasing. MLS Property Information Network, Inc. and its subscribers disclaim any and all representations and warranties as to the accuracy of the property listing data and information set forth herein. Data last updated 2026-11-12T20:04:39.687.
www.southcoastrealtors.com/homes/181980243
Print Image

52 Cherry Street Spencer, MA 01562

  • Price: $375,000
  • Status: Active
  • On Site: Days
  • Updated: 52 min ago
  • MLS #: 73588839
4
Beds
1
Baths
1
½ Baths
0.29
Acres
2,210
SQFT
$170
$/SQFT
1860
Built
County:
Worcester
Property Description
Gracious Home offering 4 levels of living space for a versatile floor plan. Do you need a 1st flr Primary Bedroom? Check. Do you need a Home Office? Check. Do you need a dedicated space for a gym? Check. And there is so much more... The Renovated Kitchen with stainless steel appliances was completed last year (2025). The Electrical system was just upgraded including the new electrical service to the house (2025). Home is heated by natural gas and has a Refurbished Boiler with new components. Very Large Full bathroom with separate areas for the sinks & shower for those busy mornings. Looking for a home with nice outdoor space this home has 2 decks to enjoy all your outdoor activities. Plus a good sized back yard. The walkout lower level gives so much space for additional square footage. Beautiful wide pine floors in many rooms. Call today for your private appointment. Audio and Video devices are present at the property. Entry is consent.
Exterior Features

Architectural Style Cape Color Taupe Covered Spaces 0 Exterior Features PorchDeck Garage YN No Open Parking YN Yes Parking Features Paved DriveOff StreetTandem Parking Total 4 Patio And Porch Features PorchDeck Property Attached YN No Roof Shingle Spa YN No Waterfront YN No

Interior Features

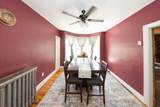
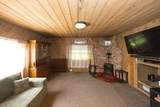
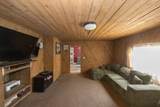
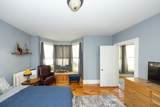
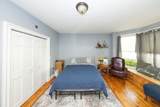
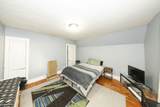
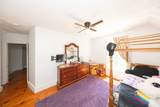
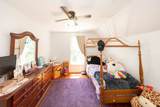
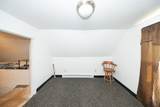
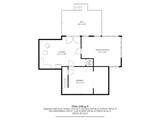
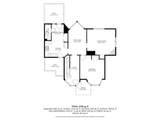
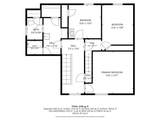
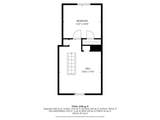
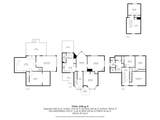
Appliances Gas Water HeaterRangeDishwasher Basement FullPartially FinishedWalk-Out AccessInterior EntryUnfinished Bedroom2 Dimensions Length 15.5 Bedroom2 Dimensions Width 13.583333333 Bedroom2 Features ClosetFlooring - Hardwood Bedroom2 Level Second Bedroom3 Dimensions Width 10 Bedroom3 Features Ceiling Fan(s)ClosetFlooring - Hardwood Bedroom3 Level Second Bedroom4 Dimensions Length 10.75 Bedroom4 Dimensions Width 10.5 Bedroom4 Features Ceiling Fan(s)ClosetFlooring - Hardwood Bedroom4 Level Second Bedroom5 Dimensions Length 12.166666666 Bedroom5 Dimensions Width 10.75 Bedroom5 Features ClosetFlooring - Wall to Wall Carpet Bedroom5 Level Third Building Area Total 2210 Cooling None Cooling YN No Cooling Zones 0 Dining Room Dimensions Length 18.75 Dining Room Dimensions Width 10.5 Dining Room Features Flooring - HardwoodWindow(s) - Bay/Bow/Box Dining Room Level First Fireplace YN No Fireplaces Total 0 Flooring WoodVinylCarpet Foundation Details Stone Heating SteamNatural GasElectric Heating YN Yes Interior Features Home OfficeWalk-up Attic Kitchen Dimensions Length 20 Kitchen Dimensions Width 9.166666666 Kitchen Features ClosetCabinets - UpgradedDeck - ExteriorRemodeledStainless Steel Appliances Kitchen Level First Laundry Features In Basement Lead Paint Unknown Living Room Dimensions Length 16.916666666 Living Room Dimensions Width 16.25 Living Room Features Flooring - Wall to Wall Carpet Living Room Level First Master Bathroom Features No Master Bedroom Dimensions Length 16.833333333 Master Bedroom Dimensions Width 14 Master Bedroom Features ClosetFlooring - HardwoodWindow(s) - Bay/Bow/BoxWindow Seat Master Bedroom Level First Office Dimensions Length 17.5 Office Dimensions Width 13.5 Office Level Third Rooms Total 8

Property Features

Association YN No Community Features Shopping Disclosures Audio and Video devices are present in the home and at the front entrance. Entry is consent/acknowledgement to device. Buyer & Buyer's Agent to do their own due diligence. Dates of systems are estimates. Some completed prior to the Seller's ownership. Subject to Seller finding Suitable Housing Electric Circuit Breakers Exclusions RefrigeratorWasher And Dryer. Dog Fence In Yard Is Portable And Will Be Taken Down Before Closing Home Warranty YN No Property Sub Type Single Family Residence Senior Community YN No Sewer Public Sewer Tax Annual Amount 3572 Tax Year 2026 Utilities for Gas Range Water Source Public Year Built Details Approximate Year Round Yes Zoning VR

Listing information © 2026 MLS Property Information Network. All information is deemed reliable but should be independently verified.
Listing provided courtesy of Cynthia Walsh Mackenzie of Walsh and Associates Real Estate: 508-752-7591.


The property listing data and information set forth herein were provided to MLS Property Information Network, Inc. from third party sources, including sellers, lessors and public records, and were compiled by MLS Property Information Network, Inc. The property listing data and information are for the personal, non commercial use of consumers having a good faith interest in purchasing or leasing listed properties of the type displayed to them and may not be used for any purpose other than to identify prospective properties which such consumers may have a good faith interest in purchasing or leasing. MLS Property Information Network, Inc. and its subscribers disclaim any and all representations and warranties as to the accuracy of the property listing data and information set forth herein. Data last updated 2026-11-12T20:04:39.687.
 
https://bt-photos.global.ssl.fastly.net/mlspin/1280_boomver_1_73588839_2.jpg https://bt-photos.global.ssl.fastly.net/mlspin/1280_boomver_1_73588839_2.jpg https://bt-photos.global.ssl.fastly.net/mlspin/1280_boomver_1_73588839_2.jpg
Logo
RE/MAX Vantage
77 State Rd
Dartmouth MA, 02747
Listing courtesy of Cynthia Walsh Mackenzie of Walsh and Associates Real Estate.