Skip To Content

517 Main Street

Acton, MA 01720
  • $975,000
  • STATUS: Contingent
  • MLS #: 73579446
Under Contract
UPDATED: 38 min ago
$975,000
  • 4
    BEDS
  • 0.75
    ACRES
  • 2
    BATHS
  • 0
    1/2 BATHS
  • 2,614
    SQFT
  • $373
    $/SQFT
Type:
Single-Family Home
Built:
1850
County:

School Information

Middle School:
High School:
Listing courtesy of Bob Champey of William Raveis R.E. & Home Services.

Description

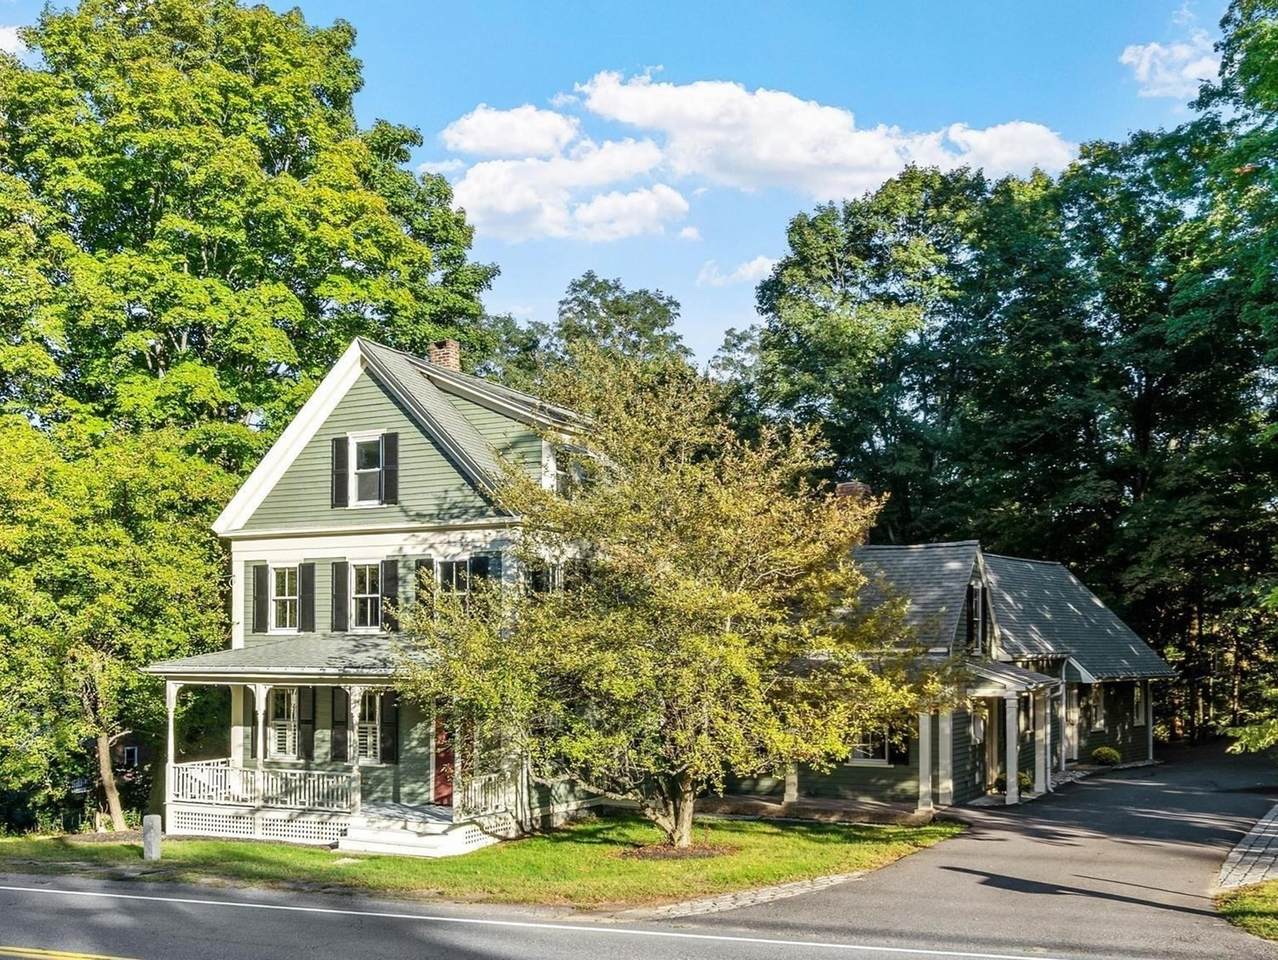
Beautifully renovated antique home in the heart of Acton Center, offering 2,600+ square feet of living space, a versatile floor plan, and an exceptional blend of modern updates and historic character. Recent renovations to the kitchen, baths, laundry area, and mudroom enhance the home's comfort and functionality while preserving its timeless appeal. The stunning family room serves as the heart of the home, featuring a cathedral ceiling, gleaming hardwood floors, and oversized windows that fill the space with natural light. The beautifully renovated kitchen combines modern convenience with period charm, showcasing high ceilings, exposed timber beams, and direct access to a mahogany deck overlooking the private backyard. An inviting screened porch, complete with skylights and French doors, extends the living space and provides a wonderful connection to the outdoors. The remarkable mudroom is both stylish and practical, with custom built-ins, generous storage, a bench, and an impressive ceiling height approaching 10 feet. A spacious exercise room with rubber flooring adds flexible living space. Beyond the home's casual gathering spaces, the formal Dining and Living Rooms introduce the original heart of the residence, dating to circa 1850. Four bedrooms are thoughtfully arranged across three levels, complemented by abundant built-ins, period details, and well-preserved flooring that showcase the craftsmanship and character of the era. The home's distinctive floor plan creates an exceptional sense of space, making it feel considerably larger than its square footage. Ideally situated in Historic Acton Center, with the Library and Arboretum nearby, this special property offers convenient access to shopping, restaurants, local amenities, and major commuter routes. A truly special home and a treasure in the heart of Acton Center.

Monthly Payment Calculator


The property listing data and information set forth herein were provided to MLS Property Information Network, Inc. from third party sources, including sellers, lessors and public records, and were compiled by MLS Property Information Network, Inc. The property listing data and information are for the personal, non commercial use of consumers having a good faith interest in purchasing or leasing listed properties of the type displayed to them and may not be used for any purpose other than to identify prospective properties which such consumers may have a good faith interest in purchasing or leasing. MLS Property Information Network, Inc. and its subscribers disclaim any and all representations and warranties as to the accuracy of the property listing data and information set forth herein. Data last updated 2026-10-15T22:04:46.83.
www.southcoastrealtors.com/homes/181328688
Print Image

517 Main Street Acton, MA 01720

  • Price: $975,000
  • Status: Contingent
  • On Site: Days
  • Updated: 38 min ago
  • MLS #: 73579446
4
Beds
2
Baths
0
½ Baths
0.75
Acres
2,614
SQFT
$373
$/SQFT
1850
Built
Neighborhood:
Acton Center Historic District
County:
Middlesex
Middle School:
Rj Grey
High School:
Abrhs
Property Description
Beautifully renovated antique home in the heart of Acton Center, offering 2,600+ square feet of living space, a versatile floor plan, and an exceptional blend of modern updates and historic character. Recent renovations to the kitchen, baths, laundry area, and mudroom enhance the home's comfort and functionality while preserving its timeless appeal. The stunning family room serves as the heart of the home, featuring a cathedral ceiling, gleaming hardwood floors, and oversized windows that fill the space with natural light. The beautifully renovated kitchen combines modern convenience with period charm, showcasing high ceilings, exposed timber beams, and direct access to a mahogany deck overlooking the private backyard. An inviting screened porch, complete with skylights and French doors, extends the living space and provides a wonderful connection to the outdoors. The remarkable mudroom is both stylish and practical, with custom built-ins, generous storage, a bench, and an impressive ceiling height approaching 10 feet. A spacious exercise room with rubber flooring adds flexible living space. Beyond the home's casual gathering spaces, the formal Dining and Living Rooms introduce the original heart of the residence, dating to circa 1850. Four bedrooms are thoughtfully arranged across three levels, complemented by abundant built-ins, period details, and well-preserved flooring that showcase the craftsmanship and character of the era. The home's distinctive floor plan creates an exceptional sense of space, making it feel considerably larger than its square footage. Ideally situated in Historic Acton Center, with the Library and Arboretum nearby, this special property offers convenient access to shopping, restaurants, local amenities, and major commuter routes. A truly special home and a treasure in the heart of Acton Center.
Exterior Features

Architectural Style Antique Color Green Construction Materials Frame Covered Spaces 0 Exterior Features PorchPorch - ScreenedDeck - WoodRain GuttersStorageScreens Frontage Length 166.00 Garage YN No Lot Features Wooded Open Parking YN Yes Parking Features Paved DriveOff StreetPaved Parking Total 6 Patio And Porch Features Deck - ExteriorPorchScreenedDeck - Wood Property Attached YN No Road Frontage Type Public Road Responsibility Public Maintained Road Road Surface Type Paved Roof Shingle Spa YN No View Scenic View(s) View YN Yes Waterfront YN No

Interior Features

Appliances Electric Water HeaterWater HeaterRangeDishwasherMicrowaveRefrigeratorWasherDryerWine RefrigeratorPlumbed For Ice Maker Basement PartialCrawl SpacePartially FinishedInterior EntryBulkheadSump PumpConcrete Bedroom2 Dimensions Length 14 Bedroom2 Dimensions Width 13 Bedroom2 Features ClosetFlooring - Wood Bedroom2 Level Second Bedroom3 Dimensions Length 14 Bedroom3 Dimensions Width 13 Bedroom3 Features Closet/Cabinets - Custom BuiltFlooring - Wood Bedroom3 Level First Bedroom4 Dimensions Length 17 Bedroom4 Dimensions Width 12 Bedroom4 Features ClosetFlooring - Wall to Wall CarpetAttic Access Bedroom4 Level Third Building Area Total 2614 Cooling Central Air Cooling YN Yes Cooling Zones 2 Dining Room Dimensions Length 14 Dining Room Dimensions Width 13 Dining Room Features Flooring - Hardwood Dining Room Level Second Door Features French Doors Family Room Dimensions Length 24 Family Room Dimensions Width 19 Family Room Features Cathedral Ceiling(s)Closet/Cabinets - Custom BuiltFlooring - Hardwood Family Room Level First Fireplace YN Yes Fireplaces Total 1 Flooring WoodTileCarpetHardwoodFlooring - Stone/Ceramic TileFlooring - Wood Foundation Details Concrete PerimeterStone Heat Zones 2 Heating Forced AirNatural Gas Heating YN Yes Interior Features Closet/Cabinets - Custom BuiltRecessed LightingCeiling Fan(s)Mud RoomHome OfficeExercise RoomHigh Speed Internet Kitchen Dimensions Length 19 Kitchen Dimensions Width 12 Kitchen Features SkylightVaulted Ceiling(s)Flooring - HardwoodDining AreaPantryCountertops - Stone/Granite/SolidKitchen IslandDeck - ExteriorRecessed LightingSliderStainless Steel AppliancesWine ChillerGas Stove Kitchen Level First Laundry Dimensions 9X8 Laundry Features Flooring - Stone/Ceramic TileElectric Dryer HookupWasher HookupFirst Floor Lead Paint Unknown Living Room Dimensions Length 21 Living Room Dimensions Width 14 Living Room Features ClosetFlooring - WoodWindow(s) - Bay/Bow/BoxRecessed Lighting Living Room Level First Master Bathroom Features No Master Bedroom Dimensions Length 14 Master Bedroom Dimensions Width 13 Master Bedroom Features ClosetFlooring - Wall to Wall Carpet Master Bedroom Level Second Office Dimensions Length 8 Office Dimensions Width 8 Office Features Flooring - Wood Office Level Second Rooms Total 10 Window Features SkylightInsulated WindowsStorm Window(s)Screens

Property Features

Accessibility Features No Association YN No Community Features Public TransportationShoppingParkWalk/Jog TrailsMedical FacilityBike PathConservation AreaHighway AccessSidewalks Contingency Pending P&S Disclosures Fireplace is non-functioning (decorative). 1st Floor Bedroom has no closet/has built-in book shelves and cabinets. Exercise Room has rubber flooring and electric heater. Title V - passed. Electric Circuit Breakers200+ Amp Service Exclusions Includes RefrigeratorsBev RefrigW/DPlay StructureBasketball Hoop And Art Sculpture Green Energy Efficient Thermostat Home Warranty YN No Listing Terms Contract Property Sub Type Single Family Residence Senior Community YN No Sewer Private Sewer Tax Annual Amount 14674 Tax Year 2026 Utilities for Gas Rangefor Electric Ovenfor Electric DryerWasher HookupIcemaker Connection Water Source Public Year Built Details Approximate Year Round Yes Zoning RES

Listing information © 2026 MLS Property Information Network. All information is deemed reliable but should be independently verified.
Listing provided courtesy of Bob Champey of William Raveis R.E. & Home Services: 978-610-6369.


The property listing data and information set forth herein were provided to MLS Property Information Network, Inc. from third party sources, including sellers, lessors and public records, and were compiled by MLS Property Information Network, Inc. The property listing data and information are for the personal, non commercial use of consumers having a good faith interest in purchasing or leasing listed properties of the type displayed to them and may not be used for any purpose other than to identify prospective properties which such consumers may have a good faith interest in purchasing or leasing. MLS Property Information Network, Inc. and its subscribers disclaim any and all representations and warranties as to the accuracy of the property listing data and information set forth herein. Data last updated 2026-10-15T22:04:46.83.
 
https://bt-photos.global.ssl.fastly.net/mlspin/1280_boomver_1_73579446_2.jpg https://bt-photos.global.ssl.fastly.net/mlspin/1280_boomver_1_73579446_2.jpg https://bt-photos.global.ssl.fastly.net/mlspin/1280_boomver_1_73579446_2.jpg
Logo
RE/MAX Vantage
77 State Rd
Dartmouth MA, 02747
Listing courtesy of Bob Champey of William Raveis R.E. & Home Services.