













Description
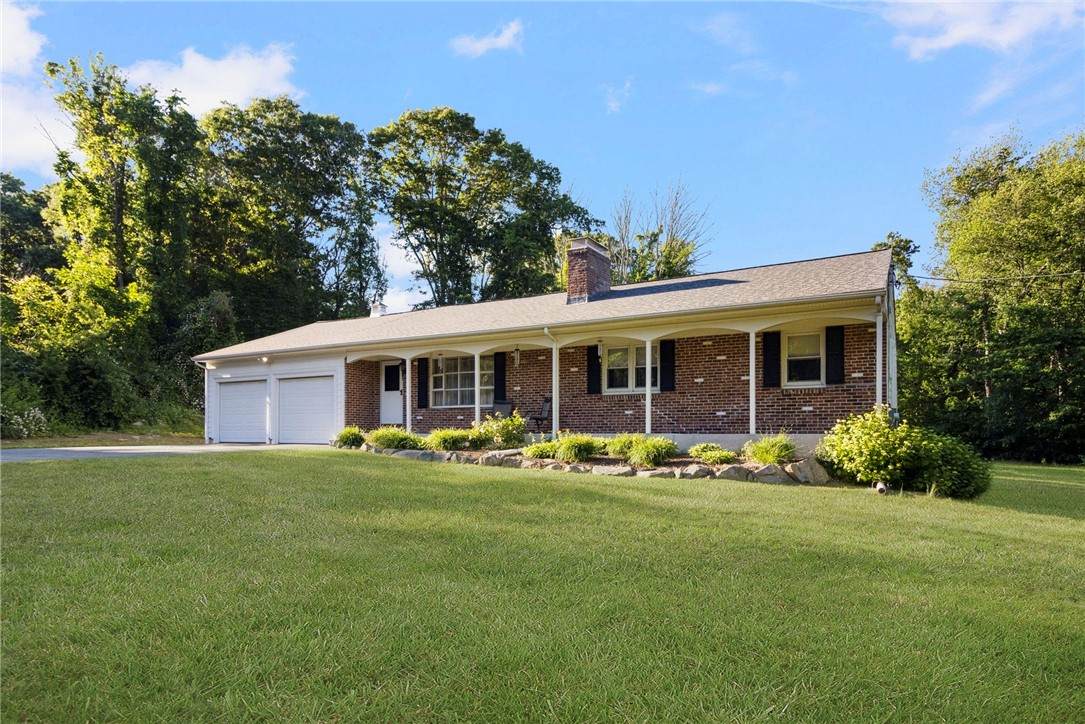
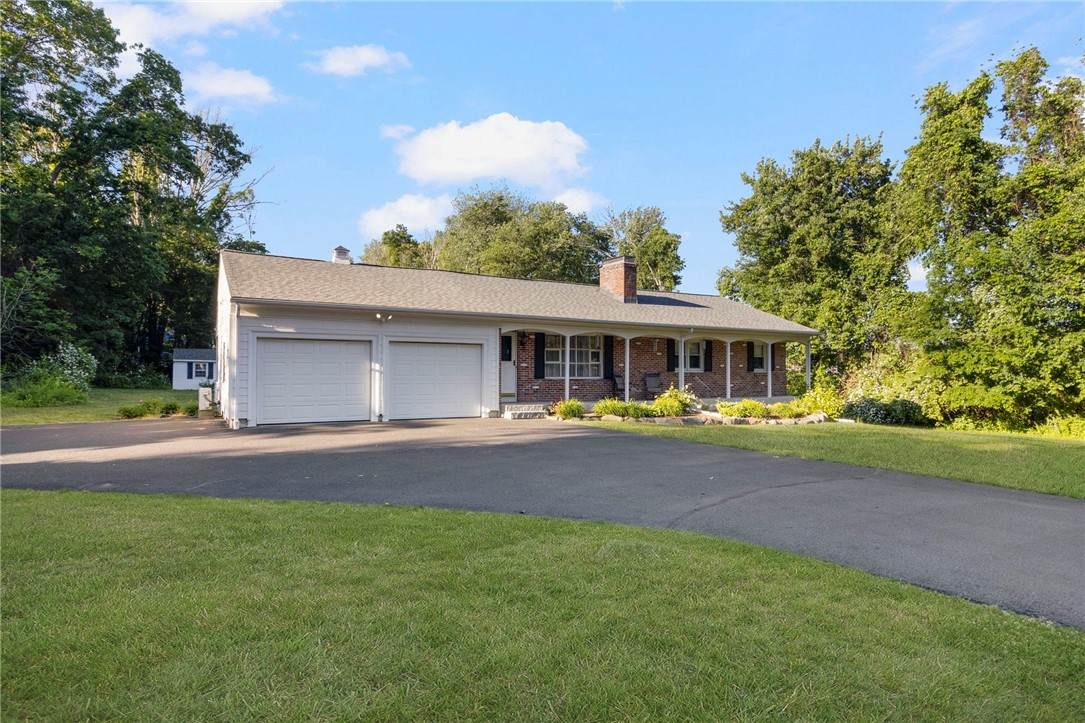
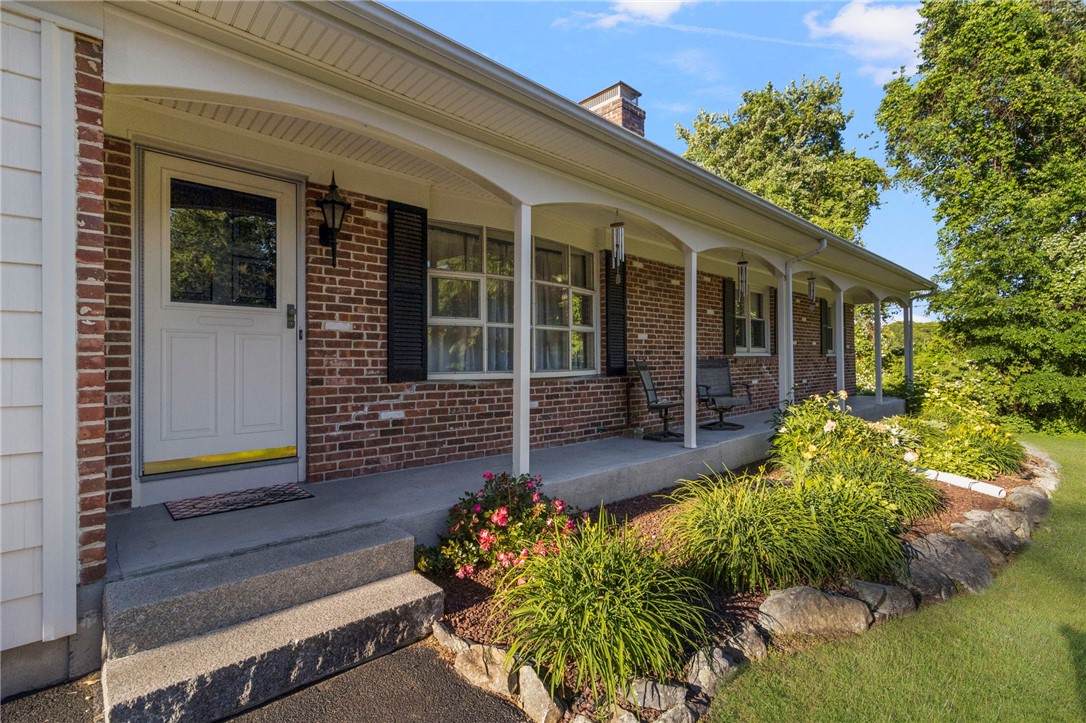
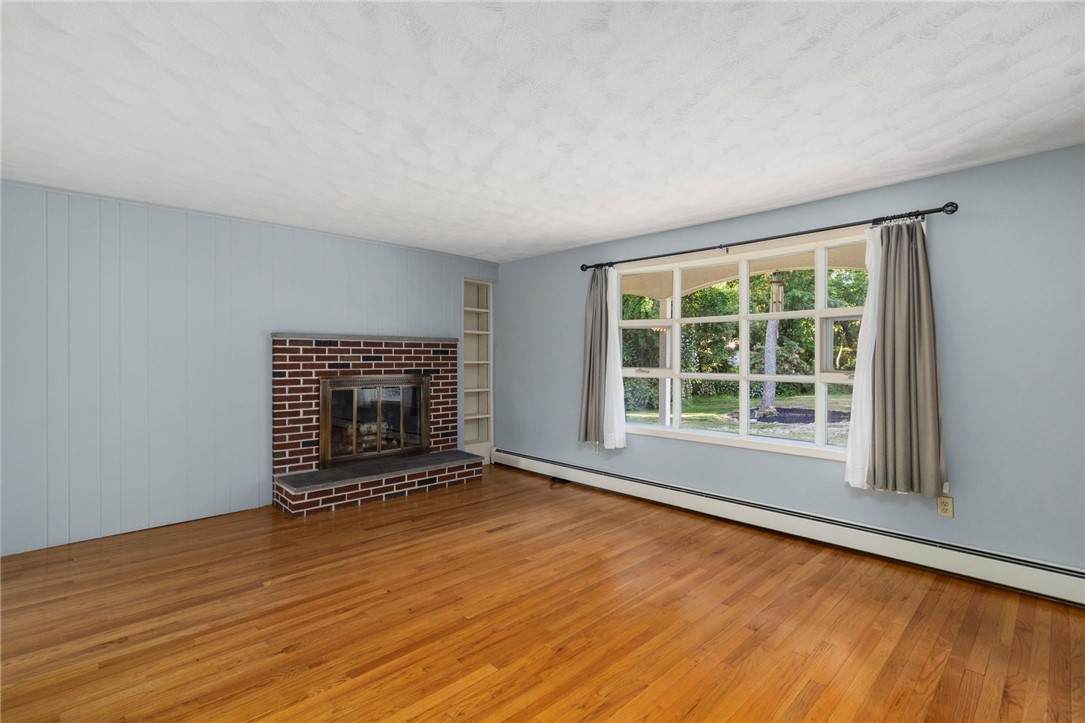
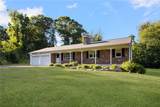
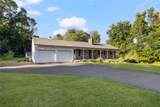
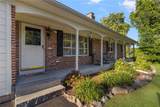
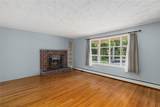
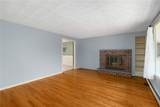
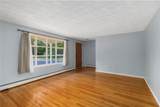
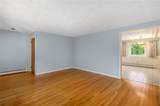
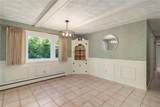
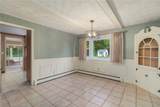
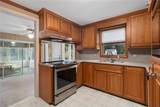
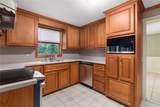
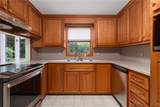
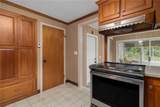
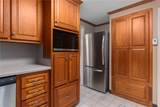
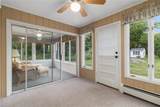
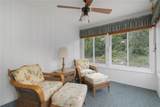
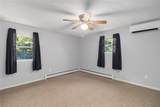
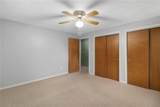
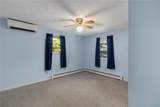
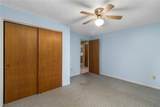
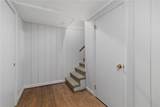
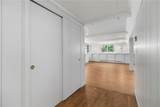
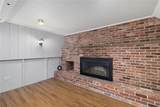
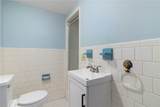
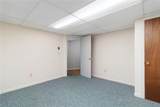
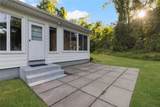
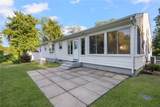
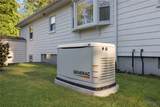
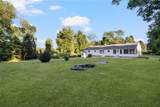
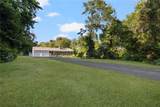
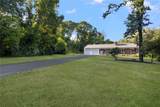
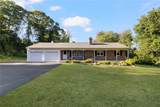
Enjoy the ease of one-level living in this beautifully maintained ranch set on 1.29 private acres. Offering 3 bedrooms and 2 full baths, this home blends comfort, functionality, and privacy. The interior features a spacious living area with a fireplace, a formal dining room, and a bright sunroom overlooking the peaceful grounds. The eat-in kitchen is appointed with rich cherry cabinetry and newer stainless-steel appliances. The finished lower level expands the living space with a generous family room featuring a second fireplace, along with an additional room ideal for a home office, guest accommodations, or flexible living space to suit your needs. Additional highlights include a two-car garage, Updated 200-AMP Electric with Generac generator, gas heat, and ductless air conditioning. Set well back from the road, this home feels tucked away while remaining remarkably convenient. Ideally located just 5 minutes from the shops, restaurants, and waterfront charm of Wickford Village and only 15 minutes from the vibrant dining and shopping district of Main Street in East Greenwich, it offers the perfect balance of tranquility and accessibility. It's not just a house - it's home.
-
3BEDS
-
1.29ACRES
-
2BATHS
-
01/2 BATHS
-
2,616SQFT
-
$248$/SQFT
School Ratings & Info
Description
Enjoy the ease of one-level living in this beautifully maintained ranch set on 1.29 private acres. Offering 3 bedrooms and 2 full baths, this home blends comfort, functionality, and privacy. The interior features a spacious living area with a fireplace, a formal dining room, and a bright sunroom overlooking the peaceful grounds. The eat-in kitchen is appointed with rich cherry cabinetry and newer stainless-steel appliances. The finished lower level expands the living space with a generous family room featuring a second fireplace, along with an additional room ideal for a home office, guest accommodations, or flexible living space to suit your needs. Additional highlights include a two-car garage, Updated 200-AMP Electric with Generac generator, gas heat, and ductless air conditioning. Set well back from the road, this home feels tucked away while remaining remarkably convenient. Ideally located just 5 minutes from the shops, restaurants, and waterfront charm of Wickford Village and only 15 minutes from the vibrant dining and shopping district of Main Street in East Greenwich, it offers the perfect balance of tranquility and accessibility. It's not just a house - it's home.

© 2026 State-Wide Multiple Listing Service. All rights reserved. The data relating to real estate for sale or lease on this web site comes in part from the Internet Data Exchange (IDX) program of the State-Wide MLS. Real estate listings held by brokerage firms other than RE/MAX Vantage are marked with the MLS logo or an abbreviated logo and detailed information about them includes the name of the listing broker. Information is deemed reliable but is not guaranteed accurate by the MLS or RE/MAX Vantage. IDX information is provided exclusively for consumers' personal, non-commercial use and may not be used for any purpose other than to identify prospective properties consumers may be interested in purchasing. Data last updated: 2026-10-14T23:37:52.72.