






Skip To Content

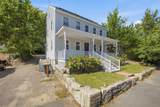
51 Mechanic St

Bellingham, MA 02019
  • $589,000
  • STATUS: Active
  • MLS #: 73577002
UPDATED: 56 min ago
$589,000
  • 4
    BEDS
  • 0.24
    ACRES
  • 1
    BATHS
  • 1
    1/2 BATHS
  • 2,400
    SQFT
  • $245
    $/SQFT
Neighborhood:
Type:
Single-Family Home
Built:
1770
County:

School Ratings & Info

Listing courtesy of Darcilane Oliveira of The Neighborhood Realty Group.

Description

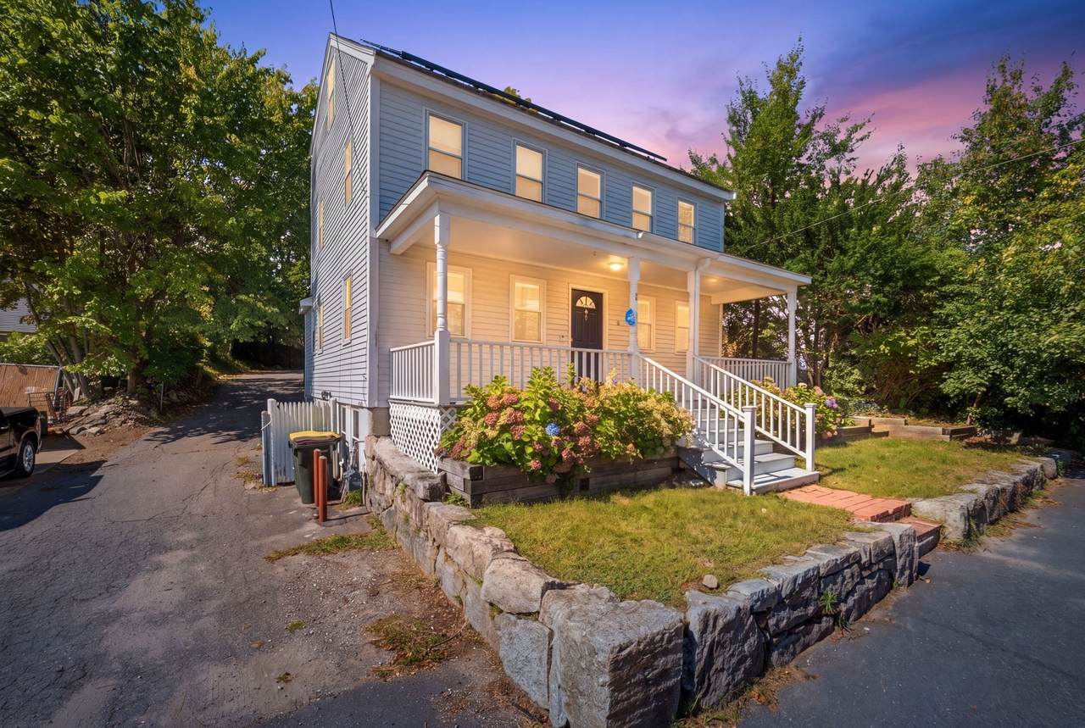
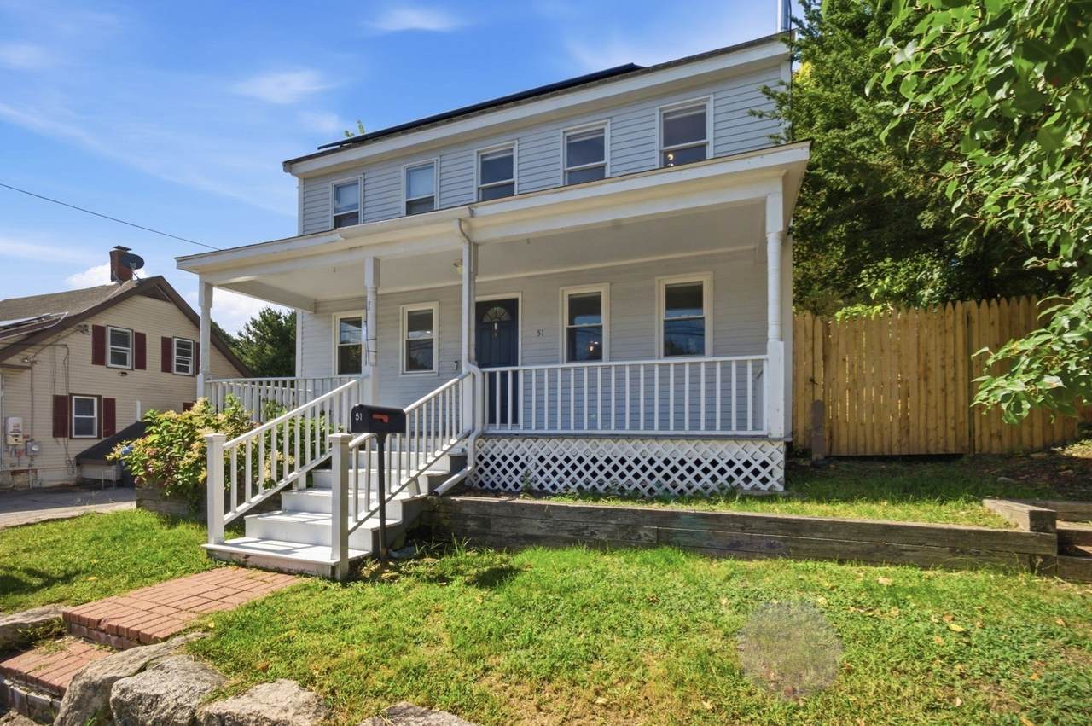
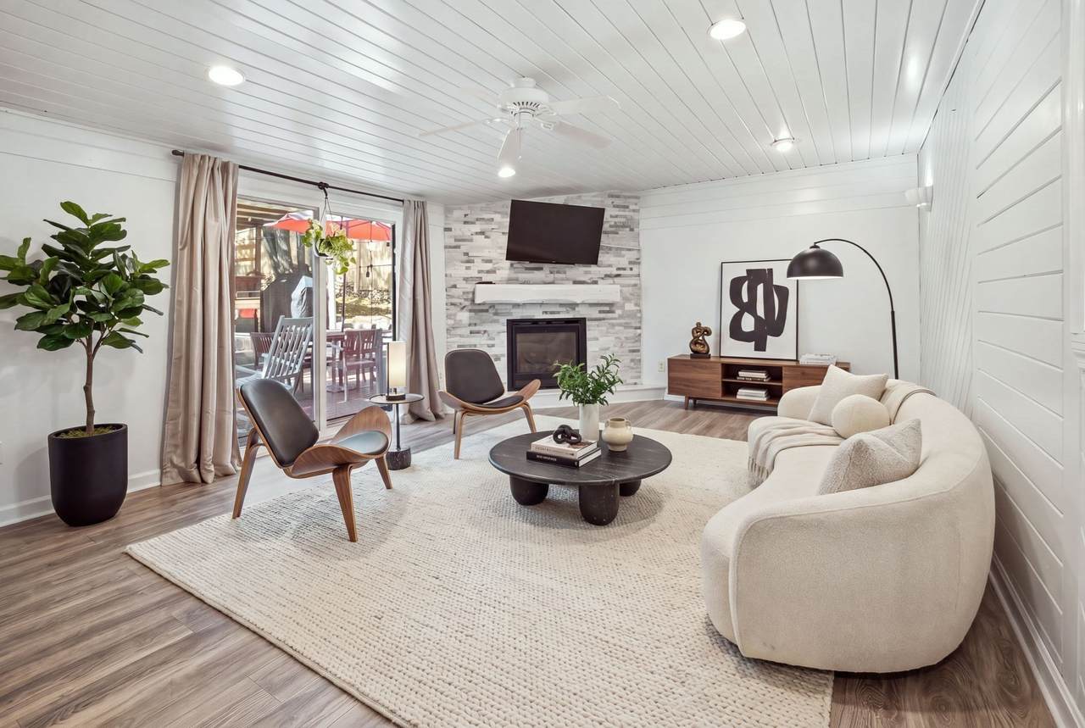
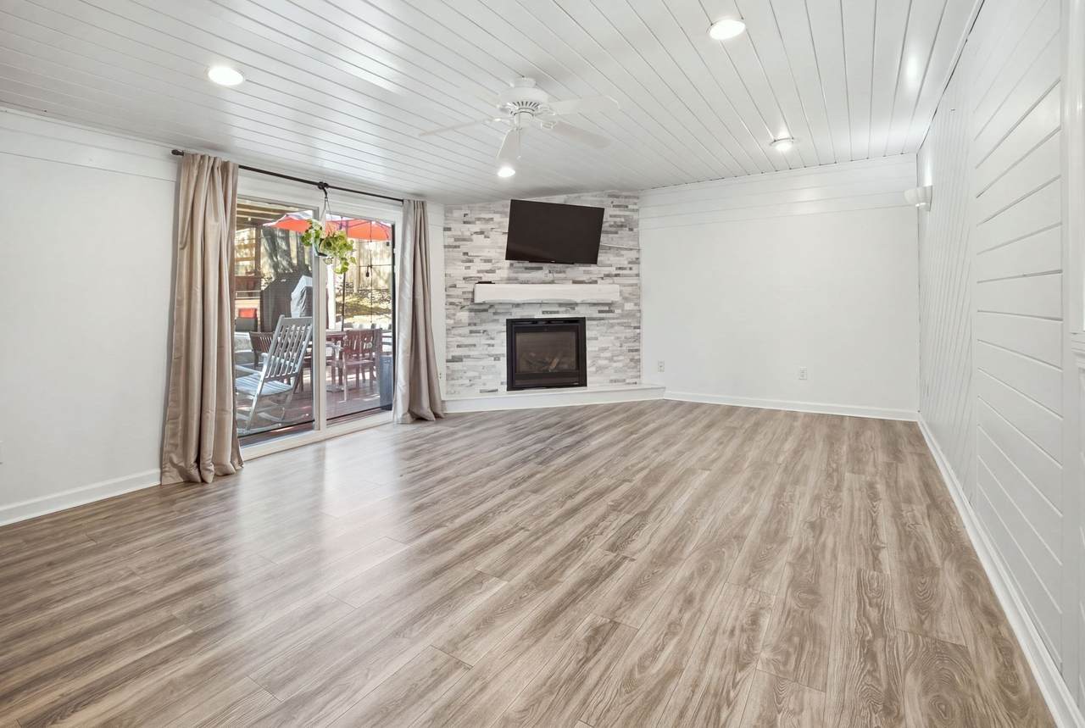
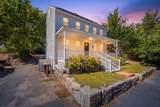
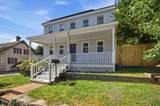
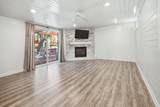
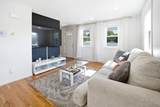
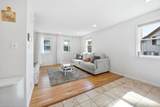
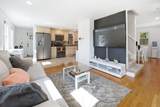
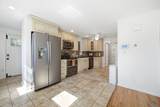
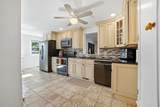
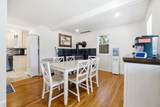
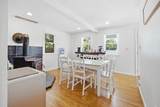
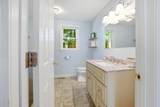
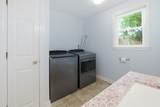
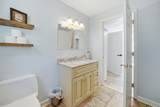
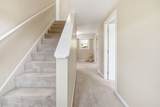
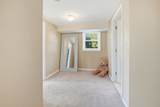
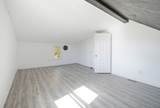
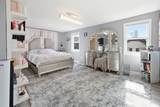
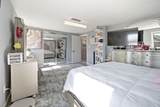
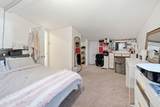
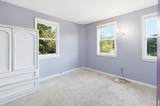
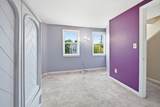
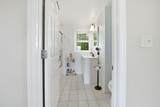
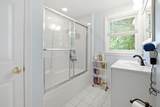
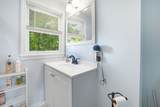
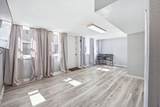
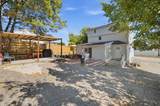
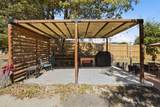
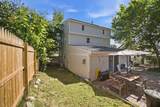
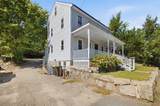
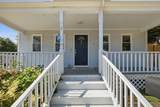
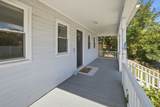
Character, space and modern comfort come together at 51 Mechanic St. Offering approximately 2,400 sq ft across three levels, this 4-bedroom Colonial has been extensively updated over the years while preserving the warmth and personality that make it feel like home. The renovated kitchen features granite countertops, custom backsplash, stainless steel appliances and a double oven, while multiple living spaces offer room to gather, entertain or simply unwind—including a family room with gas fireplace and a cozy den with wood stove. The spacious front-to-back primary bedroom features a walk-in closet, creating a comfortable private retreat, complemented by three additional bedrooms and an updated full bath. First-floor laundry adds everyday convenience, while the finished walk-out lower-level room with private entrance provides even more versatile space. Step outside to a fenced backyard featuring a deck, expansive patio and pergola—an inviting outdoor setting for dining, entertaining and relaxing. Thoughtful updates include high-efficiency heating, central A/C, 2019 roof, solar and a 2026 water heater. Conveniently located near shopping, schools, outdoor recreation, trails and major routes—giving you room to spread out without giving up everyday convenience.

Monthly Payment Calculator


The property listing data and information set forth herein were provided to MLS Property Information Network, Inc. from third party sources, including sellers, lessors and public records, and were compiled by MLS Property Information Network, Inc. The property listing data and information are for the personal, non commercial use of consumers having a good faith interest in purchasing or leasing listed properties of the type displayed to them and may not be used for any purpose other than to identify prospective properties which such consumers may have a good faith interest in purchasing or leasing. MLS Property Information Network, Inc. and its subscribers disclaim any and all representations and warranties as to the accuracy of the property listing data and information set forth herein. Data last updated 2026-10-07T17:05:23.693.
www.southcoastrealtors.com/homes/181191931
Print Image

51 Mechanic St Bellingham, MA 02019

  • Price: $589,000
  • Status: Active
  • On Site: Days
  • Updated: 56 min ago
  • MLS #: 73577002
4
Beds
1
Baths
1
½ Baths
0.24
Acres
2,400
SQFT
$245
$/SQFT
1770
Built
Neighborhood:
Near Town Center
County:
Norfolk
Area:
North Bellingham
Property Description
Character, space and modern comfort come together at 51 Mechanic St. Offering approximately 2,400 sq ft across three levels, this 4-bedroom Colonial has been extensively updated over the years while preserving the warmth and personality that make it feel like home. The renovated kitchen features granite countertops, custom backsplash, stainless steel appliances and a double oven, while multiple living spaces offer room to gather, entertain or simply unwind—including a family room with gas fireplace and a cozy den with wood stove. The spacious front-to-back primary bedroom features a walk-in closet, creating a comfortable private retreat, complemented by three additional bedrooms and an updated full bath. First-floor laundry adds everyday convenience, while the finished walk-out lower-level room with private entrance provides even more versatile space. Step outside to a fenced backyard featuring a deck, expansive patio and pergola—an inviting outdoor setting for dining, entertaining and relaxing. Thoughtful updates include high-efficiency heating, central A/C, 2019 roof, solar and a 2026 water heater. Conveniently located near shopping, schools, outdoor recreation, trails and major routes—giving you room to spread out without giving up everyday convenience.
Exterior Features

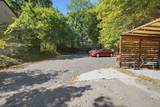
Architectural Style Colonial Attached Garage YN No Carport YN No Color White Covered Spaces 0 Exterior Features Deck - CompositePatioRain GuttersDecorative LightingFenced Yard Fencing Fenced Garage YN Yes Open Parking YN Yes Parking Features OversizedPaved DriveOff Street Parking Total 6 Patio And Porch Features Deck - CompositePatio Property Attached YN No Road Frontage Type Public Roof Shingle Spa YN No Waterfront YN No

Interior Features

Appliances Gas Water HeaterWater HeaterRangeDishwasherDisposalMicrowaveRefrigeratorWasherDryer Basement Partially FinishedInterior Entry Bedroom2 Level Second Bedroom3 Level Third Bedroom4 Level Third Building Area Total 2400 Cooling Central Air Cooling YN Yes Cooling Zones 1 Dining Room Level First Family Room Level First Fireplace YN Yes Fireplaces Total 1 Flooring TileCarpetHardwood Foundation Details StoneOther Heat Zones 2 Heating Forced AirNatural Gas Heating YN Yes Interior Features DenHome Office-Separate Entry Kitchen Level First Laundry Features First FloorElectric Dryer HookupWasher Hookup Lead Paint Unknown Living Room Level First Master Bedroom Level Second Office Level Basement Rooms Total 7

Property Features

Association YN No Community Features Public TransportationShoppingPoolTennis Court(s)ParkWalk/Jog TrailsGolfMedical FacilityBike PathConservation AreaHighway AccessHouse of WorshipPublic SchoolT-Station Disclosures Some photos have been virtually staged. Seller reserves the right to accept an offer at any time . Please allow at least 24 hours to review. Buyer and/or buyer agent to do own due diligence. Seller/seller’s agent make no warranties or representations. Please send offer as 1 PDFno dotloop. Electric Circuit Breakers100 Amp Service Exclusions Seller's Personal Belongings. Home Warranty YN No Listing Terms Contract Property Sub Type Single Family Residence Senior Community YN No Sewer Public Sewer Tax Annual Amount 6080 Tax Year 2026 Utilities for Electric Rangefor Electric DryerWasher Hookup Water Source Public Year Built Details ActualRenovated Since Zoning BUS1

Listing information © 2026 MLS Property Information Network. All information is deemed reliable but should be independently verified.
Listing provided courtesy of Darcilane Oliveira of The Neighborhood Realty Group: 508-459-1876.


The property listing data and information set forth herein were provided to MLS Property Information Network, Inc. from third party sources, including sellers, lessors and public records, and were compiled by MLS Property Information Network, Inc. The property listing data and information are for the personal, non commercial use of consumers having a good faith interest in purchasing or leasing listed properties of the type displayed to them and may not be used for any purpose other than to identify prospective properties which such consumers may have a good faith interest in purchasing or leasing. MLS Property Information Network, Inc. and its subscribers disclaim any and all representations and warranties as to the accuracy of the property listing data and information set forth herein. Data last updated 2026-10-07T17:05:23.693.
 
https://bt-photos.global.ssl.fastly.net/mlspin/1280_boomver_1_73577002_2.jpg https://bt-photos.global.ssl.fastly.net/mlspin/1280_boomver_1_73577002_2.jpg https://bt-photos.global.ssl.fastly.net/mlspin/1280_boomver_1_73577002_2.jpg
Logo
RE/MAX Vantage
77 State Rd
Dartmouth MA, 02747
Listing courtesy of Darcilane Oliveira of The Neighborhood Realty Group.