Skip To Content

51 Lindenwood Road

Stoneham, MA 02180
  • $799,900
  • STATUS: Active
  • MLS #: 73578434
Open House
UPDATED: 38 min ago
$799,900
  • 3
    BEDS
  • 0.21
    ACRES
  • 1
    BATHS
  • 1
    1/2 BATHS
  • 2,114
    SQFT
  • $378
    $/SQFT
Type:
Single-Family Home
Built:
1924
County:

School Information

Elementary School:
Middle School:
High School:
Listing courtesy of Leeman & Gately of Compass.

Description

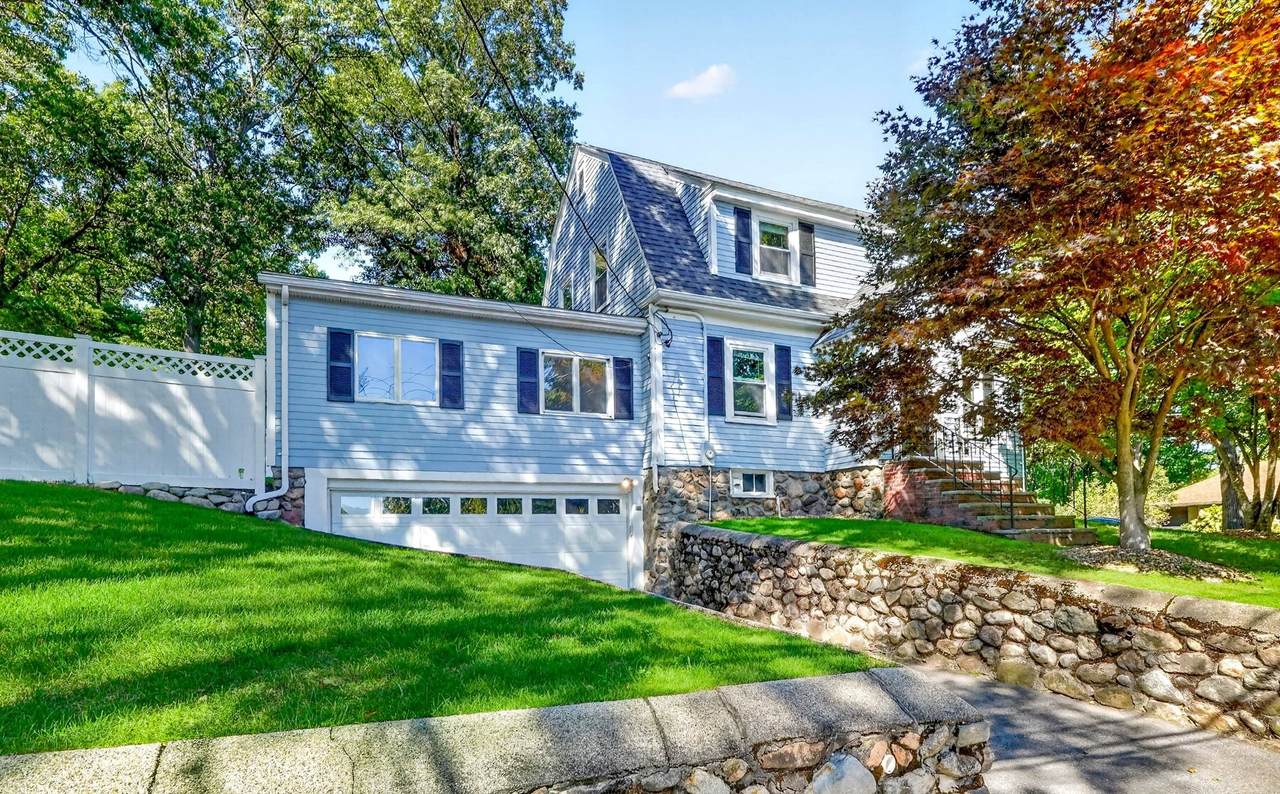
Charming updated 1920s Dutch Colonial nestled on a corner lot in a desirable Robin Hood School neighborhood. Full of natural light and featuring classic architectural details with modern updates. Beautiful HW floors & south-facing exposure fill the home w/natural light. The 1st floor features a spacious, updated kitchen w/new maple cabinetry & quartz countertop, opening directly to a sunny dining room. A front-to-back LR with a fireplace offers a cozy retreat; an updated half bath and spacious family room add to the home's versatility. The family room features vaulted ceilings, wonderful views of both the front & back yards, and a door leading directly to the patio. Upstairs includes three bedrooms, one being the primary with two closets, and a full bath. The lower level provides additional flexible living space for a playroom, home office, hobby space, or media room. The attached two-car garage offers direct access into the house. Outside, the large yard is almost completely fenced & offers room for pets, grilling, gardening, play structures & outdoor gatherings. A patio extends the living space out back, and a beautiful canopy of Japanese maple trees enhances the front. The location is excellent for commuters, with Routes 93, 95, 128 close by, and Stoneham Square is a short trip away. This special home is ready to welcome new owners!

Monthly Payment Calculator


The property listing data and information set forth herein were provided to MLS Property Information Network, Inc. from third party sources, including sellers, lessors and public records, and were compiled by MLS Property Information Network, Inc. The property listing data and information are for the personal, non commercial use of consumers having a good faith interest in purchasing or leasing listed properties of the type displayed to them and may not be used for any purpose other than to identify prospective properties which such consumers may have a good faith interest in purchasing or leasing. MLS Property Information Network, Inc. and its subscribers disclaim any and all representations and warranties as to the accuracy of the property listing data and information set forth herein. Data last updated 2026-10-07T15:04:39.773.
www.southcoastrealtors.com/homes/181264734
Print Image

51 Lindenwood Road Stoneham, MA 02180

  • Price: $799,900
  • Status: Active
  • On Site: Days
  • Updated: 38 min ago
  • MLS #: 73578434
3
Beds
1
Baths
1
½ Baths
0.21
Acres
2,114
SQFT
$378
$/SQFT
1924
Built
County:
Middlesex
Elementary School:
Robinhood
Middle School:
Stoneham High
High School:
Stoneham Middle
Property Description
Charming updated 1920s Dutch Colonial nestled on a corner lot in a desirable Robin Hood School neighborhood. Full of natural light and featuring classic architectural details with modern updates. Beautiful HW floors & south-facing exposure fill the home w/natural light. The 1st floor features a spacious, updated kitchen w/new maple cabinetry & quartz countertop, opening directly to a sunny dining room. A front-to-back LR with a fireplace offers a cozy retreat; an updated half bath and spacious family room add to the home's versatility. The family room features vaulted ceilings, wonderful views of both the front & back yards, and a door leading directly to the patio. Upstairs includes three bedrooms, one being the primary with two closets, and a full bath. The lower level provides additional flexible living space for a playroom, home office, hobby space, or media room. The attached two-car garage offers direct access into the house. Outside, the large yard is almost completely fenced & offers room for pets, grilling, gardening, play structures & outdoor gatherings. A patio extends the living space out back, and a beautiful canopy of Japanese maple trees enhances the front. The location is excellent for commuters, with Routes 93, 95, 128 close by, and Stoneham Square is a short trip away. This special home is ready to welcome new owners!
Exterior Features

Architectural Style Colonial Attached Garage YN Yes Carport YN No Color Blue Construction Materials Frame Covered Spaces 2 Exterior Features PatioStorageFenced Yard Fencing Fenced Garage YN Yes Lot Features Corner Lot Open Parking YN Yes Parking Features UnderGarage Door OpenerOff StreetPaved Parking Total 4 Patio And Porch Features Patio Property Attached YN No Road Frontage Type Public Roof Shingle Spa YN No Waterfront YN No

Interior Features

Appliances RangeDishwasherDisposalRefrigeratorWasherDryerRange Hood Basement FullPartially FinishedGarage Access Bedroom2 Dimensions Length 11 Bedroom2 Dimensions Width 11 Bedroom2 Features Cathedral Ceiling(s)Walk-In Closet(s)Flooring - Hardwood Bedroom2 Level Second Bedroom3 Dimensions Length 11 Bedroom3 Dimensions Width 11 Bedroom3 Features Ceiling Fan(s)ClosetFlooring - Hardwood Bedroom3 Level Second Building Area Total 2114 Cooling Wall Unit(s) Cooling YN Yes Cooling Zones 0 Dining Room Dimensions Length 11 Dining Room Dimensions Width 11 Dining Room Features Flooring - Hardwood Dining Room Level First Door Features French Doors Family Room Dimensions Length 19 Family Room Dimensions Width 18 Family Room Features Ceiling Fan(s)Beamed CeilingsFlooring - Wall to Wall CarpetExterior AccessCrown Molding Family Room Level First Fireplace Features Living Room Fireplace YN Yes Fireplaces Total 1 Flooring TileHardwoodFlooring - Stone/Ceramic Tile Foundation Details Stone Heat Zones 1 Heating SteamNatural Gas Heating YN Yes Interior Features BeadboardPlay Room Kitchen Dimensions Length 18 Kitchen Dimensions Width 11 Kitchen Features Flooring - Stone/Ceramic TileCountertops - Stone/Granite/SolidCabinets - UpgradedStainless Steel Appliances Kitchen Level First Laundry Features In BasementElectric Dryer HookupWasher Hookup Lead Paint Unknown Living Room Dimensions Length 23 Living Room Dimensions Width 11 Living Room Features Flooring - Hardwood Living Room Level First Master Bedroom Dimensions Length 16 Master Bedroom Dimensions Width 11 Master Bedroom Features Ceiling Fan(s)Walk-In Closet(s)ClosetFlooring - Hardwood Master Bedroom Level Second Rooms Total 7

Property Features

Association YN No Community Features Public TransportationShoppingParkWalk/Jog TrailsGolfConservation AreaHighway AccessHouse of WorshipPrivate SchoolPublic School Disclosures Gas water heater replaced in 2024. According to older listing information the roof is Approx 10 year and the heating is approx 20 yrs. Current sellers have never used the fireplace. The lawn/grass photos have been virtually enhanced. Electric Circuit Breakers Home Warranty YN No Property Sub Type Single Family Residence Senior Community YN No Sewer Public Sewer Tax Annual Amount 7996 Tax Year 2026 Utilities for Electric DryerWasher Hookup Water Source Public Year Built Details Approximate Zoning RA

Listing information © 2026 MLS Property Information Network. All information is deemed reliable but should be independently verified.
Listing provided courtesy of Leeman & Gately of Compass: 617-206-3333.


The property listing data and information set forth herein were provided to MLS Property Information Network, Inc. from third party sources, including sellers, lessors and public records, and were compiled by MLS Property Information Network, Inc. The property listing data and information are for the personal, non commercial use of consumers having a good faith interest in purchasing or leasing listed properties of the type displayed to them and may not be used for any purpose other than to identify prospective properties which such consumers may have a good faith interest in purchasing or leasing. MLS Property Information Network, Inc. and its subscribers disclaim any and all representations and warranties as to the accuracy of the property listing data and information set forth herein. Data last updated 2026-10-07T15:04:39.773.
 
https://bt-photos.global.ssl.fastly.net/mlspin/1280_boomver_1_73578434_2.jpg https://bt-photos.global.ssl.fastly.net/mlspin/1280_boomver_1_73578434_2.jpg https://bt-photos.global.ssl.fastly.net/mlspin/1280_boomver_1_73578434_2.jpg
Logo
RE/MAX Vantage
77 State Rd
Dartmouth MA, 02747
Listing courtesy of Leeman & Gately of Compass.