Skip To Content

51 Danforth Ln

Bolton, MA 01740
  • $1,050,000
  • STATUS: Contingent
  • MLS #: 73576895
Under Contract
UPDATED: 41 min ago
$1,050,000
  • 4
    BEDS
  • 2.09
    ACRES
  • 2
    BATHS
  • 1
    1/2 BATHS
  • 3,303
    SQFT
  • $318
    $/SQFT
Type:
Single-Family Home
Built:
2005
County:

School Information

Elementary School:
High School:
Listing courtesy of Erik Osachuk of Keller Williams Realty North Central.

Description

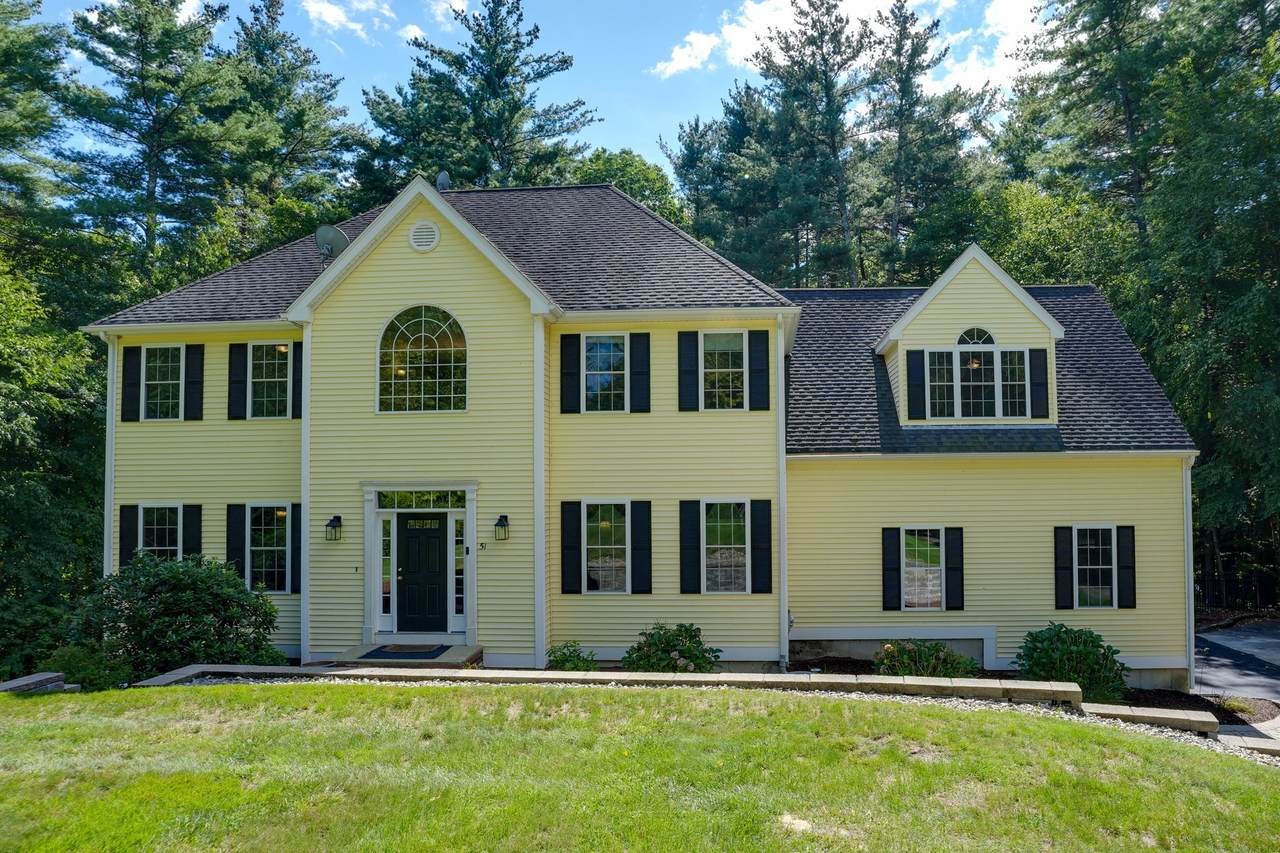
Exclusively positioned at 51 Danforth Ln in Bolton, MA, this distinguished 2005 colonial single-family residence offers 3,303 square feet of refined living space in great condition. The gourmet kitchen is beautifully appointed with brand-new stainless-steel appliances, stone countertops, and a central island with an integrated sink. The impressive vaulted foyer leads to the elegant formal living room and dining room. There is a tranquil first floor office.The expansive family room features a soaring vaulted cathedral ceiling and a striking fireplace, providing an elegant and comfortable setting for relaxation and gatherings. The thoughtfully designed primary bedroom includes a jetted bathtub and double vanity, creating a spa-like retreat within the home. There are 3 other spacious bedrooms sharing a bath with the second floor foyer leading to the walk up attic. The finished walk-out basement provides valuable additional living space and opens directly to the outdoors, offering a spacious game room and large play room with the pool table area. Outside, the private fenced in backyard offers an exceptional setting for entertaining and unwinding, with a patio, fire pit, and private outdoor hot tub and deck with screened in porch. The two-car garage adds further convenience and functionality. Combining classic colonial architecture with modern amenities, versatile finished living space, and inviting indoor and outdoor areas, this residence offers a distinctive opportunity for comfortable, sophisticated living in Bolton.

Monthly Payment Calculator


The property listing data and information set forth herein were provided to MLS Property Information Network, Inc. from third party sources, including sellers, lessors and public records, and were compiled by MLS Property Information Network, Inc. The property listing data and information are for the personal, non commercial use of consumers having a good faith interest in purchasing or leasing listed properties of the type displayed to them and may not be used for any purpose other than to identify prospective properties which such consumers may have a good faith interest in purchasing or leasing. MLS Property Information Network, Inc. and its subscribers disclaim any and all representations and warranties as to the accuracy of the property listing data and information set forth herein. Data last updated 2026-10-15T00:04:12.9.
www.southcoastrealtors.com/homes/181373102
Print Image

51 Danforth Ln Bolton, MA 01740

  • Price: $1,050,000
  • Status: Contingent
  • On Site: Days
  • Updated: 41 min ago
  • MLS #: 73576895
4
Beds
2
Baths
1
½ Baths
2.09
Acres
3,303
SQFT
$318
$/SQFT
2005
Built
County:
Worcester
Elementary School:
Florence Sawyer
High School:
Nashoba Regional
Property Description
Exclusively positioned at 51 Danforth Ln in Bolton, MA, this distinguished 2005 colonial single-family residence offers 3,303 square feet of refined living space in great condition. The gourmet kitchen is beautifully appointed with brand-new stainless-steel appliances, stone countertops, and a central island with an integrated sink. The impressive vaulted foyer leads to the elegant formal living room and dining room. There is a tranquil first floor office.The expansive family room features a soaring vaulted cathedral ceiling and a striking fireplace, providing an elegant and comfortable setting for relaxation and gatherings. The thoughtfully designed primary bedroom includes a jetted bathtub and double vanity, creating a spa-like retreat within the home. There are 3 other spacious bedrooms sharing a bath with the second floor foyer leading to the walk up attic. The finished walk-out basement provides valuable additional living space and opens directly to the outdoors, offering a spacious game room and large play room with the pool table area. Outside, the private fenced in backyard offers an exceptional setting for entertaining and unwinding, with a patio, fire pit, and private outdoor hot tub and deck with screened in porch. The two-car garage adds further convenience and functionality. Combining classic colonial architecture with modern amenities, versatile finished living space, and inviting indoor and outdoor areas, this residence offers a distinctive opportunity for comfortable, sophisticated living in Bolton.
Exterior Features

Architectural Style Colonial Attached Garage YN Yes Carport YN No Color Yellow Construction Materials Frame Covered Spaces 2 Exterior Features Porch - ScreenedDeck - WoodHot Tub/SpaFenced Yard Fencing Fenced/EnclosedFenced Garage YN Yes Lot Features Cul-De-SacWoodedEasements Open Parking YN Yes Parking Features UnderGarage Door OpenerPaved DriveShared DrivewayOff Street Parking Total 6 Patio And Porch Features ScreenedDeck - Wood Property Attached YN No Road Frontage Type Public Road Surface Type Paved Roof Shingle Spa Features Private Spa YN Yes Waterfront Features Lake/Pond1 to 2 Mile To BeachBeach Ownership(PrivatePublic) Waterfront YN No

Interior Features

Appliances Water HeaterOvenDishwasherMicrowaveRangeRefrigeratorPlumbed For Ice Maker Basement FullPartially FinishedWalk-Out AccessInterior EntryConcrete Bedroom2 Features ClosetFlooring - Wall to Wall Carpet Bedroom2 Level Second Bedroom3 Features ClosetFlooring - Wall to Wall Carpet Bedroom3 Level Second Bedroom4 Features ClosetFlooring - Wall to Wall Carpet Bedroom4 Level Second Building Area Total 3303 Cooling Central Air Cooling YN Yes Cooling Zones 2 Dining Room Features Flooring - Hardwood Dining Room Level First Door Features Insulated Doors Family Room Features Vaulted Ceiling(s)Flooring - Wall to Wall CarpetBalcony / DeckRecessed Lighting Family Room Level First Fireplace Features Family Room Fireplace YN Yes Fireplaces Total 1 Flooring TileCarpetHardwoodFlooring - HardwoodFlooring - Wall to Wall Carpet Foundation Details Concrete Perimeter Heating Forced AirOil Heating YN Yes Interior Features SliderHome OfficeGame RoomPlay RoomWalk-up AtticInternet Available - BroadbandInternet Available - DSL Kitchen Features Flooring - HardwoodDining AreaCountertops - Stone/Granite/SolidKitchen IslandStainless Steel Appliances Kitchen Level MainFirst Laundry Features Electric Dryer HookupWasher Hookup Lead Paint None Living Room Features Flooring - Hardwood Living Room Level First Master Bathroom Features Yes Master Bedroom Features Bathroom - FullWalk-In Closet(s)Flooring - Wall to Wall CarpetDouble Vanity Master Bedroom Level Second Office Features Flooring - Hardwood Office Level First Rooms Total 11 Window Features Insulated Windows

Property Features

Accessibility Features No Association YN Yes Community Features Walk/Jog TrailsGolfHighway AccessPublic School Contingency Pending P&S Disclosures Shared driveway. Protected covenants. All kitchen appliances are newwith the exception of the countertop range. Electric Circuit Breakers200+ Amp Service Green Energy Efficient Thermostat Home Warranty YN No Listing Terms Contract Owners Association Required No Property Sub Type Single Family Residence Senior Community YN No Sewer Private Sewer Tax Annual Amount 15327 Tax Year 2025 Utilities for Electric Ovenfor Electric DryerWasher HookupIcemaker Connection Water Source Private Year Built Details Actual Year Round Yes Zoning R1

Listing information © 2026 MLS Property Information Network. All information is deemed reliable but should be independently verified.
Listing provided courtesy of Erik Osachuk of Keller Williams Realty North Central: 978-840-9000.


The property listing data and information set forth herein were provided to MLS Property Information Network, Inc. from third party sources, including sellers, lessors and public records, and were compiled by MLS Property Information Network, Inc. The property listing data and information are for the personal, non commercial use of consumers having a good faith interest in purchasing or leasing listed properties of the type displayed to them and may not be used for any purpose other than to identify prospective properties which such consumers may have a good faith interest in purchasing or leasing. MLS Property Information Network, Inc. and its subscribers disclaim any and all representations and warranties as to the accuracy of the property listing data and information set forth herein. Data last updated 2026-10-15T00:04:12.9.
 
https://bt-photos.global.ssl.fastly.net/mlspin/1280_boomver_1_73576895_2.jpg https://bt-photos.global.ssl.fastly.net/mlspin/1280_boomver_1_73576895_2.jpg https://bt-photos.global.ssl.fastly.net/mlspin/1280_boomver_1_73576895_2.jpg
Logo
RE/MAX Vantage
77 State Rd
Dartmouth MA, 02747
Listing courtesy of Erik Osachuk of Keller Williams Realty North Central.