











Skip To Content

51 Balsam St

Fairhaven, MA 02719
  • $895,000
  • STATUS: Active
  • MLS #: 73584323
UPDATED: 37 min ago
$895,000
  • 2
    BEDS
  • 0.55
    ACRES
  • 1
    BATHS
  • 0
    1/2 BATHS
  • 1,508
    SQFT
  • $594
    $/SQFT
Neighborhood:
Type:
Single-Family Home
Built:
1950
County:

School Information

Elementary School:
Middle School:
High School:
Fhs
Listing courtesy of Diane Arsenault of Conway - Mattapoisett.

Description

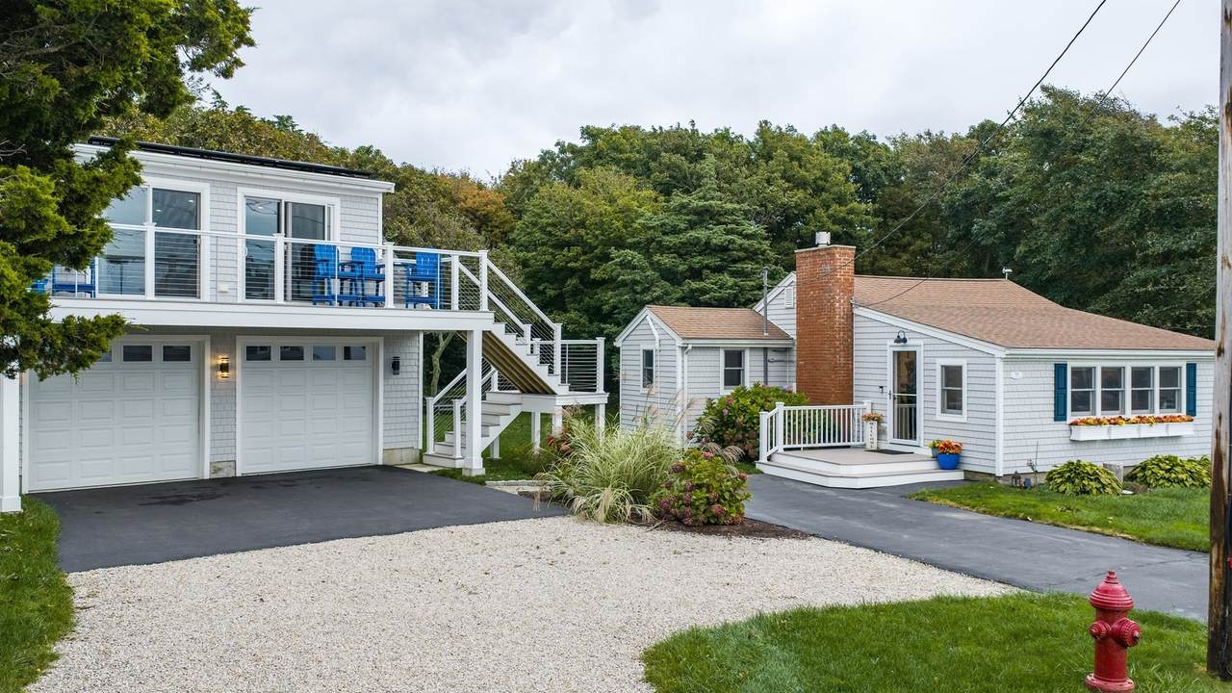
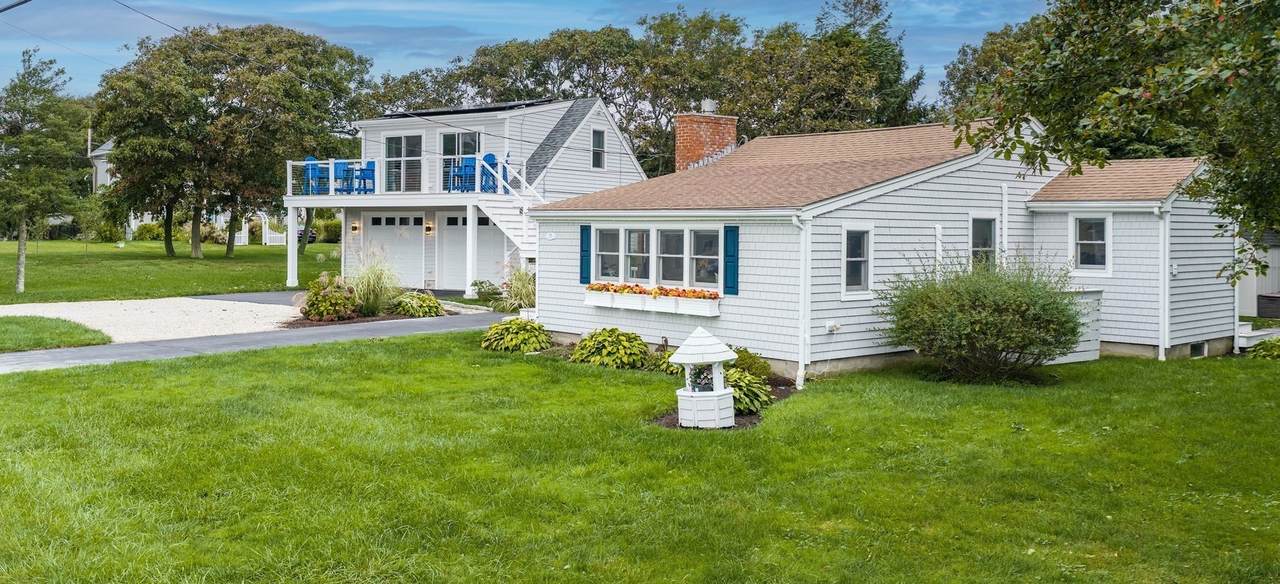
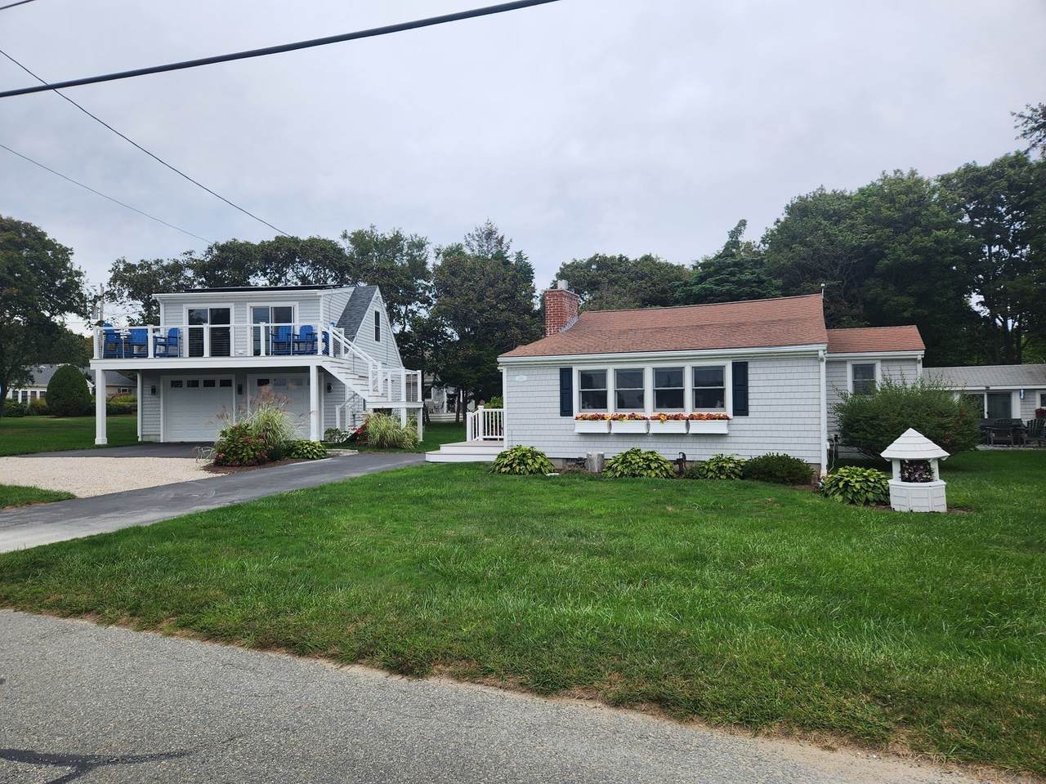
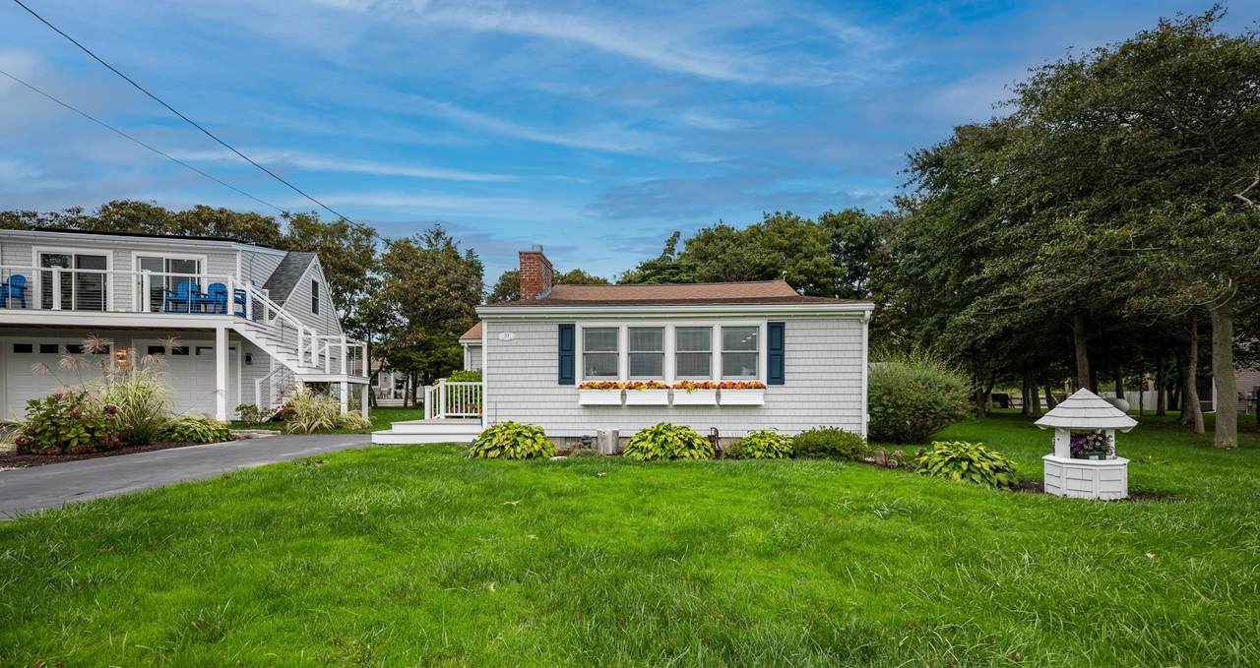
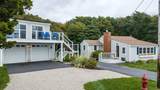
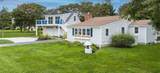
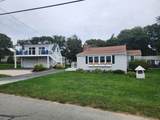
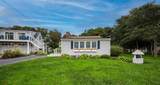
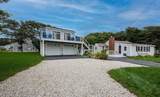
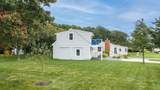
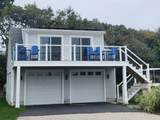
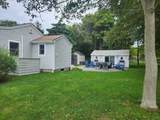
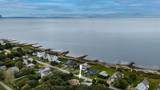
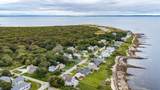
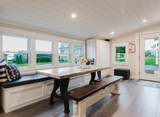
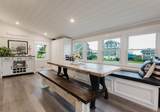
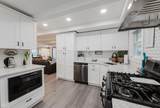
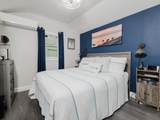
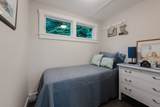
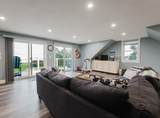
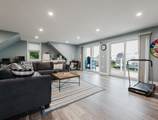
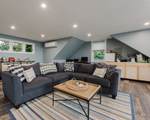
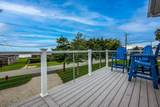
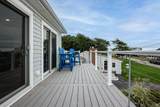
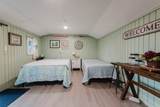
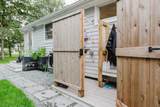
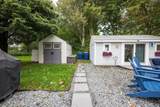
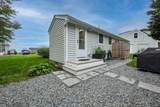
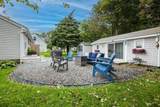
NEW PRICE - Discover West Island, a hidden treasure full of natural beauty yet close to all the region's attractions without the Cape traffic. This cozy cottage with water views, on one of the Island's larger properties with a half acre corner lot. This ranch has been purposely and tastefully renovated to maximize every inch of space with the added bonus of an oversized 2-car garage with plenty of storage, and a fabulous second floor "Great Room". Enjoy water views out the double sliders and balcony deck, that has potential for an ADU subject to applicable permits and approval. For your summertime overflow company there is a back yard 240 sq.ft. "Bunk house". The yard is nicely landscaped with stone and pavers and each side has scenic views to the water. The grassy side yard is a great place for fun and games. The convenient outdoor shower is nicely enclosed. Nothing to do but move in as it has all been done, inside and out, top to bottom. Recent updates include new windows, doors, siding, electrical, AC, lighting, The kitchen has new cabinets, quartz countertops, new appliances, including a washer/dryer. Bathroom is also completely updated. An Improvement spec sheet is attached as there are too many to list. In season, walk to the popular marina restaurant Off the Hook and West Island Creamery, while shopping, cultural, historical and entertainment offerings of Fairhaven and New Bedford are a short drive away.

Monthly Payment Calculator


The property listing data and information set forth herein were provided to MLS Property Information Network, Inc. from third party sources, including sellers, lessors and public records, and were compiled by MLS Property Information Network, Inc. The property listing data and information are for the personal, non commercial use of consumers having a good faith interest in purchasing or leasing listed properties of the type displayed to them and may not be used for any purpose other than to identify prospective properties which such consumers may have a good faith interest in purchasing or leasing. MLS Property Information Network, Inc. and its subscribers disclaim any and all representations and warranties as to the accuracy of the property listing data and information set forth herein. Data last updated 2026-11-13T18:05:01.873.
www.southcoastrealtors.com/homes/181659364
Print Image

51 Balsam St Fairhaven, MA 02719

  • Price: $895,000
  • Status: Active
  • On Site: Days
  • Updated: 37 min ago
  • MLS #: 73584323
2
Beds
1
Baths
0
½ Baths
0.55
Acres
1,508
SQFT
$594
$/SQFT
1950
Built
Neighborhood:
West Island
County:
Bristol
Elementary School:
Leroy Wood
Middle School:
Hastings Middle
High School:
Fhs
Property Description
NEW PRICE - Discover West Island, a hidden treasure full of natural beauty yet close to all the region's attractions without the Cape traffic. This cozy cottage with water views, on one of the Island's larger properties with a half acre corner lot. This ranch has been purposely and tastefully renovated to maximize every inch of space with the added bonus of an oversized 2-car garage with plenty of storage, and a fabulous second floor "Great Room". Enjoy water views out the double sliders and balcony deck, that has potential for an ADU subject to applicable permits and approval. For your summertime overflow company there is a back yard 240 sq.ft. "Bunk house". The yard is nicely landscaped with stone and pavers and each side has scenic views to the water. The grassy side yard is a great place for fun and games. The convenient outdoor shower is nicely enclosed. Nothing to do but move in as it has all been done, inside and out, top to bottom. Recent updates include new windows, doors, siding, electrical, AC, lighting, The kitchen has new cabinets, quartz countertops, new appliances, including a washer/dryer. Bathroom is also completely updated. An Improvement spec sheet is attached as there are too many to list. In season, walk to the popular marina restaurant Off the Hook and West Island Creamery, while shopping, cultural, historical and entertainment offerings of Fairhaven and New Bedford are a short drive away.
Exterior Features

Architectural Style Ranch Attached Garage YN No Carport YN No Color light grey Construction Materials Frame Covered Spaces 2 Exterior Features PorchPatioBalconyStorageGuest HouseOutdoor Shower Garage YN Yes Lot Features Corner LotFlood Plain Open Parking YN Yes Other Structures Guest House Parking Features DetachedGarage Door OpenerStorageGarage Faces SideOversizedPaved DriveOff StreetStone/GravelPaved Parking Total 7 Patio And Porch Features PorchPatio Property Attached YN No Road Frontage Type Public Roof Shingle Spa YN No Water View Features BayOcean Waterfront Features Ocean0 to 1/10 Mile To BeachBeach Ownership(Public) Waterfront YN No

Interior Features

Appliances Electric Water HeaterRangeDishwasherMicrowaveRefrigeratorWasherDryer Basement Crawl Space Bedroom2 Dimensions Length 7 Bedroom2 Dimensions Width 6 Bedroom2 Level First Building Area Total 1508 Cooling Wall Unit(s)Ductless Cooling YN Yes Cooling Zones 4 Fireplace Features Living Room Fireplace YN Yes Fireplaces Total 1 Foundation Details Concrete Perimeter Heat Zones 3 Heating ElectricActive SolarDuctless Heating YN Yes Interior Features Great Room Kitchen Dimensions Length 14 Kitchen Dimensions Width 10 Kitchen Level First Laundry Features First FloorElectric Dryer HookupWasher Hookup Lead Paint Unknown Living Room Dimensions Length 22 Living Room Dimensions Width 22 Living Room Features Ceiling Fan(s)Coffered Ceiling(s)Flooring - VinylRecessed Lighting Living Room Level First Master Bathroom Features No Master Bedroom Dimensions Length 10 Master Bedroom Dimensions Width 9 Master Bedroom Level First Rooms Total 6 Window Features Insulated Windows

Property Features

Association YN No Community Features Walk/Jog TrailsConservation AreaMarina Disclosures Property is in a flood zone -- Insurance Policy attached. Solar lease to transfer to new owners. Electric Circuit Breakers200+ Amp Service Green Energy Efficient Thermostat Green Energy Generation Solar Home Warranty YN No Property Sub Type Single Family Residence Senior Community YN No Sewer Public Sewer Tax Annual Amount 4475 Tax Year 2026 Utilities for Gas Rangefor Gas Ovenfor Electric DryerWasher Hookup Water Source Public Year Built Details Renovated Since Year Round Yes Zoning RR

Listing information © 2026 MLS Property Information Network. All information is deemed reliable but should be independently verified.
Listing provided courtesy of Diane Arsenault of Conway - Mattapoisett: 508-758-4944.


The property listing data and information set forth herein were provided to MLS Property Information Network, Inc. from third party sources, including sellers, lessors and public records, and were compiled by MLS Property Information Network, Inc. The property listing data and information are for the personal, non commercial use of consumers having a good faith interest in purchasing or leasing listed properties of the type displayed to them and may not be used for any purpose other than to identify prospective properties which such consumers may have a good faith interest in purchasing or leasing. MLS Property Information Network, Inc. and its subscribers disclaim any and all representations and warranties as to the accuracy of the property listing data and information set forth herein. Data last updated 2026-11-13T18:05:01.873.
 
https://bt-photos.global.ssl.fastly.net/mlspin/1280_boomver_1_73584323_2.jpg https://bt-photos.global.ssl.fastly.net/mlspin/1280_boomver_1_73584323_2.jpg https://bt-photos.global.ssl.fastly.net/mlspin/1280_boomver_1_73584323_2.jpg
Logo
RE/MAX Vantage
77 State Rd
Dartmouth MA, 02747
Listing courtesy of Diane Arsenault of Conway - Mattapoisett.